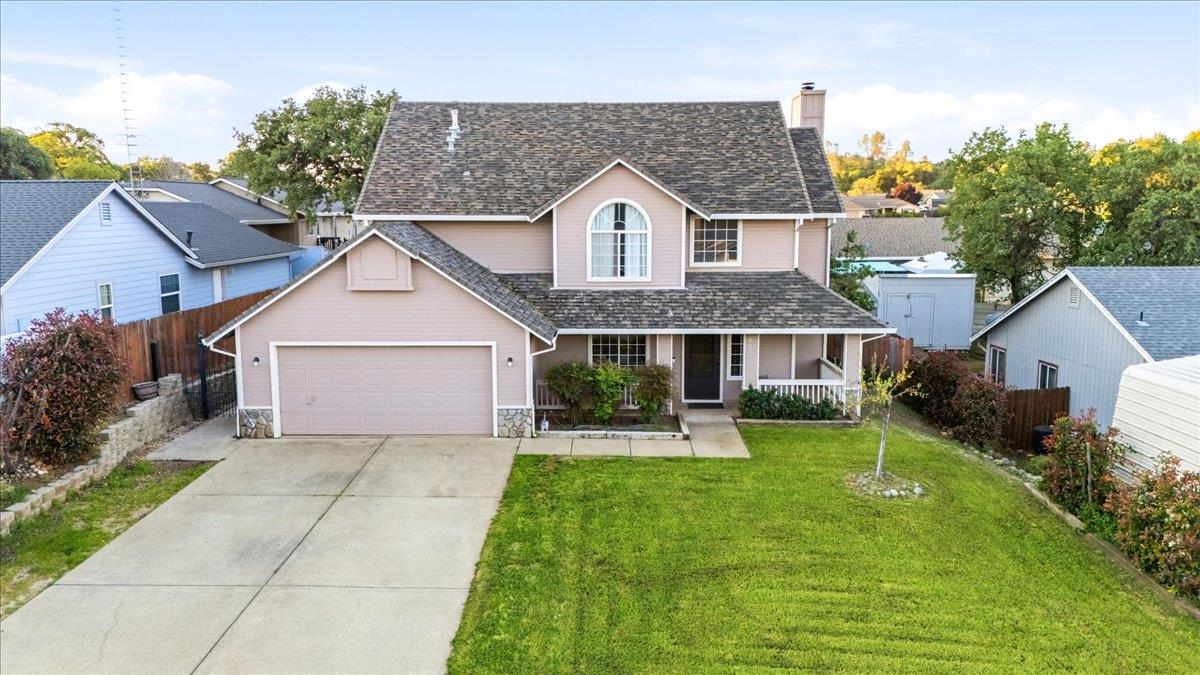
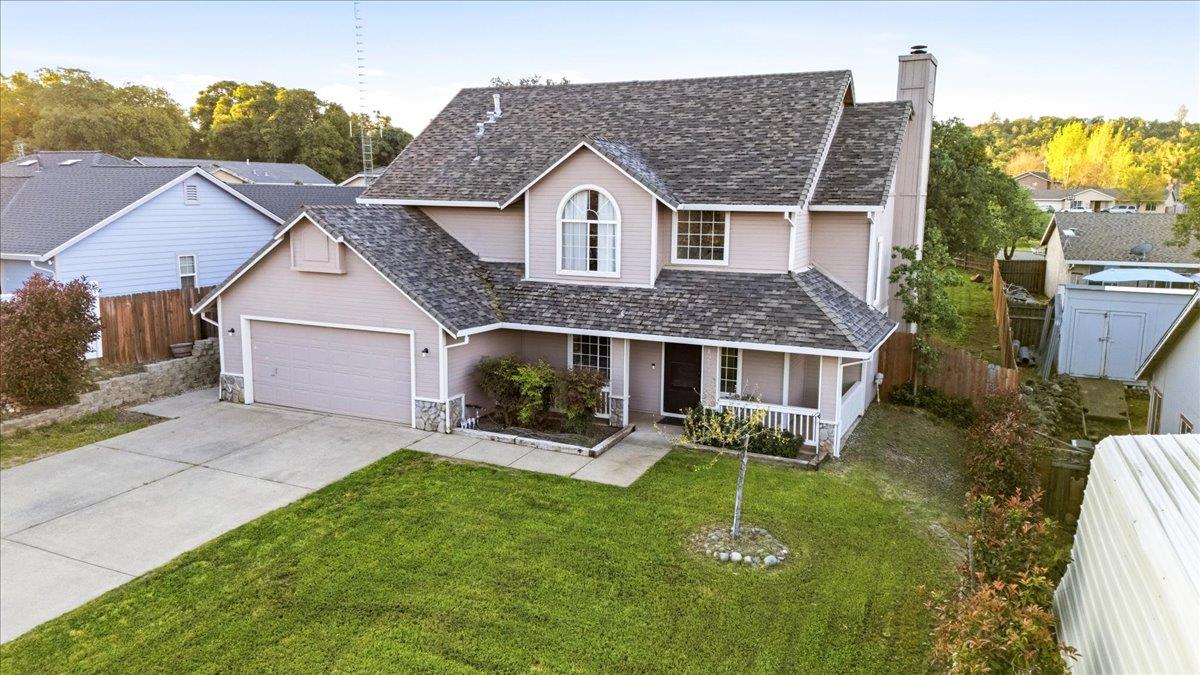
Two-story pink home with an attached garage, covered porch, and broad front lawn.
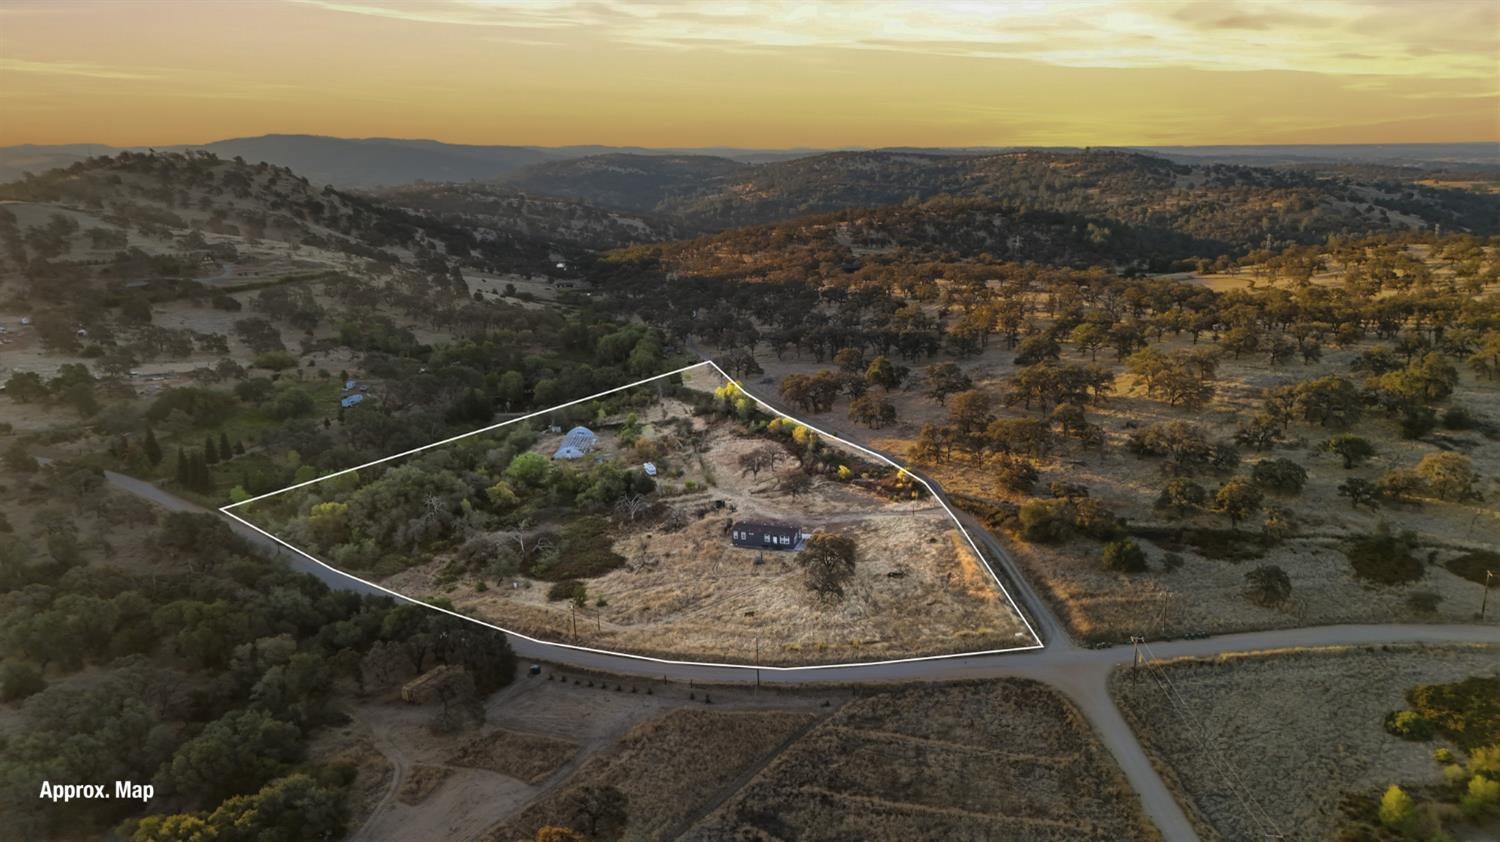
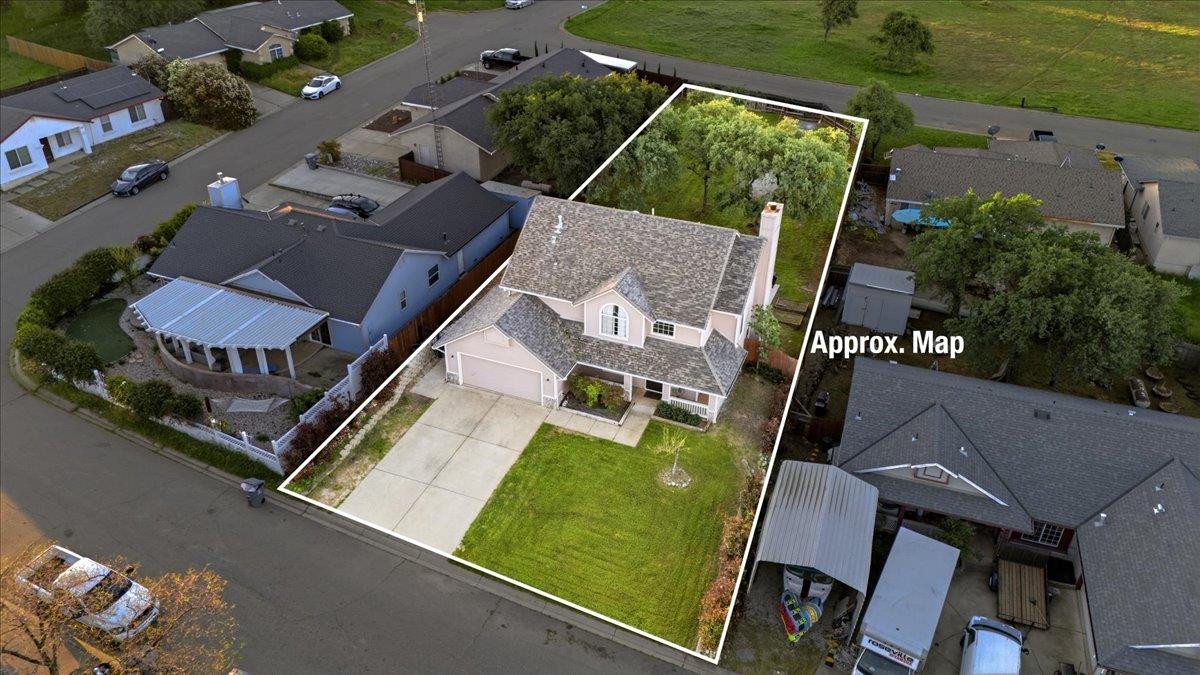
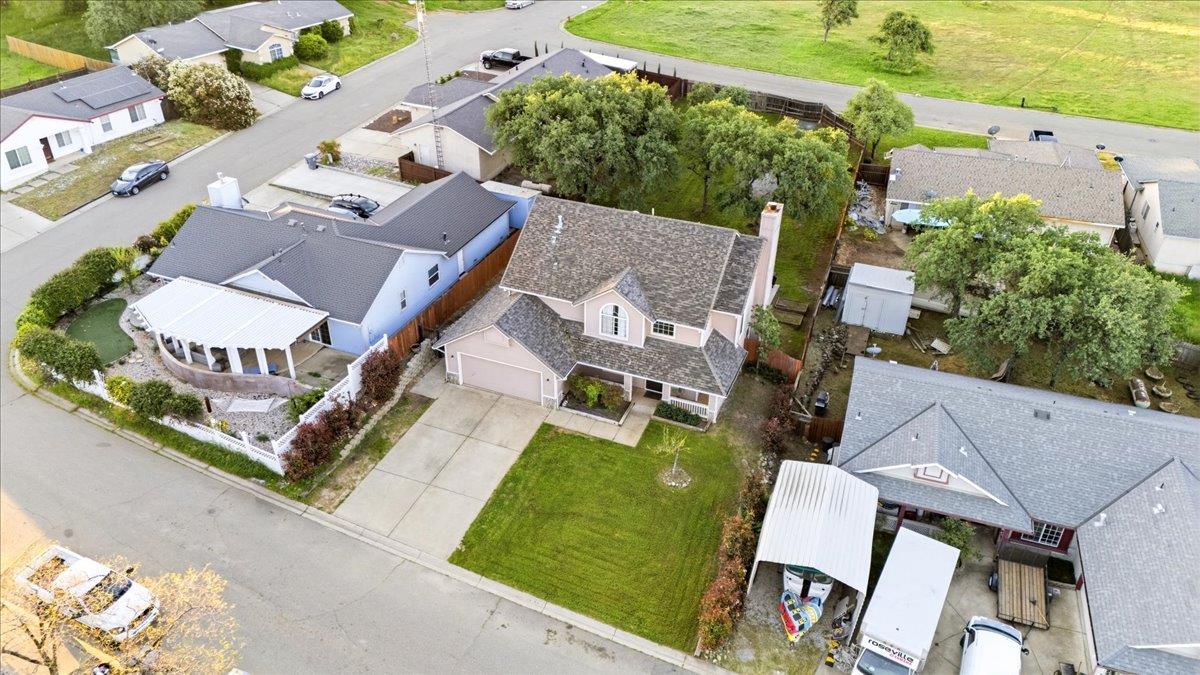
Aerial view of a gray-roofed house and lawn, with the approximate property boundaries outlined in white.
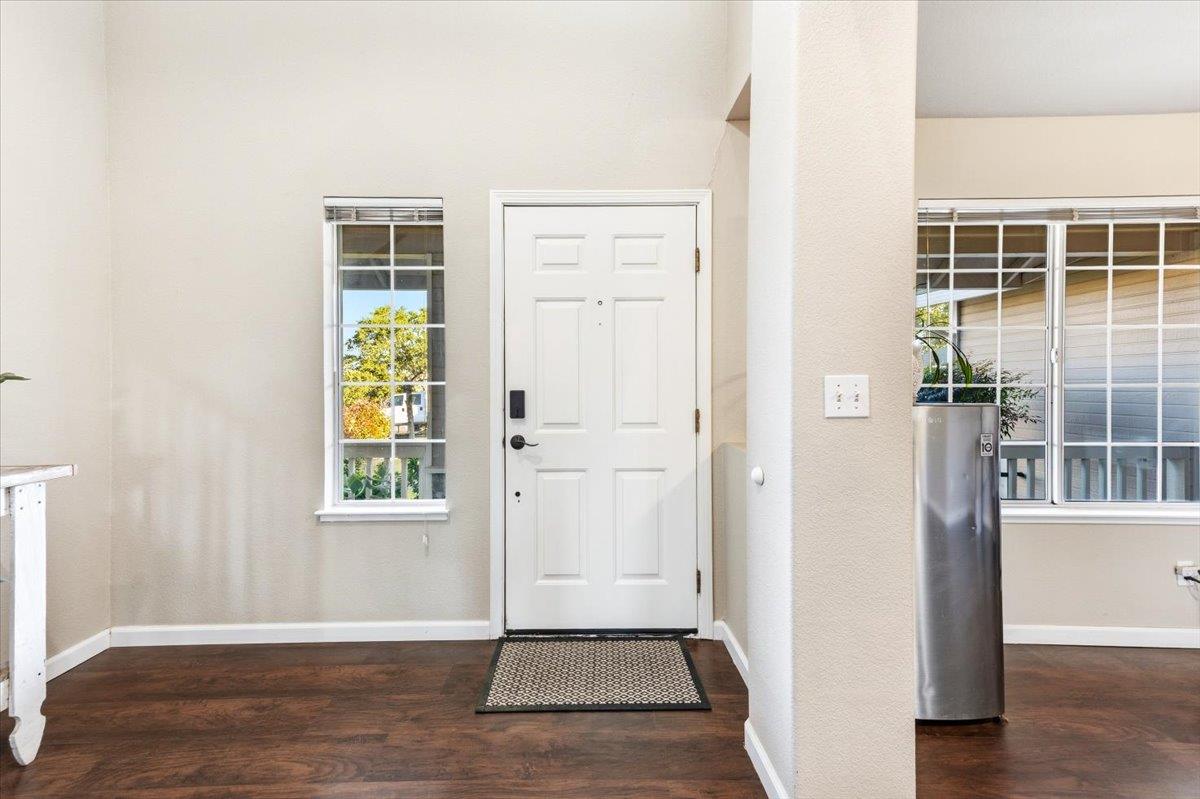
Entry foyer with a white paneled front door, windows, dark wood flooring, and a patterned doormat.
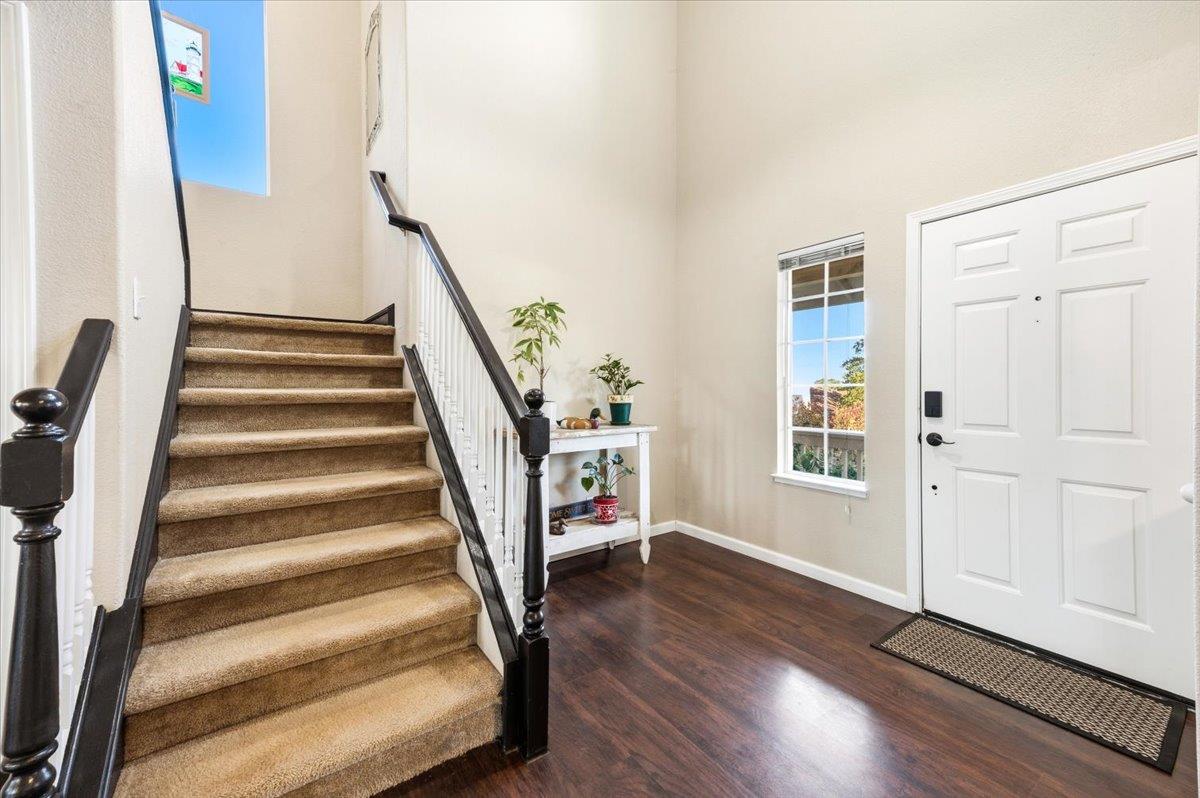
Entry foyer with carpeted staircase, dark wood floors, and white front door.
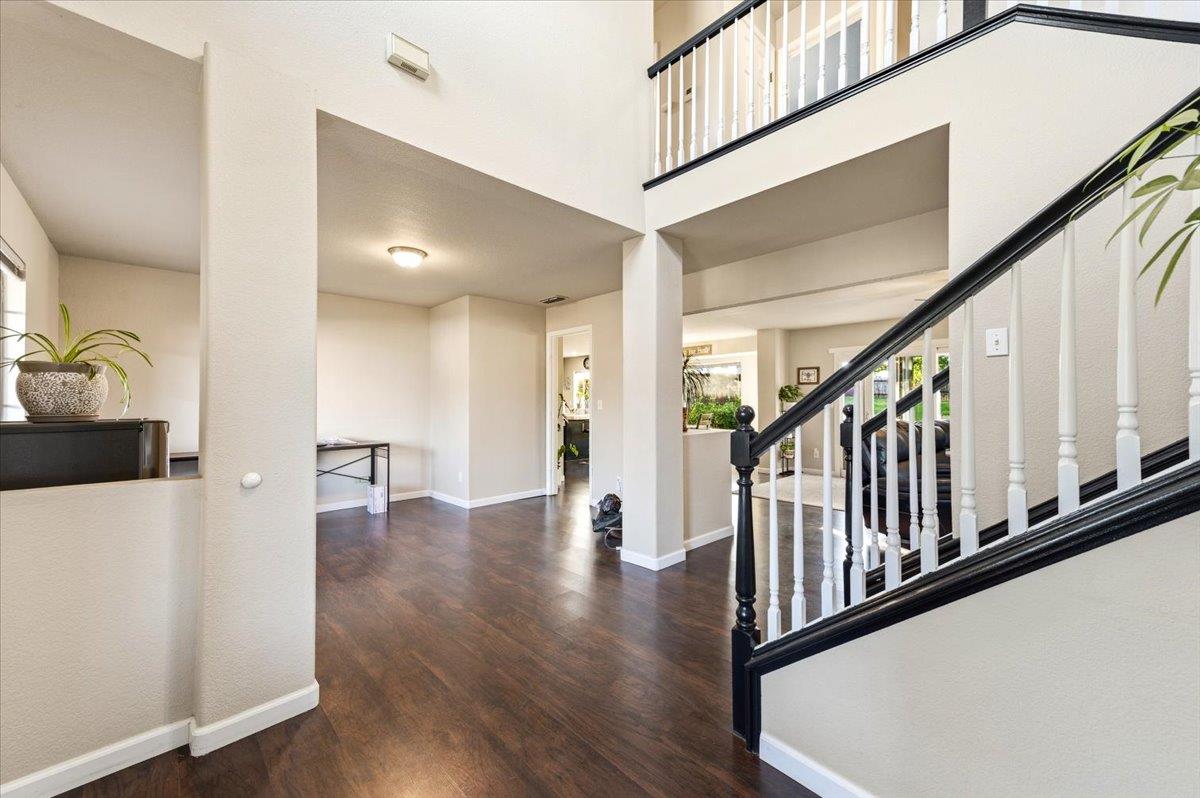
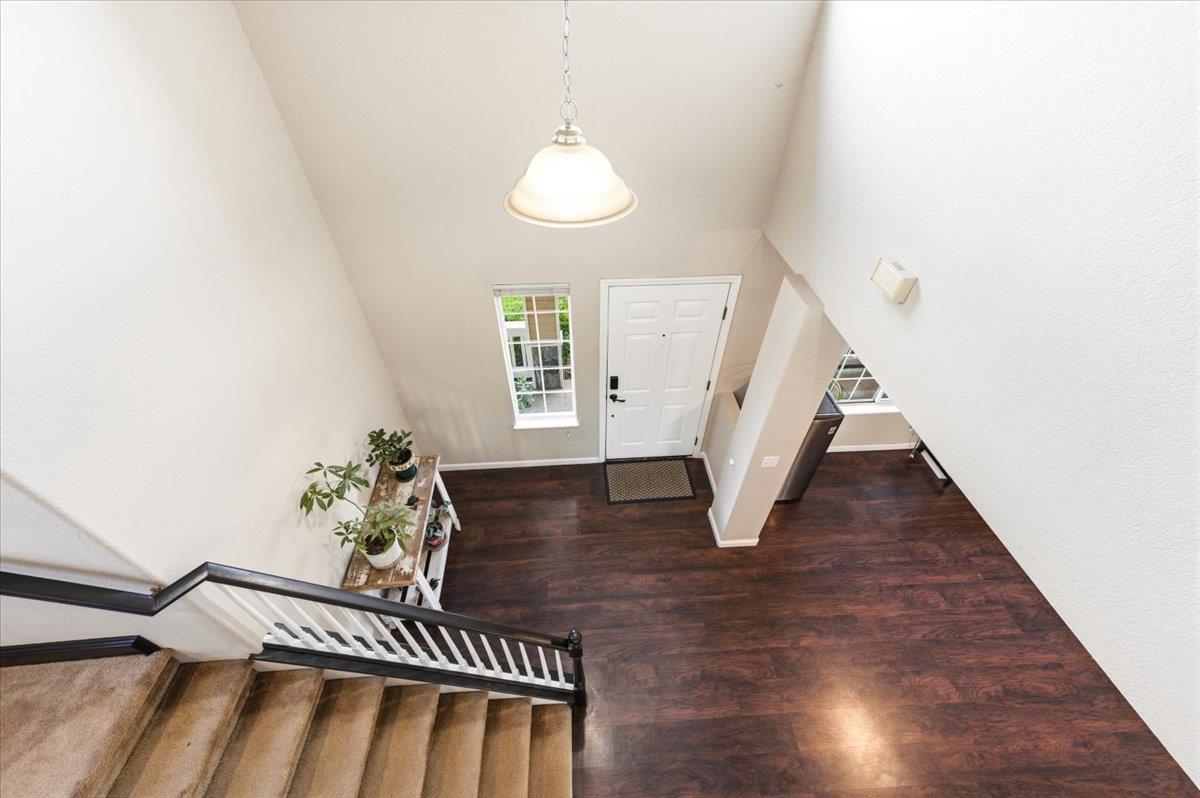
Two-story entry hall with dark wood floors and a black-and-white staircase.
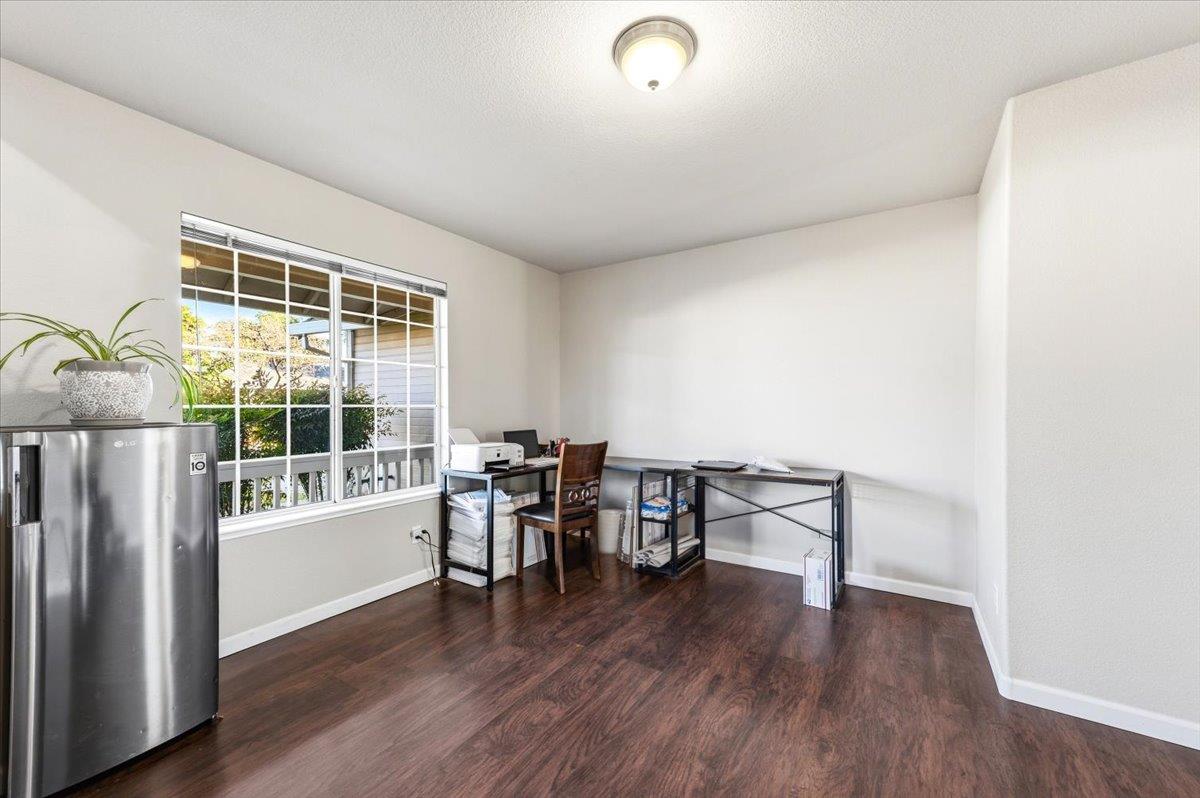
Home office with two desks, dark wood flooring, and a large window overlooking greenery.
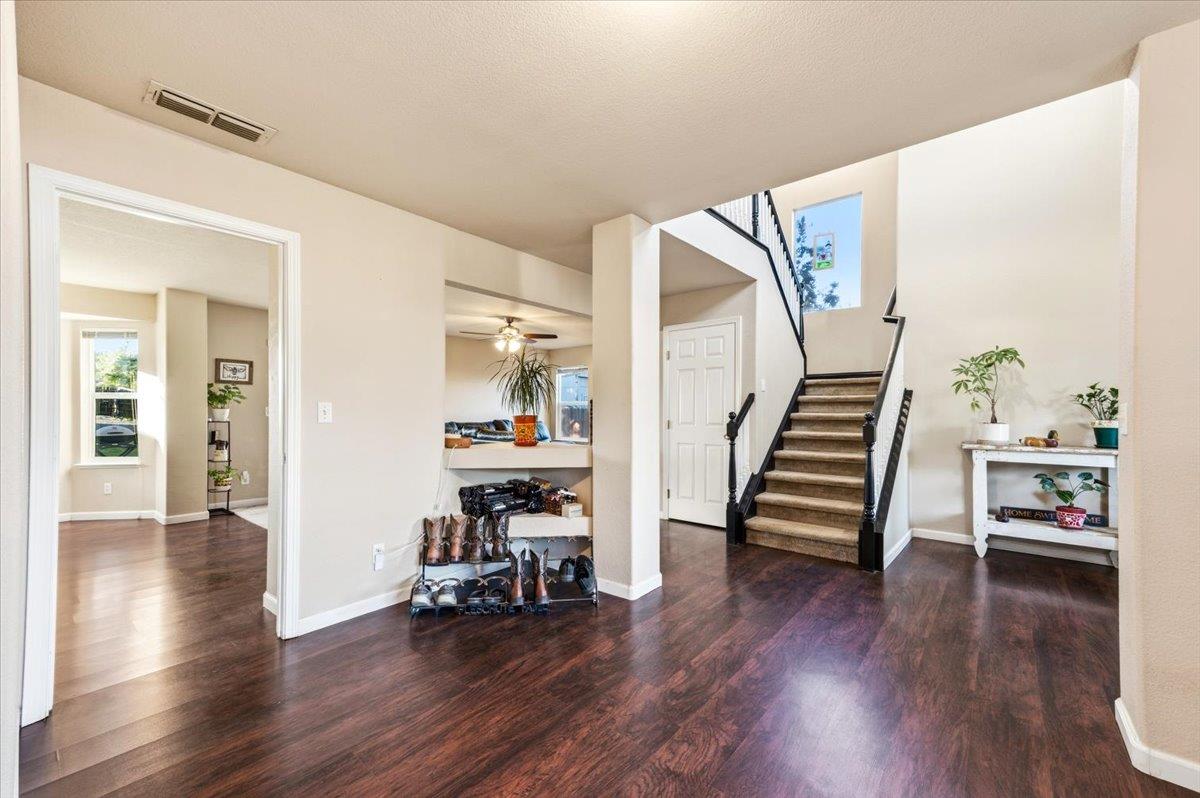
Home entryway with dark wood floors, a carpeted staircase, and a shoe rack.
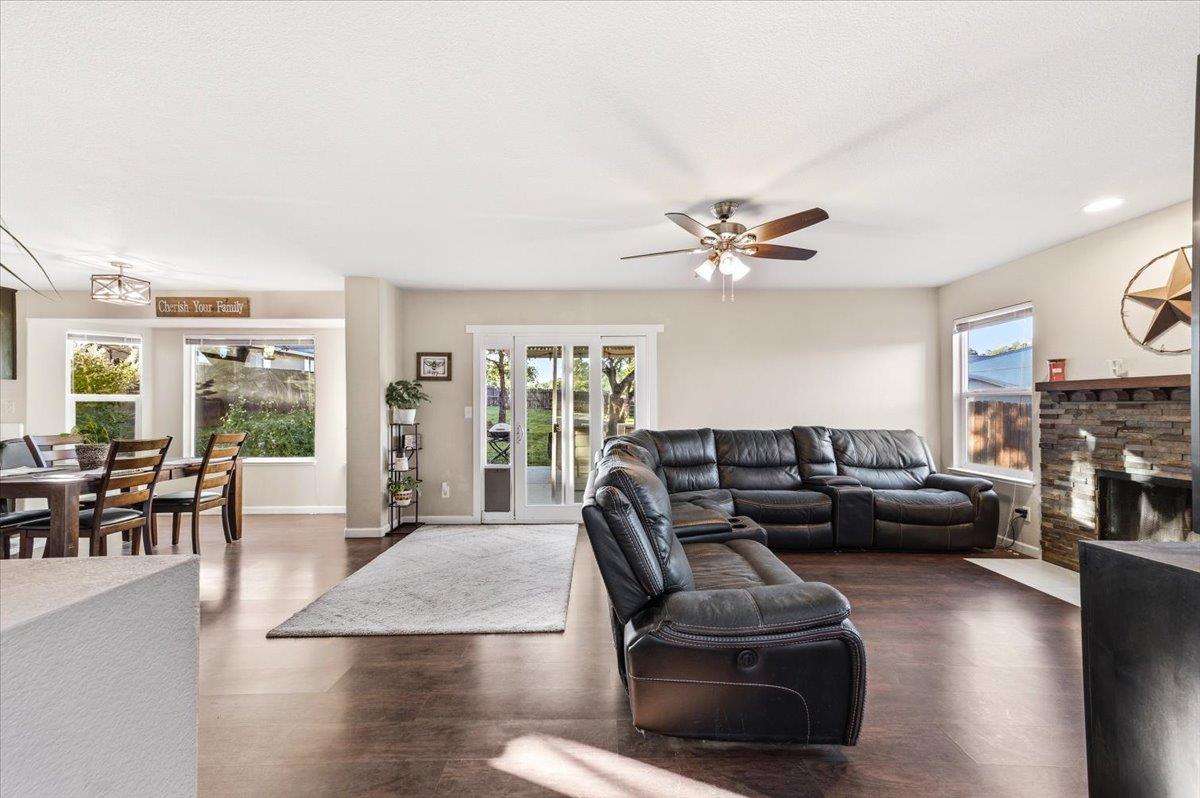
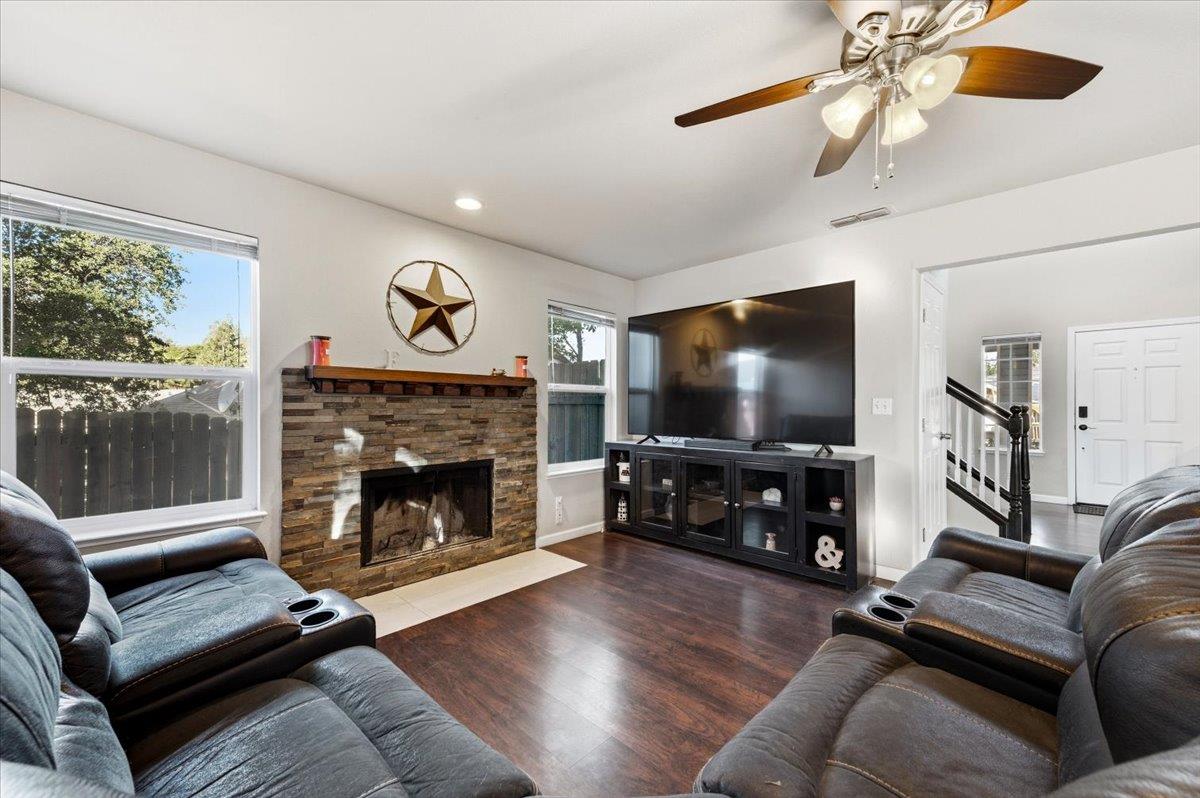
Living room with a dark leather sectional, stone fireplace, and sliding glass doors to the yard.
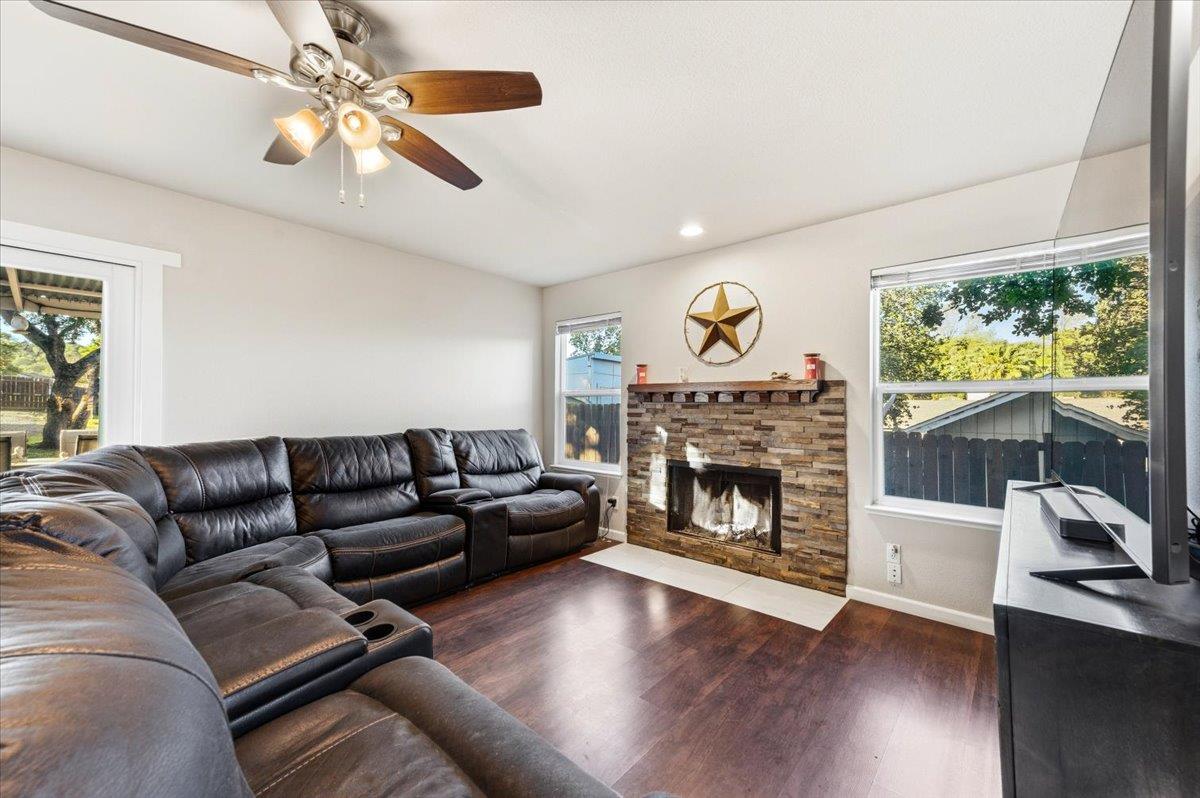
Living room with a leather sectional, stone fireplace, and windows overlooking a fenced yard.
Living room with leather reclining sofas, a stone fireplace, and a large television.
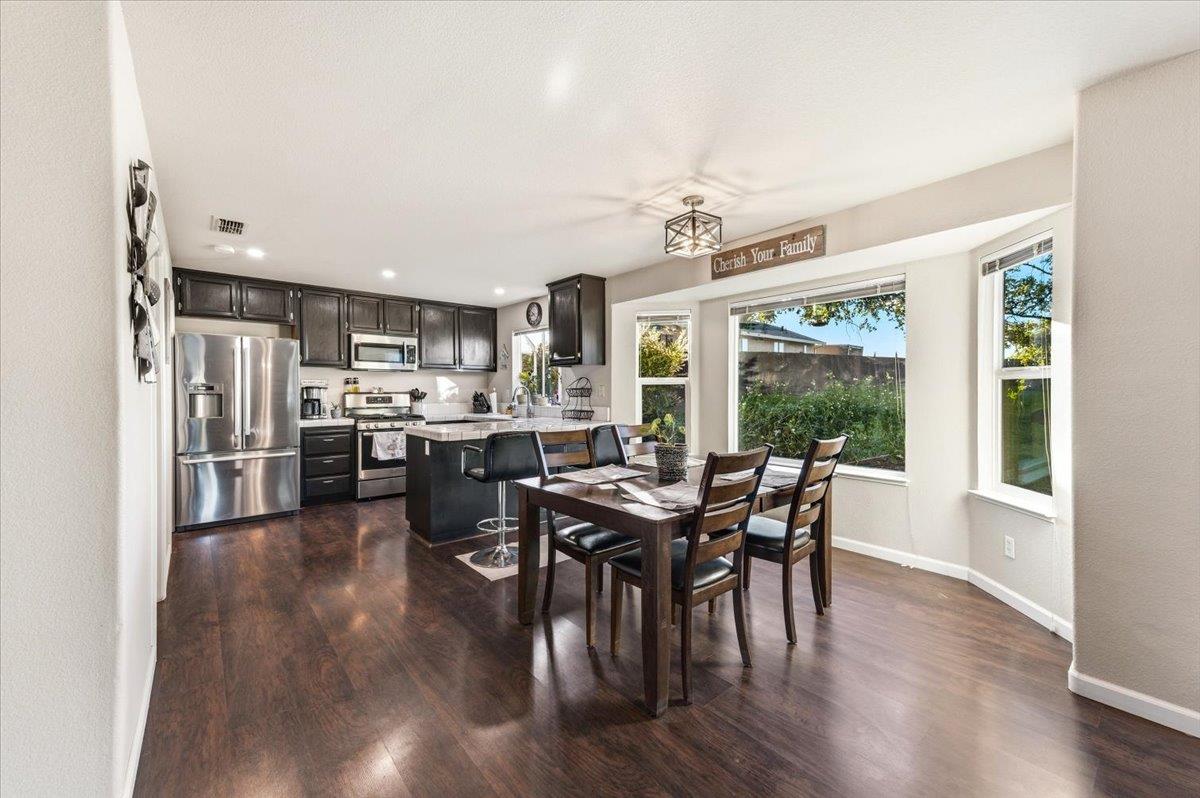
Kitchen and dining area with dark cabinets, stainless appliances, a central island, and a large dining table.
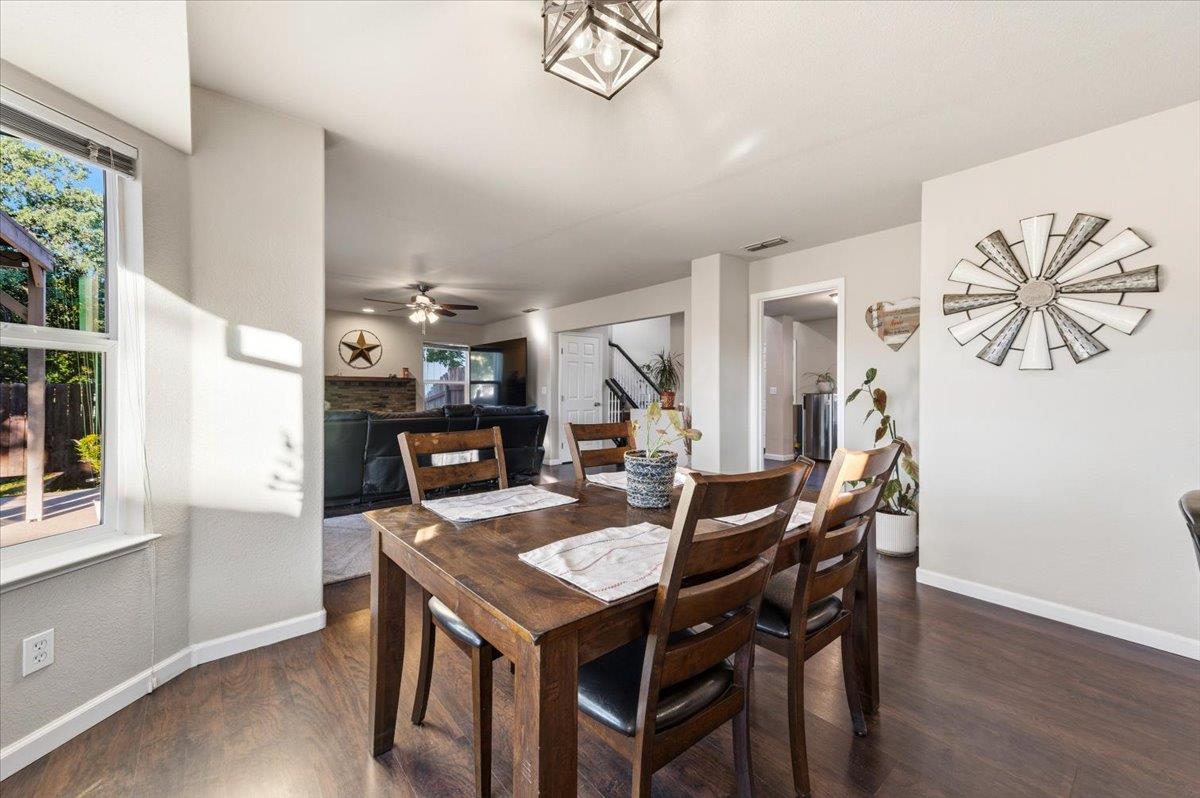
Dining room with a wooden table opening onto a living room with a stone fireplace.
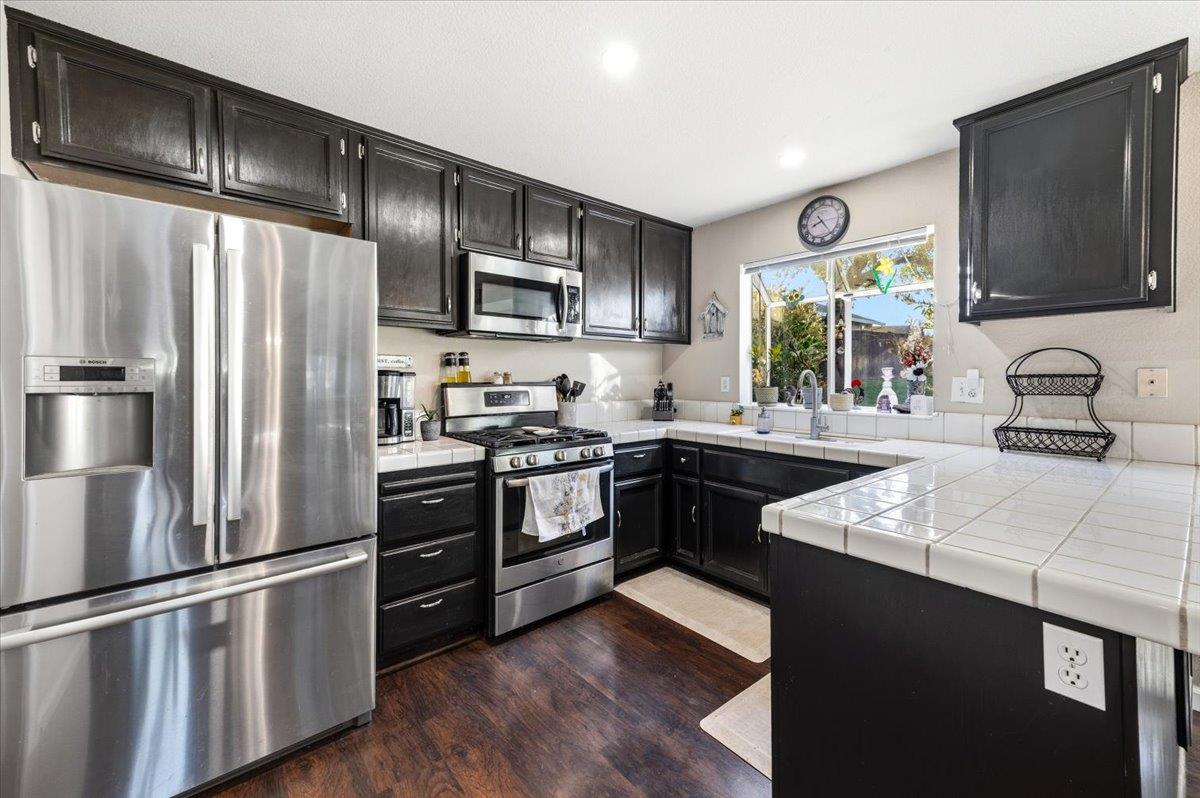
Kitchen with dark cabinets, stainless steel appliances, white tiled counters, and a wide peninsula.
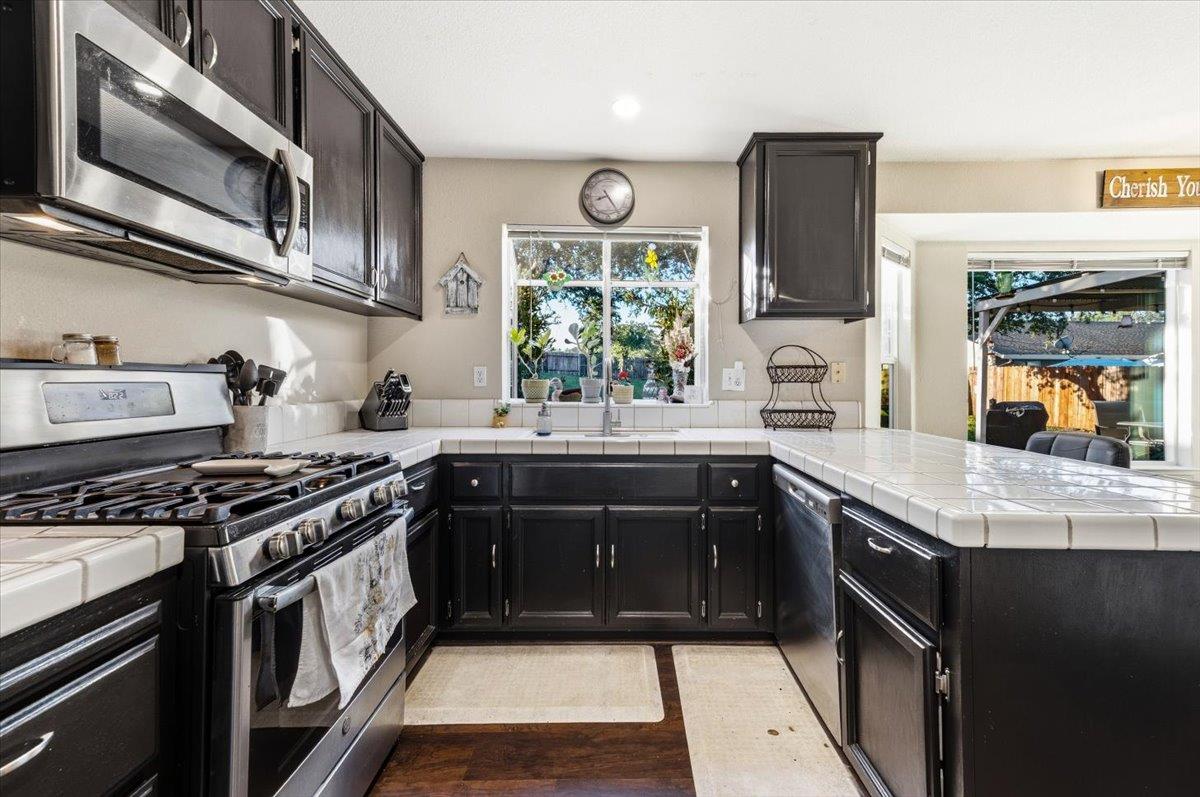
Kitchen with dark cabinets, white tile counters, stainless steel appliances, and a window over the sink.
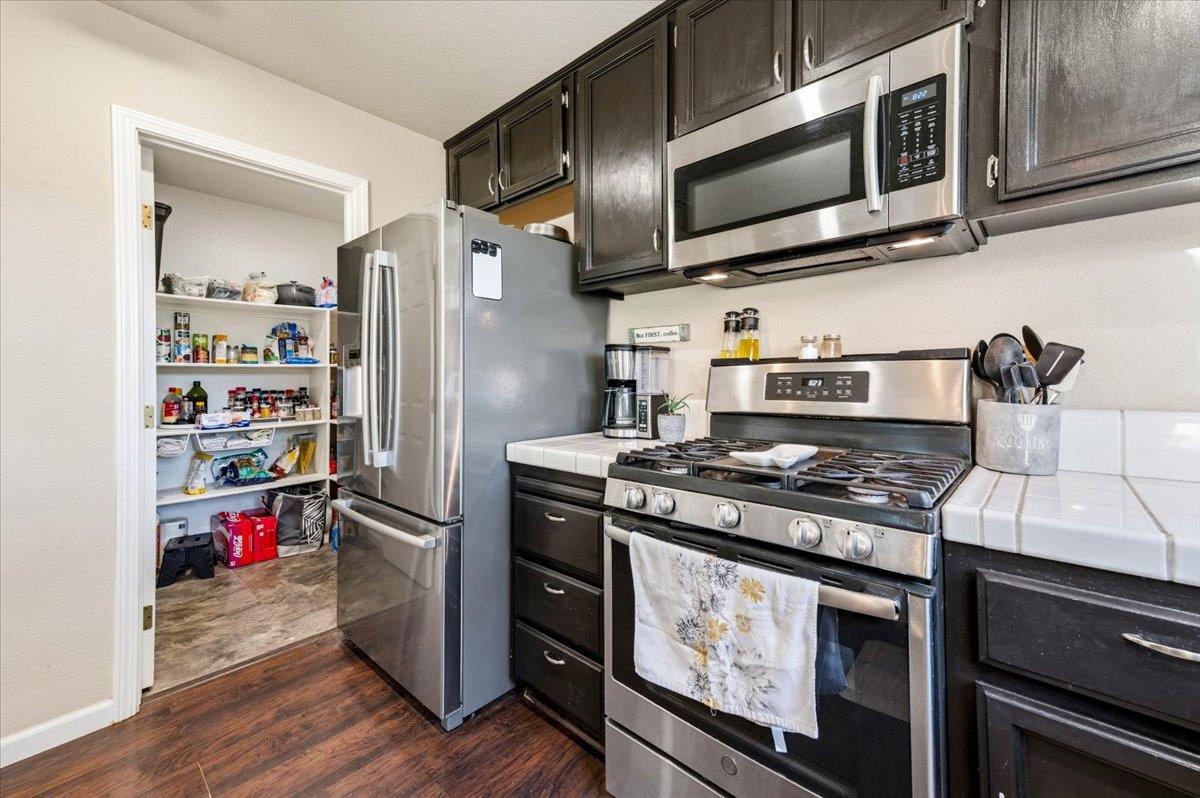
Kitchen with dark cabinets, stainless appliances, a gas range, and an open doorway to a stocked pantry.
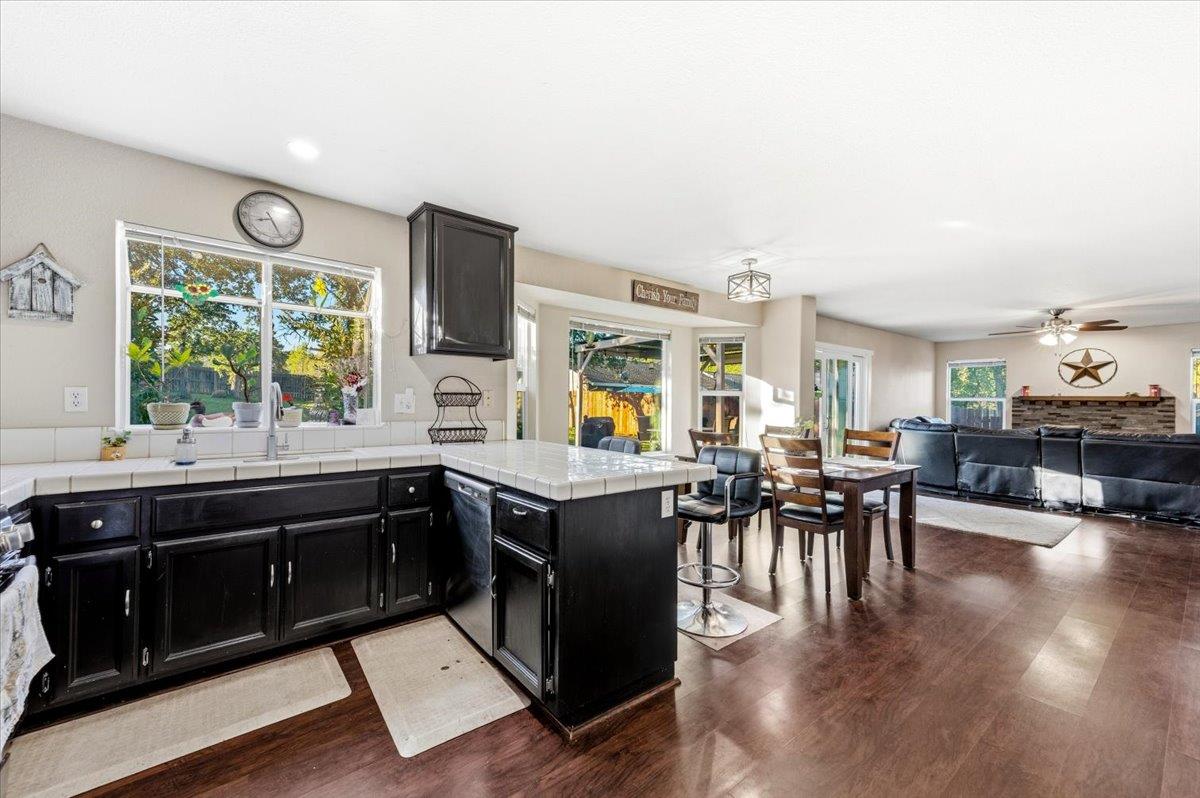
Open-plan kitchen with dark cabinets and a white-tiled peninsula beside the dining and living areas.
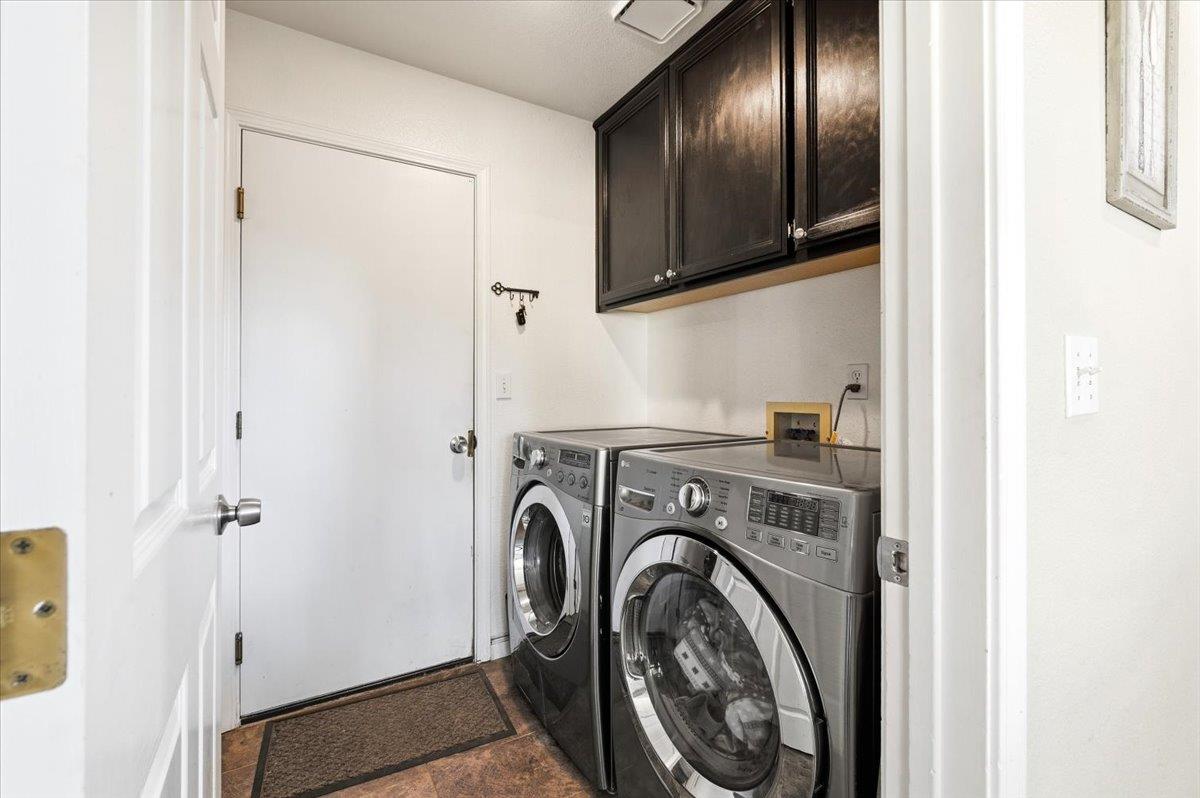
Laundry room with front-loading washer and dryer beneath dark wood cabinets.
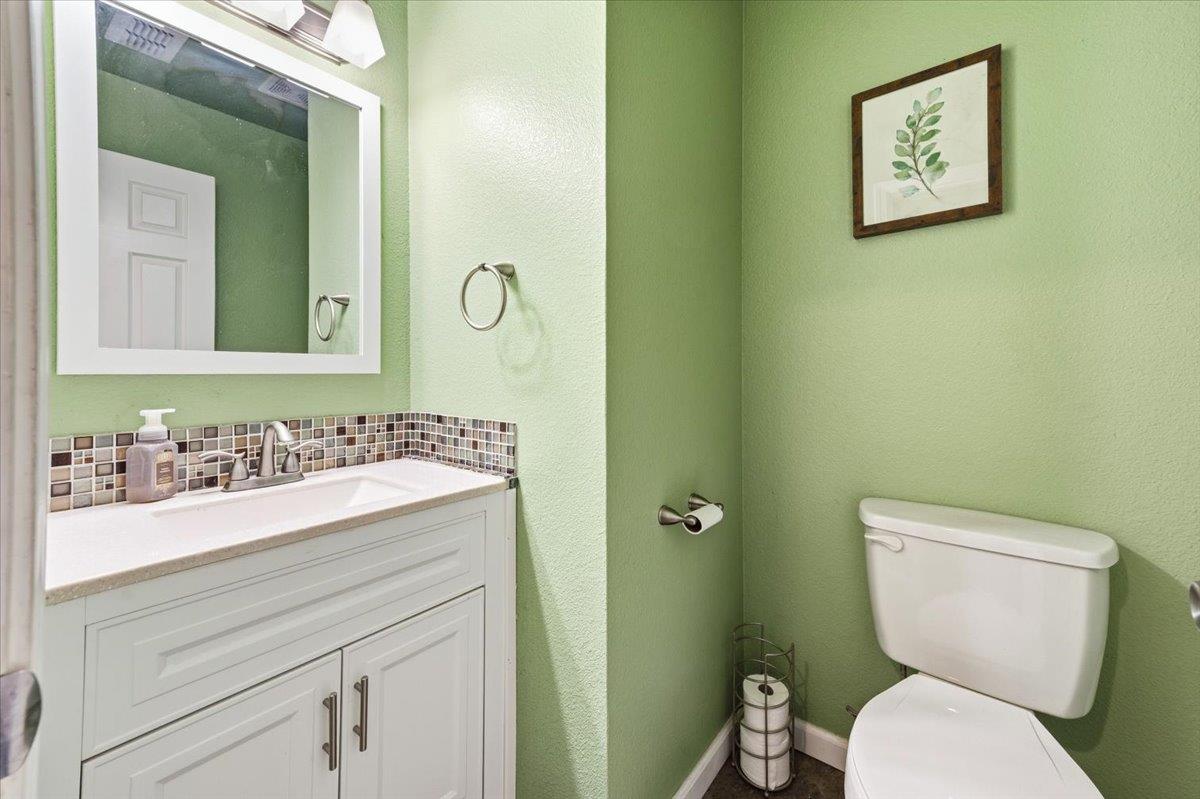
Bathroom with green walls, white vanity, mosaic backsplash, and framed botanical print.
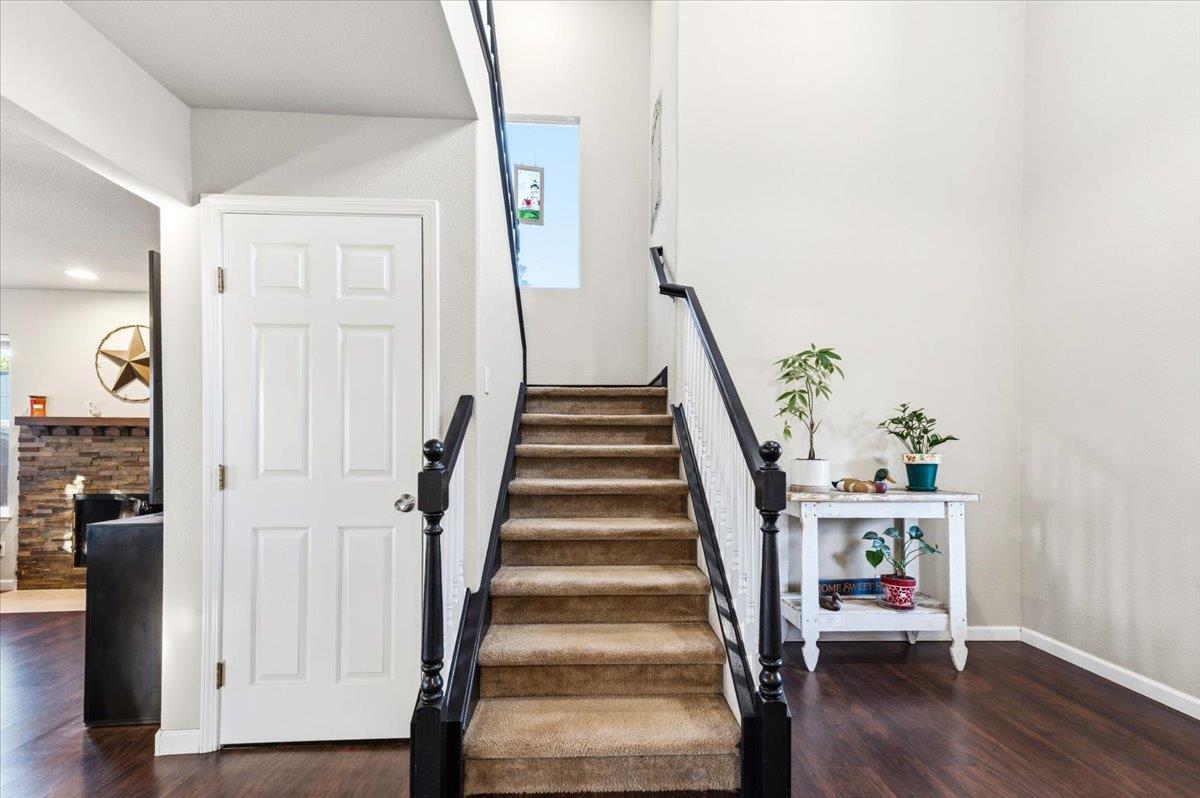
Carpeted entryway staircase with dark railings, a white paneled door, and a plant-decorated console table.
Entry hall with dark wood floors, a carpeted staircase, and a white front door.
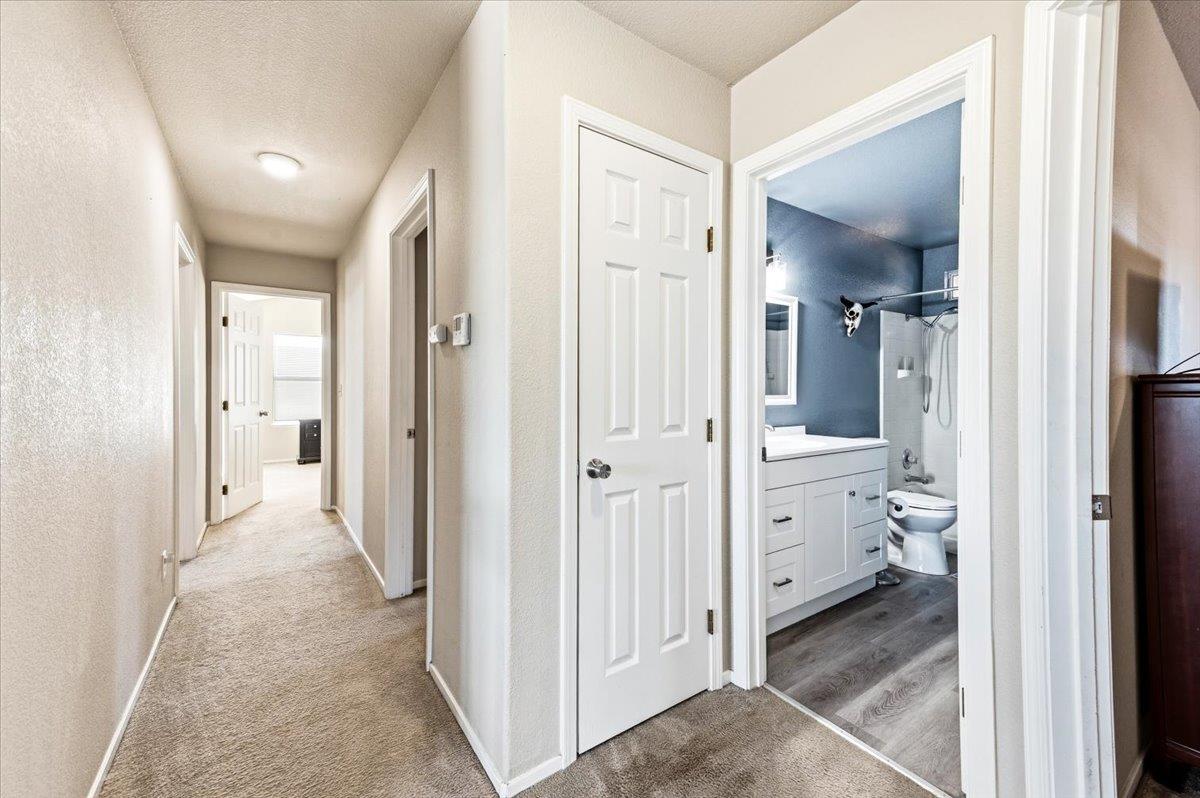
Carpeted hallway opening onto a bathroom with a white vanity and blue-gray walls.
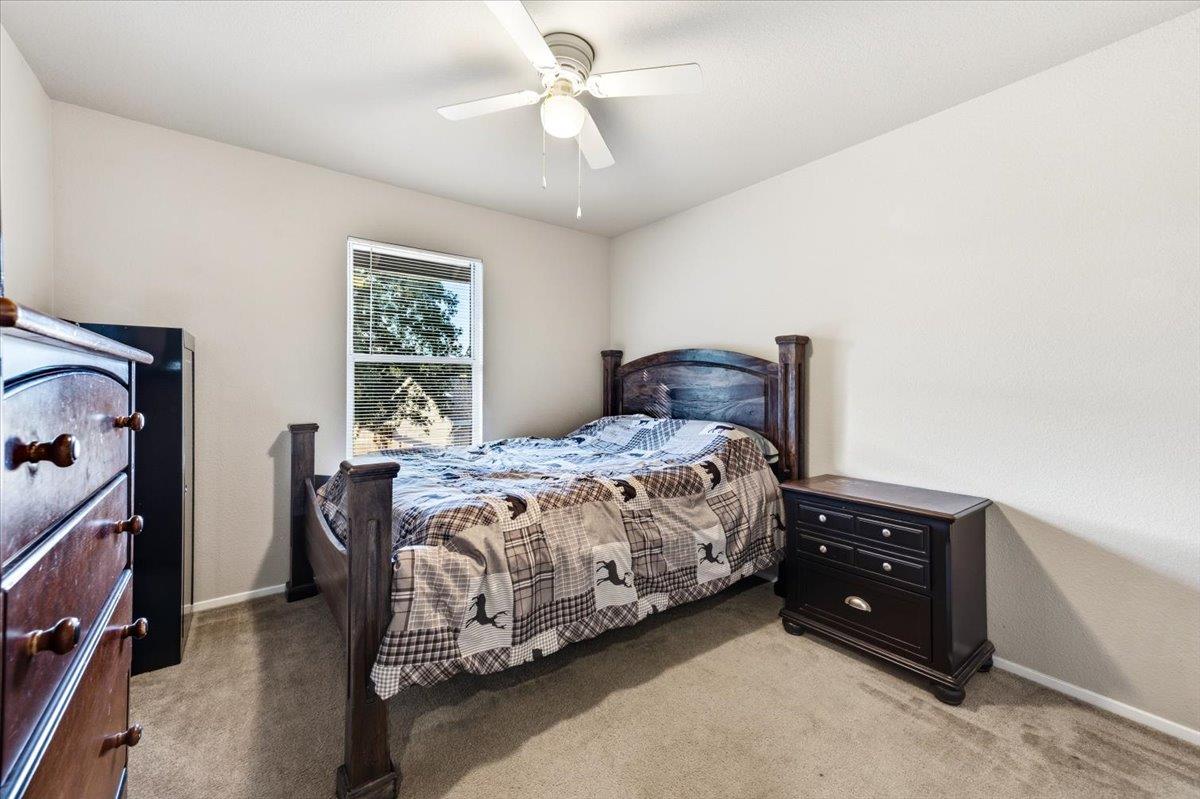
Bedroom with a dark wood four-poster bed, patterned bedding, and matching furniture.
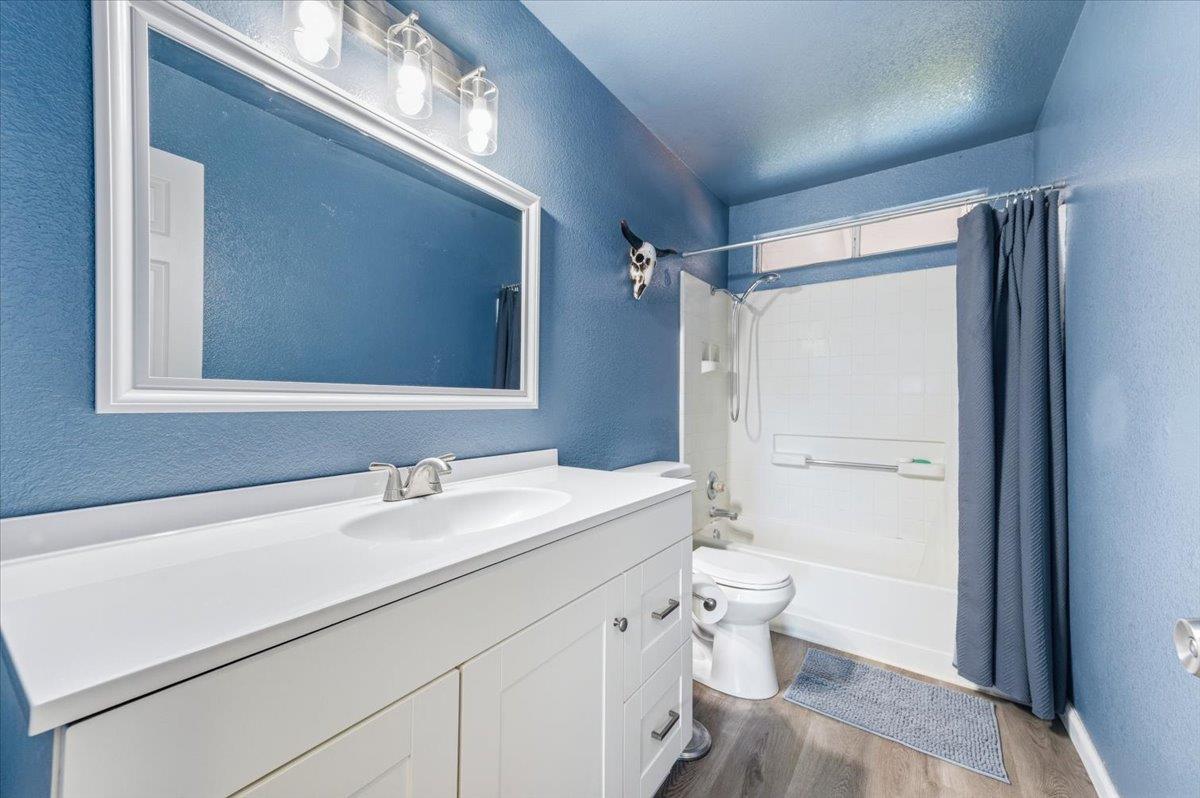
Bathroom with a long white vanity, blue walls, and a tub-shower behind a blue curtain.
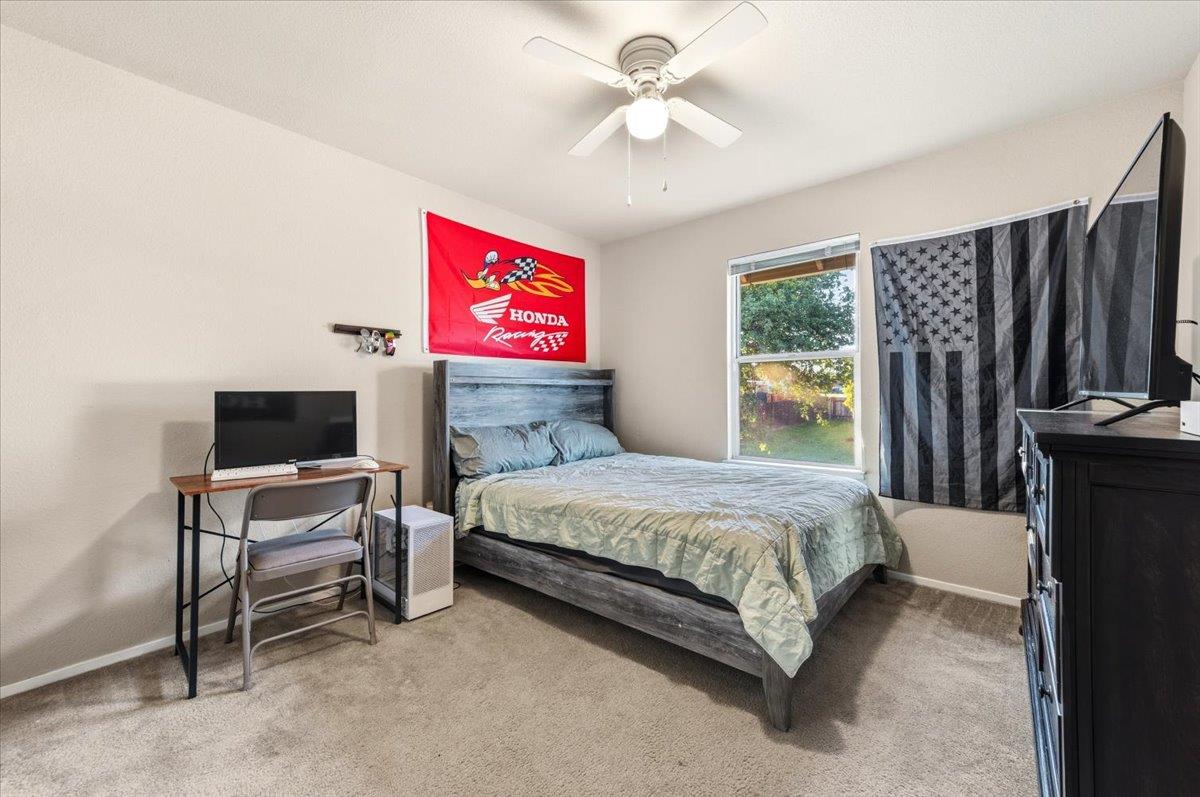
Bedroom with a gray bed, desk, ceiling fan, Honda Racing banner, and black-and-gray American flag.
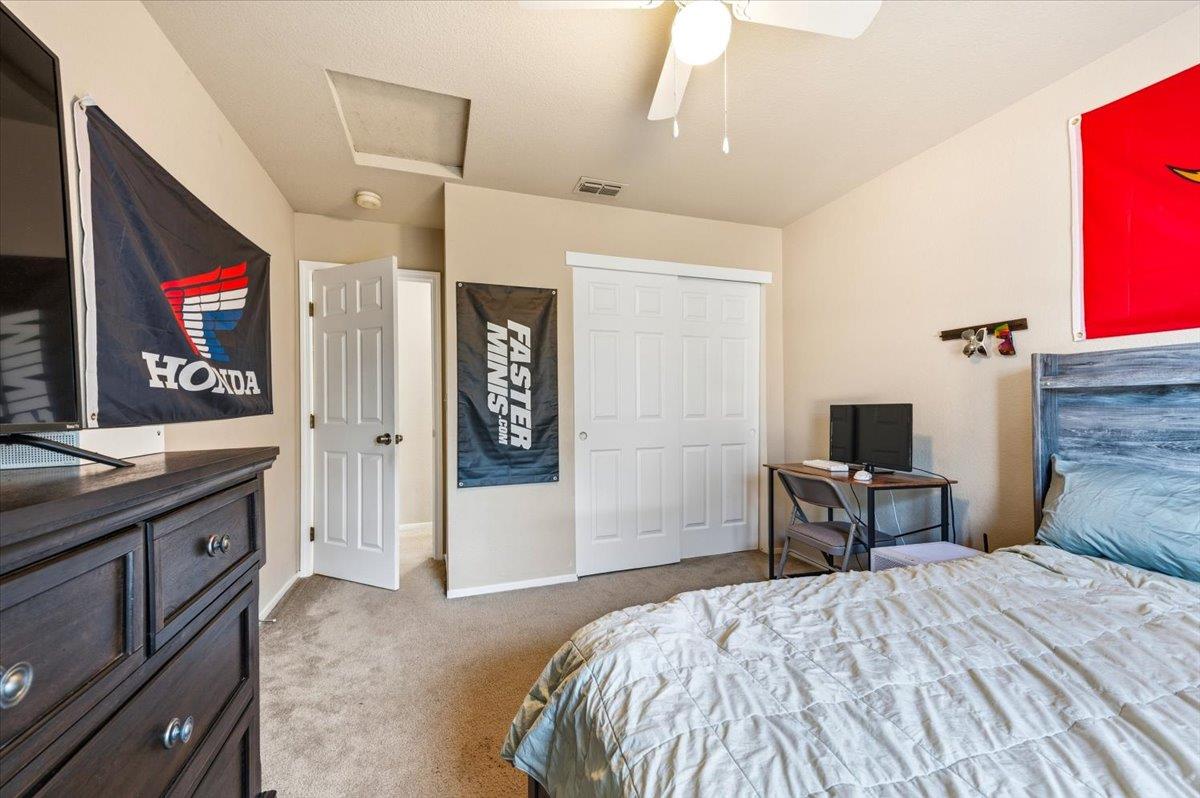
Bedroom with a bed, dark dresser, white closet doors, and Honda and FASTHER MINIS banners.
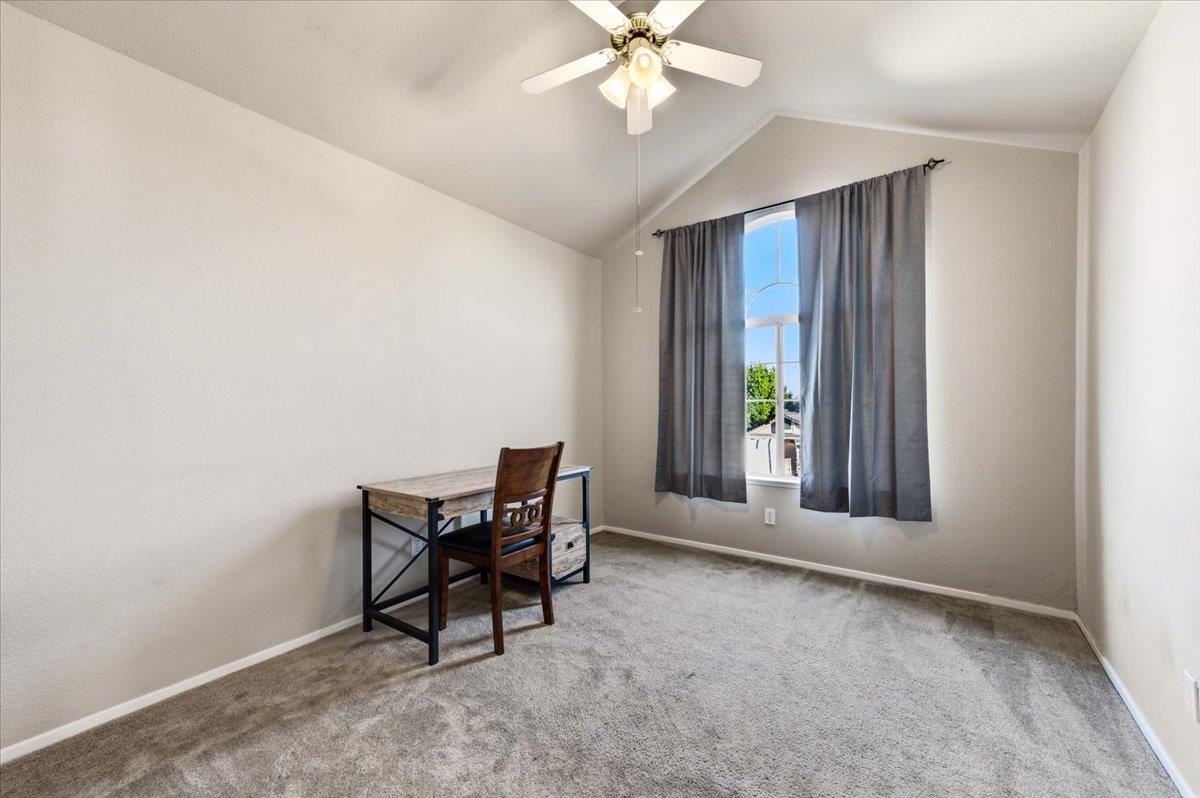
Carpeted home office with a desk, wooden chair, ceiling fan, and tall arched window.
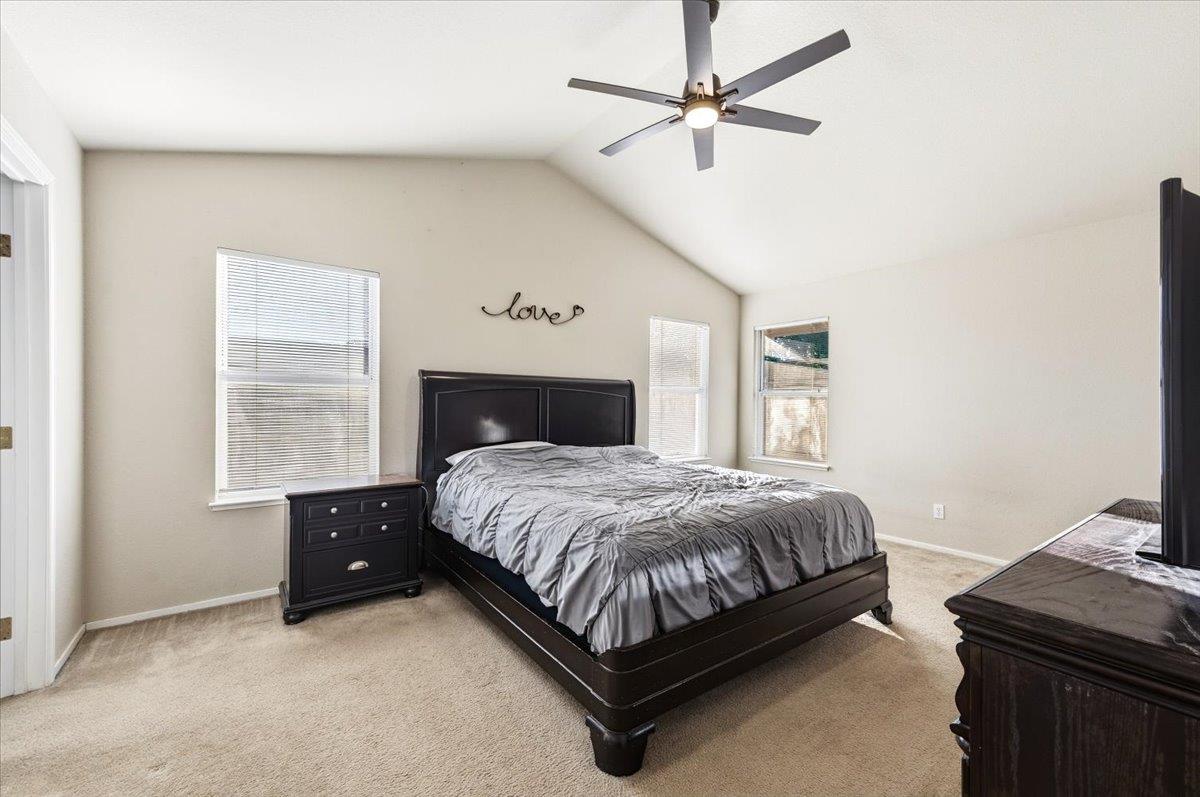
Bedroom with a dark wood bed, gray bedding, vaulted ceiling, and three windows.
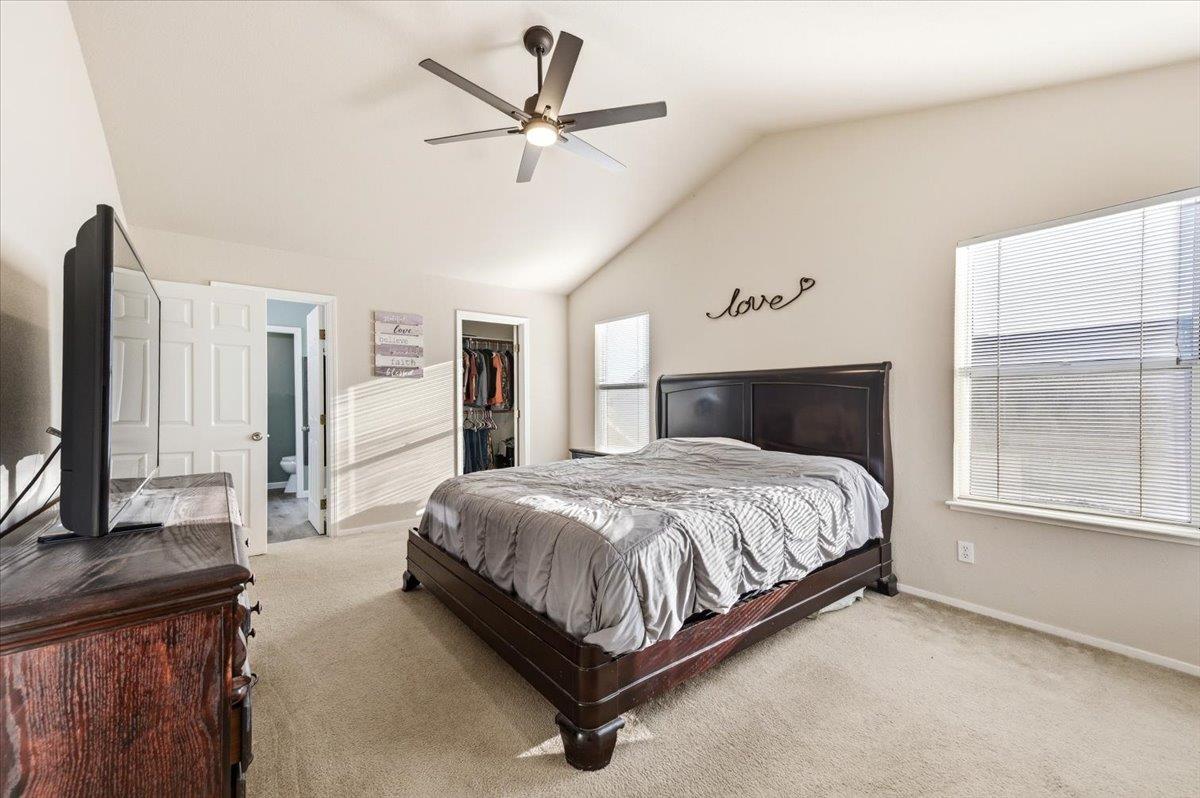
Furnished bedroom with a dark wood bed, vaulted ceiling, and large windows.
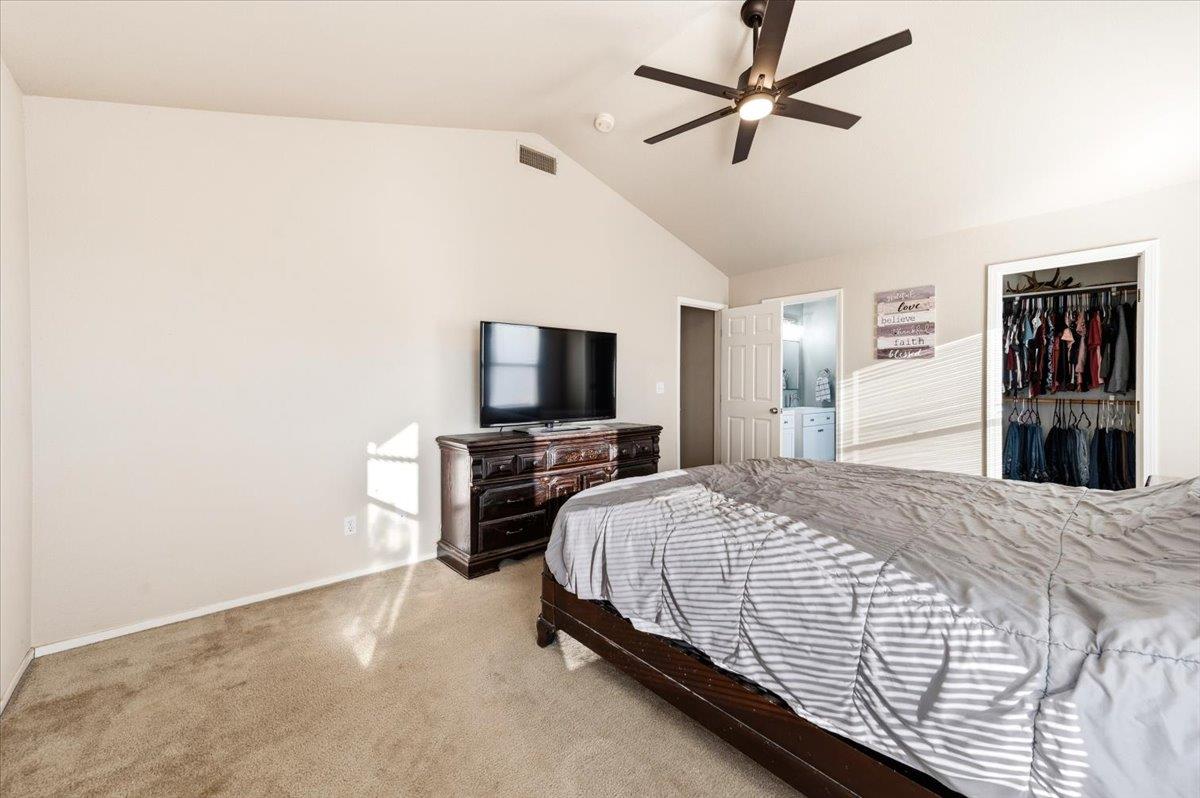
Furnished bedroom with a vaulted ceiling, dark wood furniture, and an open walk-in closet.
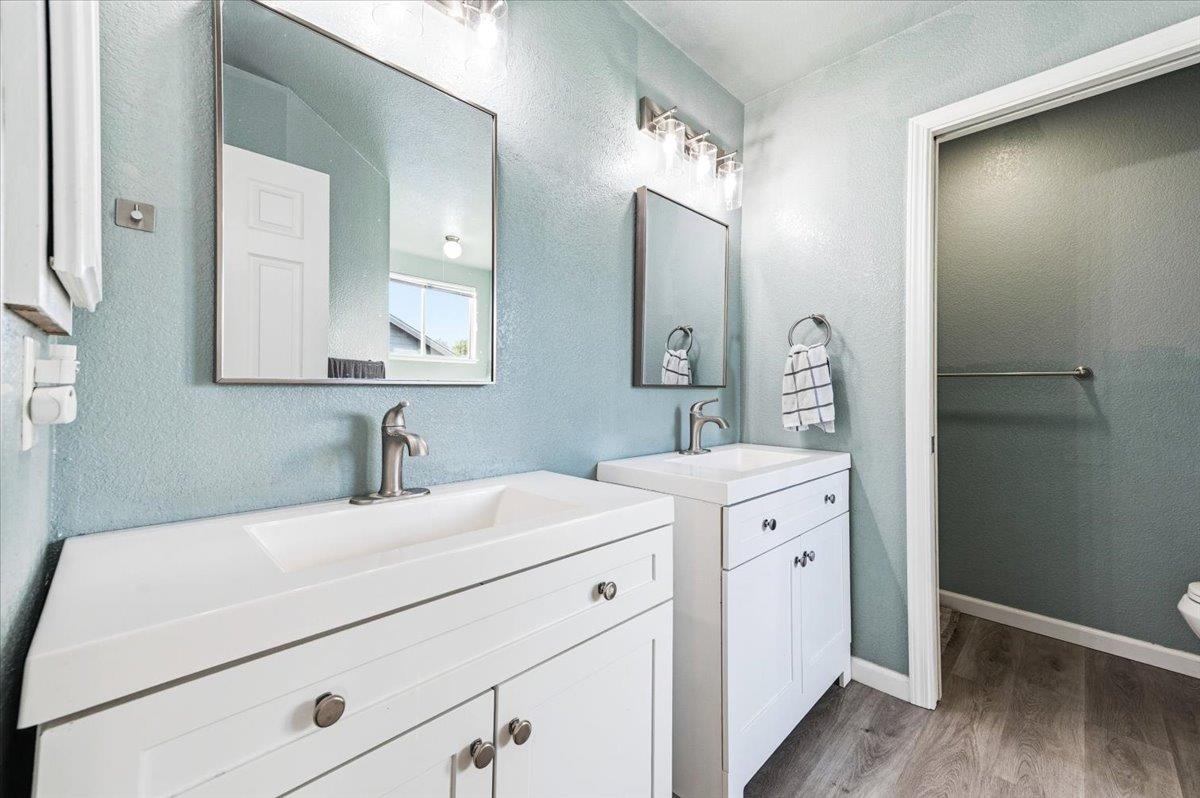
Bathroom with two white vanities, large mirrors, pale blue walls, and gray wood-look flooring.
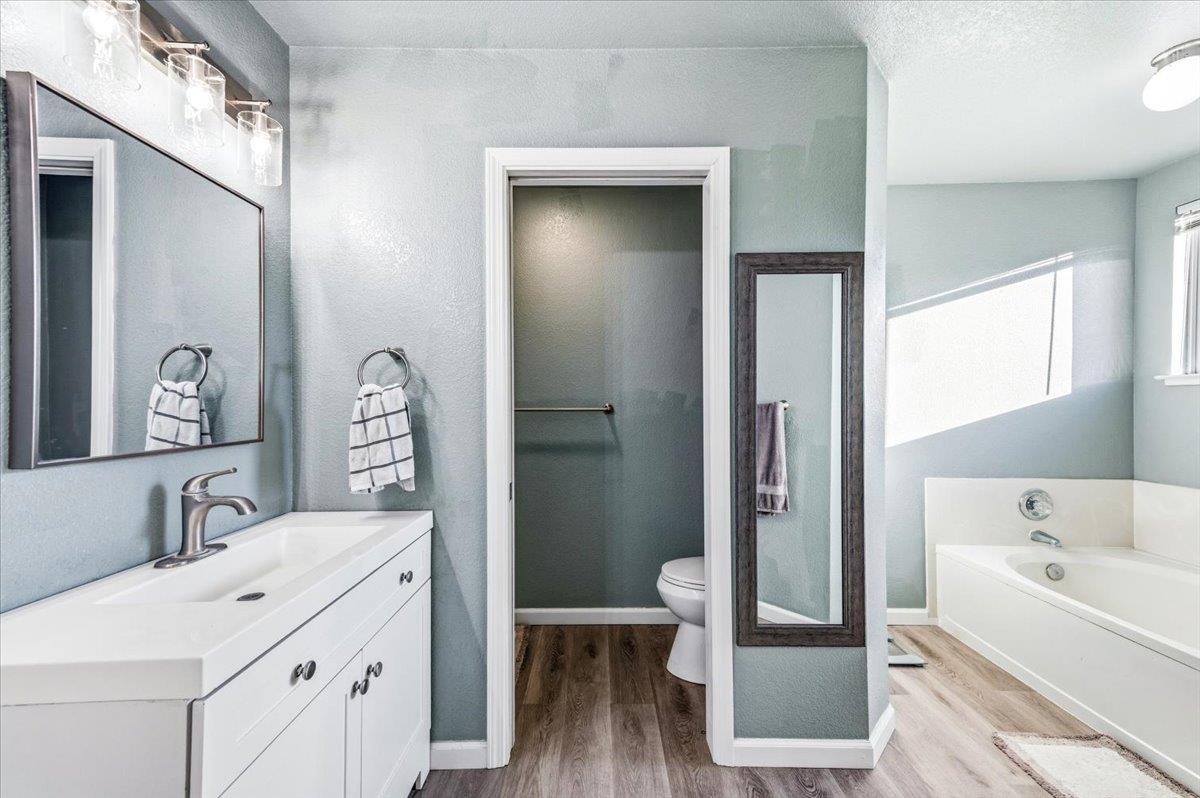
Bathroom with a white vanity, separate toilet alcove, and built-in soaking tub.
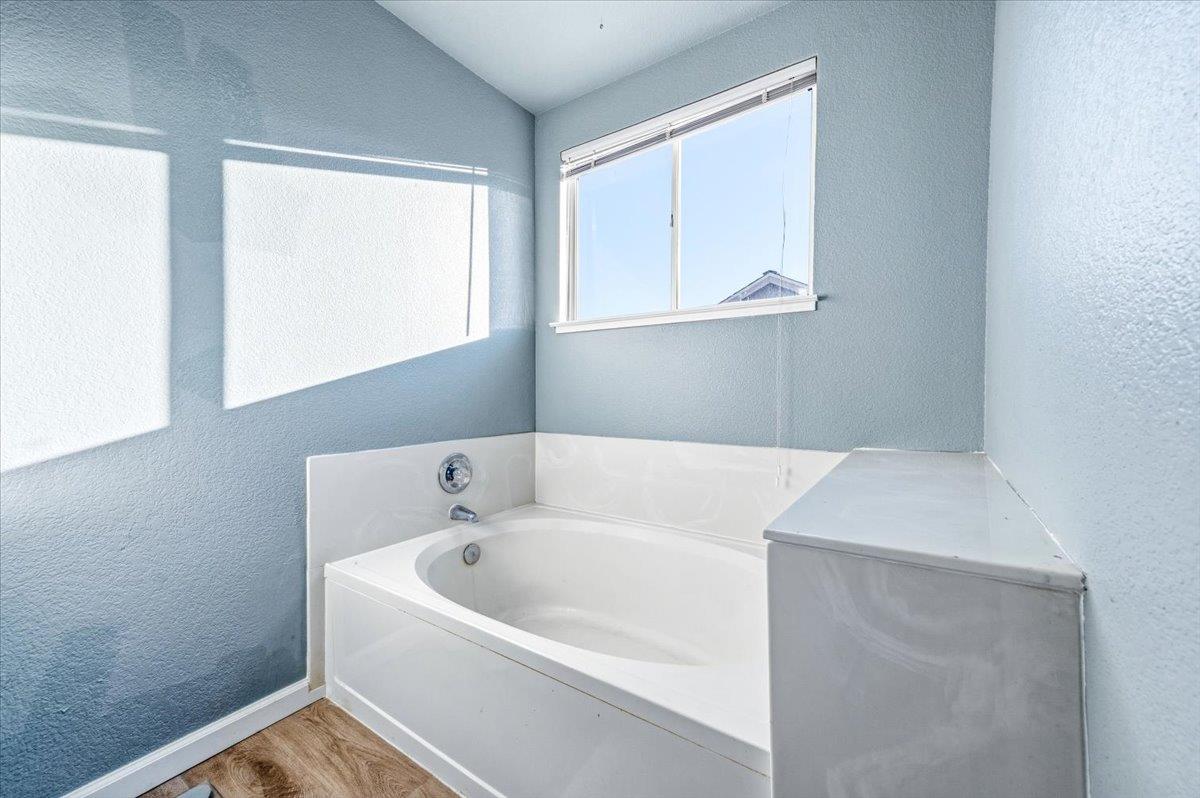
Bathroom with a white corner soaking tub beneath a sunlit window.
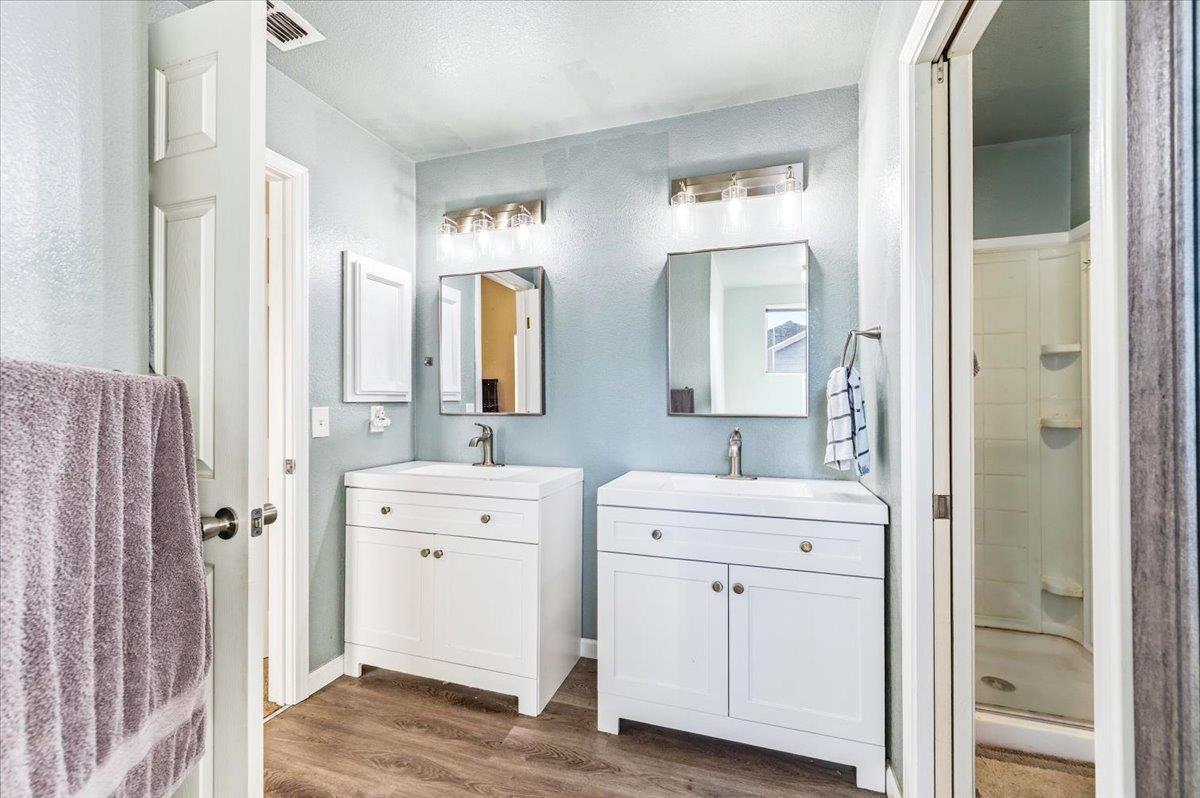
Bathroom with two white vanities and a glass-enclosed shower.
Two-story house with an attached garage, covered porch, and front lawn, seen from an elevated angle.
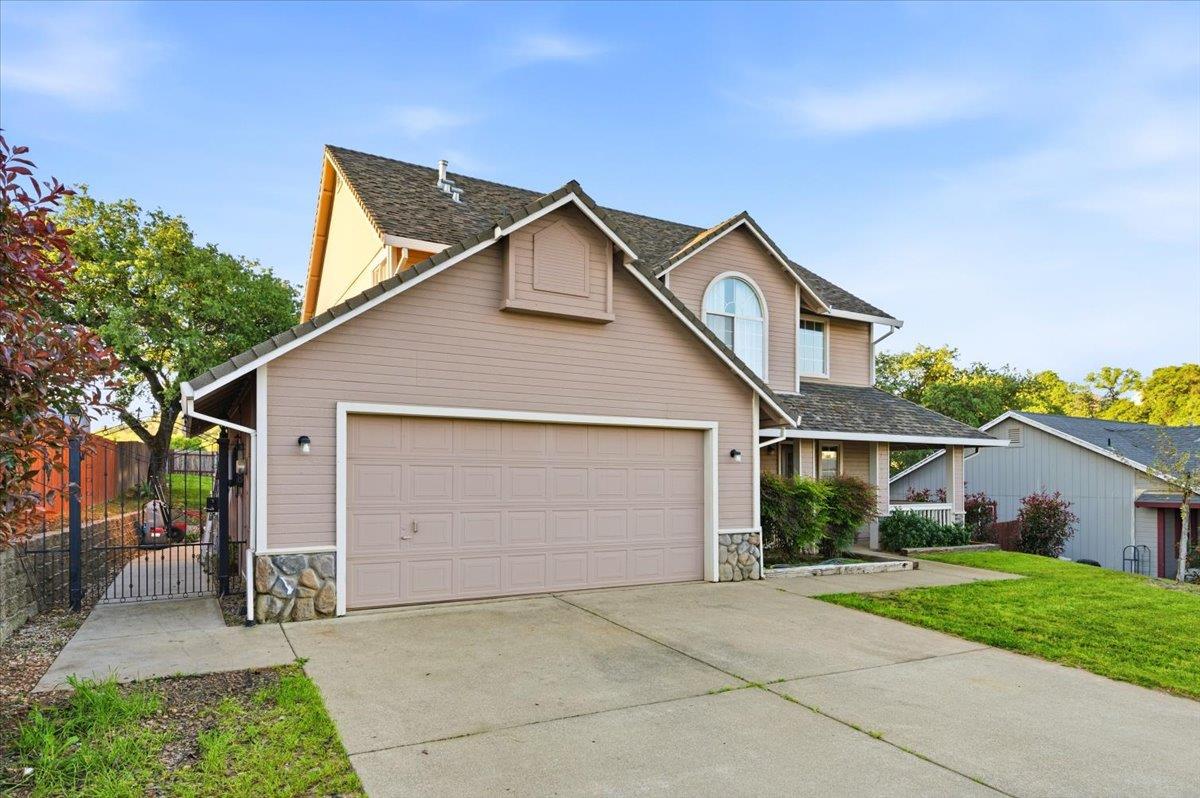
Two-story taupe house with a large garage, stone accents, and a wide concrete driveway.
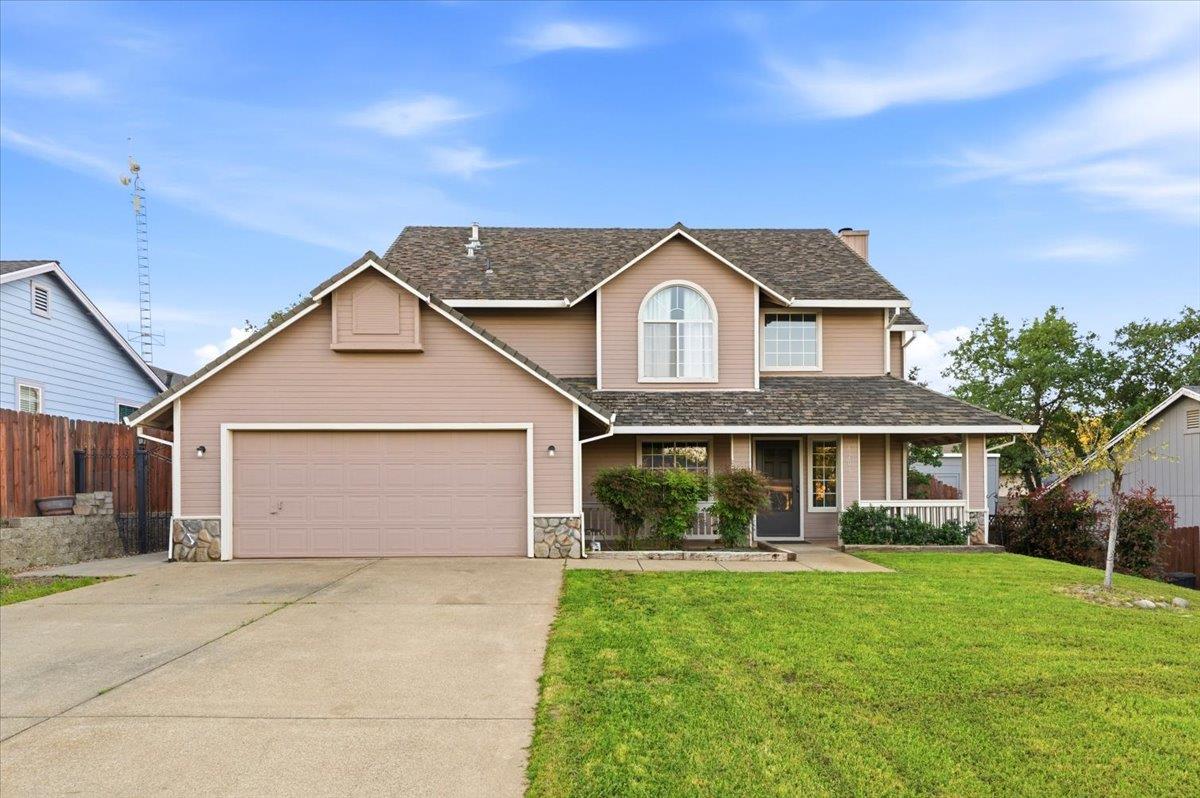
Two-story tan house with a double garage, covered porch, and broad front lawn.
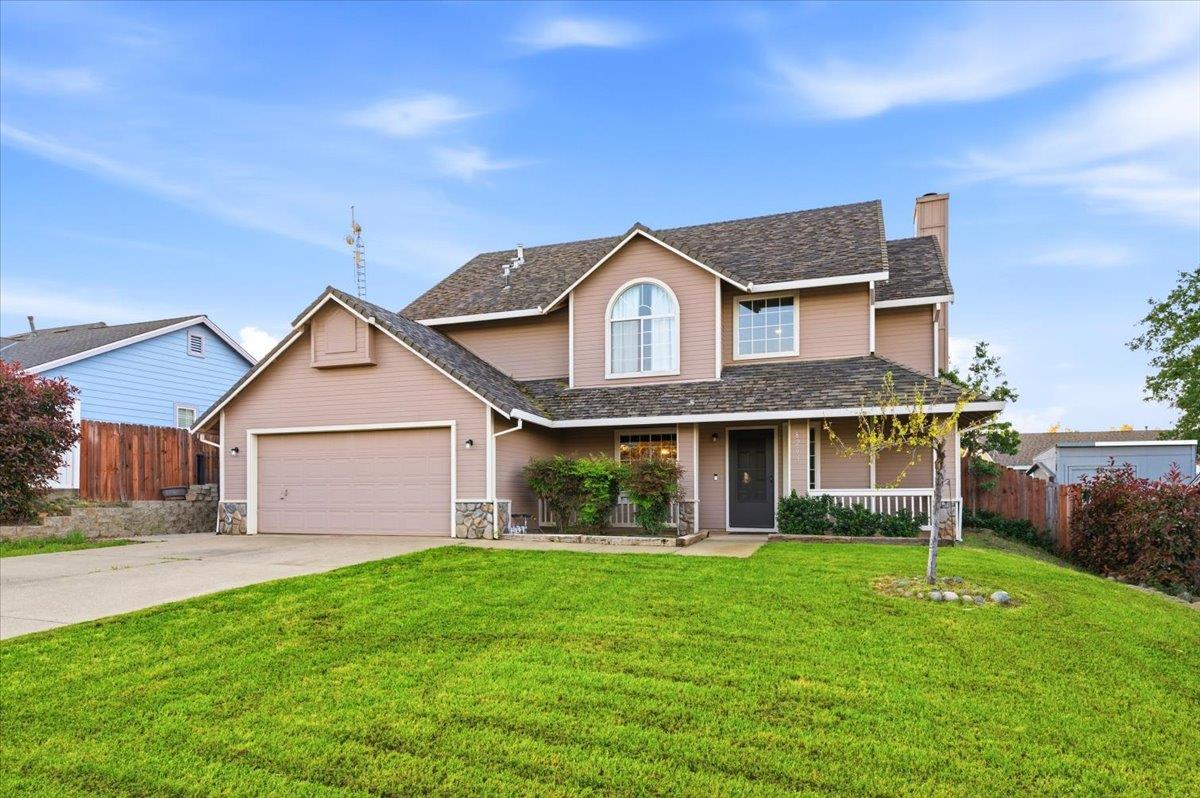
Two-story tan home with an attached garage, covered porch, and broad green front lawn.
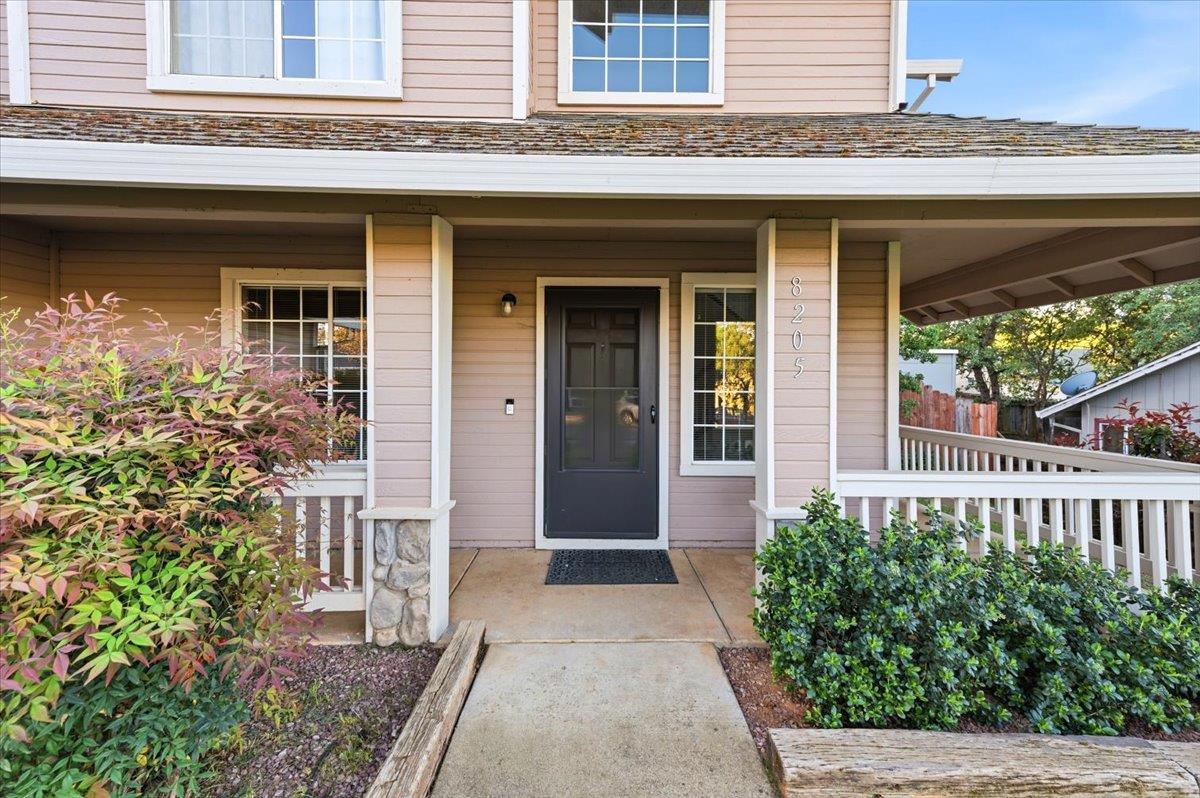
Two-story beige home with a covered porch, dark front door, and landscaped shrubs.
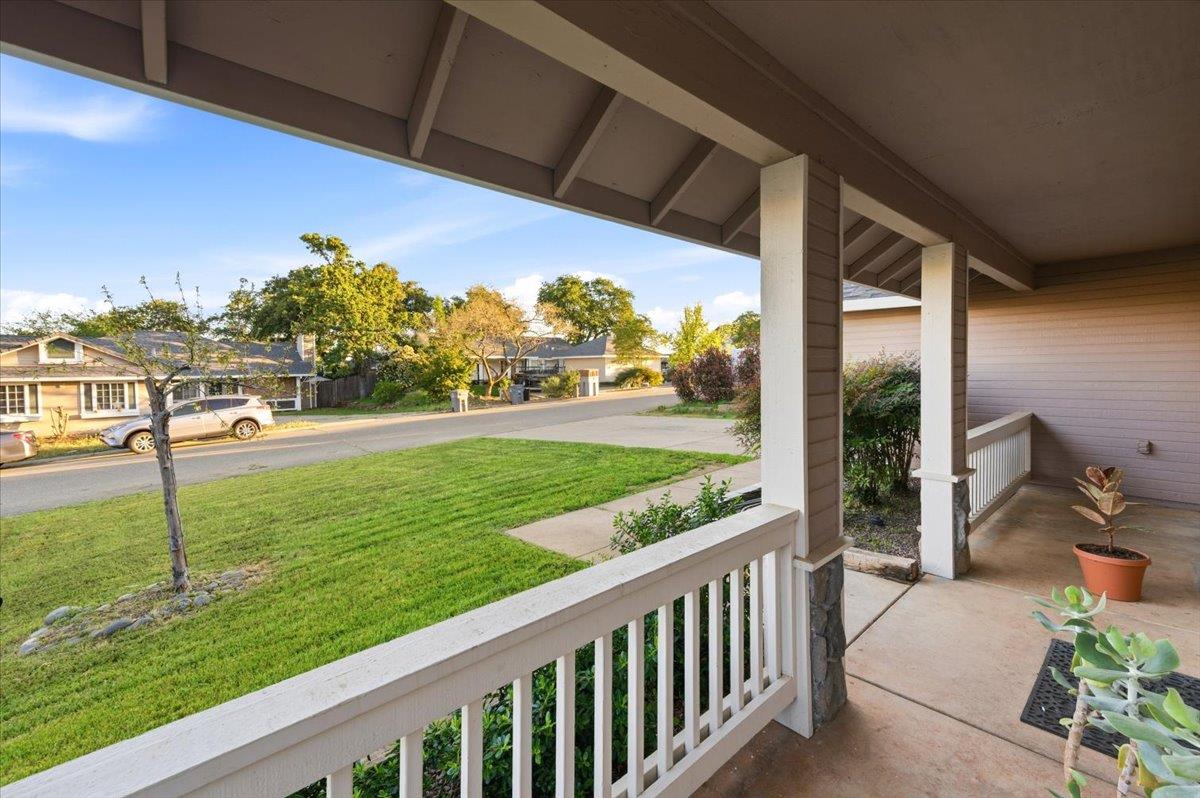
Covered front porch overlooking a lawn and quiet residential street.
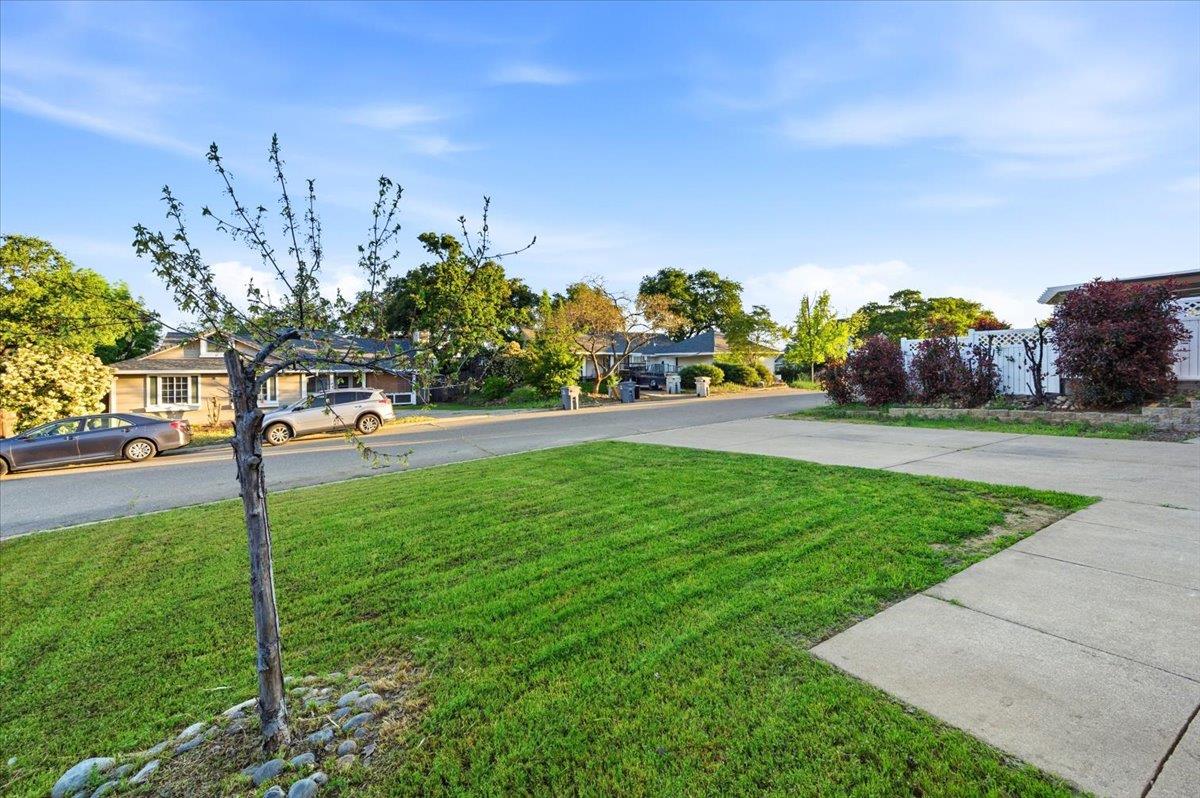
Front lawn and driveway with a young tree beside the street.
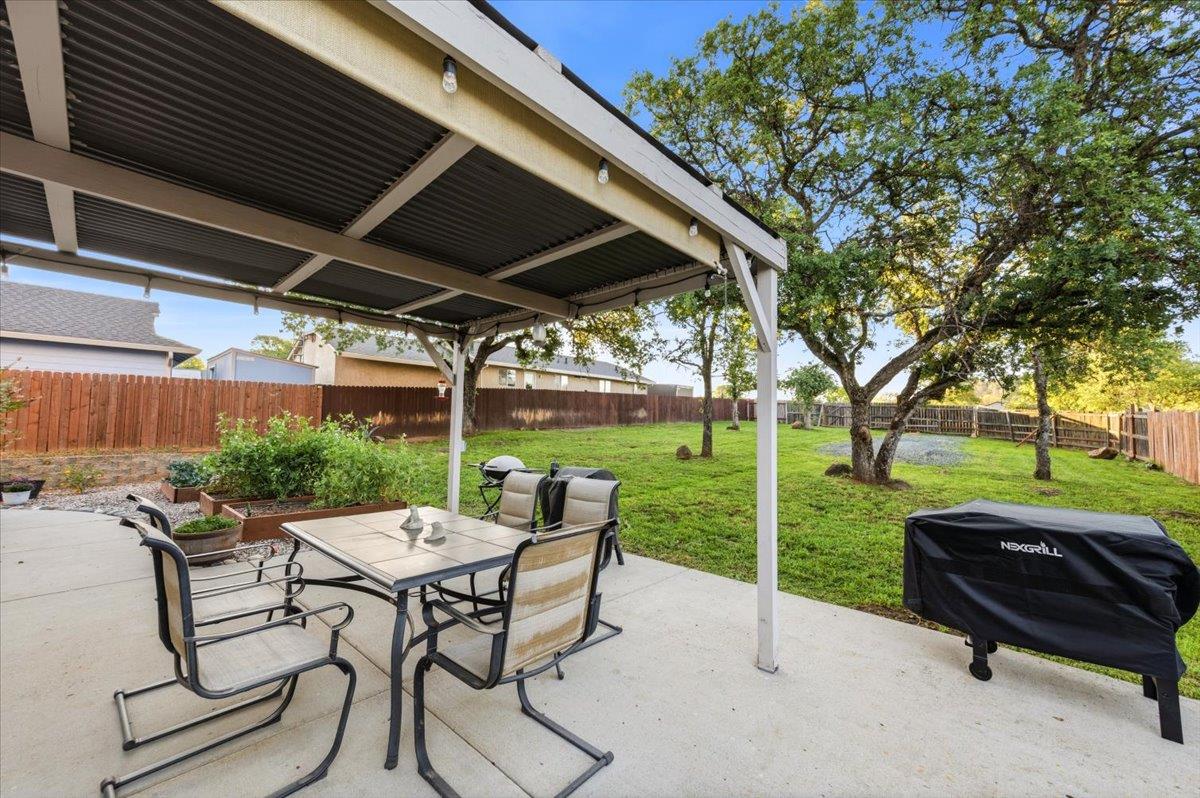
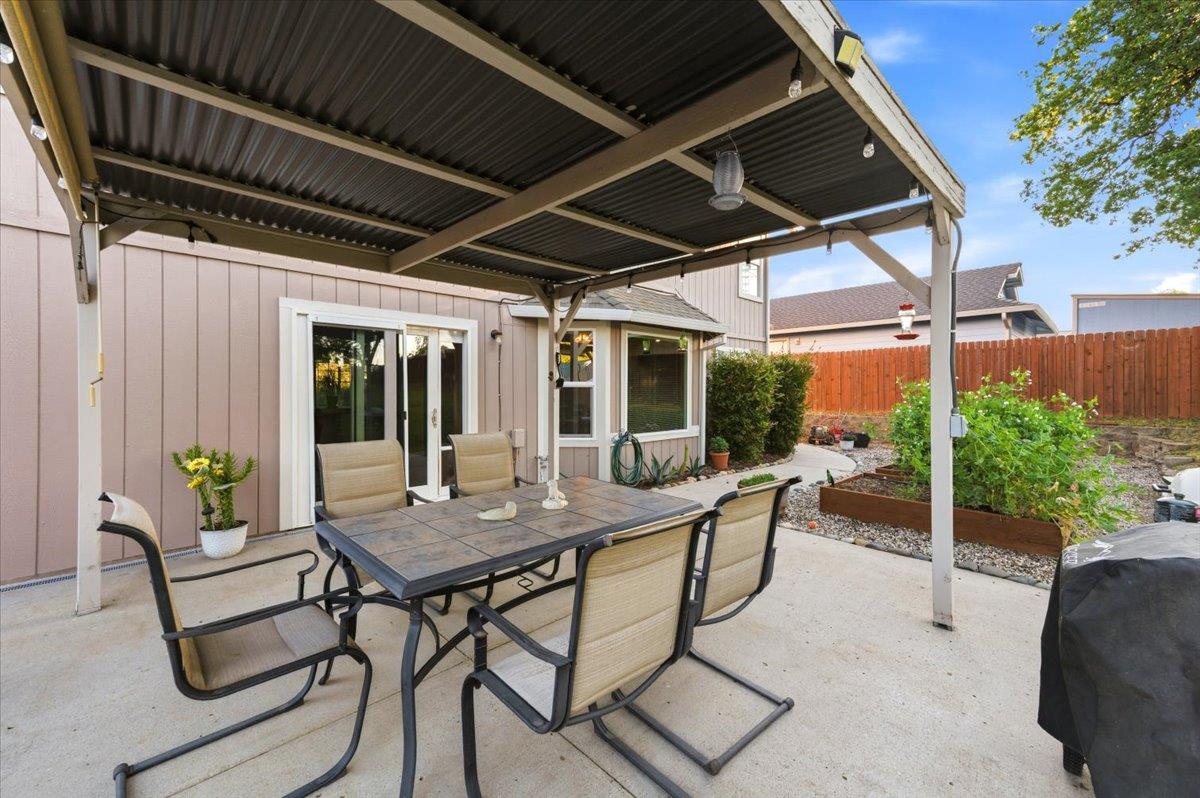
Covered patio with outdoor dining set and barbecue overlooking a fenced, tree-shaded lawn.
Covered backyard patio with a metal roof, outdoor dining set, and fenced garden.
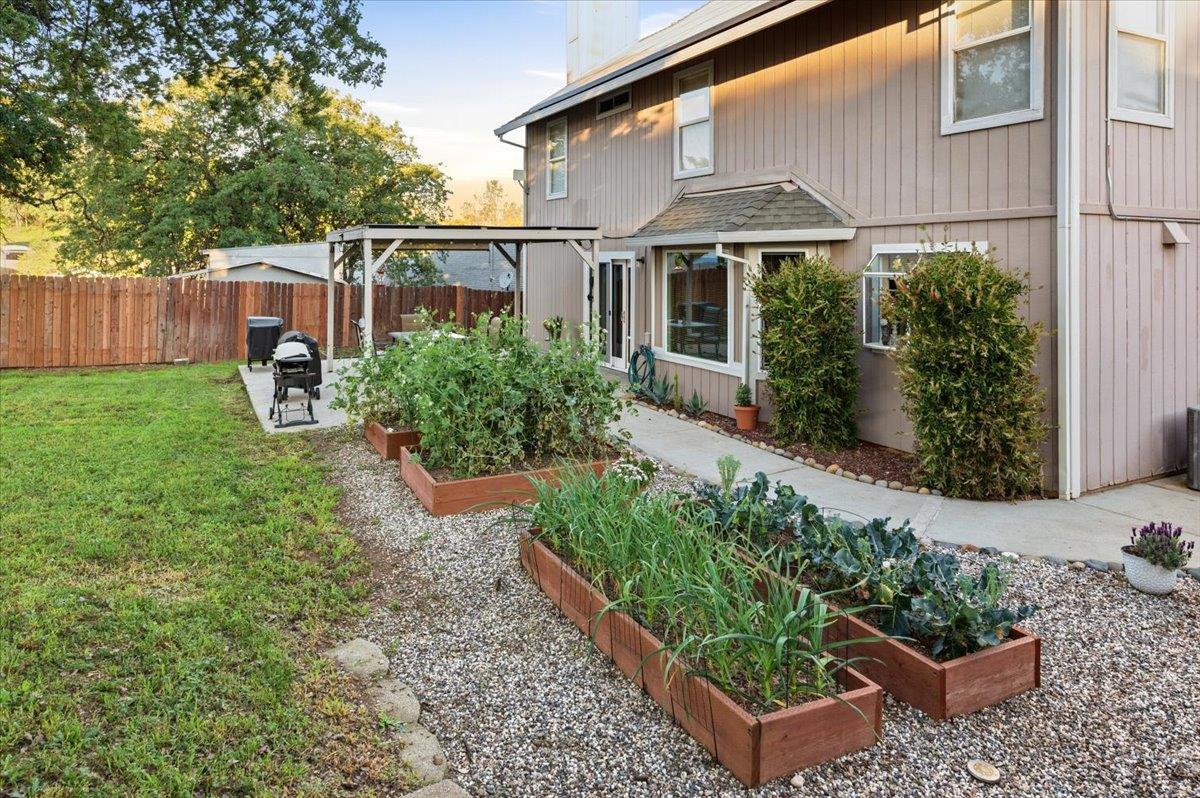
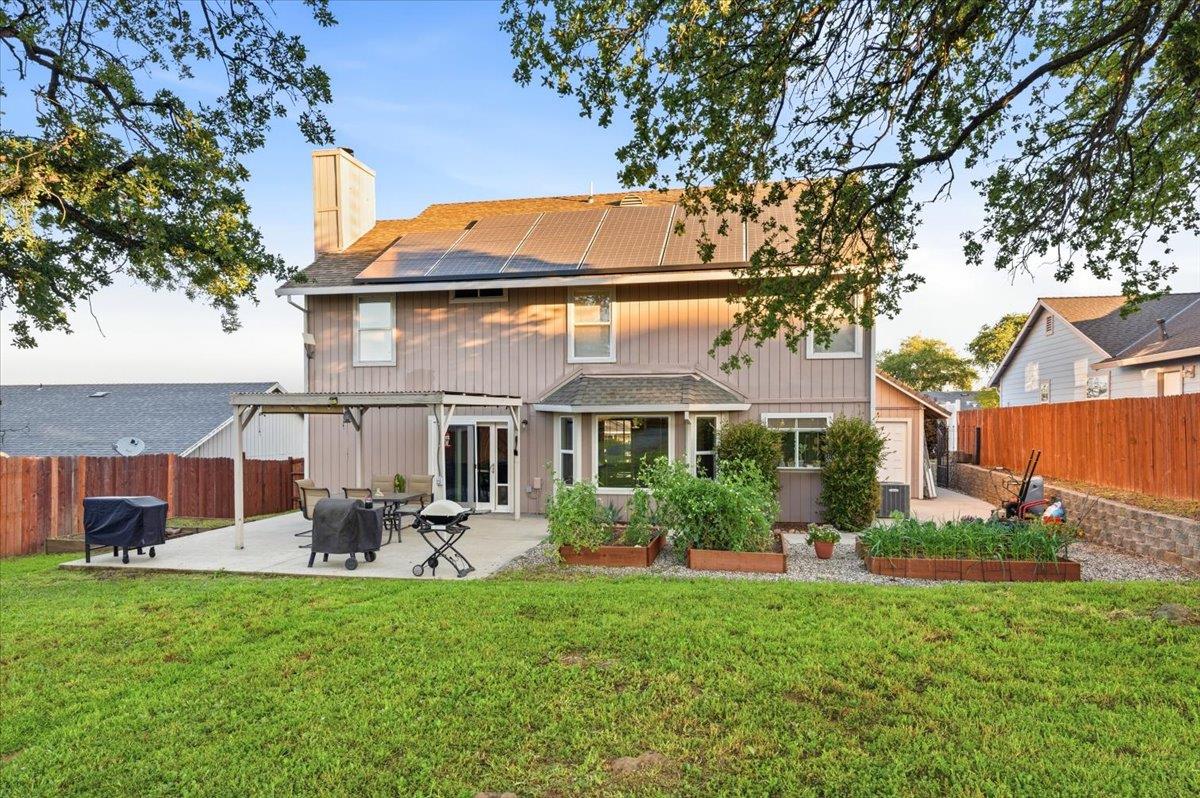
Backyard of a two-story home with raised vegetable beds, patio, pergola, and fenced lawn.
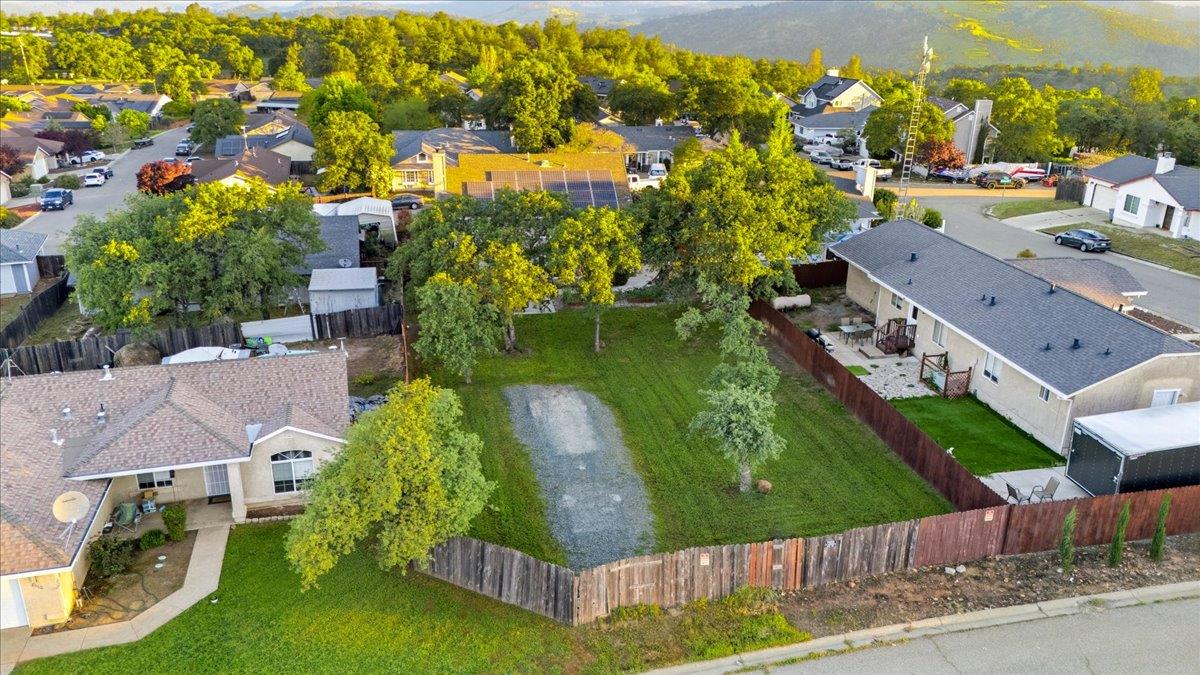
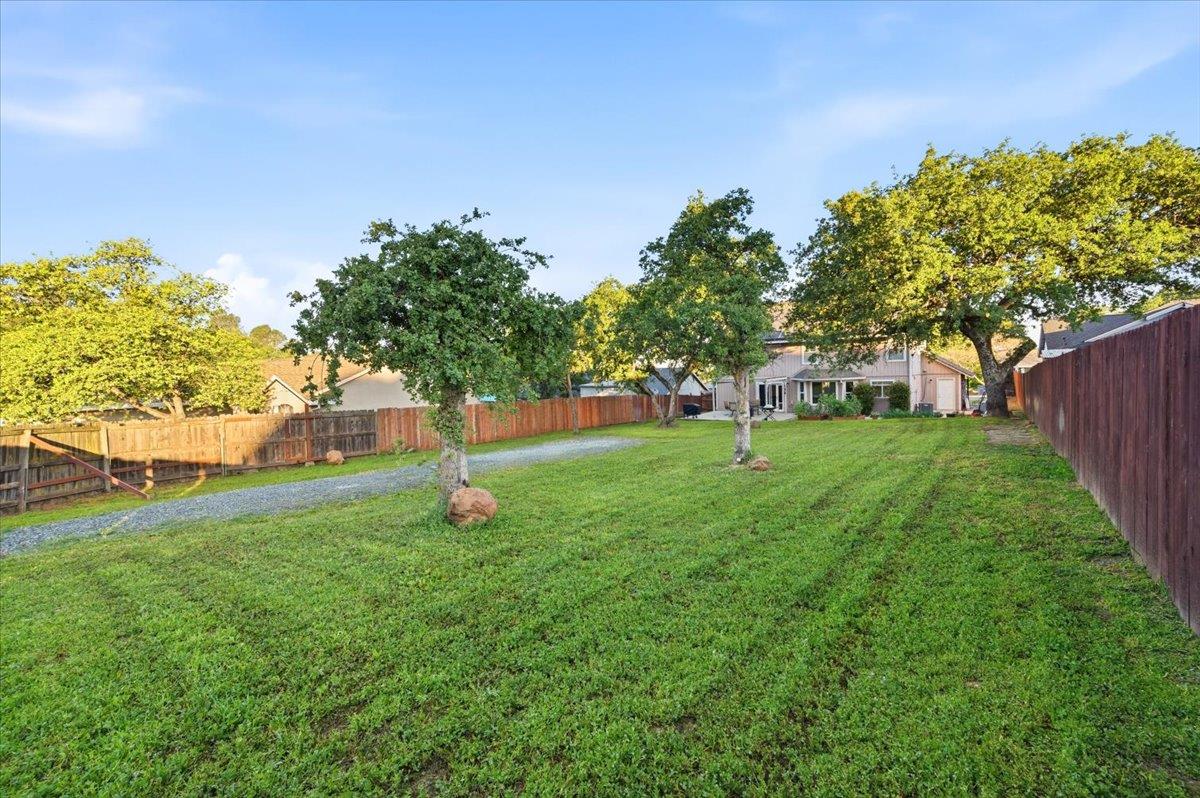
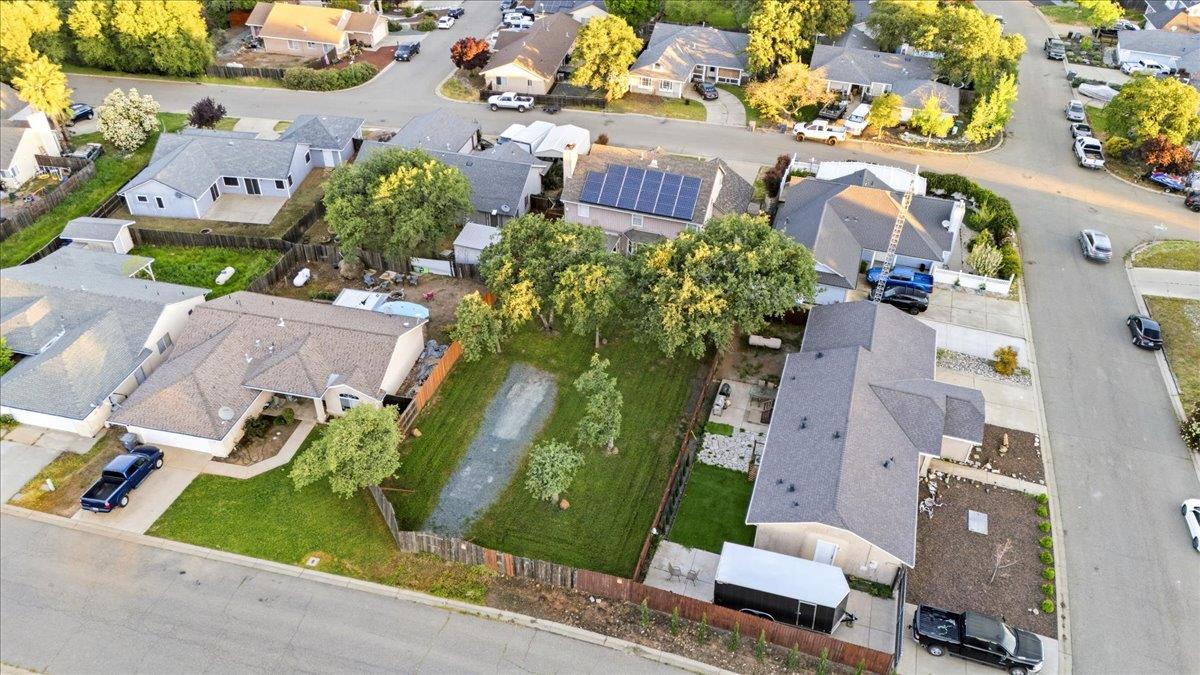
Fenced grassy lot with a gravel drive, neighboring homes, and distant hills.
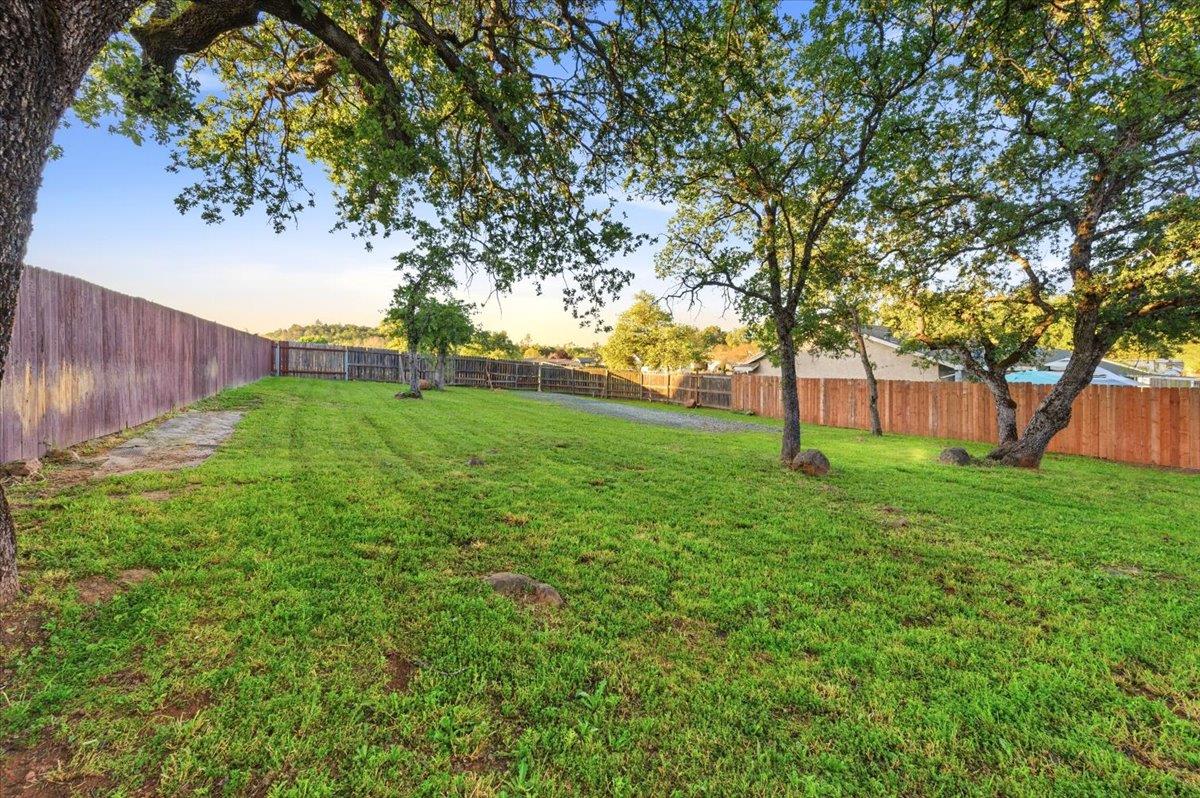
Fenced grassy backyard with mature shade trees and a broad lawn.
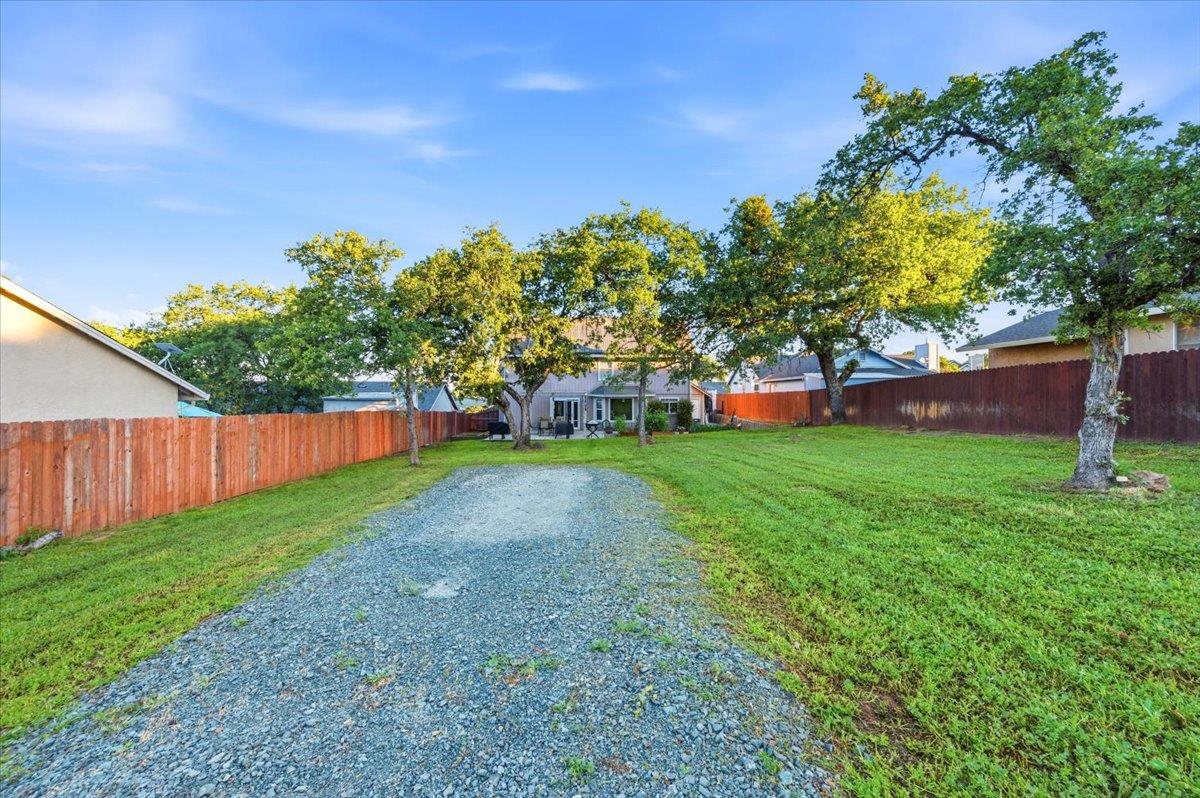
Fenced backyard with a broad lawn, mature trees, and a gravel path leading to the house.
Grassy backyard with a gravel drive leading to the house, mature trees, and wooden fences.
Two-story home with rooftop solar panels, a covered patio, lawn, and raised garden beds.
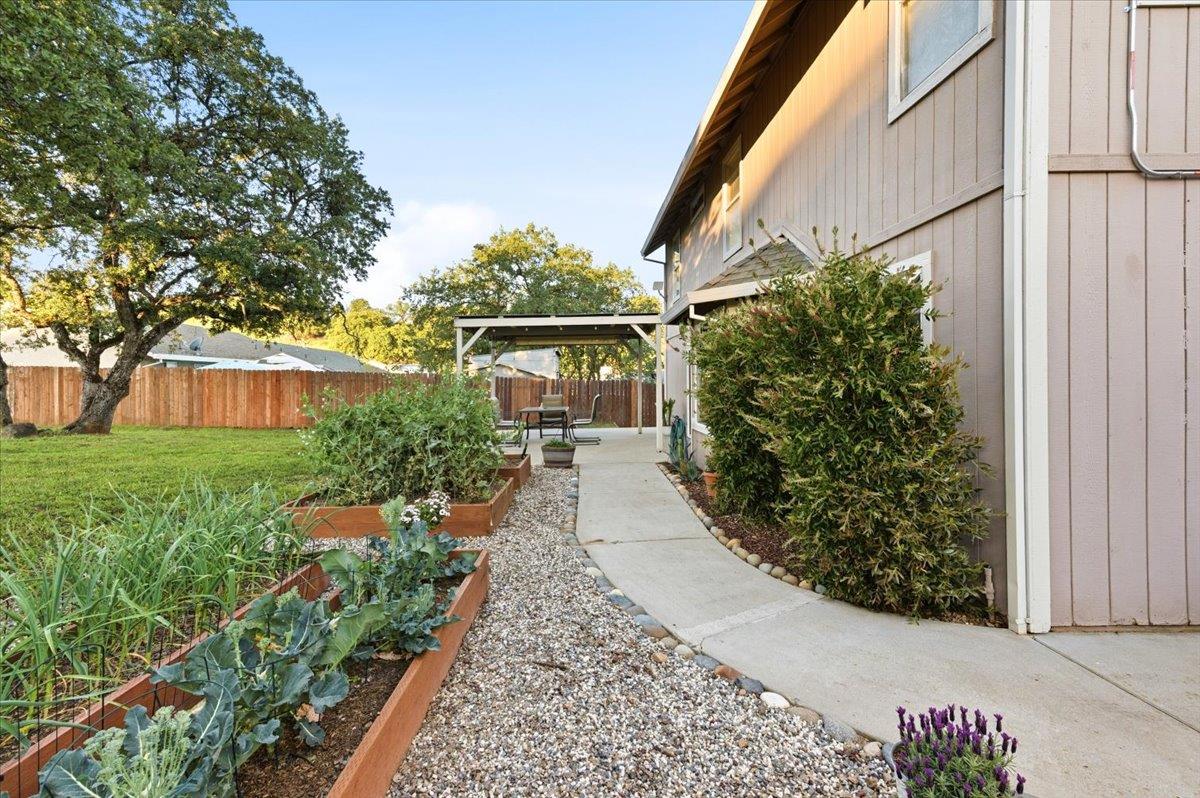
Side yard with raised garden beds and a walkway leading to a covered patio.
Aerial view of a two-story home with an attached garage, driveway, and front lawn.
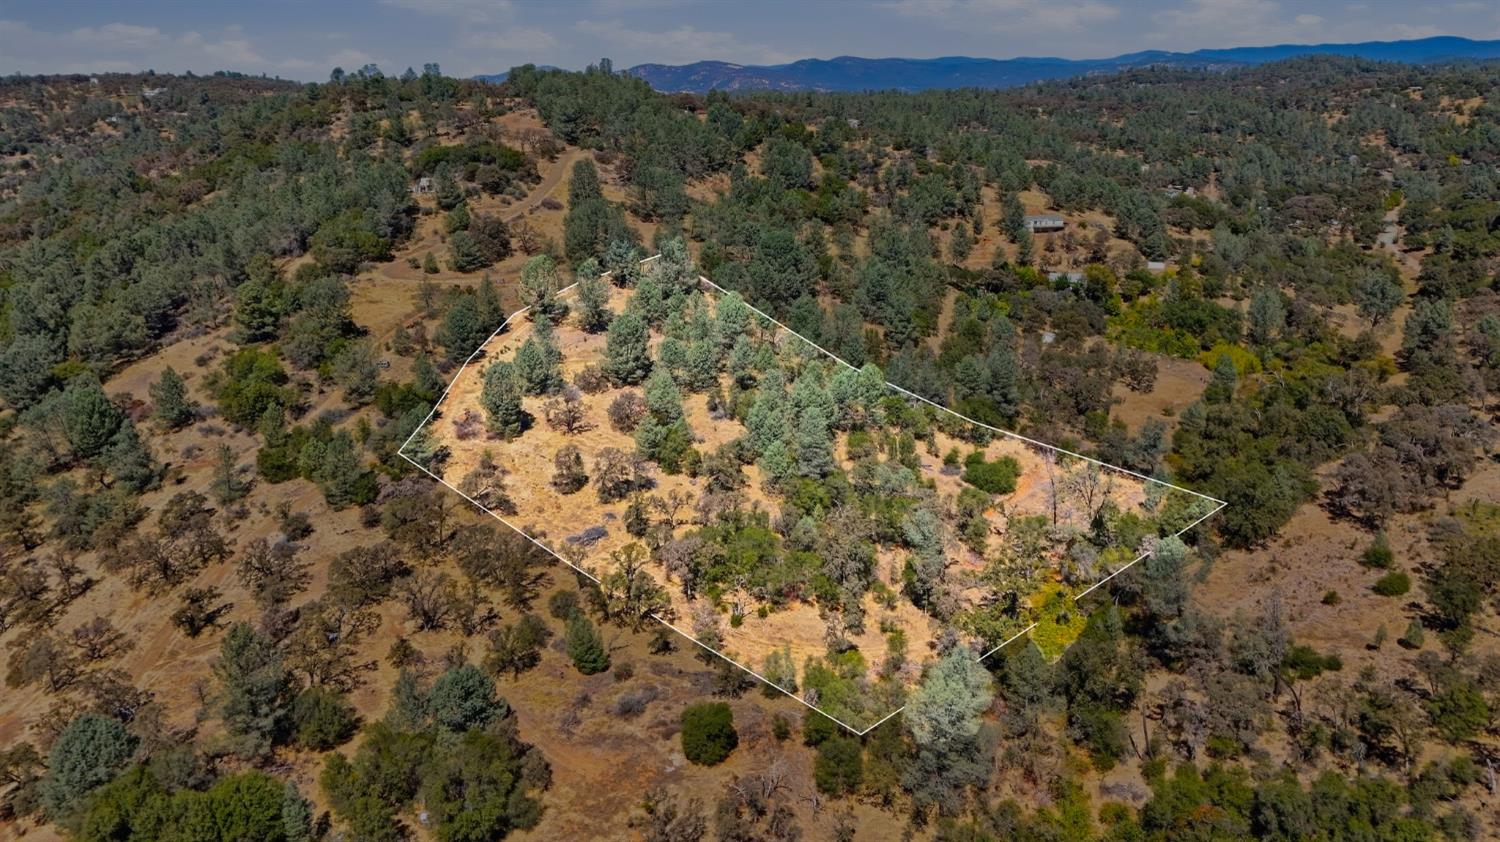
Aerial view of a residential lot with a gravel drive and mature trees among neighboring homes.
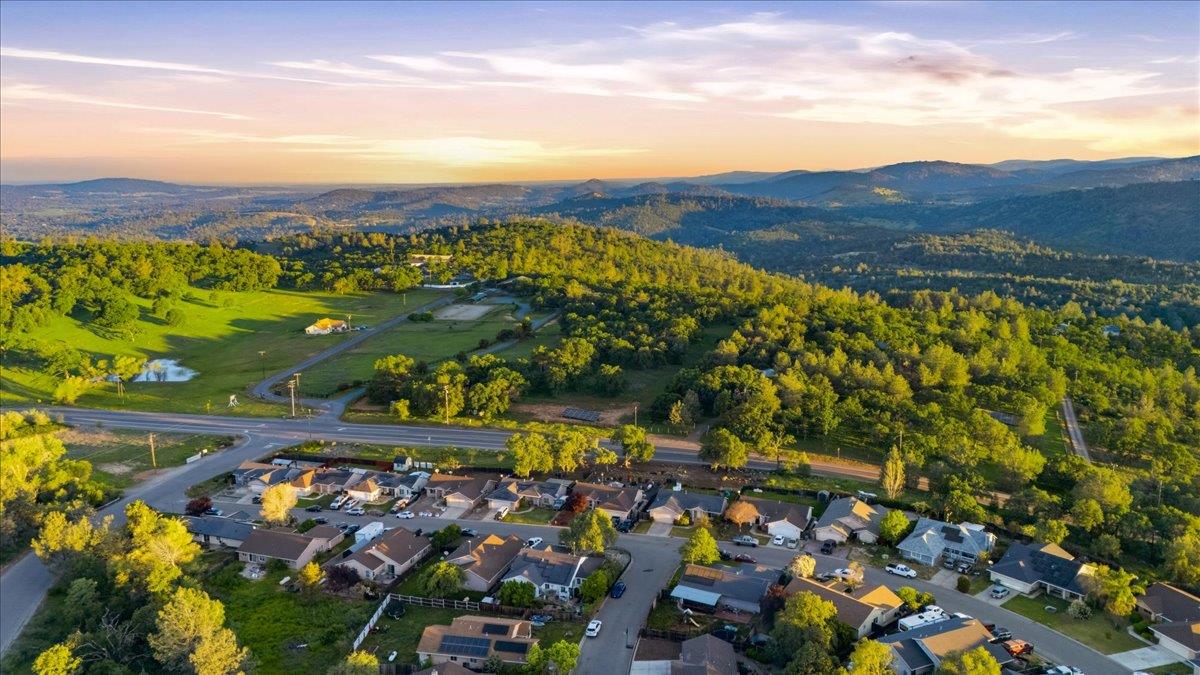
Aerial view of a neighborhood among wooded foothills, with distant mountain ridges at sunset.
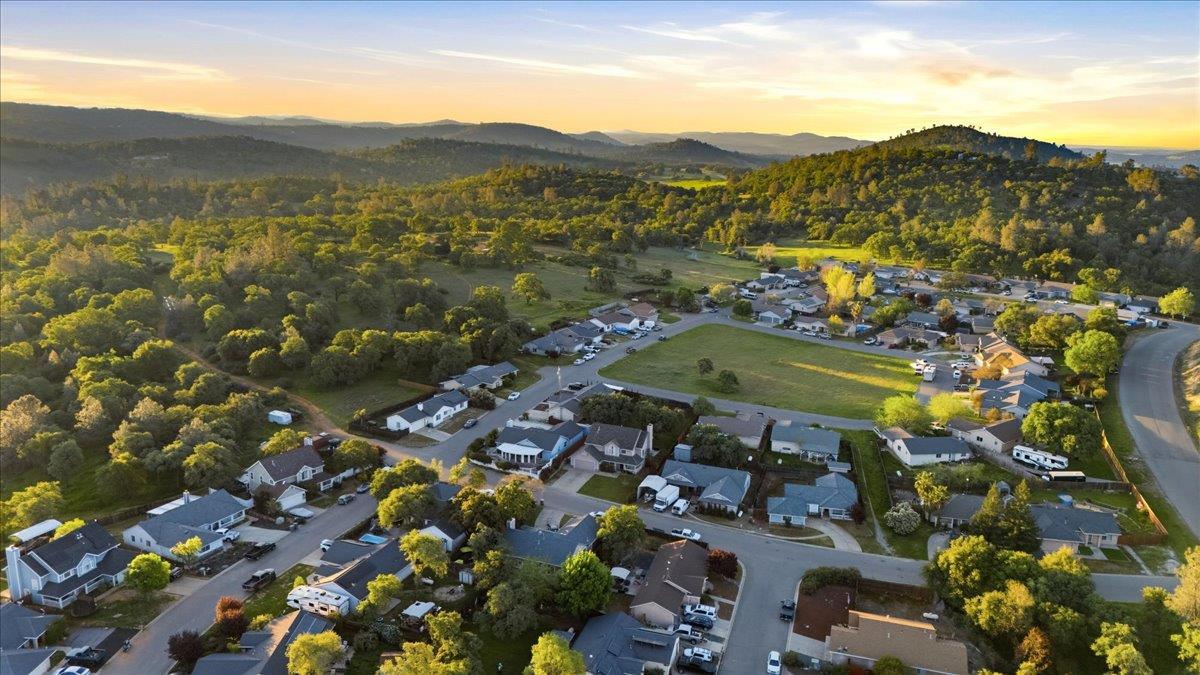
Aerial view of homes and tree-lined streets with wooded hills in the distance.
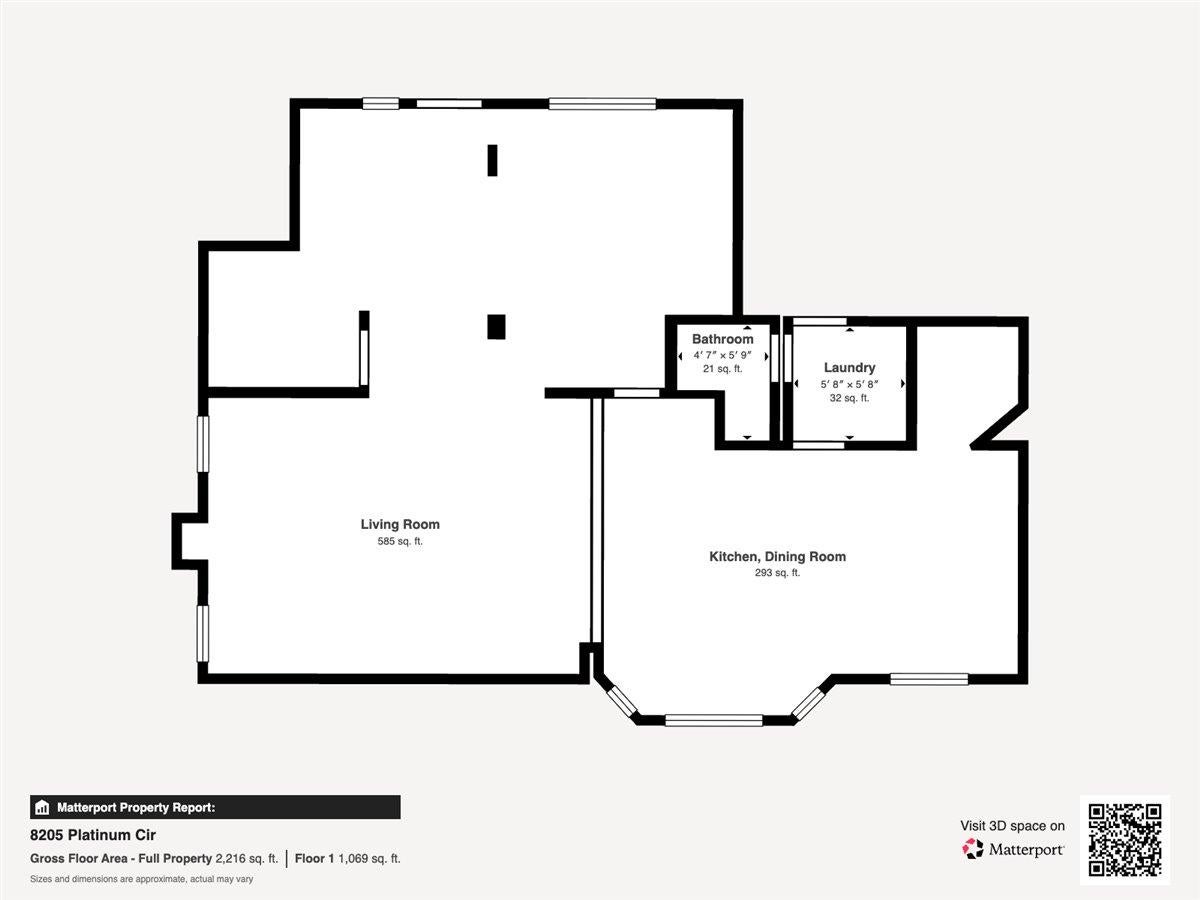
Floor plan showing a large living room, kitchen and dining room, bathroom, and laundry room.
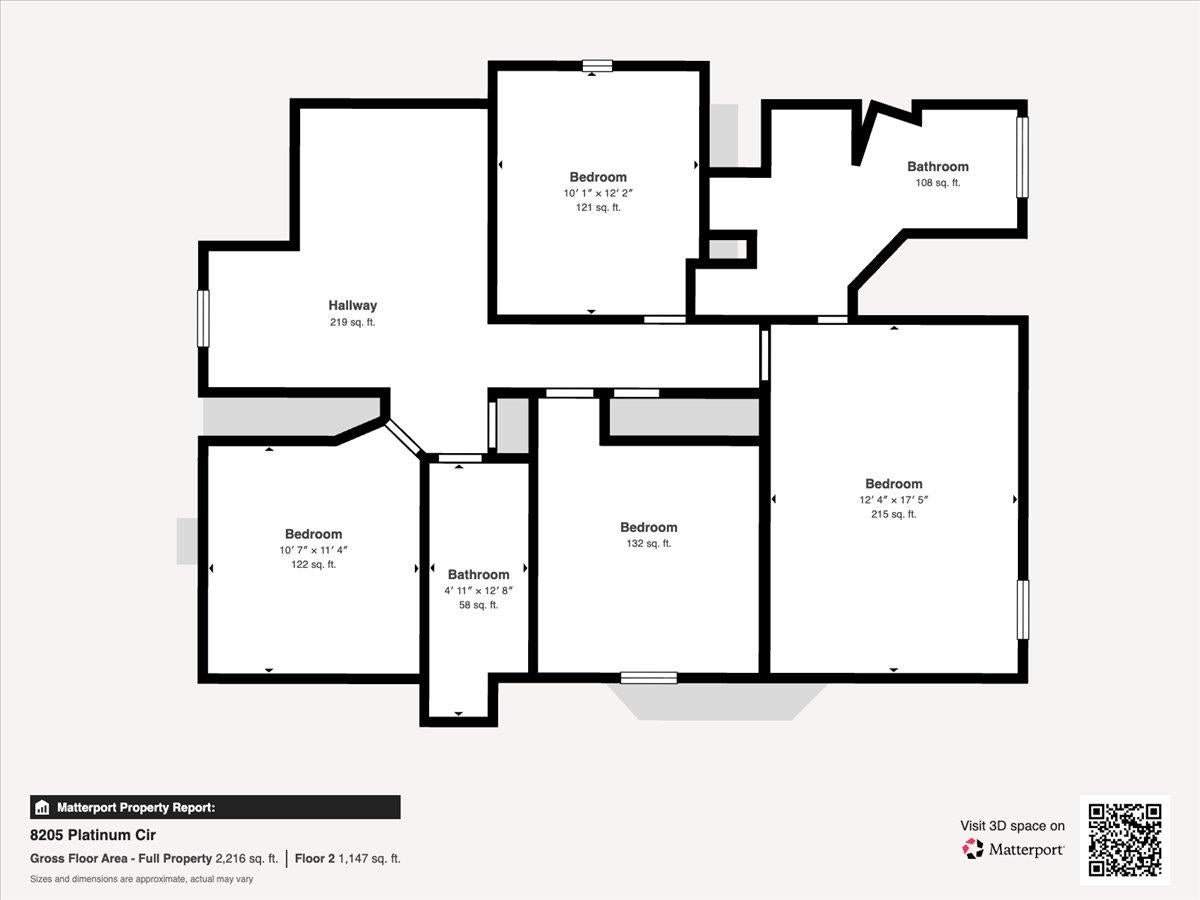
Second-floor floor plan with four bedrooms, two bathrooms, and room dimensions.
VIEW PHOTOS
$400,000

8205 Platinum Circle

4 Beds 3 Baths 2,106 Sq.Ft. 0.3 Acres

Description

Assumable 3.25% FHA loan and two separate parcels. This updated 4 bedroom home sits in a quiet Smartsville neighborhood minutes from the Yuba River, and the lot behind it is its own legal parcel with its own water and sewer hookups, gated from the backyard and included in the sale. Inside, a formal entry with cathedral ceilings opens to newer flooring throughout. The living room is anchored by an updated fireplace, with all new light fixtures downstairs. The kitchen has stainless steel appliances, black cabinets, and a large picture window looking out to the backyard. A pantry room, separate laundry, and a half bath round out the main floor, and the living spaces open right onto the patio. Every bathroom has been updated. Upstairs, the primary suite gets plenty of natural light and has a refreshed bathroom with an oversized soaking tub. The roof over the back half of the house and the windows along the back wall were replaced when the solar was installed. The solar is financed and the loan transfers to the buyer at close: $150/mo for the solar payment and usually ~$125/month including true-up for electric bills. Think of the monthly savings!!!! Public water and propane. Outside you have a covered patio, a vegetable garden area, and a rocked area for RV or trailer parking. The second parcel adds room for storage or recreation, with hiking, swimming, and fishing on the Yuba close by. Or re-sell the parcel and get an unbelievable deal on the house. Assumable loan terms, solar details, utility costs, and parcel information are readily available in an info sheet: just ask! Use the address as url for the video.

Share Property

Location

8205 Platinum Circle, Smartsville, CA 95977

Status

For Sale
Sarah Stone-Francisco

Sarah Stone-Francisco

TITLE

Real Estate Advisor | Grass Valley REALTOR®

LICENSE

02133990

Property Amenities

Interior
Laundry room Laundry Room, Gas Dryer Hookup
Fireplace Living Room, Stone, Wood Burning
Appliances Washer, Dryer, Free-Standing Gas Range, Free-Standing Refrigerator, Ice Maker, Dishwasher, Microwave
Flooring Carpet, Laminate
Total Bedrooms: 4
Full Bathrooms: 2
Other Interior Features Walk-In Closet(s), Granite Counters, Tile Counters, Double Vanity
Area & Lot
Lot Area 0.3 Acres
Living area 2,106 Sq.Ft.
MLS® ID 226024356
Year Built 1994
School District Yuba
Architecture Styles Contemporary, Traditional
Type Residential
Status For Sale
Exterior
Stories 2
Air conditioning Ceiling Fan(s), Central Air
Heat type Central, Fireplace(s)
Water Source Public
Garage Space 2.0
Security Features Smoke Detector(s), Fire Alarm, Other, Carbon Monoxide Detector(s)
Sewer Public Sewer
Parking Paved, Attached, Garage Faces Front
Lot Features Level, Garden, Split Possible
Roof Composition
Utilities Sewer Connected, Underground Utilities, Propane
Finance
Sales Price $400,000
Aerial view of a gray-roofed house and lawn, with the approximate property boundaries outlined in white.

Schedule a Showing

I would love to show you this beautiful property. Please select your preferred date and time below. I will be in touch shortly to confirm your appointment.

Schedule a Showing

I would love to show you this beautiful property. Please select your preferred date and time below. I will be in touch shortly to confirm your appointment.

Thank you for your interest in 8205 Platinum Circle, Smartsville, CA 95977. We are reviewing your request and will be in touch shortly!

Mortgage Calculator

Estimate your monthly mortgage payment, including the principal and interest, property taxes, and HOA. Adjust the values to generate a more accurate rate.

All estimates are provided for informational purposes only. Actual amounts may vary.
$0,000 Your Payment 20 15 65
$0,000 Your Payment
Aerial view of a gray-roofed house and lawn, with the approximate property boundaries outlined in white.

360 Virtual Tour

Take a tour of this property

Work With Sarah

Enjoy attentive service, thoughtful guidance, and a detail-oriented approach designed to help you achieve your real estate goals.