Leave a Message

Thank you for your message. I will be in touch with you shortly.

7573 Wickham Drive
7573 Wickham Drive
7573 Wickham Drive
7573 Wickham Drive
7573 Wickham Drive
7573 Wickham Drive
7573 Wickham Drive
7573 Wickham Drive
7573 Wickham Drive
7573 Wickham Drive
7573 Wickham Drive
7573 Wickham Drive
7573 Wickham Drive
7573 Wickham Drive
7573 Wickham Drive
7573 Wickham Drive
7573 Wickham Drive
7573 Wickham Drive
7573 Wickham Drive
7573 Wickham Drive
7573 Wickham Drive
7573 Wickham Drive
7573 Wickham Drive
7573 Wickham Drive
7573 Wickham Drive
7573 Wickham Drive
7573 Wickham Drive
7573 Wickham Drive
7573 Wickham Drive
7573 Wickham Drive
7573 Wickham Drive
7573 Wickham Drive
7573 Wickham Drive
7573 Wickham Drive
7573 Wickham Drive
7573 Wickham Drive
7573 Wickham Drive
7573 Wickham Drive
7573 Wickham Drive
7573 Wickham Drive
7573 Wickham Drive
7573 Wickham Drive
7573 Wickham Drive
7573 Wickham Drive
7573 Wickham Drive
7573 Wickham Drive
7573 Wickham Drive
7573 Wickham Drive
7573 Wickham Drive
7573 Wickham Drive
7573 Wickham Drive
7573 Wickham Drive
7573 Wickham Drive
7573 Wickham Drive
7573 Wickham Drive
7573 Wickham Drive
7573 Wickham Drive
7573 Wickham Drive
7573 Wickham Drive
VIEW PHOTOS
$699,000

7573 Wickham Drive

4 Beds 3 Baths 2,506 Sq.Ft. 9,161 Sq.Ft.

Description

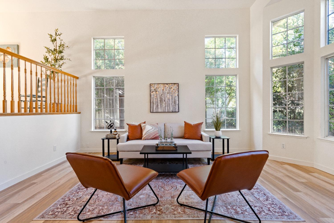
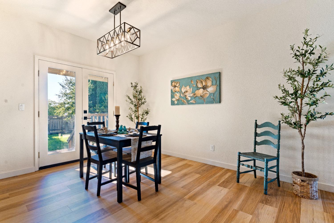
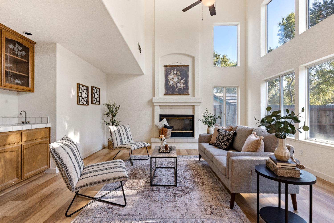
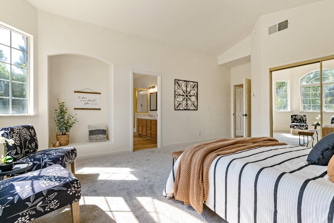
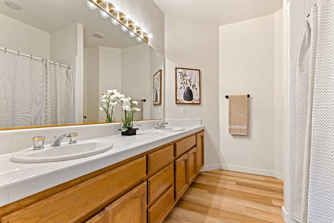
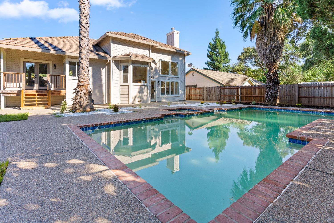
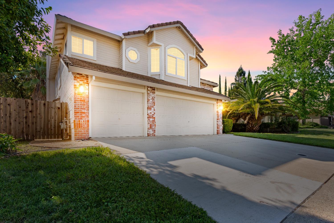
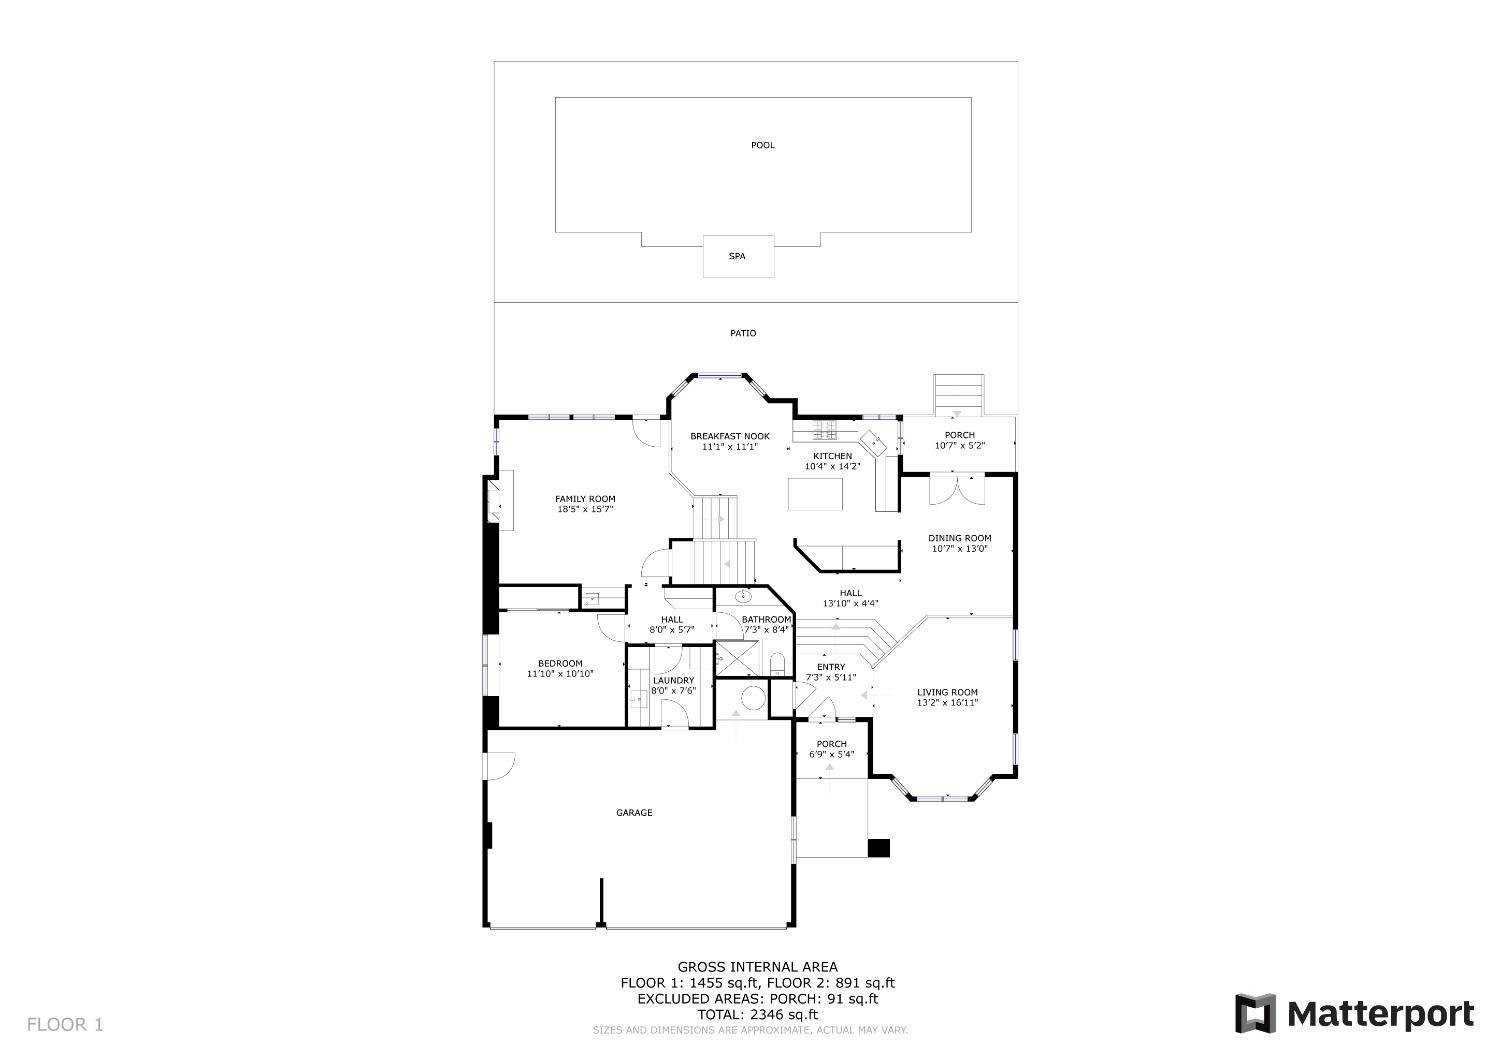
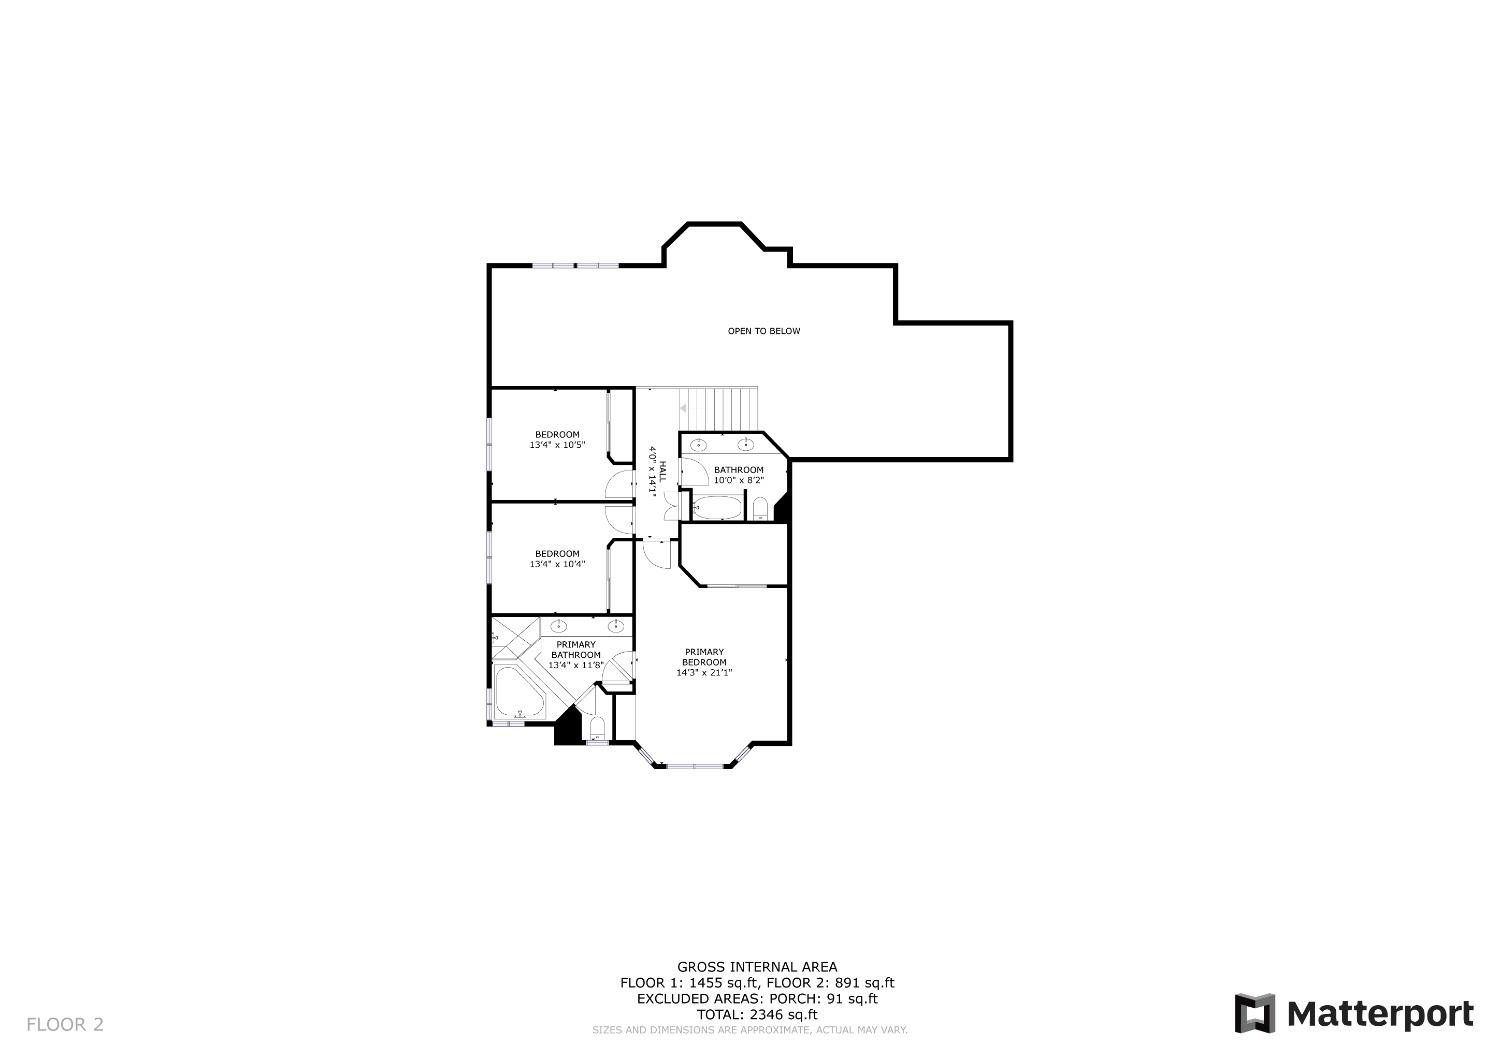
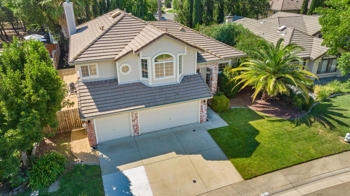
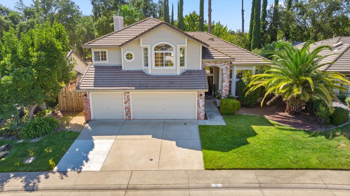
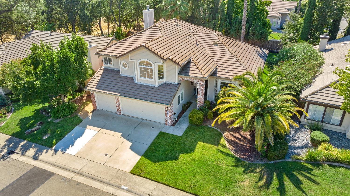
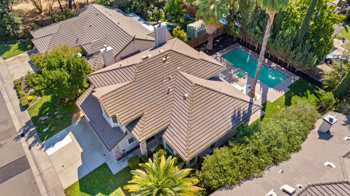
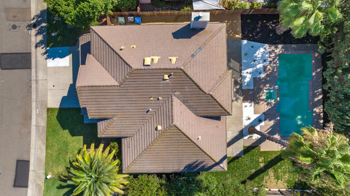
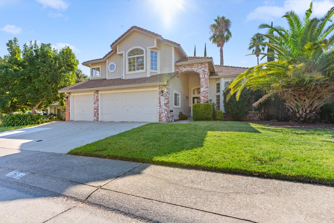
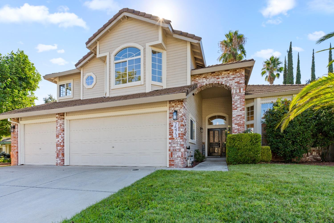
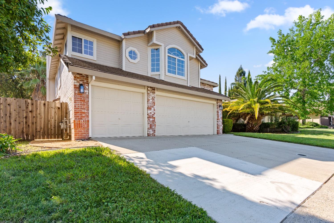
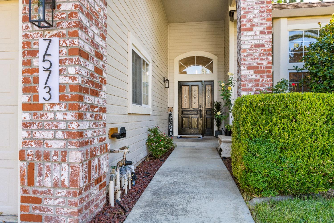
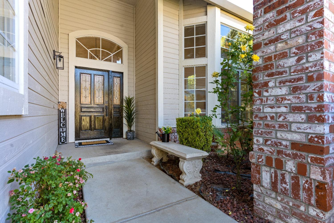
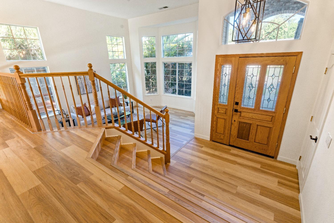
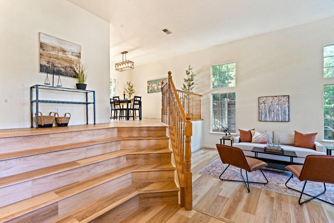
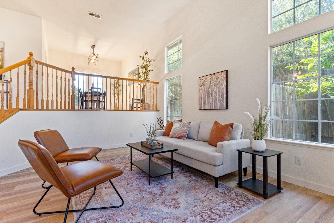
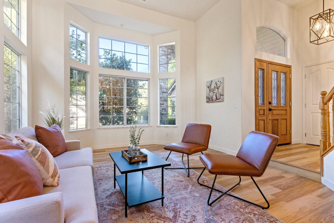
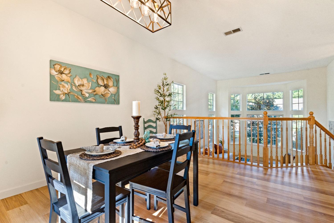
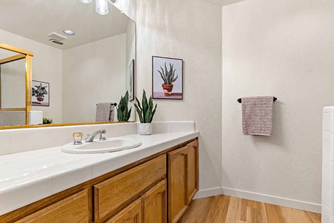
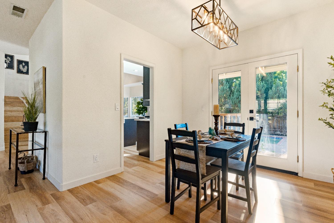
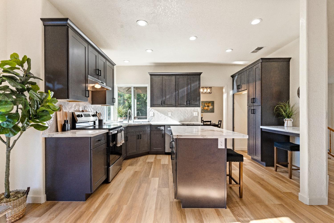
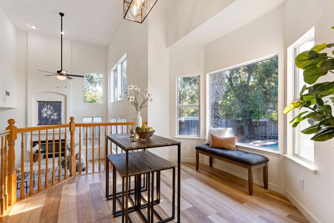
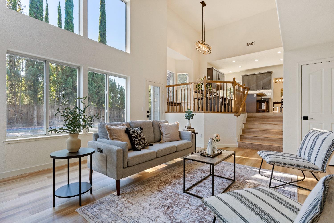
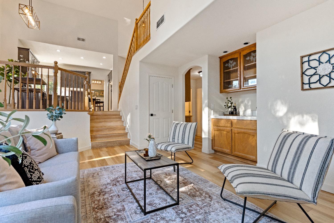
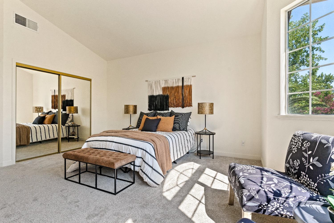
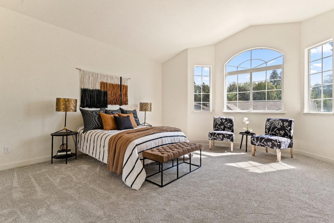
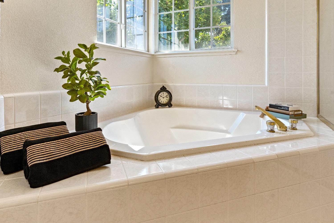
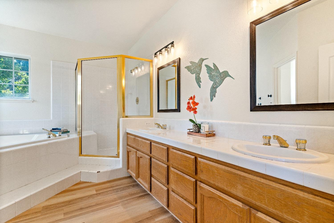
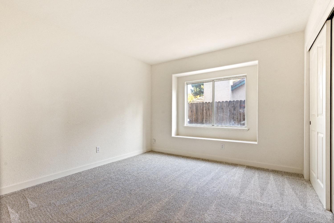
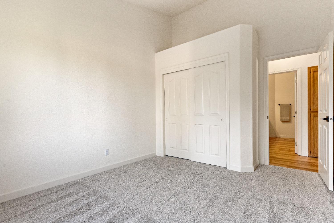
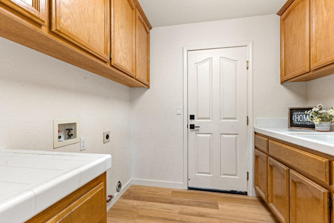
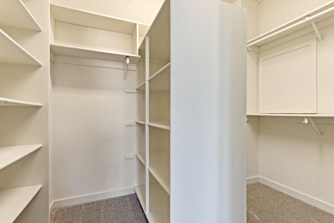
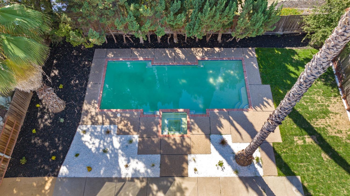
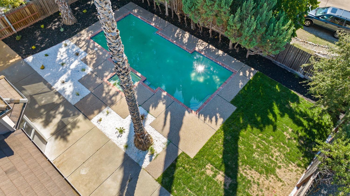
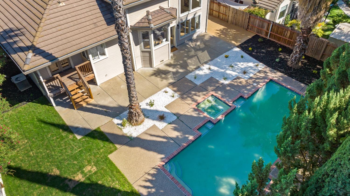
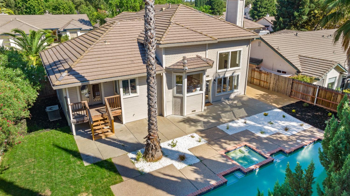
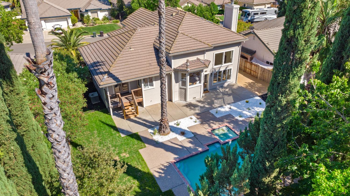
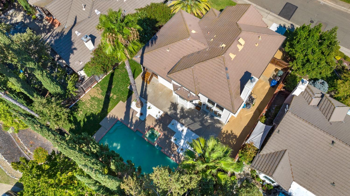
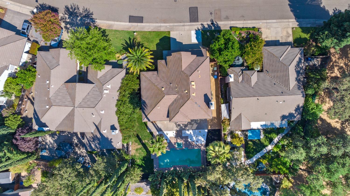
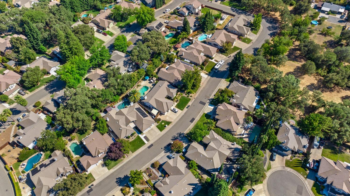
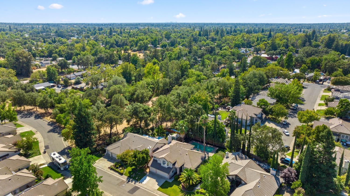
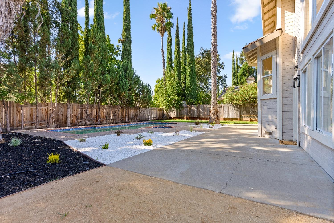
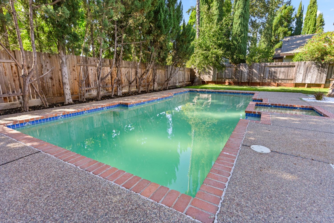
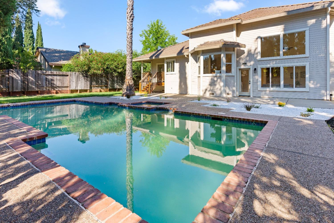
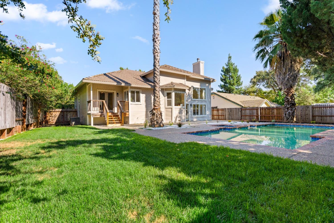
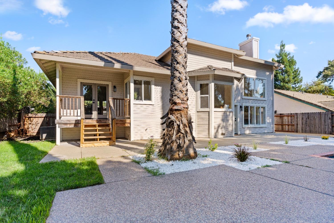
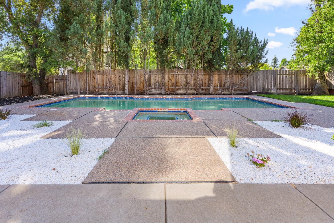
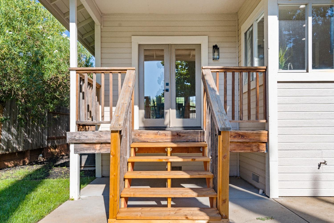
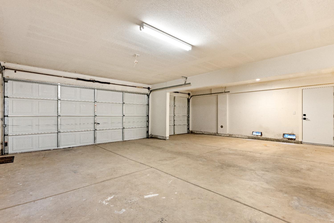
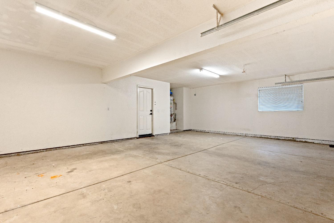
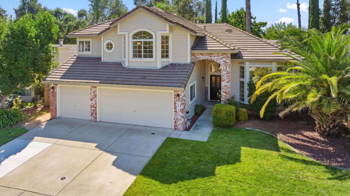
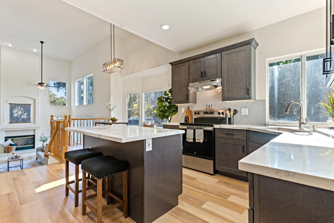
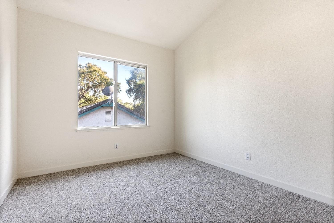
Beautifully Remodeled Four bedroom home!! In the highly sought-after St Andrews Ct neighborhood, this stunning split-level home has been beautifully remodeled in 2024, offering modern elegance and comfort. Spanning over 2500 sf, this home features 4 spacious bedrooms and 3 full bathrooms, with new floors and fresh paint throughout. Step inside and be greeted by a grand entrance and separate living and family rooms, perfect for gathering or enjoying privacy. The family room offers 18-foot ceilings, a cozy wood-burning fireplace, and huge windows that flood the space with natural light: ideal for the holidays or unwinding after a long day. The heart of the home is the contemporary kitchen, featuring brand-new floors, counters, cabinets, appliances, and lighting - designed for the modern chef. With 1 bedroom conveniently located downstairs and 3 upstairs, this layout is perfect for a home office or multigenerational living. The master suite is a true retreat with high ceilings, abundant light, a huge walk-in closet, and a luxurious soaking tub. The outdoor space is just as impressive, with new landscaping, a large backyard, 3-car garage and a massive sparkling poolperfect for entertaining! Bathrooms still need work - add your unique touch & build equity. Use address as url for video
Share Property

Location

7573 Wickham Drive, Citrus Heights, CA 95610

Status

Sold

Date Sold

October 7, 2024
Sarah Stone-Francisco
Sarah Stone-Francisco

TITLE

Real Estate Advisor | Grass Valley REALTOR®

LICENSE

02133990

Property Amenities

Interior
Laundry room Laundry Room
Fireplace Family Room, Wood Burning
Appliances Dishwasher, Free-Standing Electric Oven, Free-Standing Electric Range
Flooring Carpet, Simulated Wood, Vinyl
Total Bedrooms: 4
Full Bathrooms: 3
Other Interior Features Walk-In Closet(s), Wet Bar, Cathedral Ceiling(s)
Area & Lot
Lot Area 9,161 Sq.Ft.
Living area 2,506 Sq.Ft.
MLS® ID 223118141
Year Built 1994
School District Sacramento
Architecture Styles Contemporary, Traditional
Type Residential
Status Sold
Exterior
Stories 2
Pool Pool/Spa Combo, Private
Air conditioning Ceiling Fan(s), Central Air
Heat type Central
Disability Features Therapeutic Whirlpool
Water Source Public, Other
Garage Space 3.0
Security Features Other
Sewer Public Sewer
Parking Attached
Lot Features Level
Finance
Sales Price $699,000
HOA Fees $1

360 Virtual Tour

Take a tour of this property

Work With Sarah

Enjoy attentive service, thoughtful guidance, and a detail-oriented approach designed to help you achieve your real estate goals.