Multi-level wooded home with glowing windows, expansive decks, and a stone path at dusk.
Redwood home with a dramatic A-frame window wall and wraparound decks glowing at dusk among pine trees.
Living room with vaulted wood ceilings, a stone fireplace, and expansive windows overlooking wooded hills.
Aerial view of a multi-level timber home with broad decks among pine trees at sunset.
Aerial view of a wooded property with red-roofed buildings and solar panels amid forested hills.
Aerial view of a rock-edged pool with waterfalls, stone terraces, red railings, and surrounding trees.
Red detached garage with open bays, cars inside, and a motorhome parked beside it.
Outdoor sports court with a portable net and basketball hoop, surrounded by trees.
Aerial view of solar panels beside a landscaped pool and rock waterfall.
Wooden mountain home with wraparound red decks and a garage beneath a vivid dusk sky.
Dark wood house at dusk with two-level decks, an exterior staircase, and an attached garage.
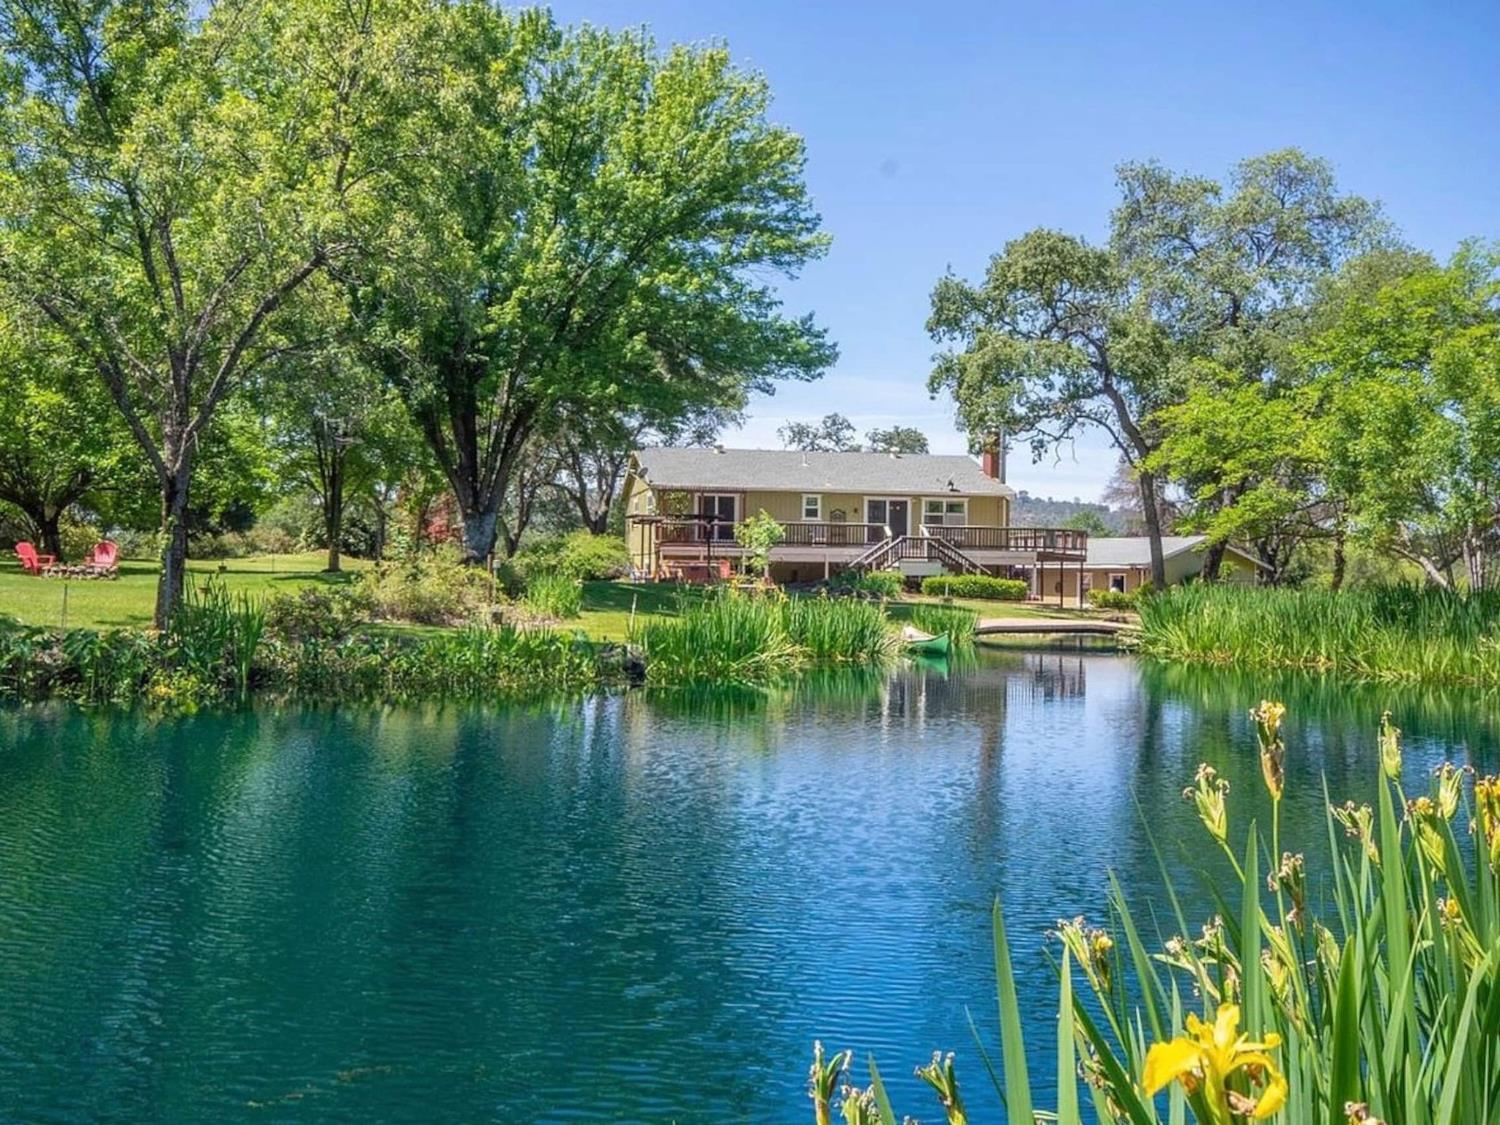
Red wood home with a raised deck and garage overlooks a landscaped pond crossed by a wooden footbridge.
Multi-level wood-sided home with red decks, exterior stairs, and a stone walkway.
Wood-sided home with broad decks among pines, seen from above at dusk in mist.
Aerial view of a timber home with a glass-fronted gable and wraparound decks among pine trees.
Aerial view of a red wooded home with a tall gabled glass facade and wraparound decks.
Entry foyer with exposed wood ceiling beams, wide plank floors, and decorative glass front doors.
Living room with a tall stone fireplace, vaulted wood ceiling, and expansive grid windows.
Vaulted wood-paneled living room with floor-to-ceiling windows and views of trees and rolling hills.
Vaulted wood-ceiling living room with expansive windows overlooking wooded hills and a deck.
Furnished living room with a vaulted wood ceiling, stone fireplace, and expansive windows.
Staged living room with a vaulted wood ceiling, tall windows, and a staircase.
Living room with a vaulted wood ceiling, stone fireplace, loft railing, and large windows.
Living room with a towering stone fireplace, wood-paneled walls, and mountain views through tall windows.
Dining room with a vaulted timber ceiling, expansive windows, kitchen bar, and freestanding wood stove.
Dining room with vaulted wood ceiling, upholstered chairs, and an adjoining kitchen with a brick fireplace.
Dining area with vaulted wood ceiling, floor-to-ceiling windows, and a stacked-stone fireplace.
Wood-paneled kitchen with a large island, vaulted ceiling, and expansive windows.
Kitchen with a vaulted wood ceiling, brick-arched range, and large island with bar stools.
Kitchen with a vaulted wood ceiling, brick cooking alcove, stainless appliances, and tiled floors.
Wood-paneled kitchen with a vaulted timber ceiling, brick fireplace, and tiled floor.
Wood-paneled kitchen with honey-colored cabinets and a prominent brick cooking hearth.
Entry hall with a timber ceiling and glass-paneled doors opening to a living room with large windows.
Wood-paneled living room with vaulted ceiling, wood stove, and tall windows overlooking trees.
Living room with a vaulted wood ceiling, tall windows overlooking trees, and a black wood stove.
Wood-paneled home office with built-in desk and large windows overlooking trees.
Living room with a vaulted wood ceiling, built-in shelving, and glass doors opening to a deck.
Bedroom with a vaulted timber ceiling, shoji-style screens, and a large bed.
Wood-paneled bedroom with exposed beams, a fireplace, and wide windows overlooking trees.
Bedroom with exposed wood beams, shoji-style screens, a fireplace, and a sitting area beside large windows.
Wood-paneled sitting room with a built-in fireplace, upholstered chairs, and large windows.
Wood-paneled living room with a stone fireplace, tall windows, and gray upholstered chairs.
Walk-in closet with extensive white shelving, gray carpet, and a wood ceiling with skylight.
Walk-in closet with white built-in shelving, a green safe, and a vaulted wood ceiling.
Bathroom with a built-in soaking tub, glass-block shower enclosure, and leafy views through large windows.
Rustic bathroom with a raised oval soaking tub, wood-paneled walls, and wide windows overlooking trees.
Bathroom with a curved glass-block shower wall and a dark stone vessel sink on a granite vanity.
Tiled shower with a glass-block partition, multi-jet shower panel, and corner shelves.
Living room with white sofas beneath a vaulted wood ceiling, open to a loft and kitchen.
Billiard room with a wooden pool table beneath a vaulted wood ceiling and exposed beams.
Billiard room with a green-felt pool table, bar, vaulted wood ceiling, and large windows.
Wood-paneled home bar with a pink counter, three stools, and glass-front pass-through cabinetry.
Bathroom with a tiled soaking tub, vaulted wood ceiling, and windows overlooking trees.
Bathroom with a honey-colored vanity, tiled sink counter, and built-in shelves beside the toilet.
Empty carpeted room with a vaulted wood ceiling, exposed beams, and built-in wooden cabinets.
Vacant bedroom with a vaulted wood ceiling, exposed beam, and sliding glass door to a deck.
Bathroom with a wood vanity and marble countertop, overlooking trees through a large window.
Bathroom with a stained-glass floral window, glass shower, and wood vanity beneath a beamed ceiling.
Home office desk with drawers, books, a potted plant, and a globe beneath a large window.
Laundry room with honey-toned wood cabinets, a tiled sink counter, and washer hookups.
Furnished deck with a lattice pergola overlooking a wooded hillside at dusk.
Red-trimmed home and broad deck overlooking wooded hills.
Wooden deck with a stainless-steel outdoor kitchen, grill, and freestanding bathtub.
Wood-sided home with a broad red deck, upper balcony, and landscaped yard.
Covered carport with exposed timber beams, concrete floor, and stairs to a deck.
Wood-paneled living room with a vaulted beamed ceiling and sliding doors to a deck.
Wood-paneled living and dining room with vaulted ceiling, red leather armchair, and adjoining kitchen.
Wood-paneled dining area with a vaulted ceiling, built-in shelves, and doors opening to a deck.
Dining and living area with a vaulted wood ceiling, built-in shelves, and a wooden dining set.
Kitchen with honey-toned wood cabinets, apron-front sink beneath a window, and terracotta tile floor.
Bedroom with a metal bed beneath a large American flag and vaulted wood ceiling.
Bedroom with a vaulted wood ceiling and a large window overlooking leafy trees.
Bathroom with a blue glass sink, colorful accent tiles, and a tiled shower.
Spacious red deck with outdoor dining furniture beside sliding glass doors and wooded surroundings.
Deck seating overlooking wooded hills and distant mountain ridges.
Wooden deck with red railings overlooking wooded hills and distant mountain ridges.
Red wooden deck stairs with railings and an inclined stair lift track.
Aerial view of a rock-lined swimming pool with waterfall, red railings, and solar panels.
Rock-edged swimming pool with a waterfall and stone steps leading to a red wooded-lot home.
Rock-lined swimming pool beside a red-railed deck in a wooded setting.
Freeform rock swimming pool with a small waterfall beside a red wooden deck in a wooded setting.
Red-railed deck and pavilion among pines, overlooking a wooded valley from a rocky hillside.
Freeform swimming pool among large boulders, with a red railing and wooded hills beyond.
Outdoor pool with a rock waterfall and red railings, surrounded by trees.
Swimming pool with a cascading rock waterfall and wooded hillside home above.
Rock-lined swimming pool with a waterfall and red railing overlooking wooded hills.
Aerial view of a fenced sport court with a basketball hoop and net, surrounded by trees.
Outdoor court with a portable net, basketball hoop, and wooded surroundings.
Fenced pickleball court with teal playing surfaces, burgundy borders, and a basketball hoop.
Aerial view of red buildings and a tennis court surrounded by wooded hills.
Red garage with multiple doors and a motorhome parked beside it, surrounded by dense trees.
Red detached garage with open bays displaying classic cars, beside a parked motorhome.
Open garage filled with classic cars, beside a red-sided building and motorhome.
Spacious garage filled with classic sports cars, including a teal convertible and silver Porsche.
Garden pond with a red arched bridge and matching pergola among trees and shrubs.
Koi pond with a small waterfall beside a red wooden deck and pergola
Backyard pond with a cascading rock waterfall, koi, and wooded landscaping.
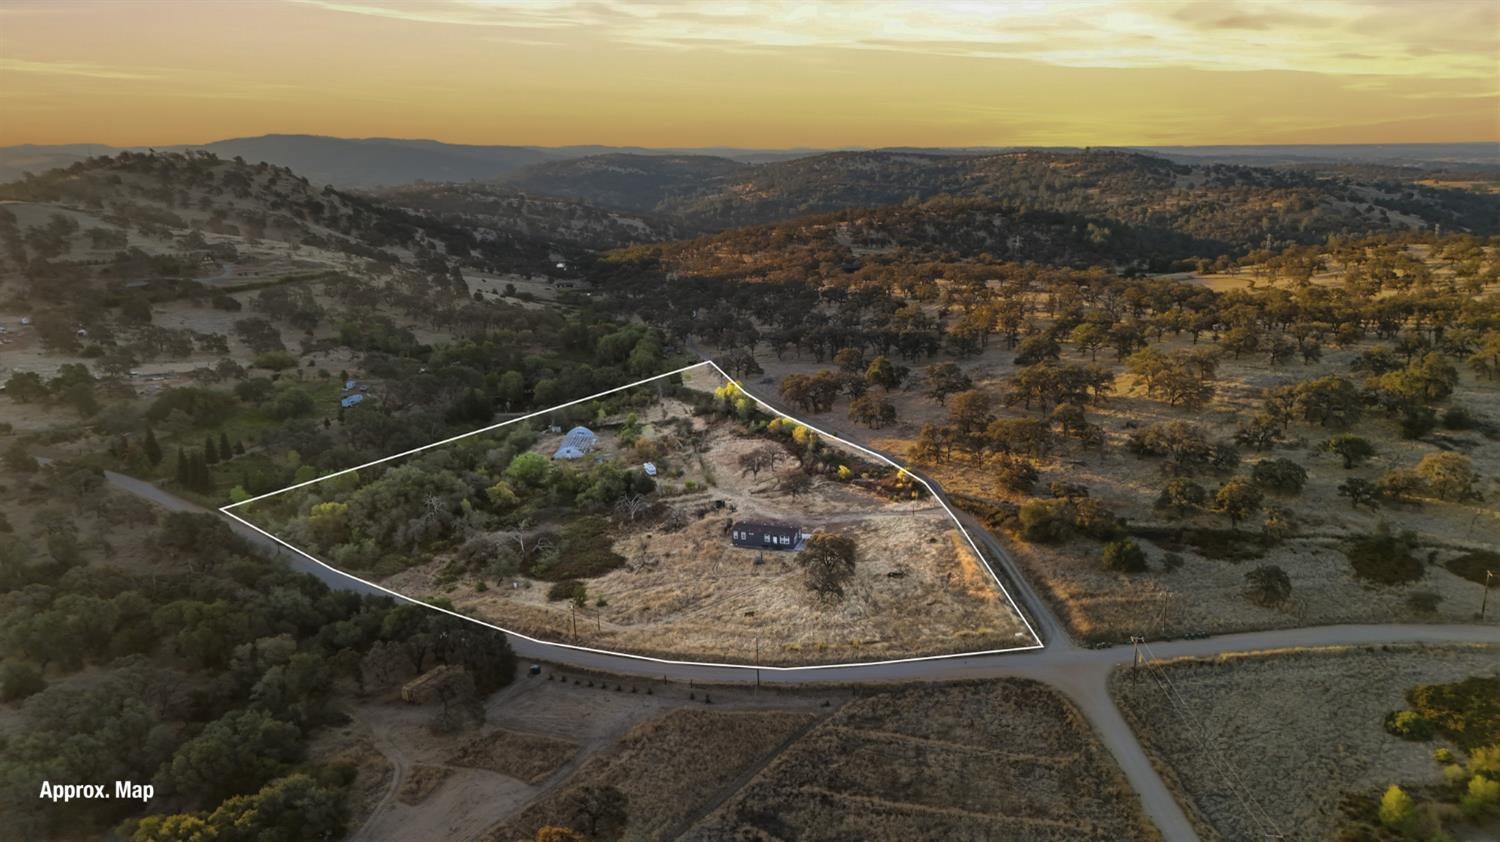
Aerial view of a secluded home amid wooded hills beneath a colorful sunset sky.
Aerial view of a wooded property with a large home, curved driveway, water features, and solar panels.
VIEW PHOTOS
$1,650,000

4800 Abbey Road

2 Beds 4 Baths 4,621 Sq.Ft. 11.04 Acres

Description

Luxury Resort-Like Estate! Two homes, two pools, three garages, pickleball court, and long-range VIEWS!!! Perched atop 11 private acres, this is the kind of property that reveals itself slowly...and leaves a lasting impression. Beyond the private gated approach, you're greeted by Koi ponds with a bridge and waterfalls set before the over 4,600 square foot main home. This custom-built, contemporary estate offers your own private resort with a Tahoe chalet-style stunner, a semi-attached 2 bedroom/2 bath ADU, two pools, a sports court, 3 garages, and more. The elegant main home opens to soaring 22-foot ceilings and dramatic floor-to-ceiling windows framing sweeping canyon and ridge views that stretch for miles. Designed to embrace the landscape from every level, the home blends scale, warmth, and an effortless connection to the outdoors. The gourmet chef's kitchen features commercial-grade appliances including a Traulsen refrigerator, Wolf range, Thermador grill, and a seamless flow into the grand living and dining areas and expansive covered patio...all ideal for both everyday living and entertaining on a larger scale. Additional gathering spaces include a library with more panoramic windows; game area with pool table, bar, and direct access to the outdoor kitchen; and abundant areas outside designed for hosting, relaxing, and taking in the view. Downstairs, the primary suite is a true retreat, complete with fireplace, expansive windows, spa-like bath, and two huge walk-in closets with built-in organization. Upstairs, across the covered deck, a separate ADU with two en-suite bedrooms offers flexibility for guests, multigenerational living, or income potential. Outside, the property is a private resort. Two pools, one with a waterfall slide inspired by natural swimming holes, and another with large & small pools, plus adjoining party deck with serving cabana create an unforgettable outdoor experience. And, a half bath under the gazebo for pool & party guests. A pickleball and basketball court, for endless entertainment. For the car enthusiasts you have three garages: a four-car, a six-car, & a detached 10-car Porsche garage with separate additional bay and hydraulic lift for the collectors who like to work on their own engines. Solar, a strong-producing well, and whole house generator further elevate the functionality of the estate. Rarely does a property combine this level of privacy, recreation, scale, and unforgettable views in one complete offering.

Share Property

Location

4800 Abbey Road, Placerville, CA 95667

Status

For Sale
Sarah Stone-Francisco

Sarah Stone-Francisco

TITLE

Real Estate Advisor | Grass Valley REALTOR®

LICENSE

02133990

Property Amenities

Interior
Laundry room Laundry Room, Sink, Gas Dryer Hookup, Main Level
Fireplace Family Room, Wood Burning
Appliances Trash Compactor, Built-In Electric Oven, Free-Standing Refrigerator, Gas Water Heater, Ice Maker, Dishwasher, Disposal, Microwave, Plumbed For Ice Maker, Wine Refrigerator, Free-Standing Gas Oven, Range Hood, Water Heater, Water Purifier, Self Cleaning Oven
Flooring Carpet, Tile, Wood
Total Bedrooms: 2
Full Bathrooms: 3
Other Interior Features Cathedral Ceiling(s), Central Vacuum, Walk-In Closet(s), Wet Bar, Storage, Beamed Ceilings, Granite Counters
Area & Lot
Lot Area 11.04 Acres
Living area 4,621 Sq.Ft.
MLS® ID 226061333
Year Built 1989
School District El Dorado
Water Frontage Pond, Stream
View Description Trees/Woods,Canyon,Panoramic,City Lights,Pasture,Ridge,Forest,Vineyard,Hills
Architecture Styles Chalet, Craftsman
Type Residential
Status For Sale
Exterior
Stories 3
Pool Pool Sweep, Private
Air conditioning Ceiling Fan(s), Multi Units, Other, Central Air, Zoned
Heat type Propane, Central, Fireplace(s), Wood Stove, Solar
Disability Features Therapeutic Whirlpool
Water Source Private, Well
Garage Space 15.0
Security Features Smoke Detector(s), Carbon Monoxide Detector(s)
Sewer Septic Tank
Other Exterior Features Balcony, Fire Pit
Parking Gravel, Attached, Detached, Workshop in Garage, Garage Faces Front, Inside Entrance
Lot Features Irregular Lot, Rolling Slope, Sloped, Wooded, Private, Secluded, Split Possible, Sprinklers In Front, Sprinklers In Rear, Landscaped
Roof Composition
Utilities Propane, Electricity Available
Finance
Sales Price $1,650,000
Redwood home with a dramatic A-frame window wall and wraparound decks glowing at dusk among pine trees.

Schedule a Showing

I would love to show you this beautiful property. Please select your preferred date and time below. I will be in touch shortly to confirm your appointment.

Schedule a Showing

I would love to show you this beautiful property. Please select your preferred date and time below. I will be in touch shortly to confirm your appointment.

Thank you for your interest in 4800 Abbey Road, Placerville, CA 95667. We are reviewing your request and will be in touch shortly!

Mortgage Calculator

Estimate your monthly mortgage payment, including the principal and interest, property taxes, and HOA. Adjust the values to generate a more accurate rate.

All estimates are provided for informational purposes only. Actual amounts may vary.
$0,000 Your Payment 20 15 65
$0,000 Your Payment

Work With Sarah

Enjoy attentive service, thoughtful guidance, and a detail-oriented approach designed to help you achieve your real estate goals.