Wooded home with a balcony and stone-lined driveway at sunset.
Indoor pool beneath an exposed timber-beam ceiling, with brick walls and a dining area.
Sunset over forested mountain ridges, framed by pine branches.
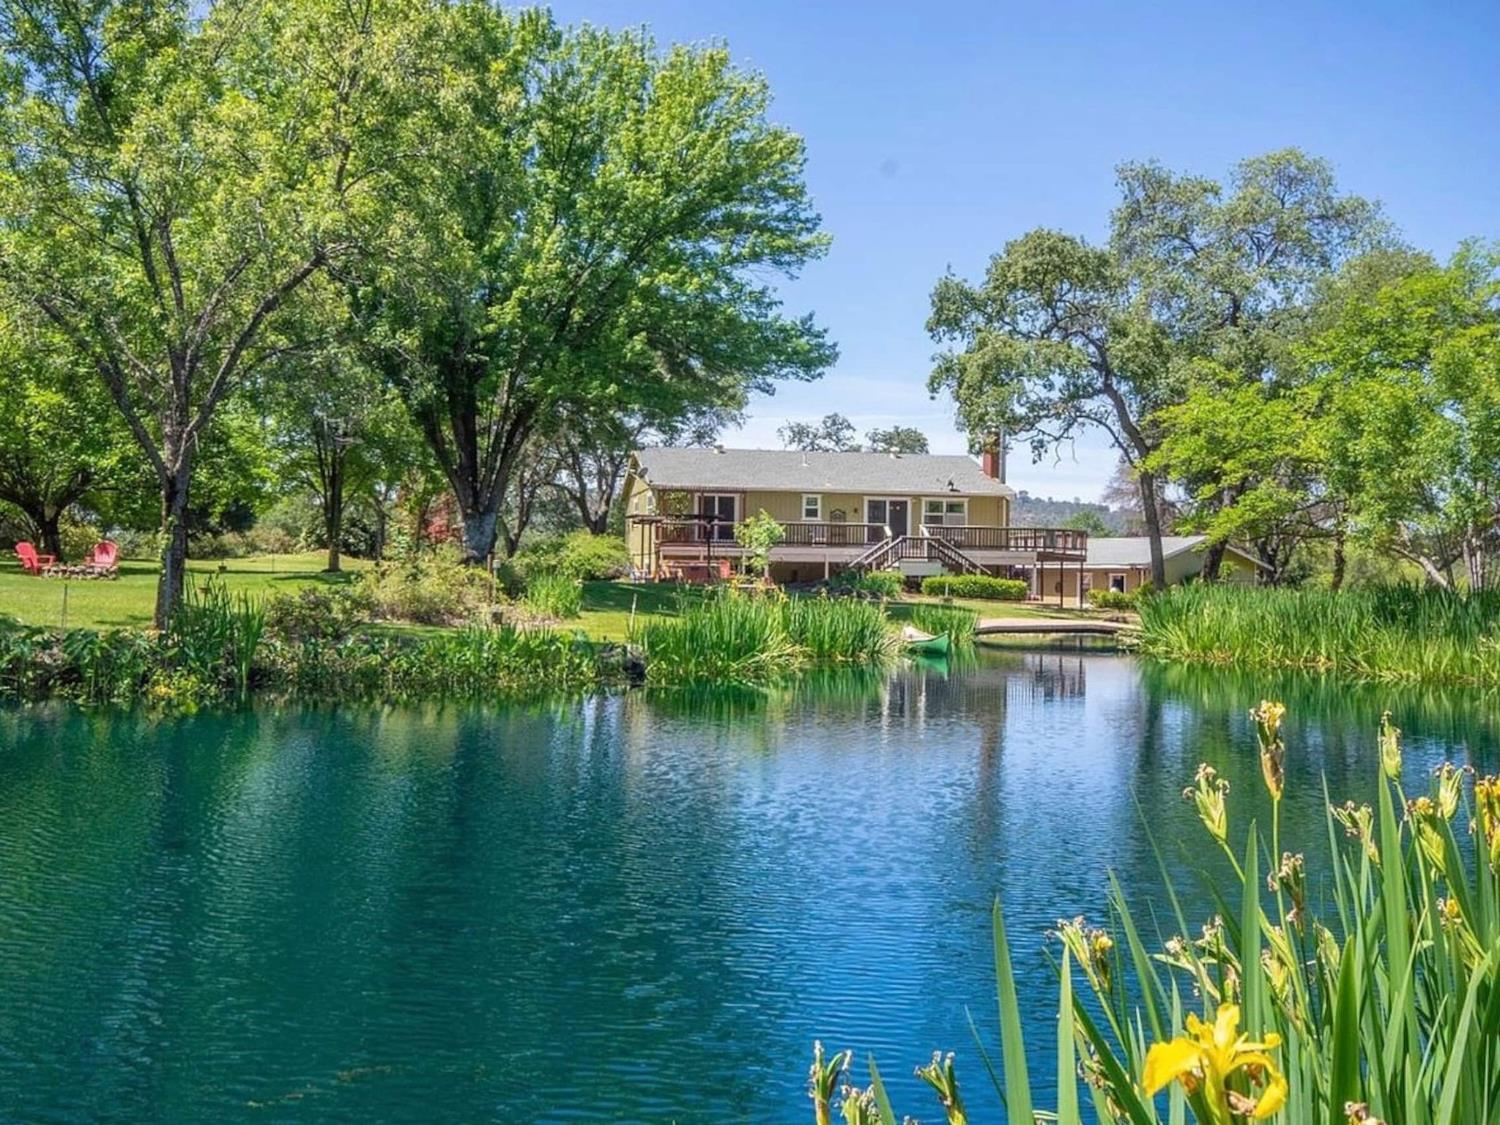
Stone-edged reflecting pool overlooks wooded hills at sunset.
Dining room with a vaulted wood-beam ceiling, brick walls, and large windows overlooking distant hills.
Living room with a vaulted wood ceiling, brick fireplace, and large windows overlooking trees.
Rustic kitchen with a stone-topped island, honey-toned wood cabinetry, and exposed timber ceiling beams.
Bedroom with a corner fireplace, brick walls, and a vaulted wood-beam ceiling.
Open-plan living and dining area with a vaulted ceiling, wood paneling, and large windows.
A house with rooftop solar panels sits among dense trees beside an open lawn.
Tiled foyer opening to an indoor pool beneath exposed timber ceilings.
Brick entryway with rustic wood doors, timber ceiling, tiled floor, and blue patterned rug.
Tiled foyer with exposed timber beams and a wide opening onto a room with an indoor pool.
Rustic kitchenette and entry hall with exposed wood beams, opening onto a dining area beside an indoor pool.
Living room with a brick fireplace, built-in shelves, and a vaulted wood ceiling.
Living room with brick walls, vaulted wood ceiling, and large garden-facing windows.
Living room with a brick fireplace, built-in shelves, and a vaulted wood-beam ceiling.
Living room with exposed wood beams, a brick fireplace, and large windows overlooking trees.
Rustic kitchen with a stone island, honey-colored cabinets, and a vaulted wood-beam ceiling.
Kitchen with knotty wood cabinetry, stainless steel appliances, and an exposed timber ceiling.
Kitchen with warm wood cabinetry, a timber ceiling, white brick walls, and stainless steel appliances.
Dynasty gas range with a central griddle, blue pot, and decorative tile backsplash.
Rustic kitchen with wood cabinetry, stainless steel refrigerator, tiled counters, and a barn-style pantry door.
Kitchen counter with wood cabinets, tiled double sink, and a wine rack filled with bottles.
Rustic kitchen and dining area with knotty pine cabinets, brick walls, and exposed timber beams.
Rustic kitchen with knotty pine cabinetry, tiled counters, and a brick accent wall.
Kitchen and dining area with wood cabinetry, exposed ceiling beams, tiled floors, and glass doors to the yard.
Utility room with wood cabinets, tiled backsplash, exposed brick and laundry hookups.
Built-in wooden shelving wraps around a small storage room with gray block walls.
Glossy brown horse-head decoration mounted on a knotty pine surface.
Open kitchen and dining area with exposed wood beams, a brick fireplace, and a tiled floor.
Dining table with pink tulips and stacked plates beside large windows overlooking a patio.
Dining area with exposed wood beams, brick walls, tiled floors, and large windows.
Dining area with an exposed timber ceiling, brick walls, and sliding glass doors opening to a garden.
Rustic living room with a central brick fireplace, exposed timber beams, and built-in pine cabinetry.
Covered patio with outdoor dining set beside a pool, opening onto a brick interior with a fireplace.
Indoor pool beneath a vaulted timber ceiling, with brick walls and a sunny seating area.
Indoor pool beneath a vaulted wood ceiling, with brick walls and large windows.
Indoor pool beside a brick wall with five colorful towels hanging above its tiled edge.
Indoor swimming pool beneath a high exposed timber ceiling, with brick walls and large windows.
Sunroom with large garden-facing windows, brick walls, exposed wood beams, and a long bench.
Furnished bedroom with an exposed wood ceiling, brick walls, and a lit fireplace.
Bedroom with a lit brick fireplace, exposed wood ceiling beams, and an open door to the hallway.
Bedroom with a blue-and-white bed beneath a vaulted wood ceiling and exposed beams.
Living room with a lit brick fireplace, leather armchair, and wood-plank ceiling.
Brick sitting nook with two large windows overlooking trees, a colorful rug, and a cushioned wicker chair.
Living room window overlooking trees and distant hills, beside a tan sofa and beige brick wall.
Rustic bathroom with stone walls, wood vanities, tiled counters, and large windows overlooking trees.
Rustic bathroom with a tiled bench, brick walls, wood ceiling, and a large window.
Custom wooden built-in cabinetry with drawers and brass pulls against stone walls.
Walk-in shower with a tiled bench, brass fixtures, and a wood-paneled ceiling.
Walk-in closet with light-wood shelving, hanging rods, and pull-out wire baskets.
Vacant room with white brick walls, exposed wood ceiling beams, tiled floor, and open closet.
Empty room with white brick walls, tiled floor, exposed timber ceiling, and wooden doors.
Rustic bathroom with a tiled shower, wood cabinetry, and a large window.
Bathroom with a frosted-glass shower, tiled wood vanity, framed mirror, and exposed brick walls.
Brick hallway with a wood-beamed ceiling, tiled floor, pendant lights, and bedroom visible at the far end.
Open-plan loft living area with vaulted ceiling, exposed beam, wood paneling, and dining table.
Bedroom with vaulted ceiling, blue bed, sitting area, and sliding doors to a wooded deck.
Living and dining area with wood paneling, large windows, and views of trees.
Bedroom with a blue-quilted bed, vaulted ceiling, wood paneling, and a window-side sitting area.
Bedroom with a blue bed, vaulted ceiling, and sliding glass doors overlooking trees.
Bathroom with wood-paneled walls, a pedestal sink, and a large window overlooking trees.
Empty garage with a white overhead door, exposed wooden beams, and rustic barn-style doors.
Bathroom with a white shower, toilet and vanity, rustic brick walls and exposed wood beams.
Open wooden entry door reveals a brick-walled interior and landscaped garden path.
Covered brick entry with two wooden doors and hanging lanterns.
Two-story home among tall trees, with a paved patio, rock landscaping, and an upper balcony.
Covered brick patio with a timber pergola, tiled path, and landscaped pond
Home and landscaped yard with stone paths, tall pine trees, and a small play structure.
Gabled home with an elevated balcony among tall trees at sunset.
Brick home with a broad dark roof, paved walkways, and autumn trees.
Stone patio beneath a wooden pergola beside a rock-lined water feature and brick home.
Backyard patio with a timber pergola and rock-edged pond surrounded by autumn landscaping.
House with a raised deck among tall trees, with golden sunlight shining through the wooded yard.
Contemporary home among tall trees, with a broad gray roof and balcony at sunset.
Aerial view of a wooded Grass Valley home with solar panels across several roof sections.
Tan-brick home among pine trees, with extensive rooftop solar panels and a broad paved driveway.
Home with rooftop solar panels, surrounded by pine trees, with a raised wooden deck structure in front.
Two-story outbuilding with a railed upper deck on a grassy wooded slope at sunset.
Wooded grassy yard seen from a porch as golden sunlight filters through tall trees.
Grassy clearing bordered by tall trees, with sunset light filtering through the woods.
Solar-panel-covered roof beside a grassy, wooded yard at sunset.
Paved patio overlooking wooded hills at sunset.
Landscaped yard with mature trees, a pebble garden, and distant hills beneath a pink sunset sky.
Stone patio and reflecting pool overlook wooded hills beneath a golden sunset.
A wooded home with solar panels, seen from above at dusk.
Wooded home behind a black metal gate, with a gravel driveway and distant hills.
Tan house with two garage doors and a long sloping roof among tall trees.
Detached garage and small outbuilding with metal roofs among leafless trees.
Rustic buildings among tall trees, with a fenced grassy yard glowing in the evening sun.
Rustic multi-level wooden home among pine trees, with a steep gabled roof and elevated side staircase.
Covered wooden porch with chairs overlooking trees and a yard in golden-hour sunlight.
Woodland home with a low roof and elevated entry, photographed at sunset.
Raised garden beds and a gravel drive among mature trees beside a small outbuilding.
Aerial view of a solar-paneled home amid wooded grounds and lawns.
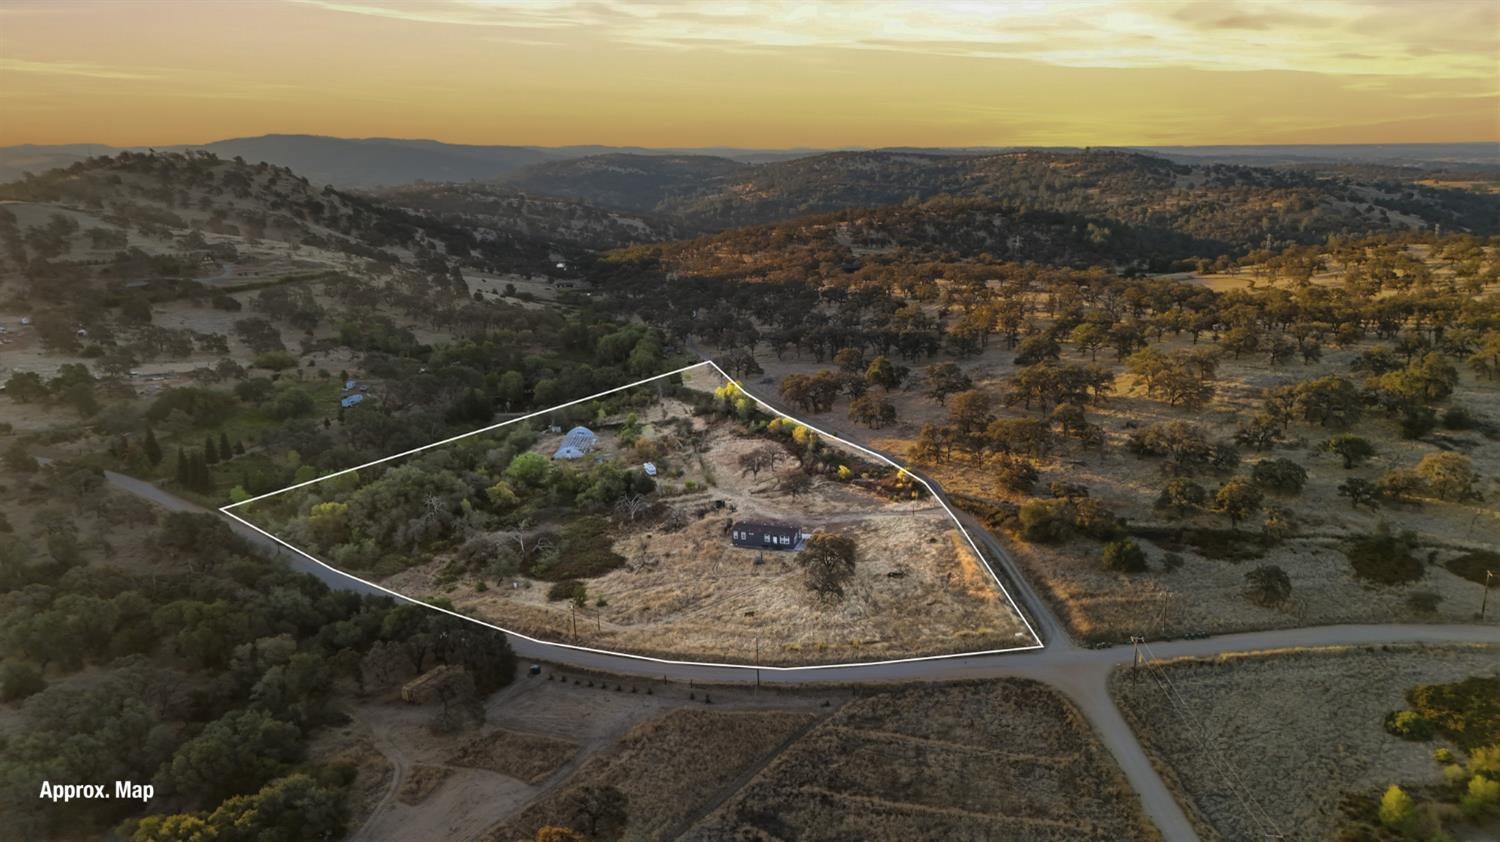
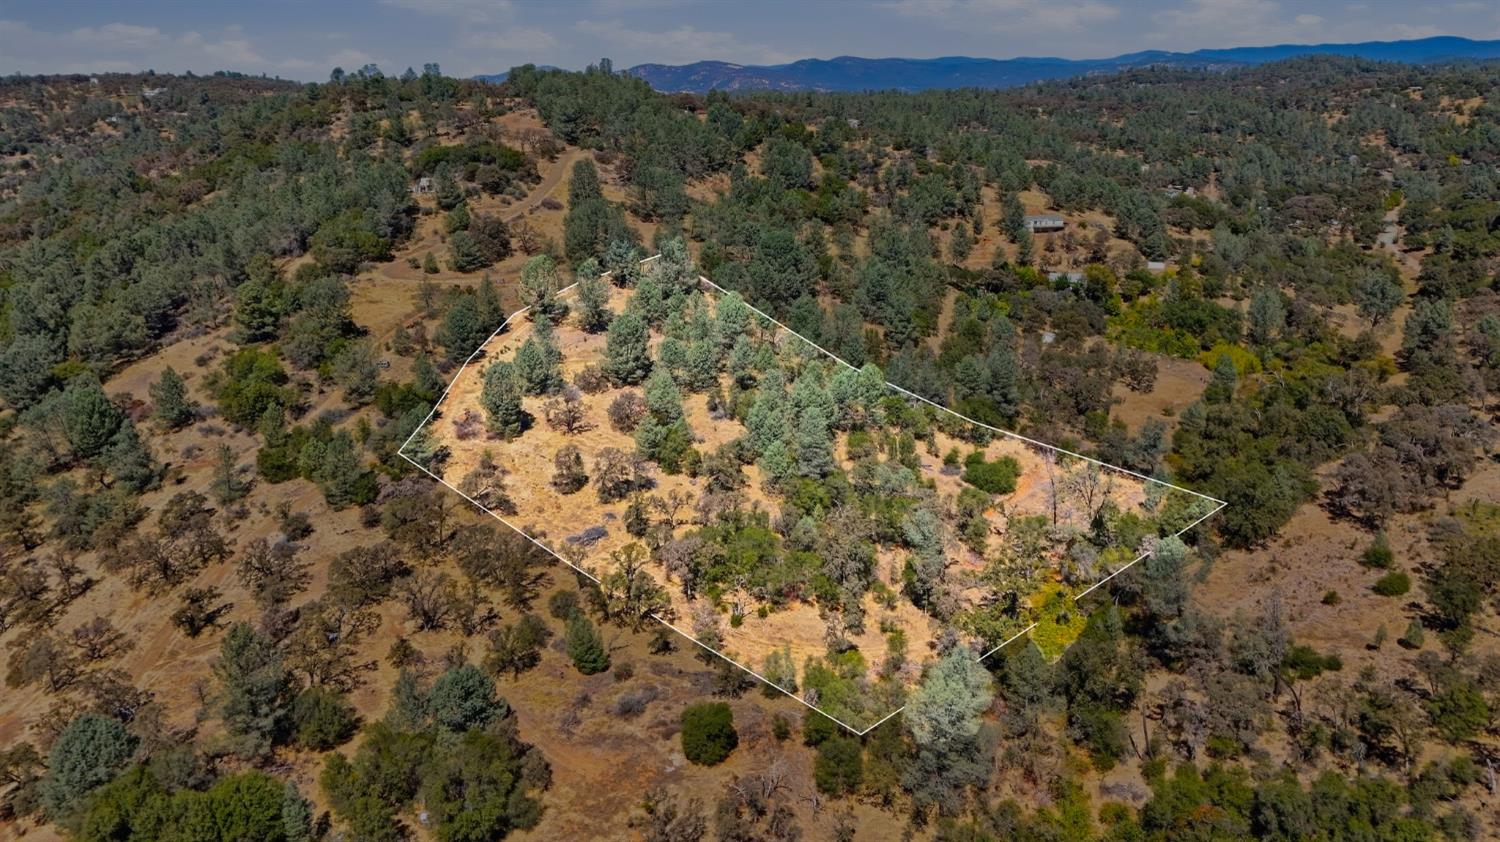
Aerial view of a wooded 5.21-acre parcel outlined in green, with a house among the trees.
Floor plan showing the home’s room layout, including a sunroom, study, multiple bedrooms, kitchen, and garage.
Second-floor plan with a kitchen, bathroom, and staircase.
VIEW PHOTOS
$975,000

20990 Tiger Tail Road

3 Beds 5 Baths 4,966 Sq.Ft. 5.21 Acres

Description

Grass Valley Luxury with Epic Views & Indoor Pool. With ultimate privacy and oriented so nearly each room has long-range views, this retreat offers scale, beauty, & rare amenities designed for effortless entertaining & everyday escape. With nearly 5,000 sf, the home blends warmth & sophistication - ideal for intimate evenings or vibrant weekends with friends. At the center of the home is a private indoor pool, creating a year-round wellness experience that feels indulgent yet serene. Multiple sitting rooms, art or piano spaces, and dedicated offices allow the layout to flex with your lifestyle-creative, professional, or restorative. A spacious kitchen with new stainless steel appliances and large Emerald Rainbow Marble island anchors gatherings, while the flow of the living and bedroom wings provides comfort and privacy throughout. Outside, the setting is exceptional: immaculate landscaping, strong wells, two tranquil ponds, abundant irrigation, mature fruit trees, solar & open land for horses or expanded gardens. A detached garage with electricity offers versatility as a workshop, studio, or future ADU. Recent upgrades include new electrical panels, water heater, mini-split systems, plus more - too much to list. Just ask! Most inspections completed and repairs done. Use address as url for video.

Share Property

Location

20990 Tiger Tail Road, Grass Valley, CA 95949

Status

For Sale
Sarah Stone-Francisco

Sarah Stone-Francisco

TITLE

Real Estate Advisor | Grass Valley REALTOR®

LICENSE

02133990

Property Amenities

Interior
Laundry room Sink, In Kitchen, Main Level
Fireplace Living Room, Dining Room, Raised Hearth, Wood Burning
Appliances Built-In Electric Oven, Free-Standing Gas Range, Free-Standing Refrigerator, Dishwasher, Disposal, Microwave, ENERGY STAR Qualified Appliances, Warming Drawer, Wine Refrigerator, Water Purifier, Self Cleaning Oven
Flooring Carpet, Concrete, Tile, Vinyl
Total Bedrooms: 3
Full Bathrooms: 5
Other Interior Features Cathedral Ceiling(s), Central Vacuum, Storage, Beamed Ceilings, Granite Counters, Kitchen Island, Double Vanity
Area & Lot
Lot Area 5.21 Acres
Living area 4,966 Sq.Ft.
MLS® ID 226056492
Year Built 1985
School District Nevada
Water Frontage Pond
View Description Trees/Woods,Panoramic,Ridge,Forest,Hills,Mountain(s)
Architecture Styles Mid-Century, Edwardian
Type Residential
Status For Sale
Exterior
Stories 2
Pool Heated, Pool Cover, Pool/Spa Combo, Salt Water, Gas Heat, Indoor, Private
Air conditioning Ceiling Fan(s), Wall Unit(s), Ductless, Whole House Fan, Multi Units
Heat type Propane, Ductless, Fireplace(s), Radiant
Water Source Well
Garage Space 3.0
Security Features Smoke Detector(s), Security Gate, Carbon Monoxide Detector(s)
Sewer Septic Tank
Parking Gravel, Paved, Private, Attached, Detached, Garage Door Opener, Garage Faces Side, Guest, Inside Entrance
Lot Features Wooded, Sprinklers In Front, Sprinklers In Rear, Landscaped
Roof Shingle, Concrete
Utilities Underground Utilities, Electricity Available
Finance
Sales Price $975,000
Indoor pool beneath an exposed timber-beam ceiling, with brick walls and a dining area.

Schedule a Showing

I would love to show you this beautiful property. Please select your preferred date and time below. I will be in touch shortly to confirm your appointment.

Schedule a Showing

I would love to show you this beautiful property. Please select your preferred date and time below. I will be in touch shortly to confirm your appointment.

Thank you for your interest in 20990 Tiger Tail Road, Grass Valley, CA 95949. We are reviewing your request and will be in touch shortly!

Mortgage Calculator

Estimate your monthly mortgage payment, including the principal and interest, property taxes, and HOA. Adjust the values to generate a more accurate rate.

All estimates are provided for informational purposes only. Actual amounts may vary.
$0,000 Your Payment 20 15 65
$0,000 Your Payment

Grass Valley

Work With Sarah

Enjoy attentive service, thoughtful guidance, and a detail-oriented approach designed to help you achieve your real estate goals.