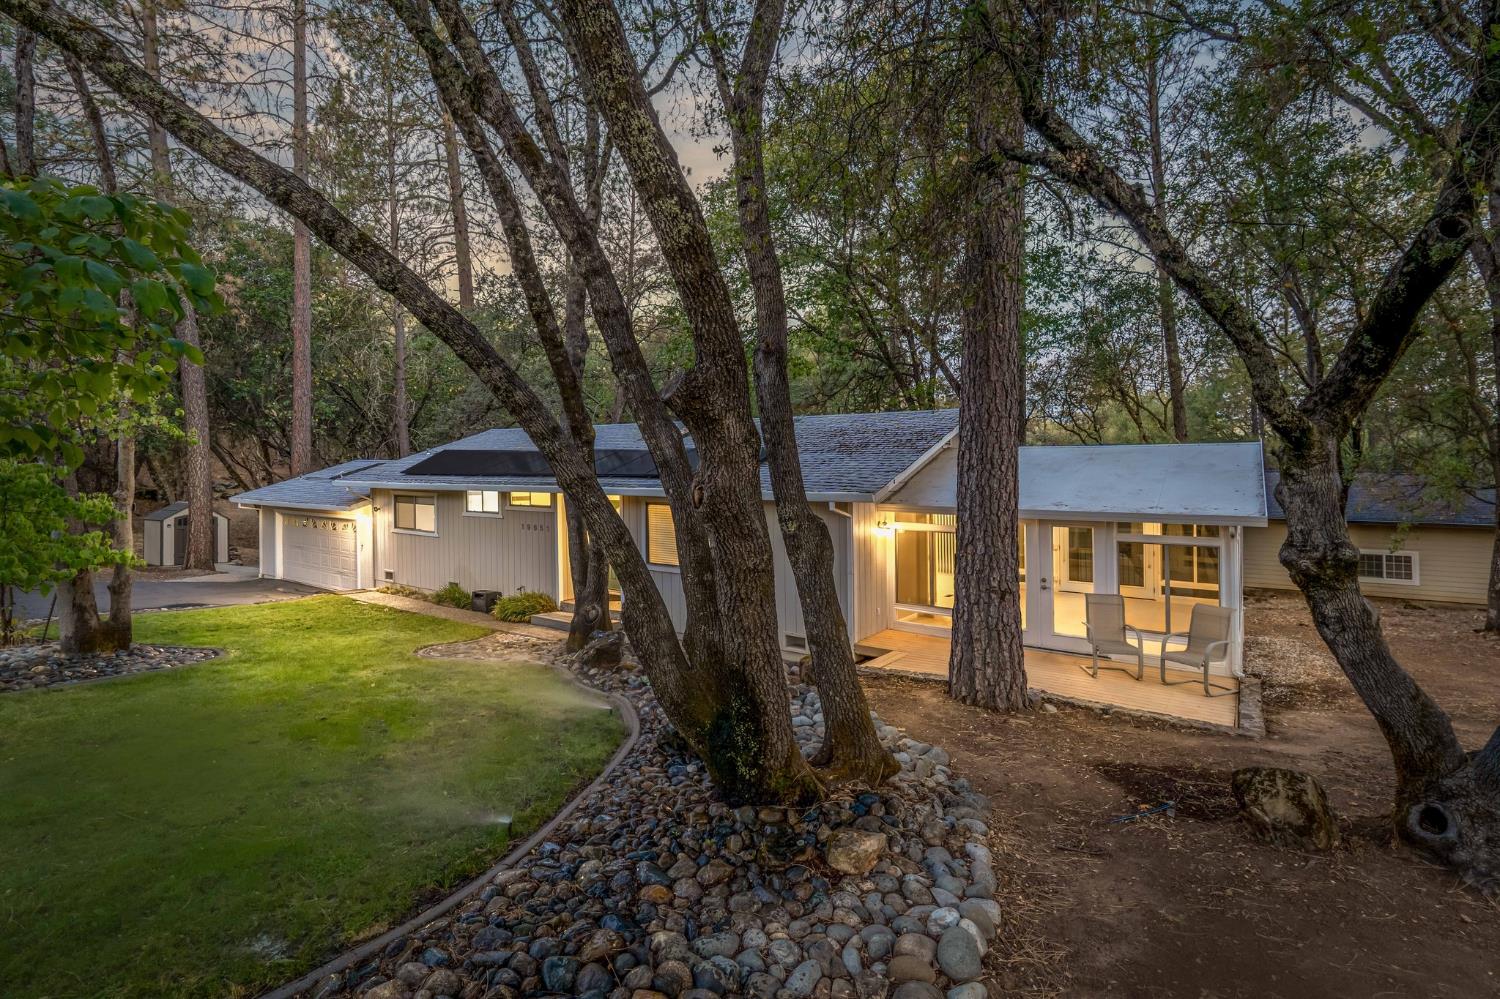
Single-story home nestled among mature trees, with a curved lawn and warmly lit patio.
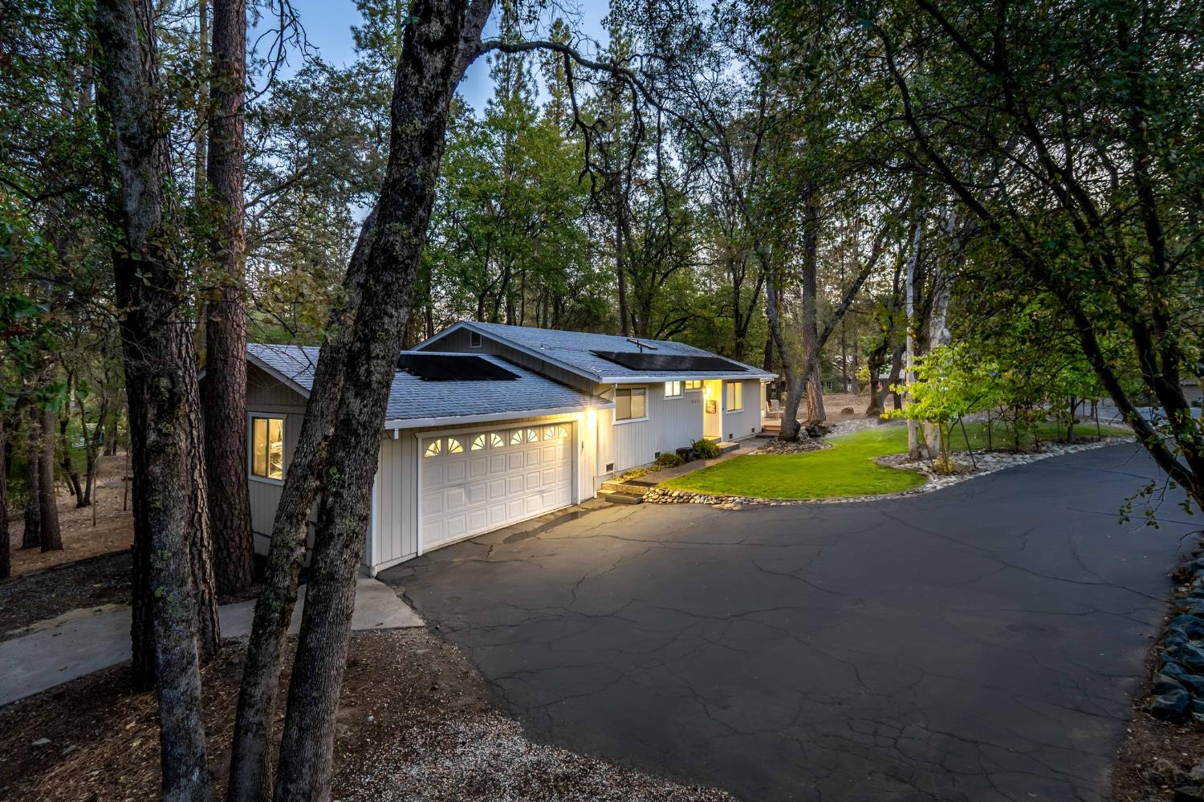
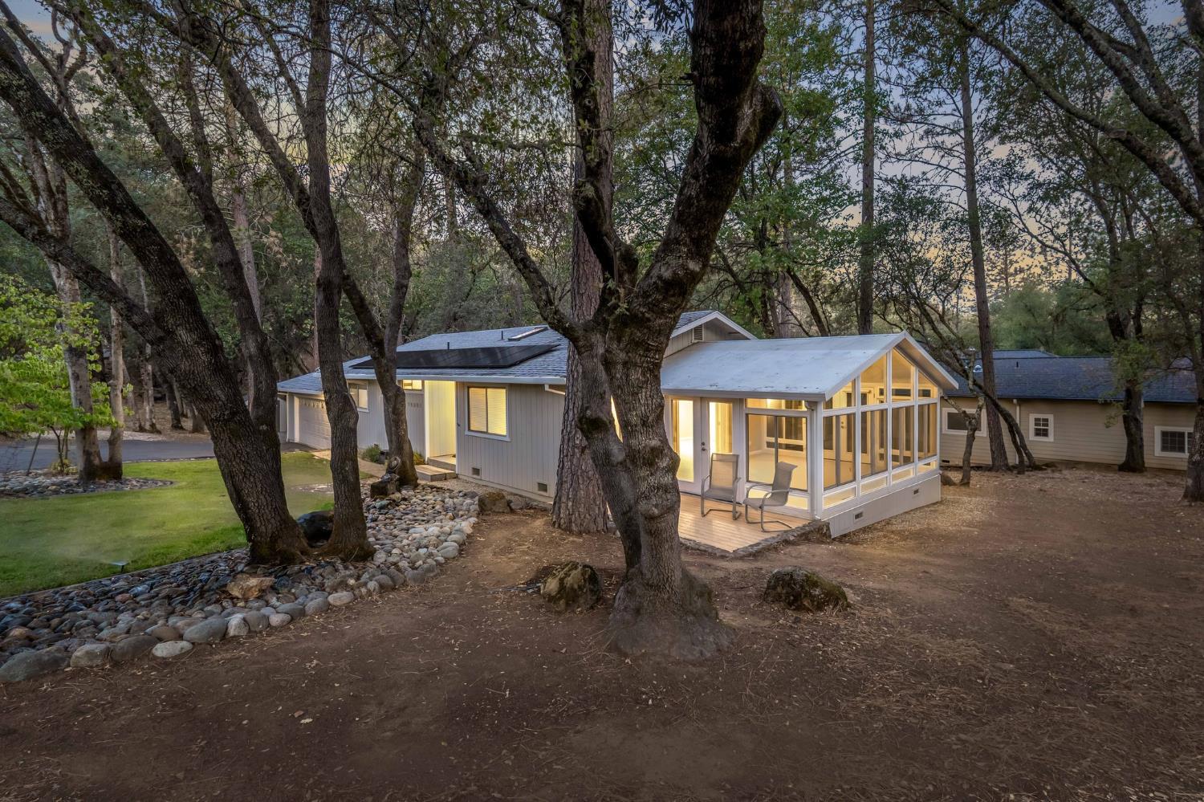
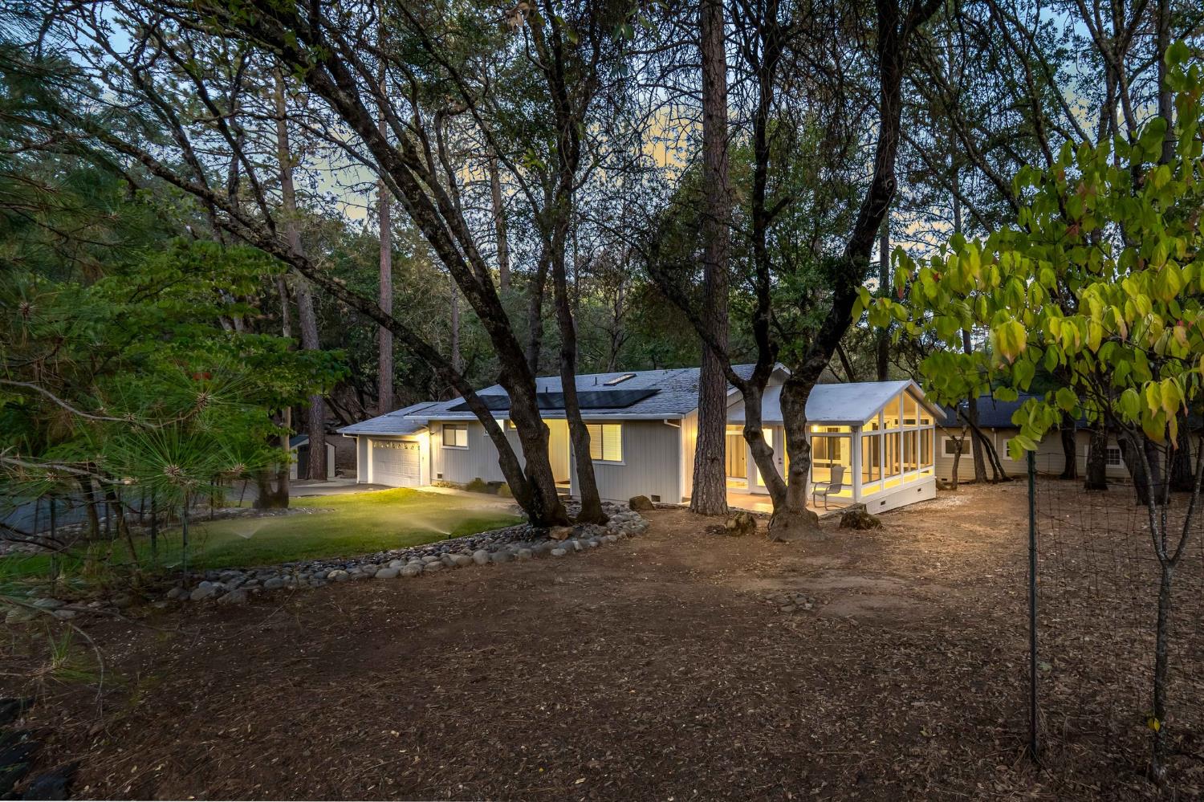
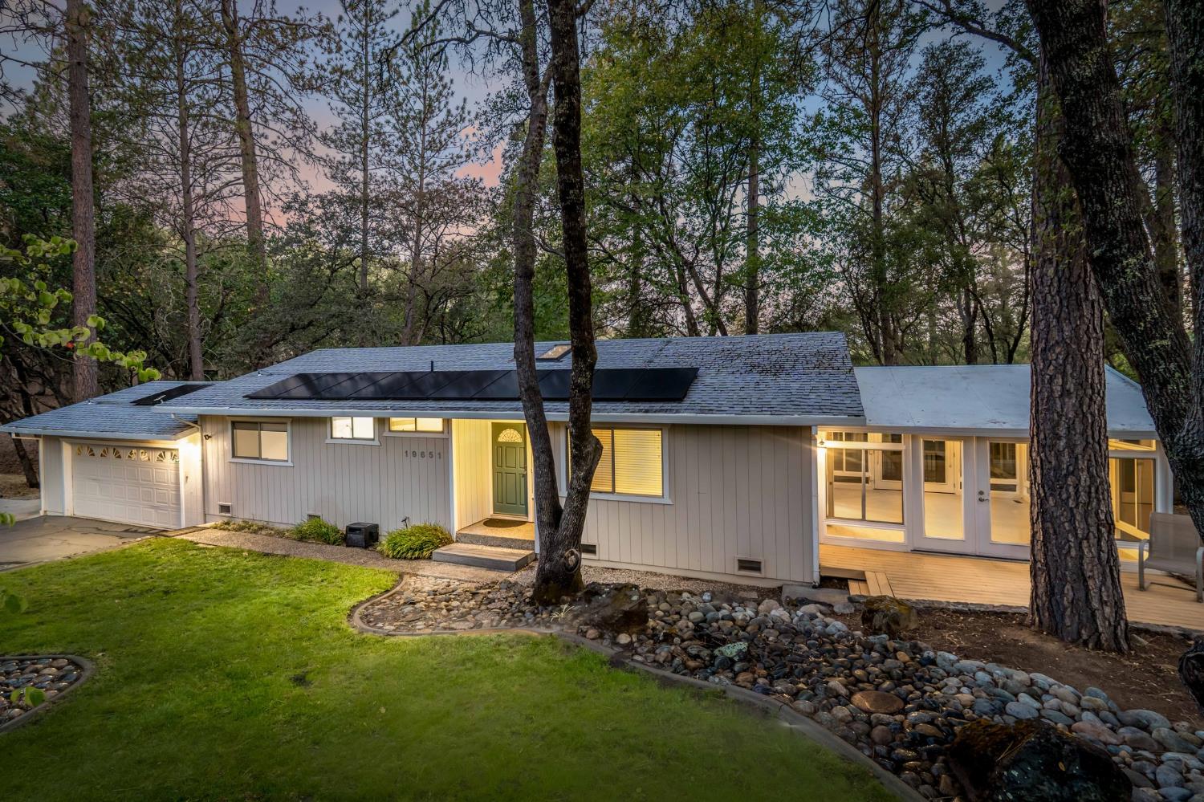
Single-story gray home with rooftop solar panels, mature trees, and a curved rock garden at dusk.
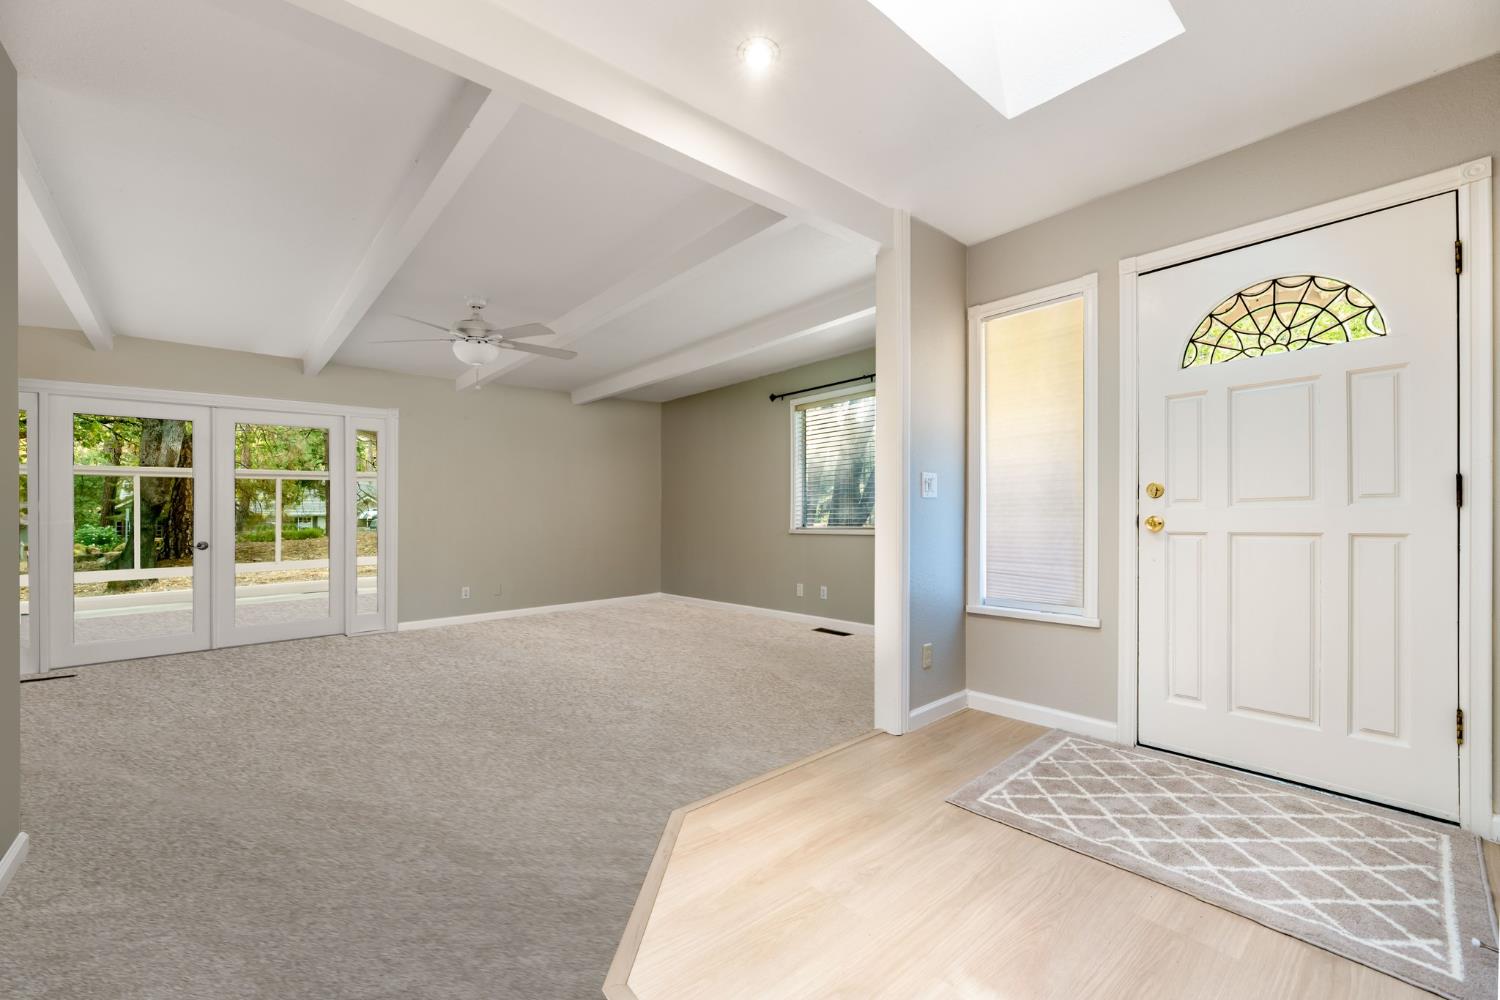
Empty entryway with a decorative-glass front door, skylight, and adjoining living area with exposed ceiling beams.
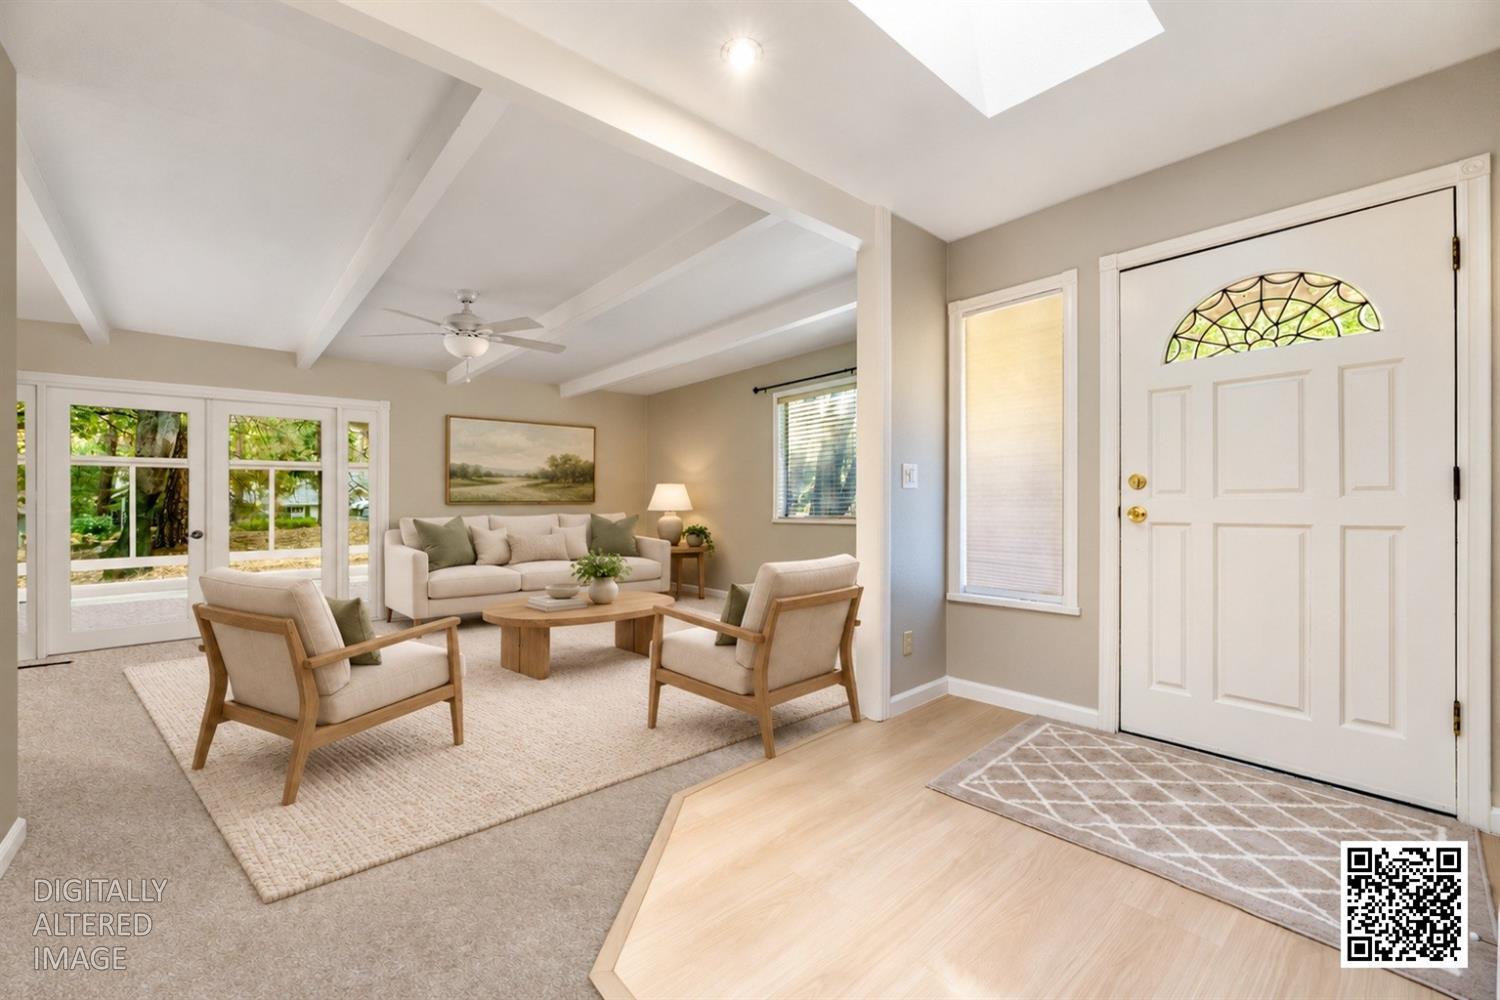
Staged living room with vaulted beamed ceiling, skylight, and glass doors facing greenery.
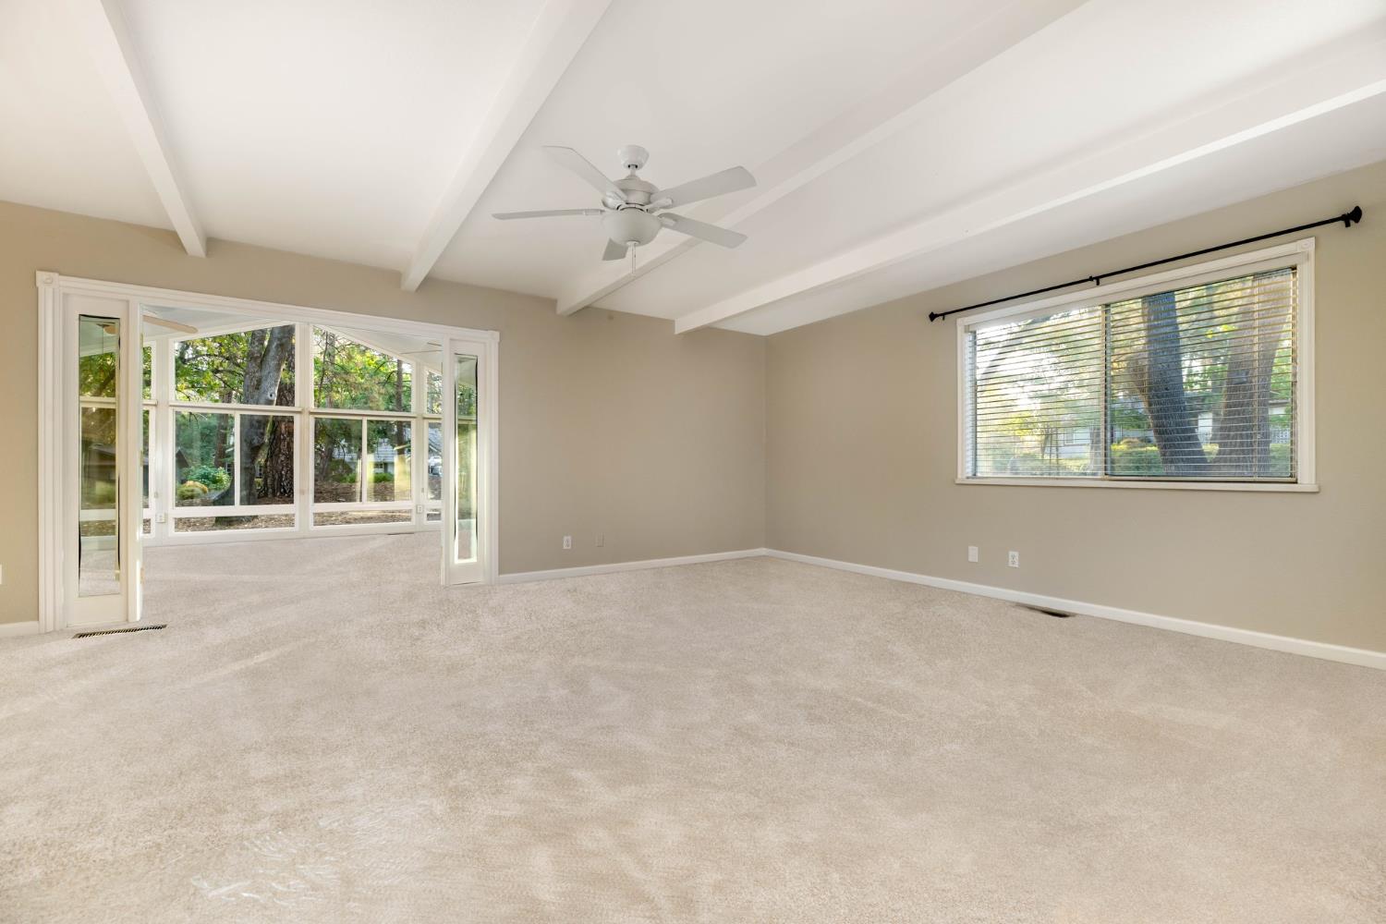
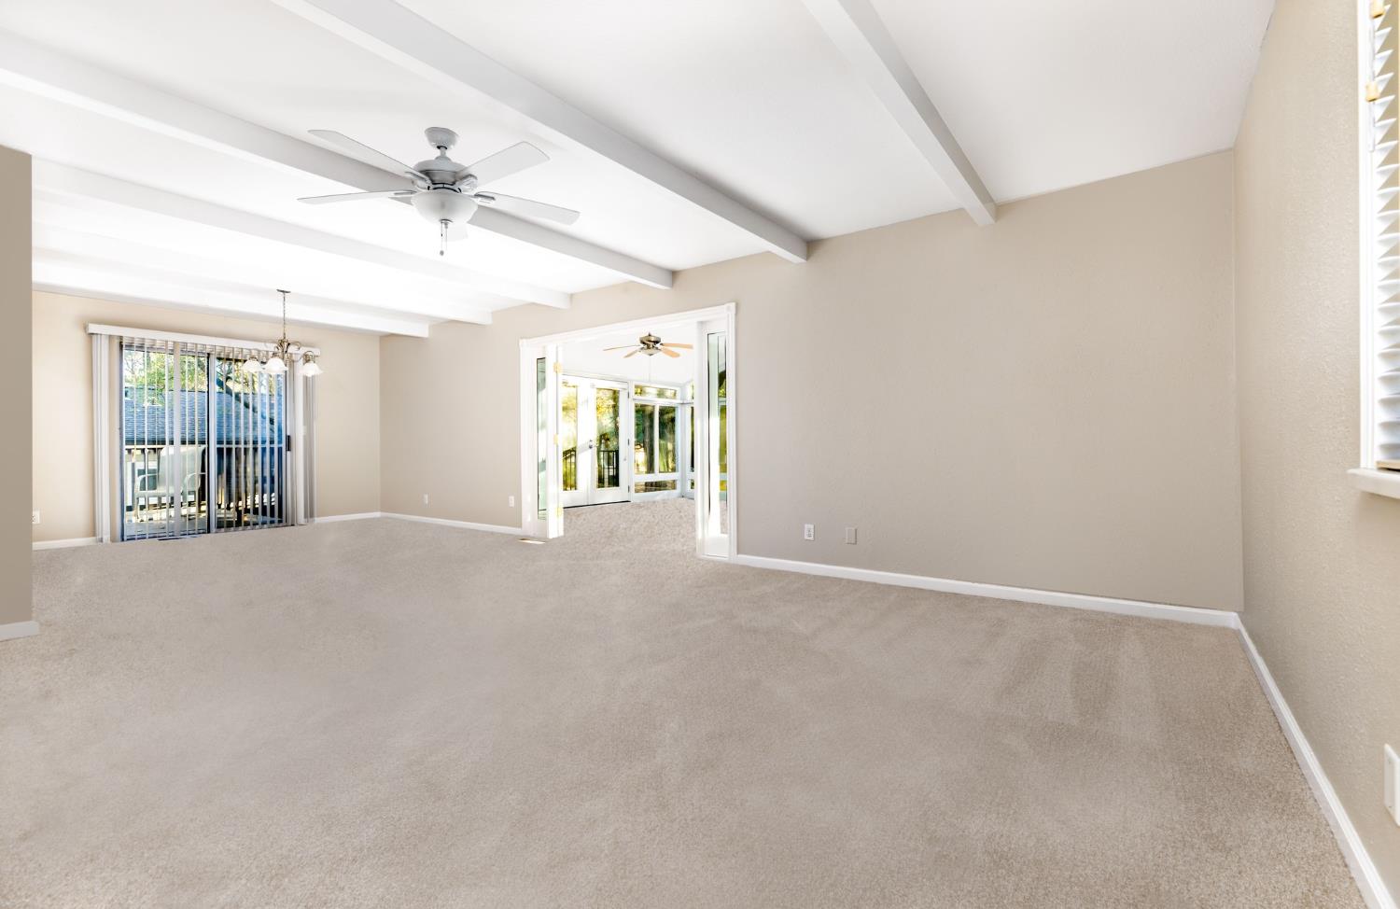
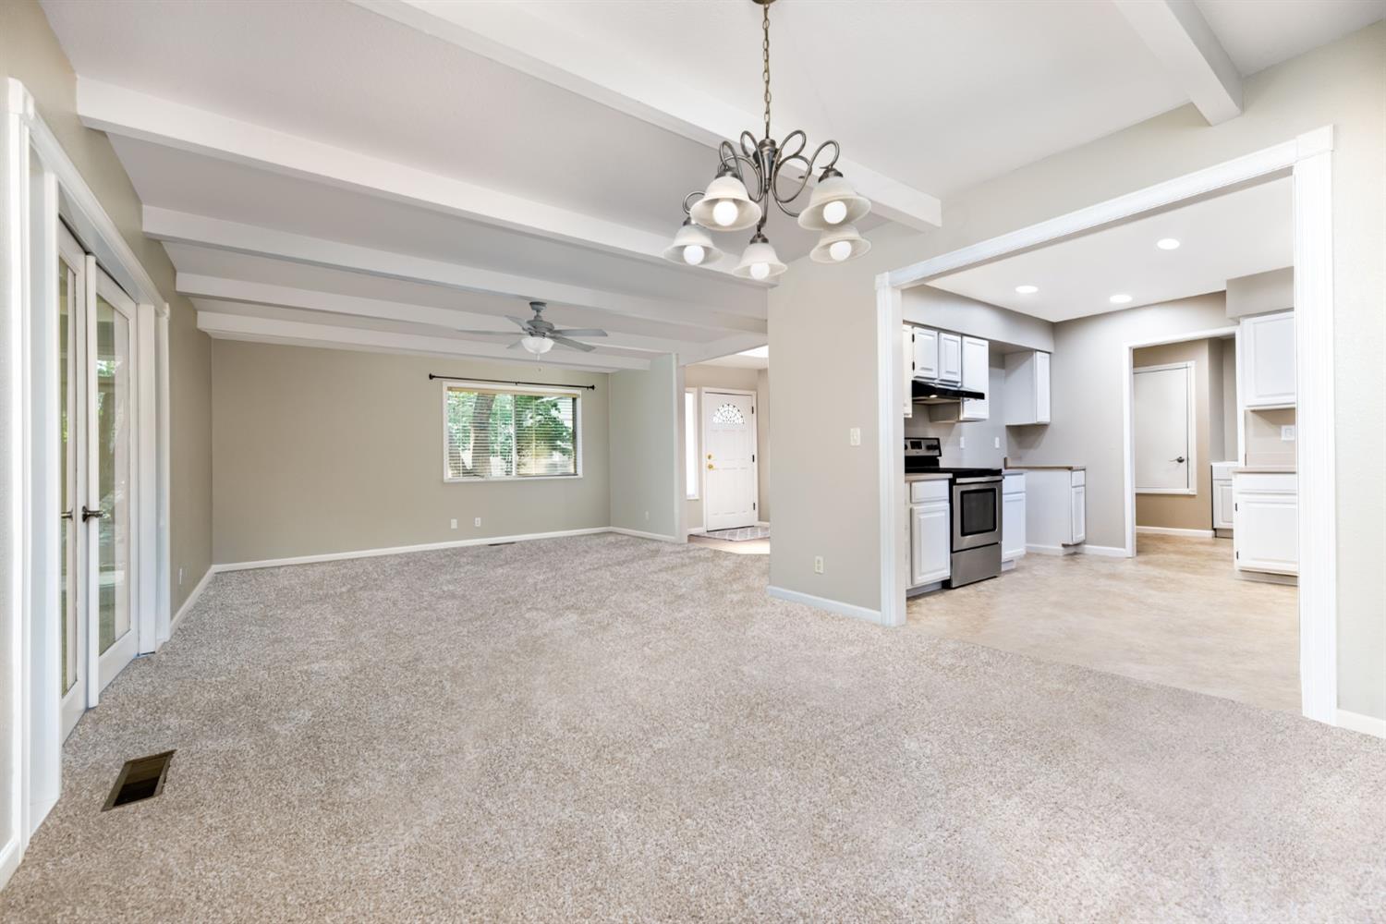
Empty living room with beige carpet, ceiling fan, and glass doors opening to a windowed sunroom.
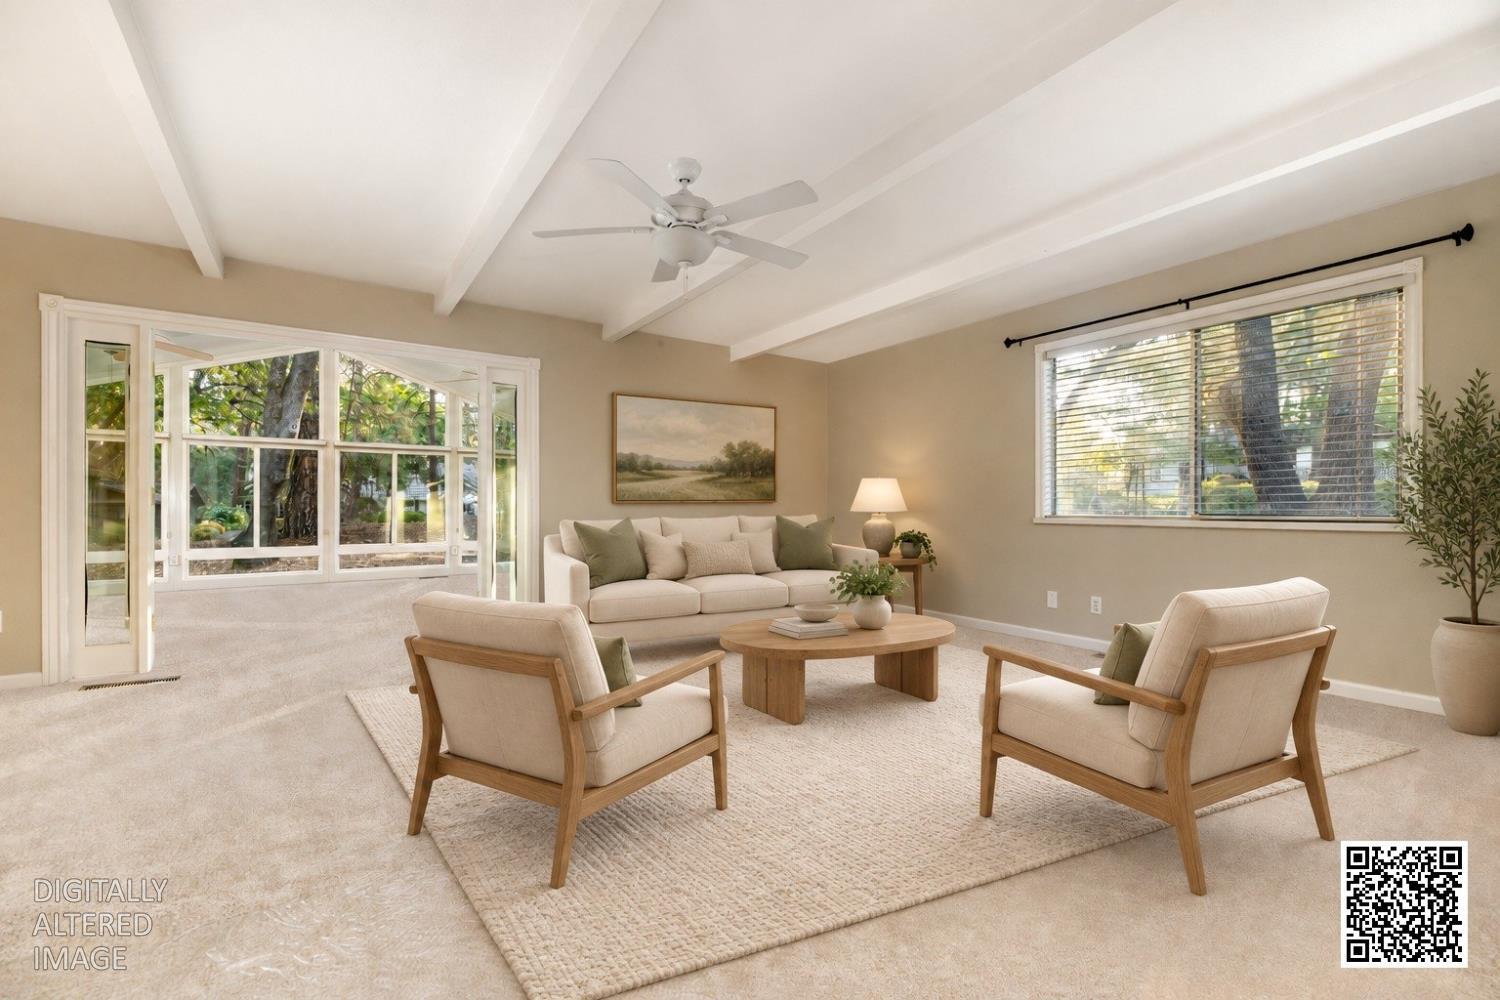
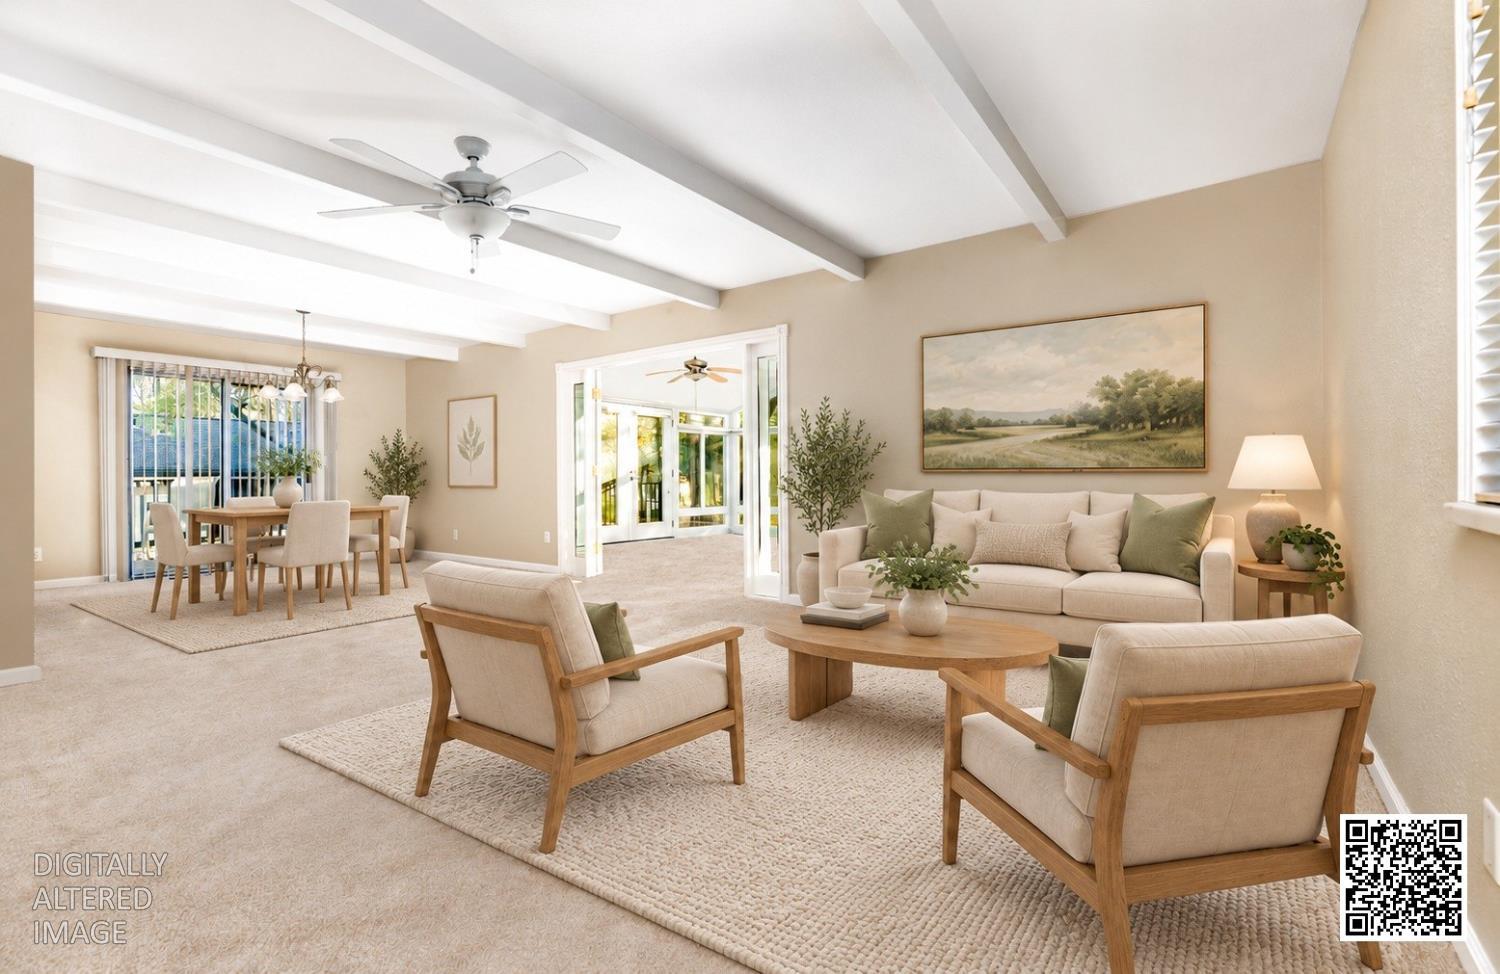
Living room with white seating, wood accents, exposed ceiling beams, and windows overlooking a sunroom.
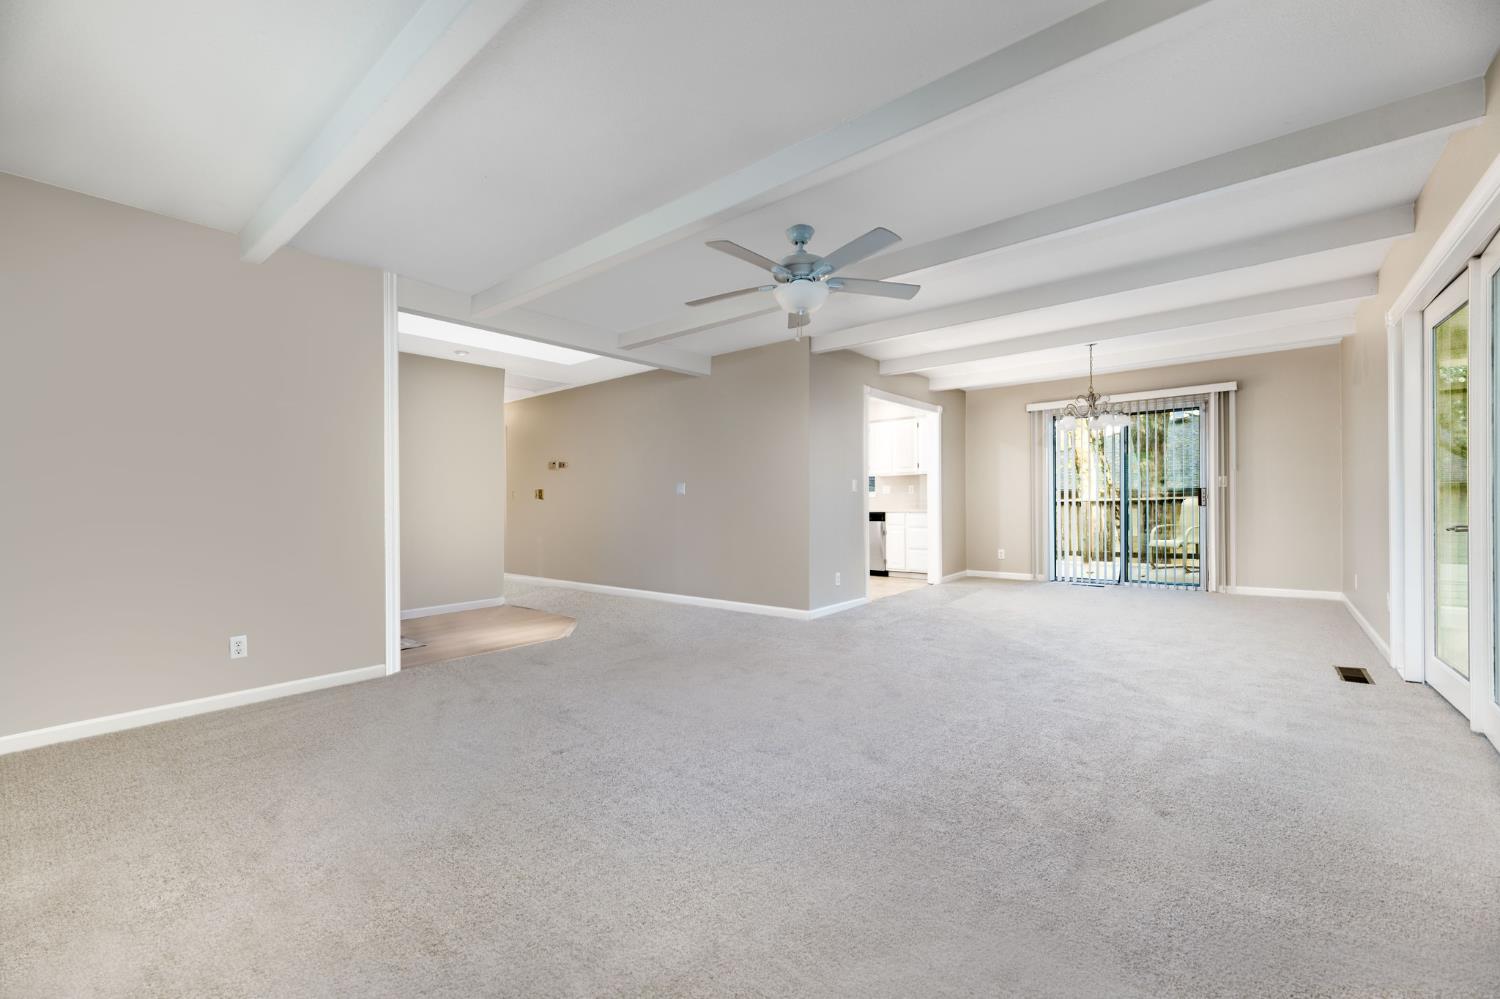
Empty living room with exposed ceiling beams, beige carpet, and sliding glass doors.
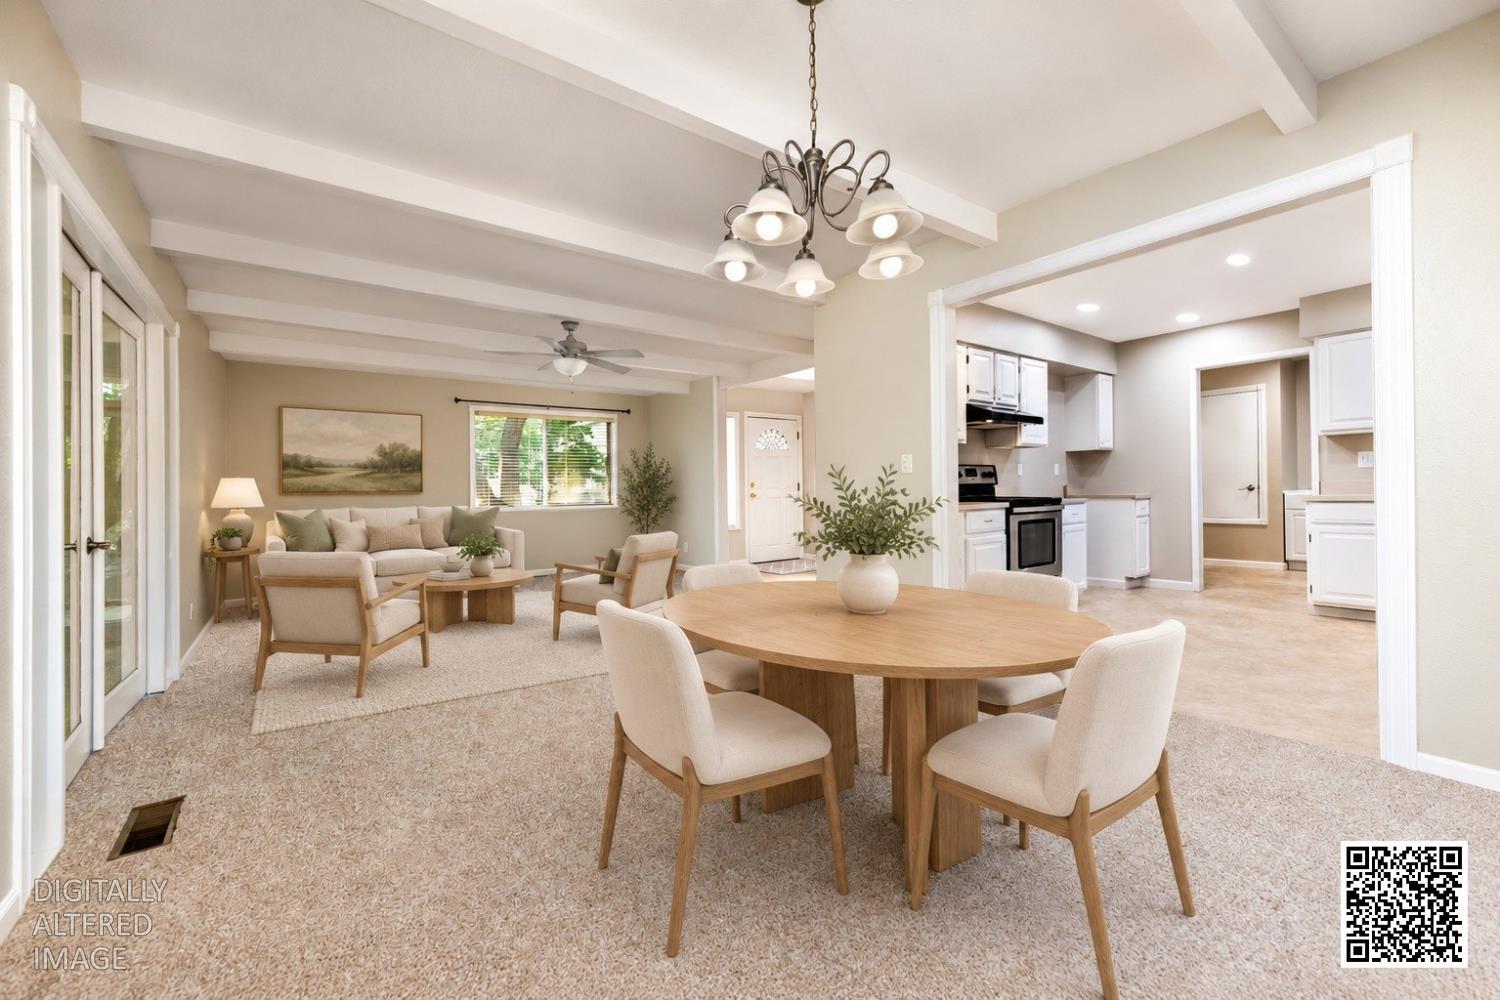
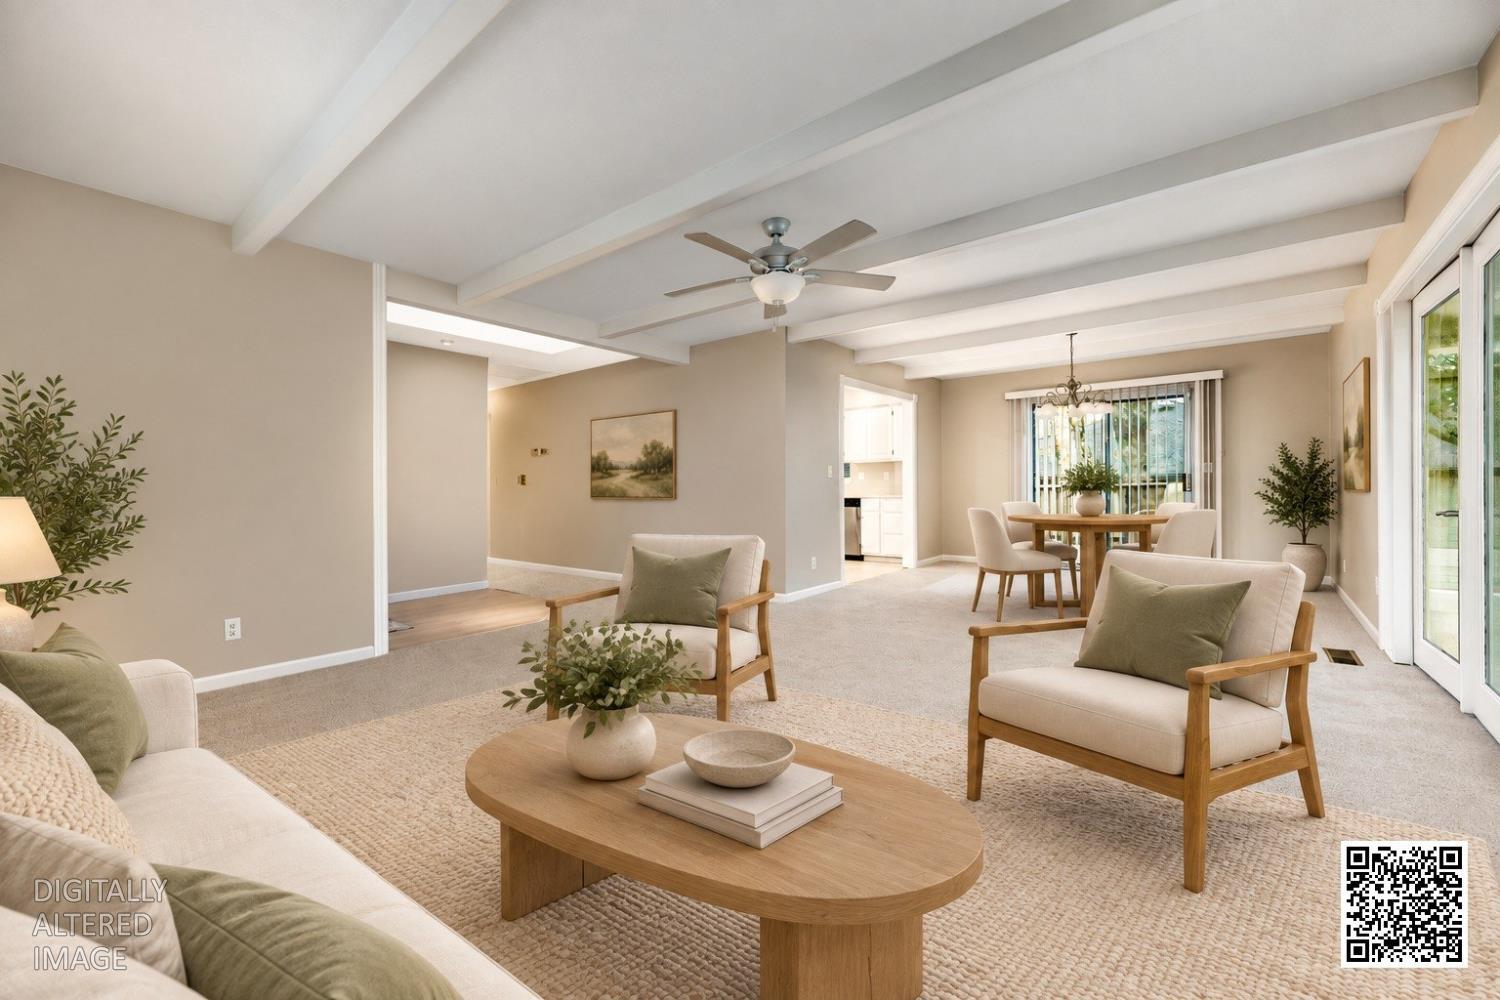
Staged living and dining room with exposed ceiling beams, neutral seating, and French doors to a sunroom.
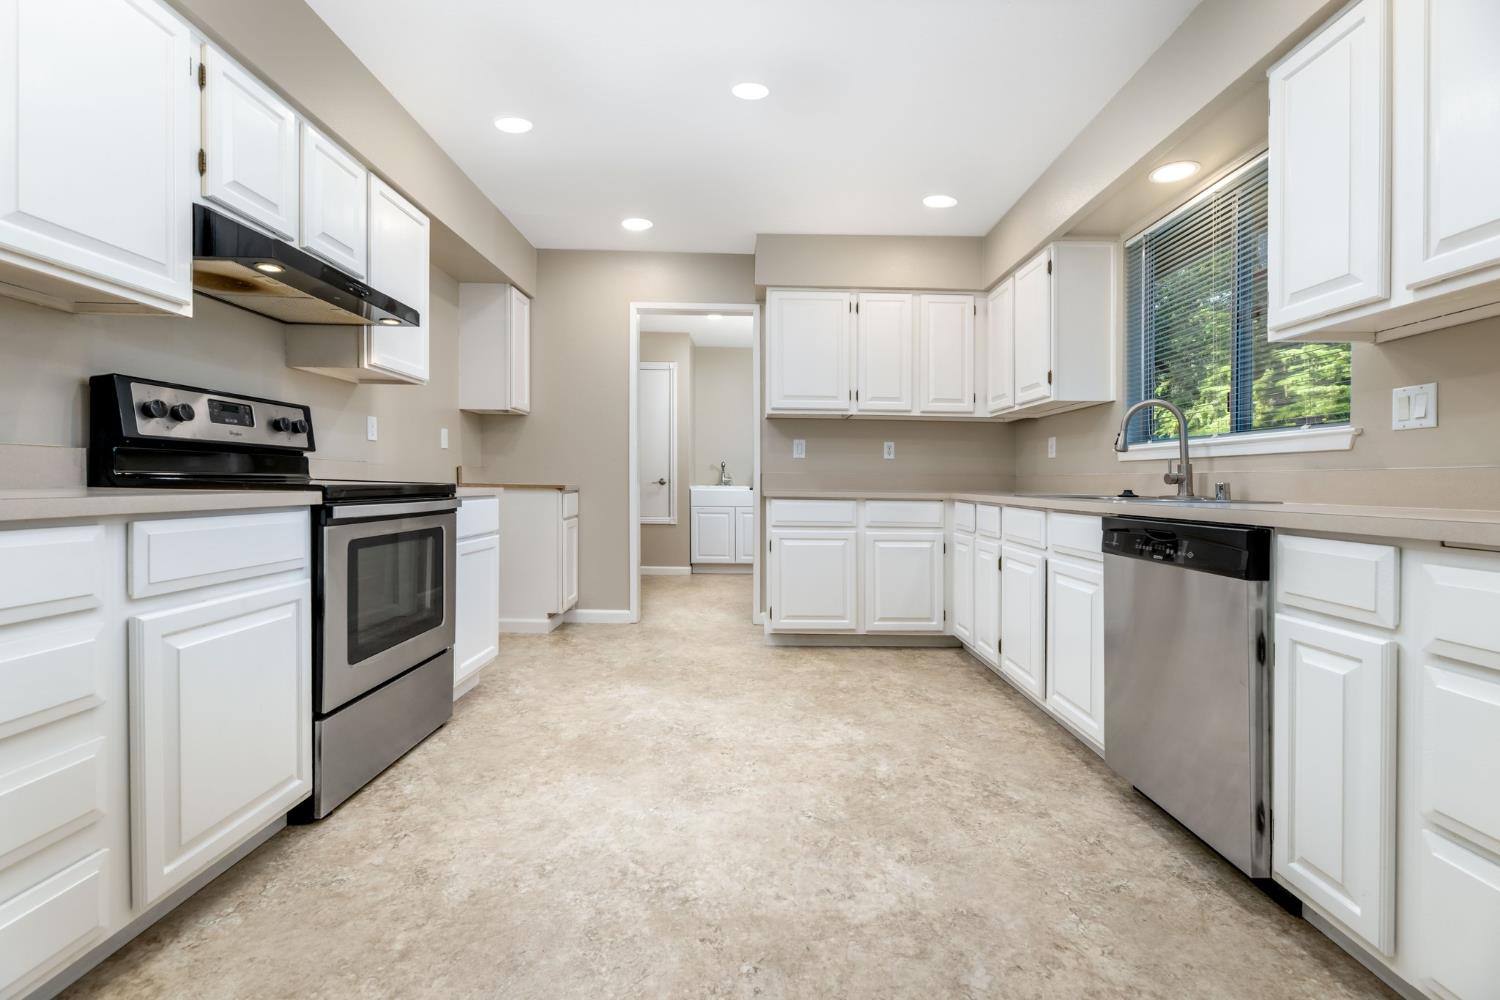
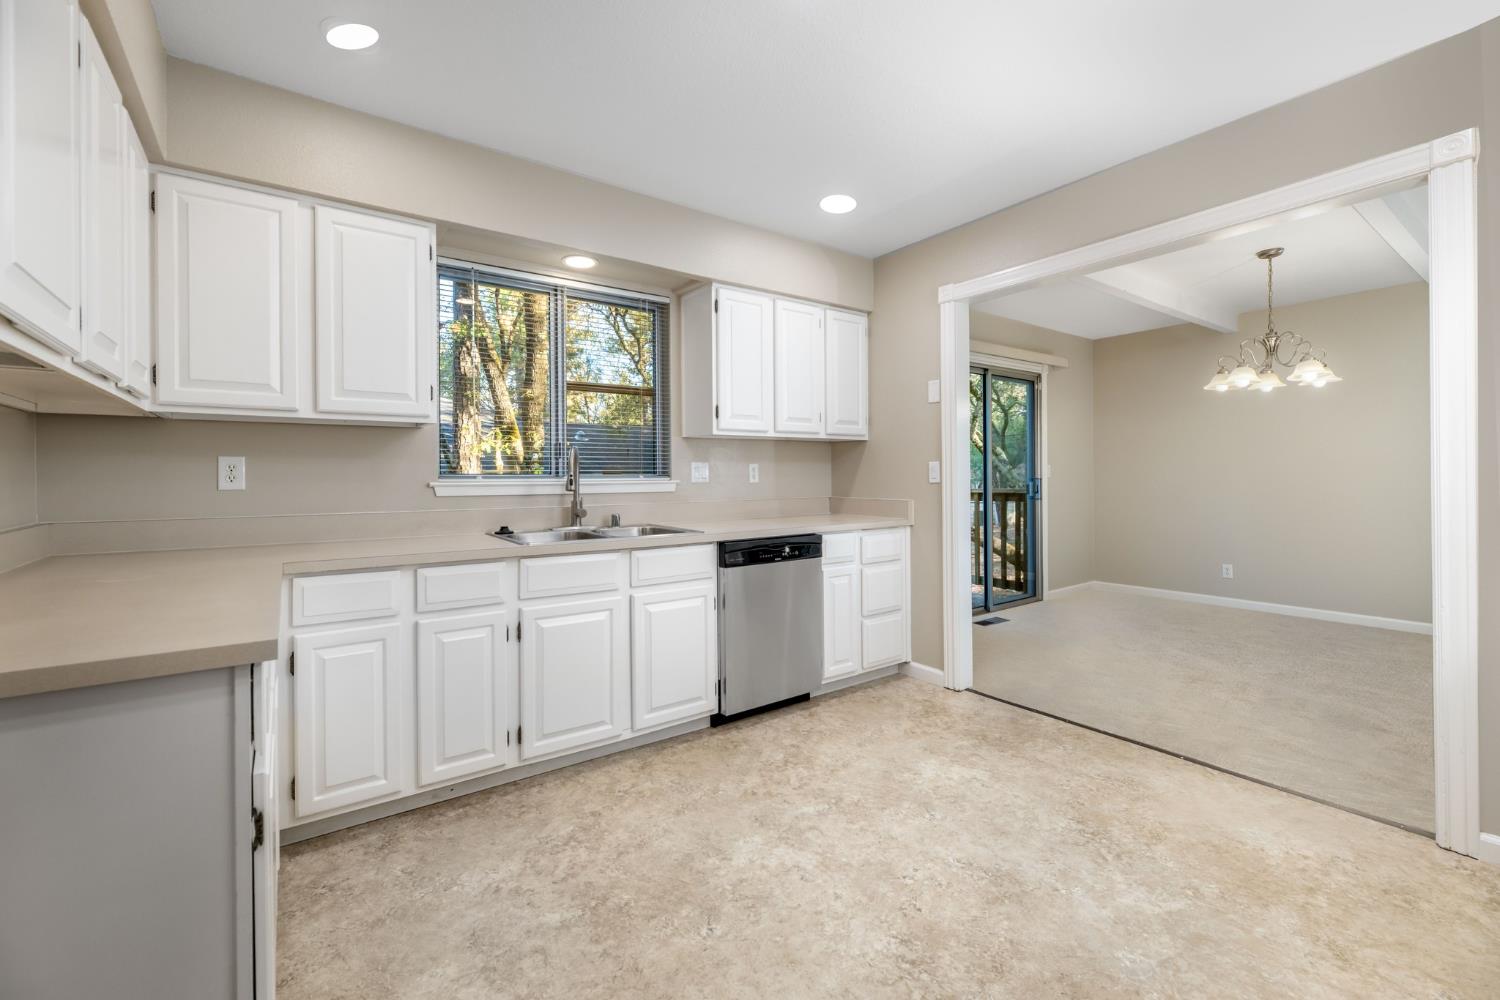
Kitchen with white cabinets, stainless steel dishwasher, and window above the sink.
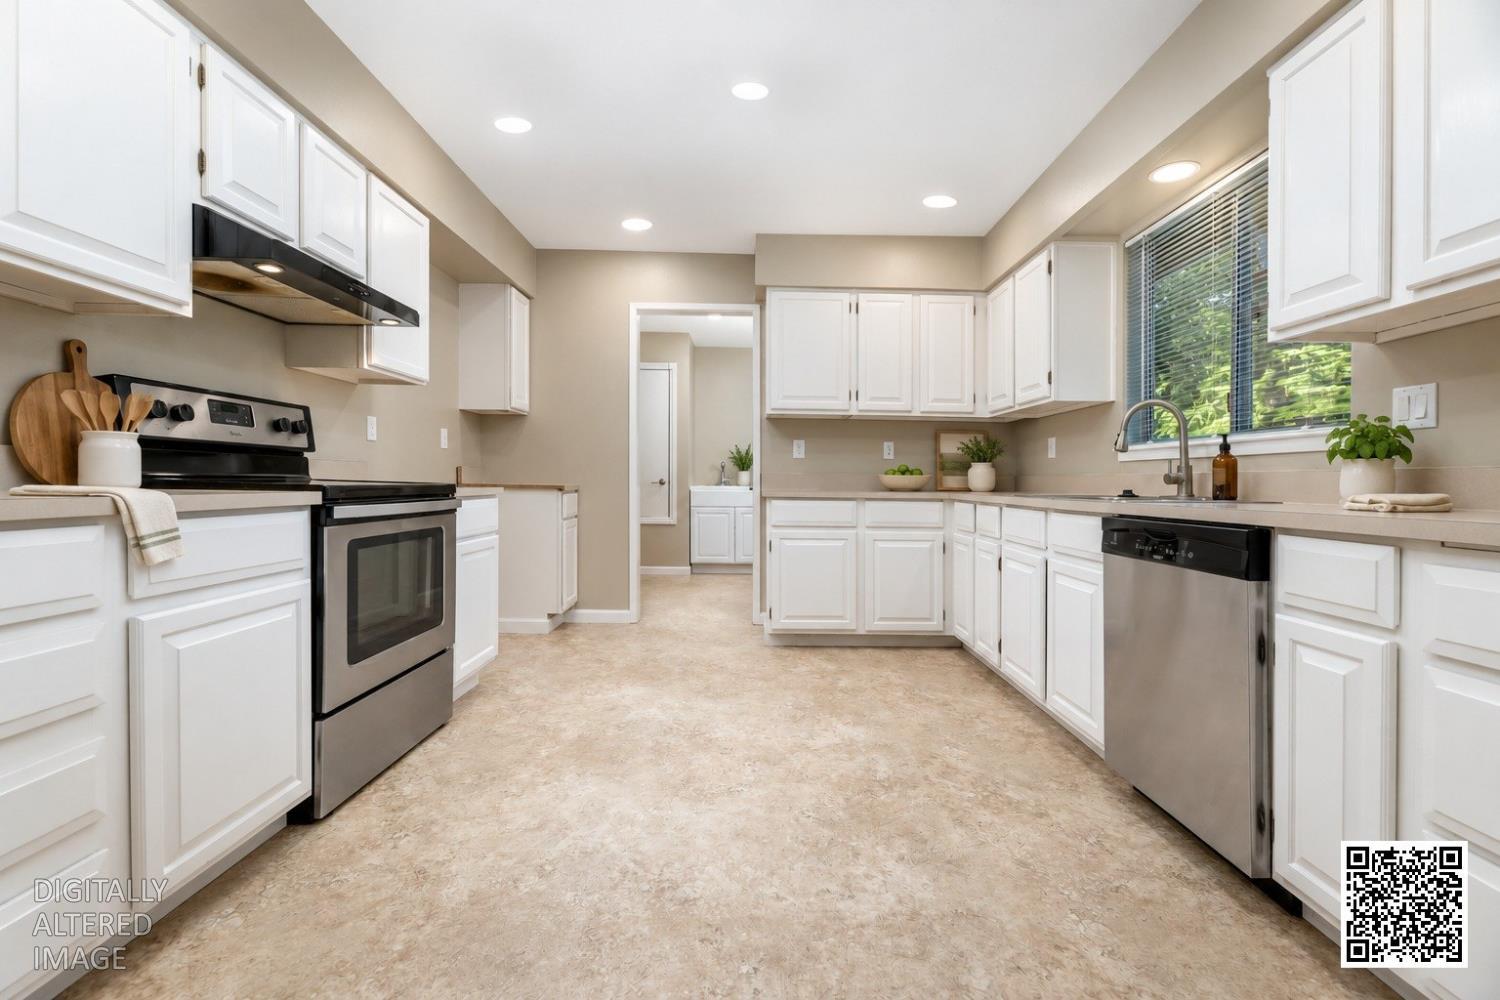
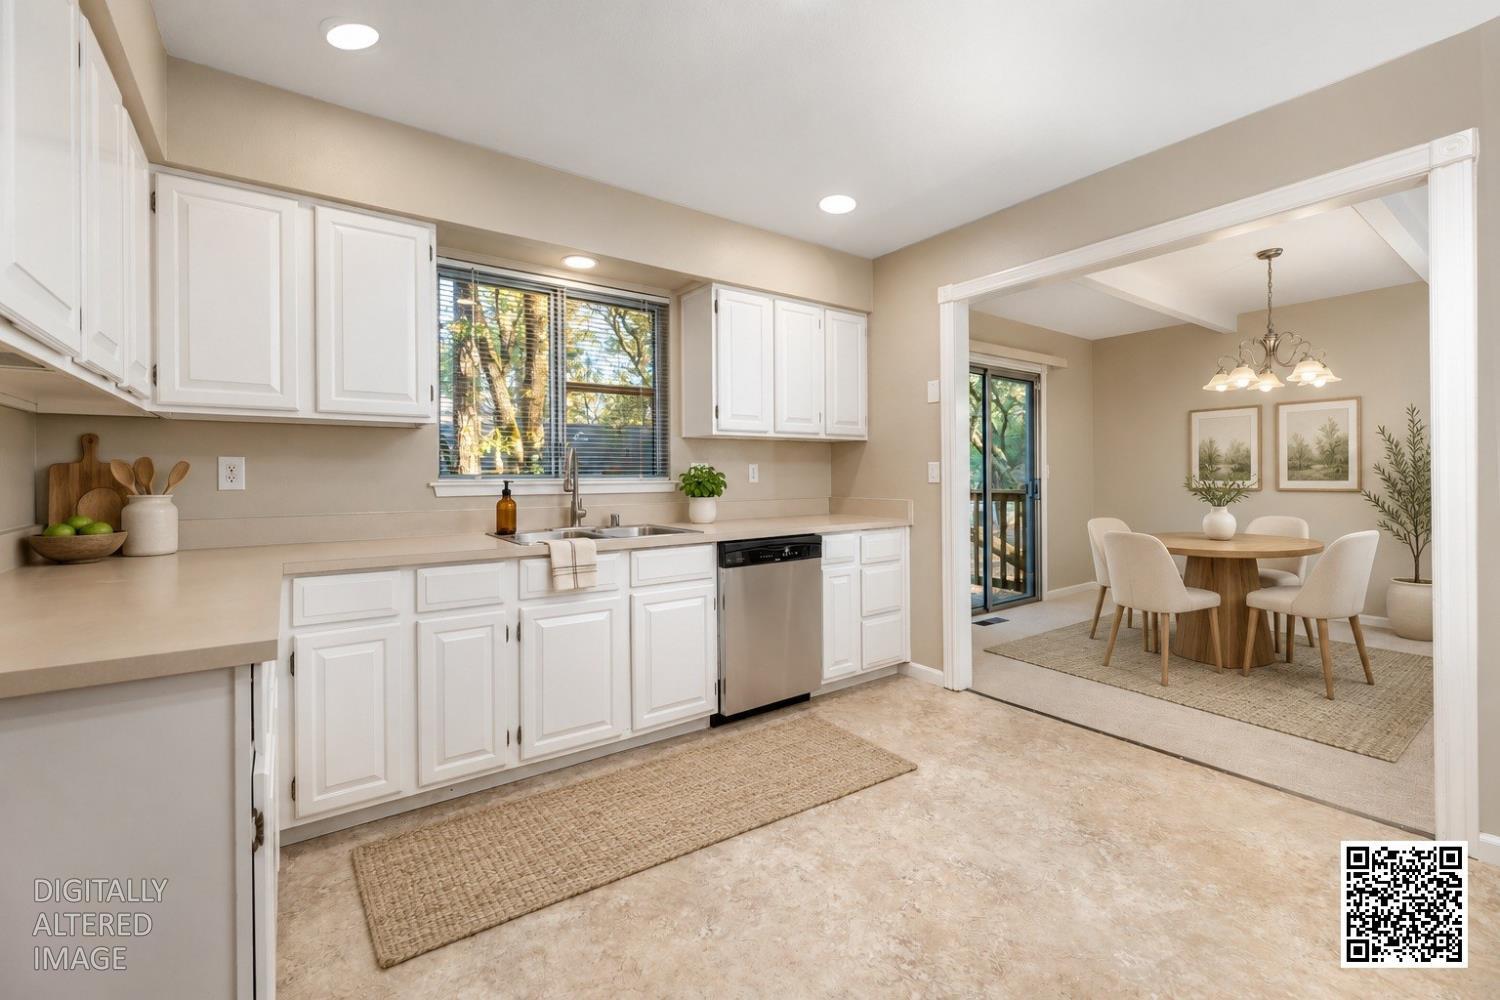
Bright kitchen with white cabinets, stainless-steel appliances, and a sink beneath a large window.
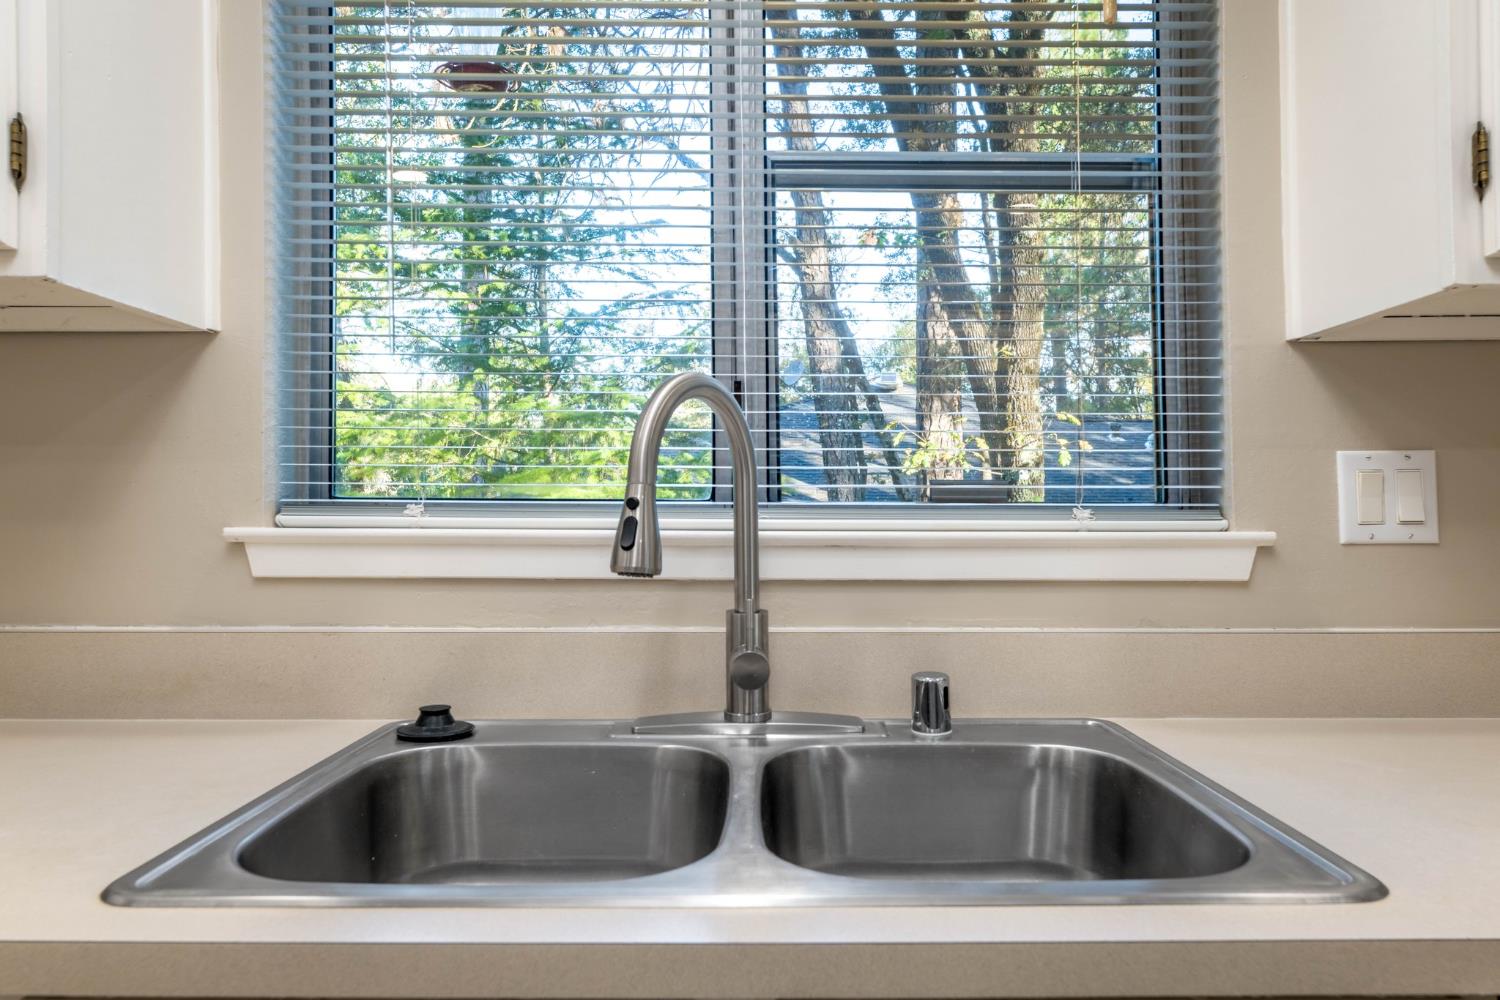
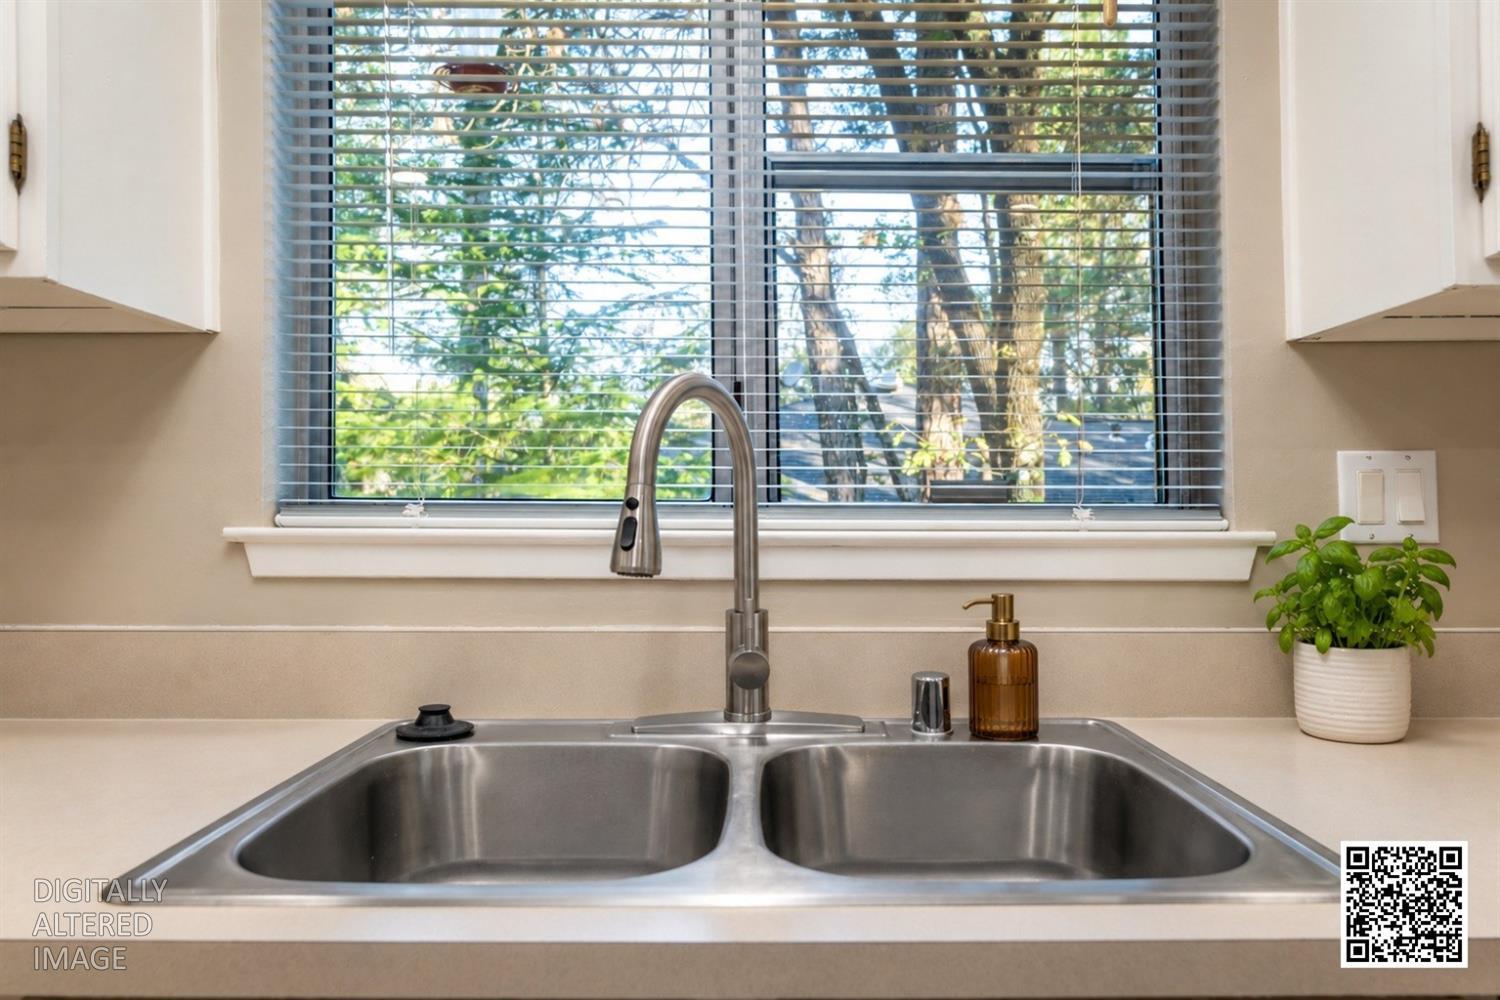
Double-basin kitchen sink beneath a wide window overlooking trees
Kitchen double-basin stainless steel sink beneath a window with blinds and leafy trees outside.
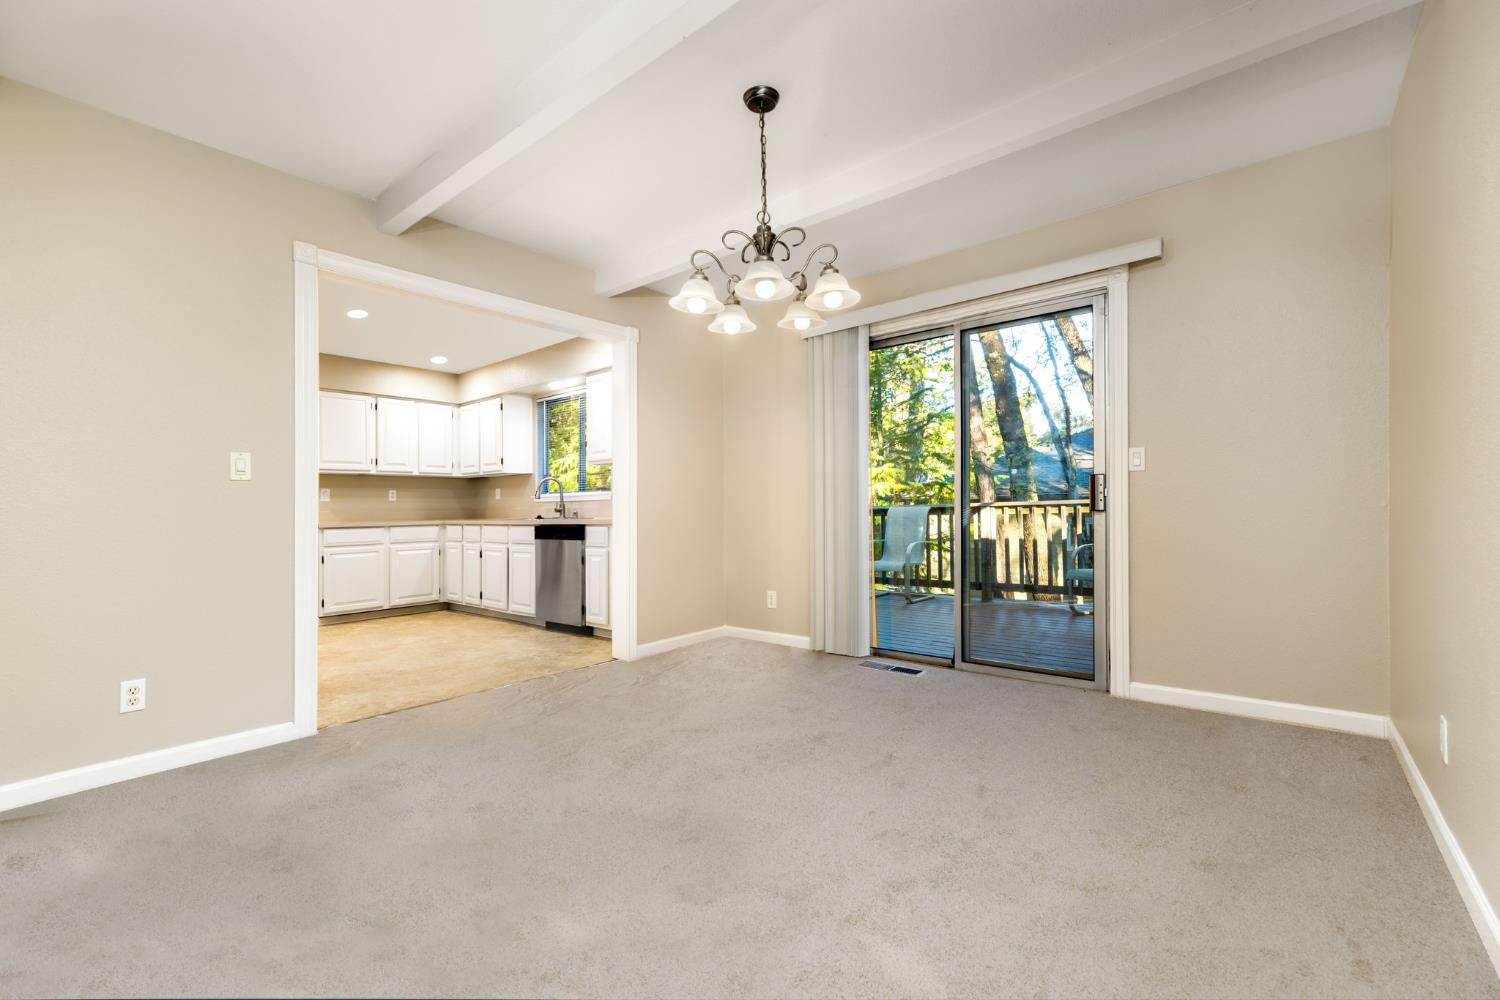
Empty dining room with a chandelier, kitchen doorway, and sliding doors to a wooded deck.
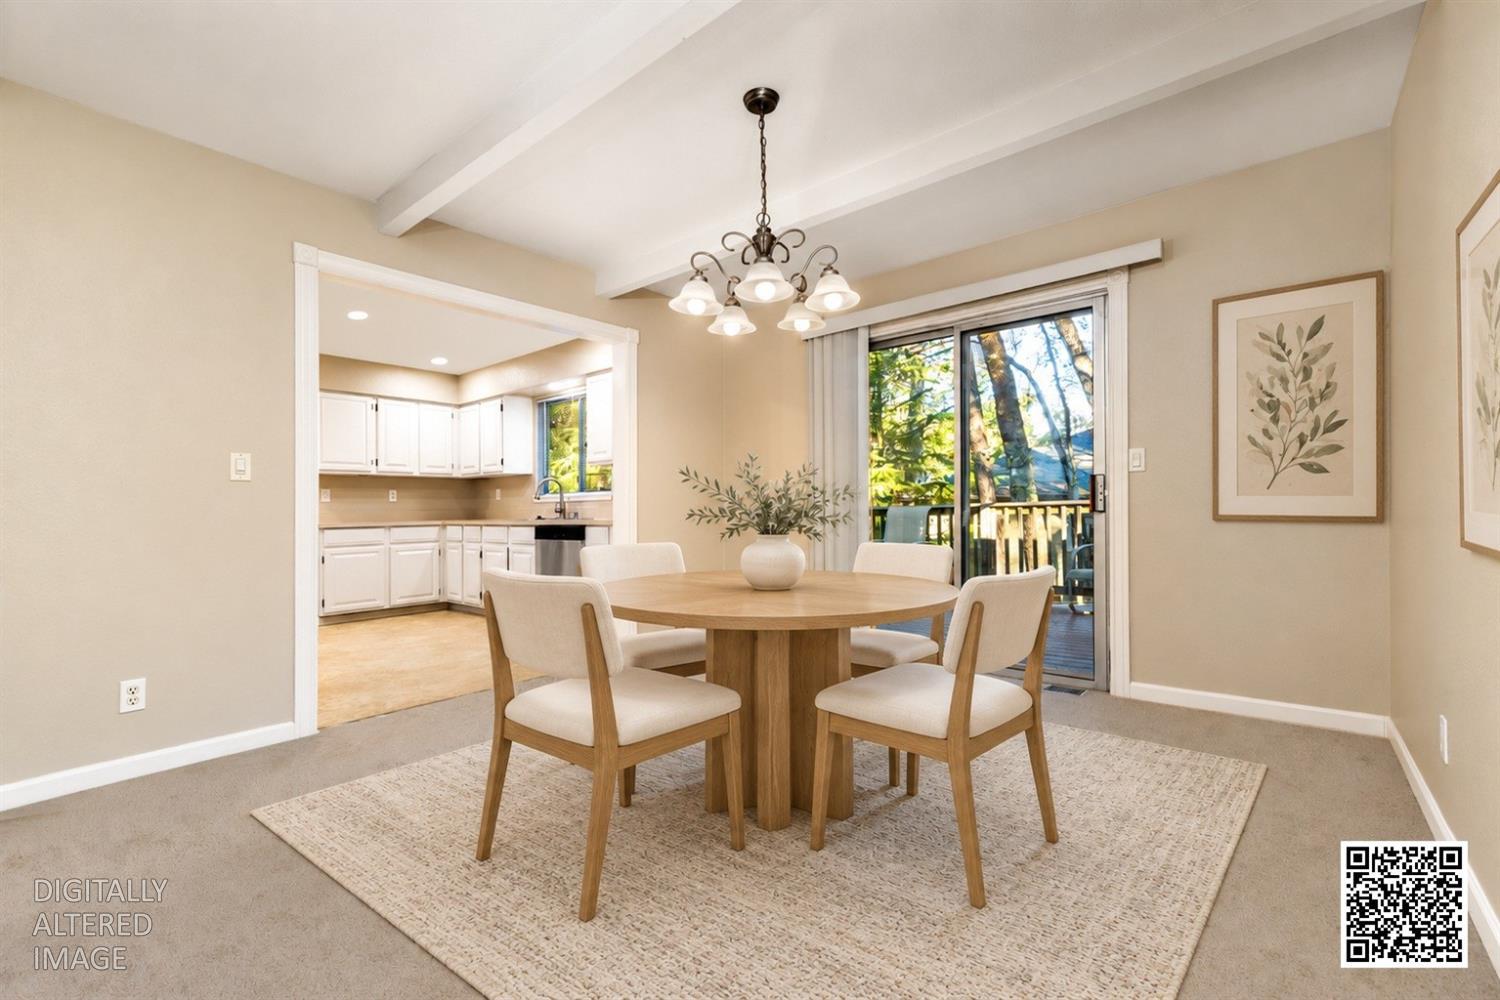
Dining room with a round wooden table, vaulted ceiling, and sliding glass doors to a wooded deck.
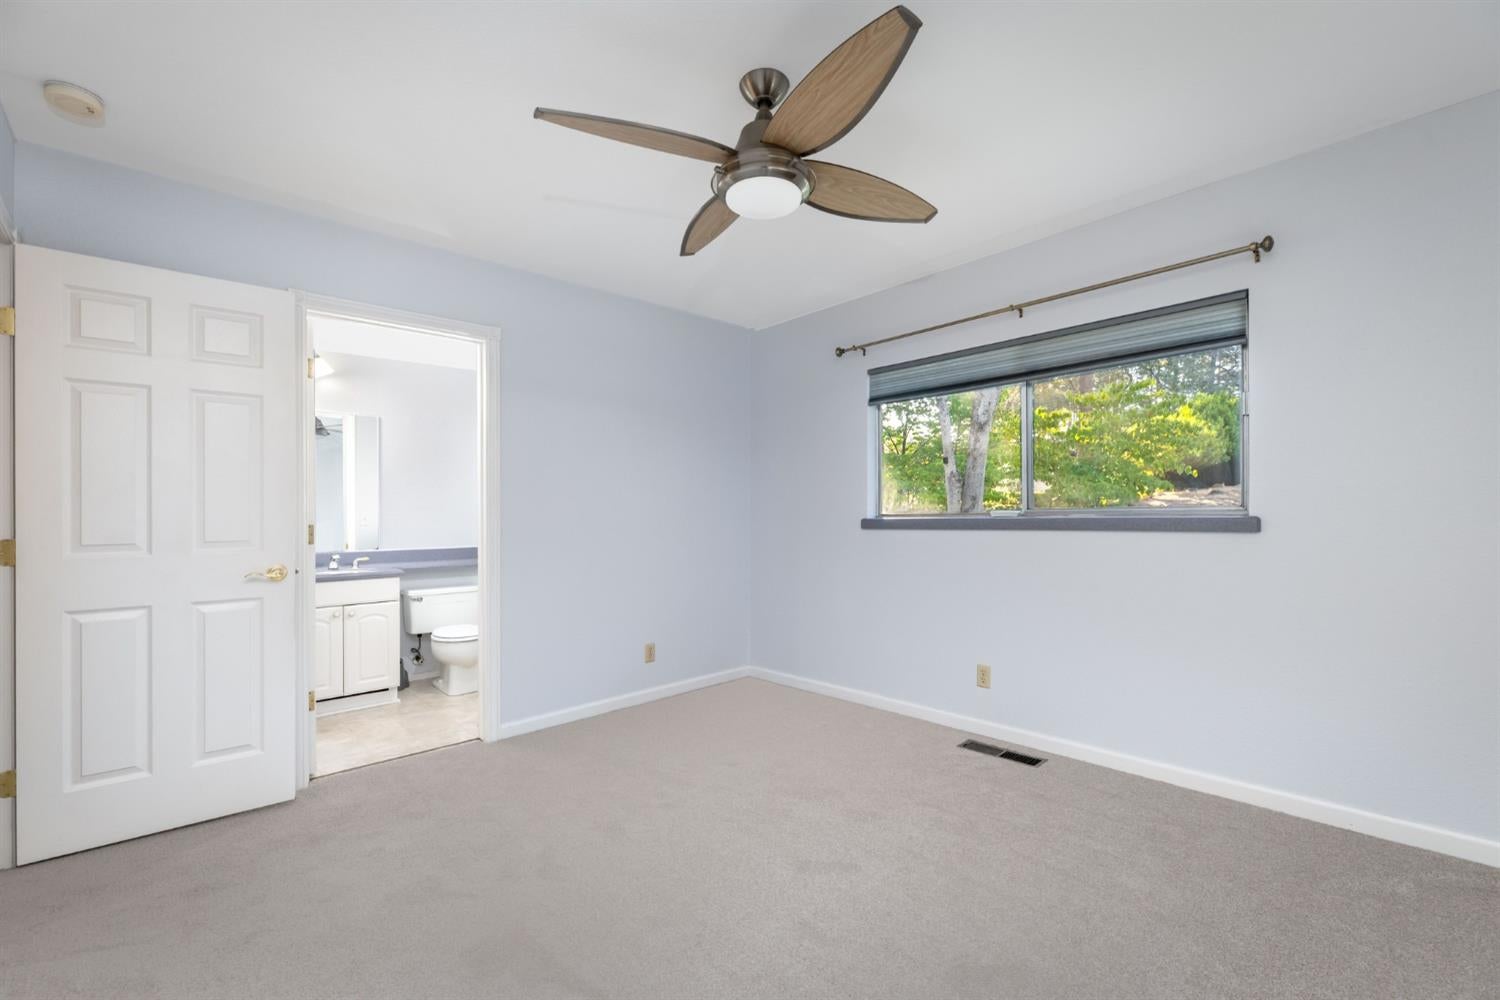
Empty carpeted bedroom with a wood-blade ceiling fan, leafy window view, and adjoining bathroom.
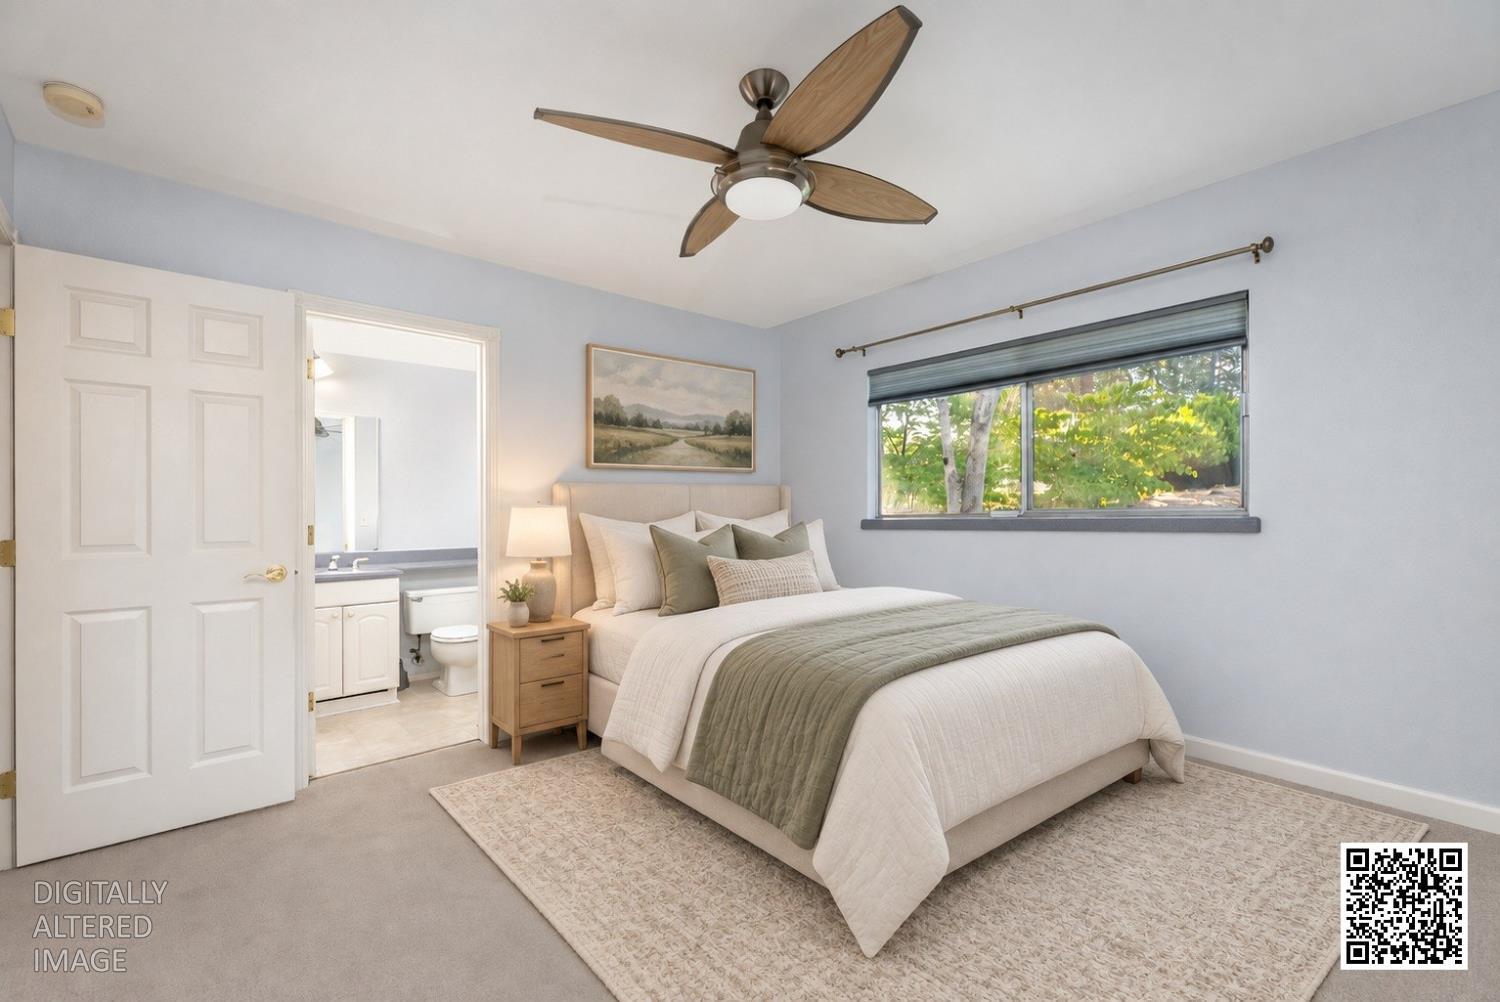
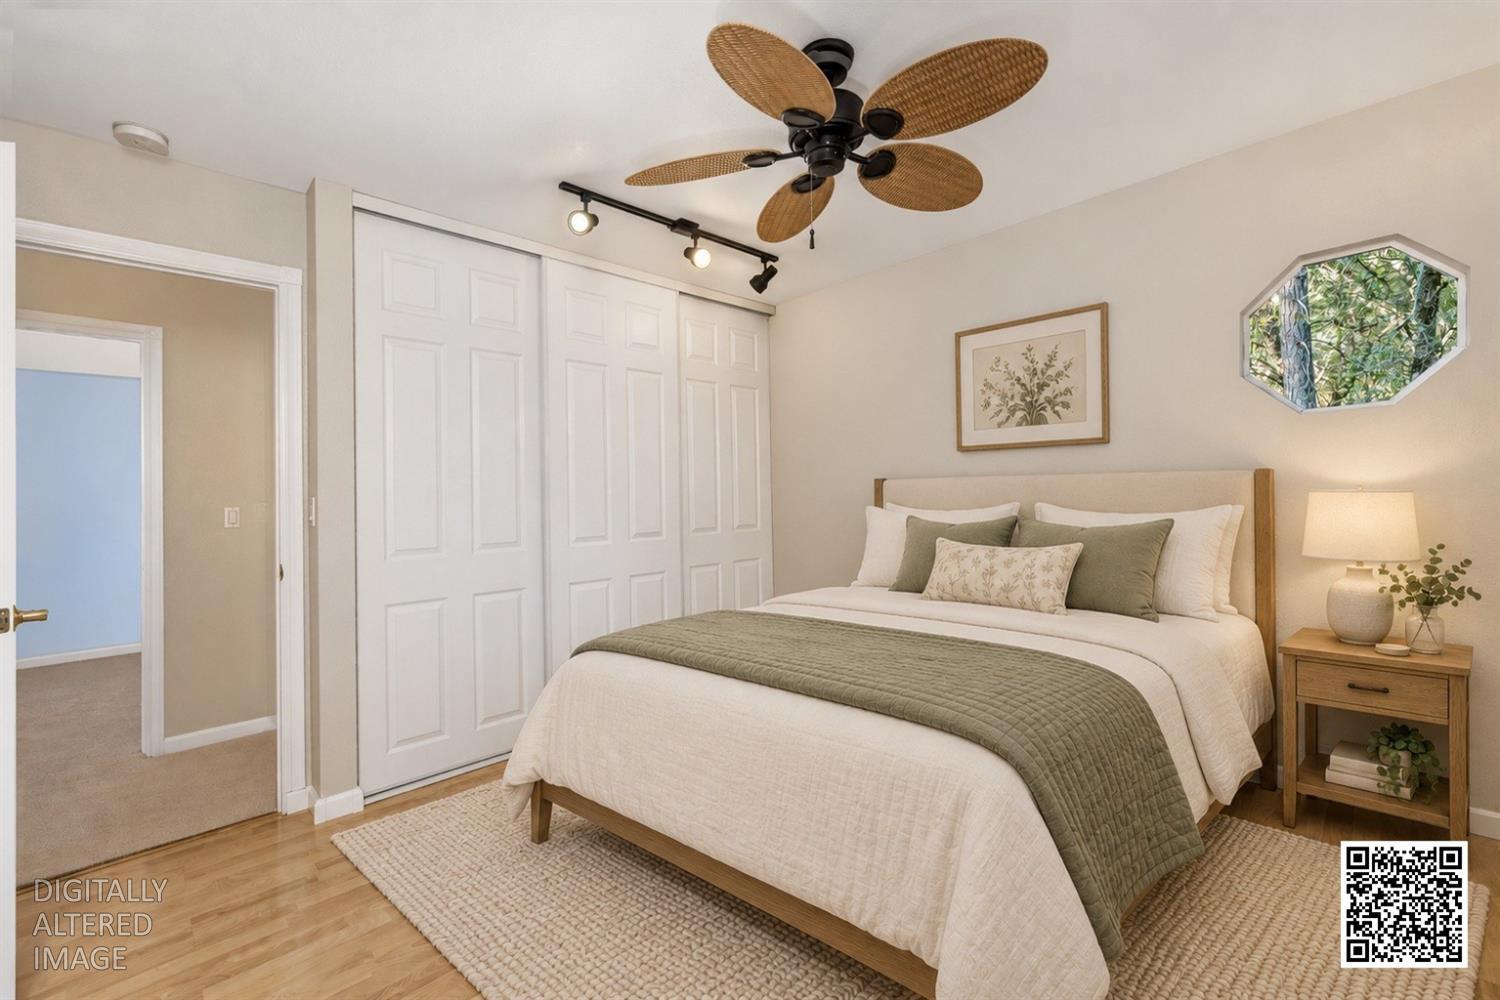
Staged bedroom with white and sage bedding, a wood nightstand, and a window overlooking trees.
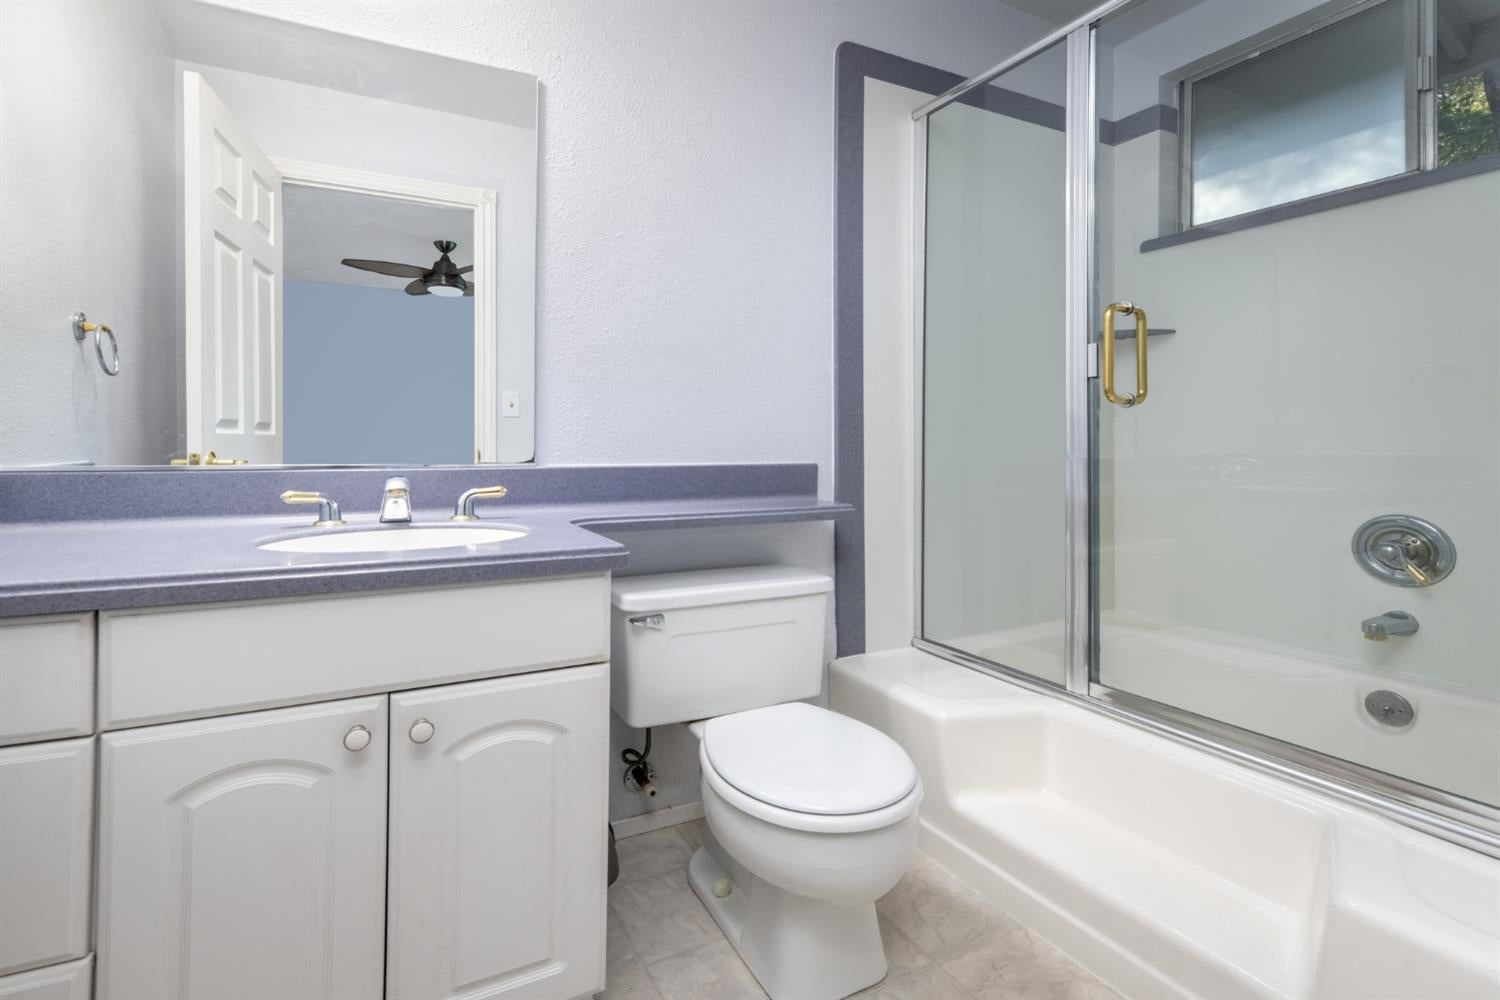
Bathroom with a white vanity, toilet, and bathtub enclosed by glass shower doors.
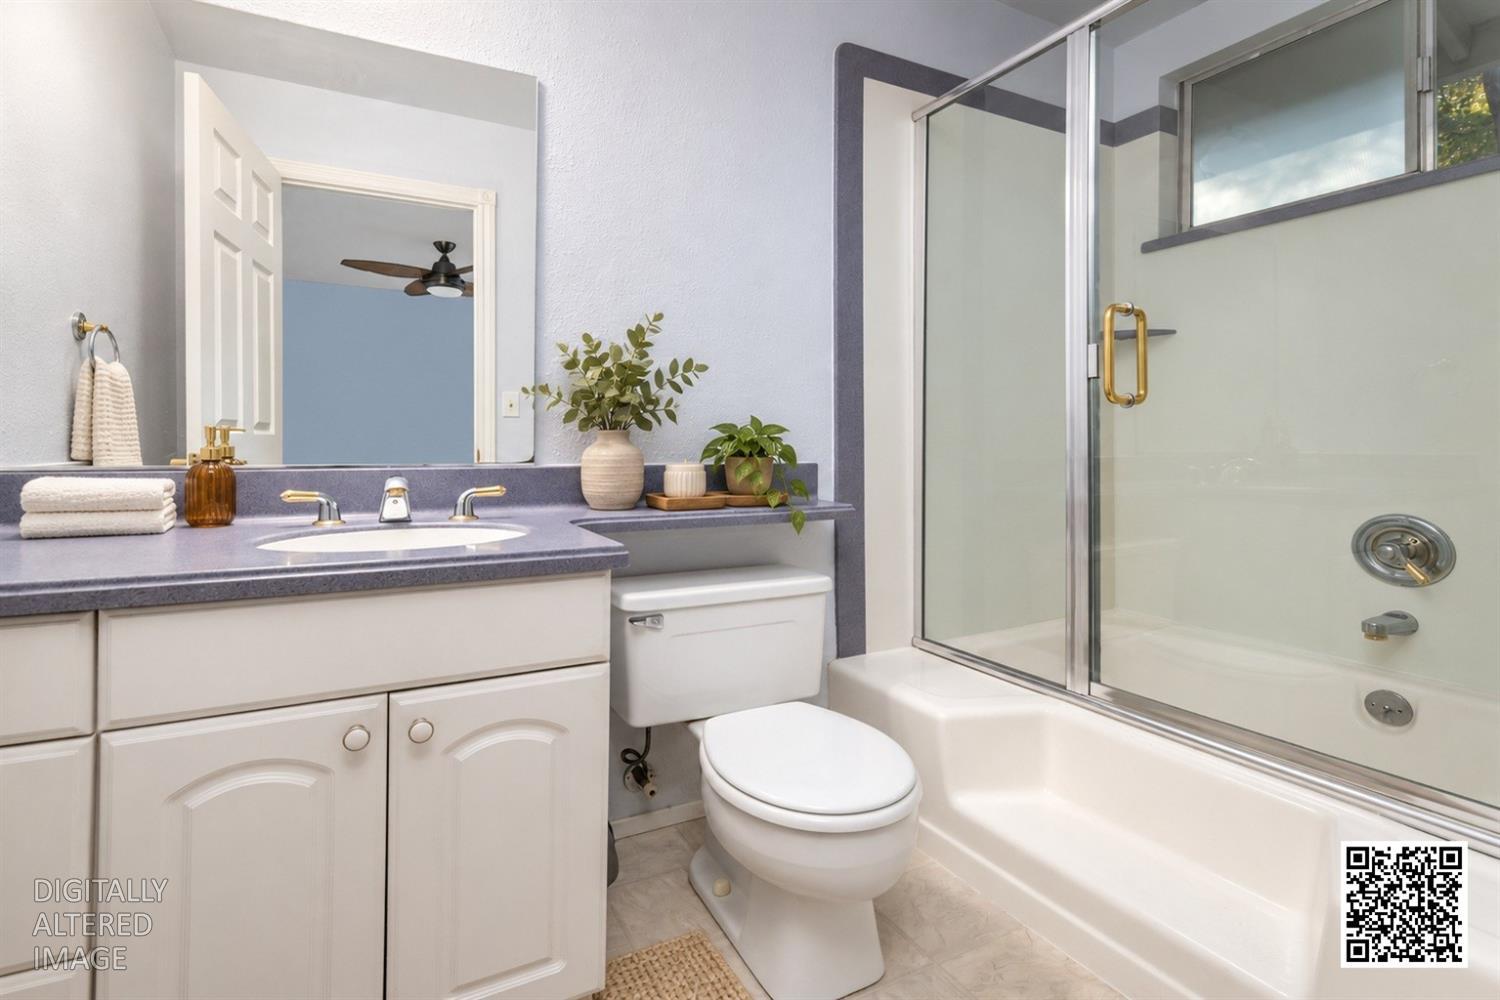
Bathroom with purple countertop, white vanity, and glass-enclosed bathtub.
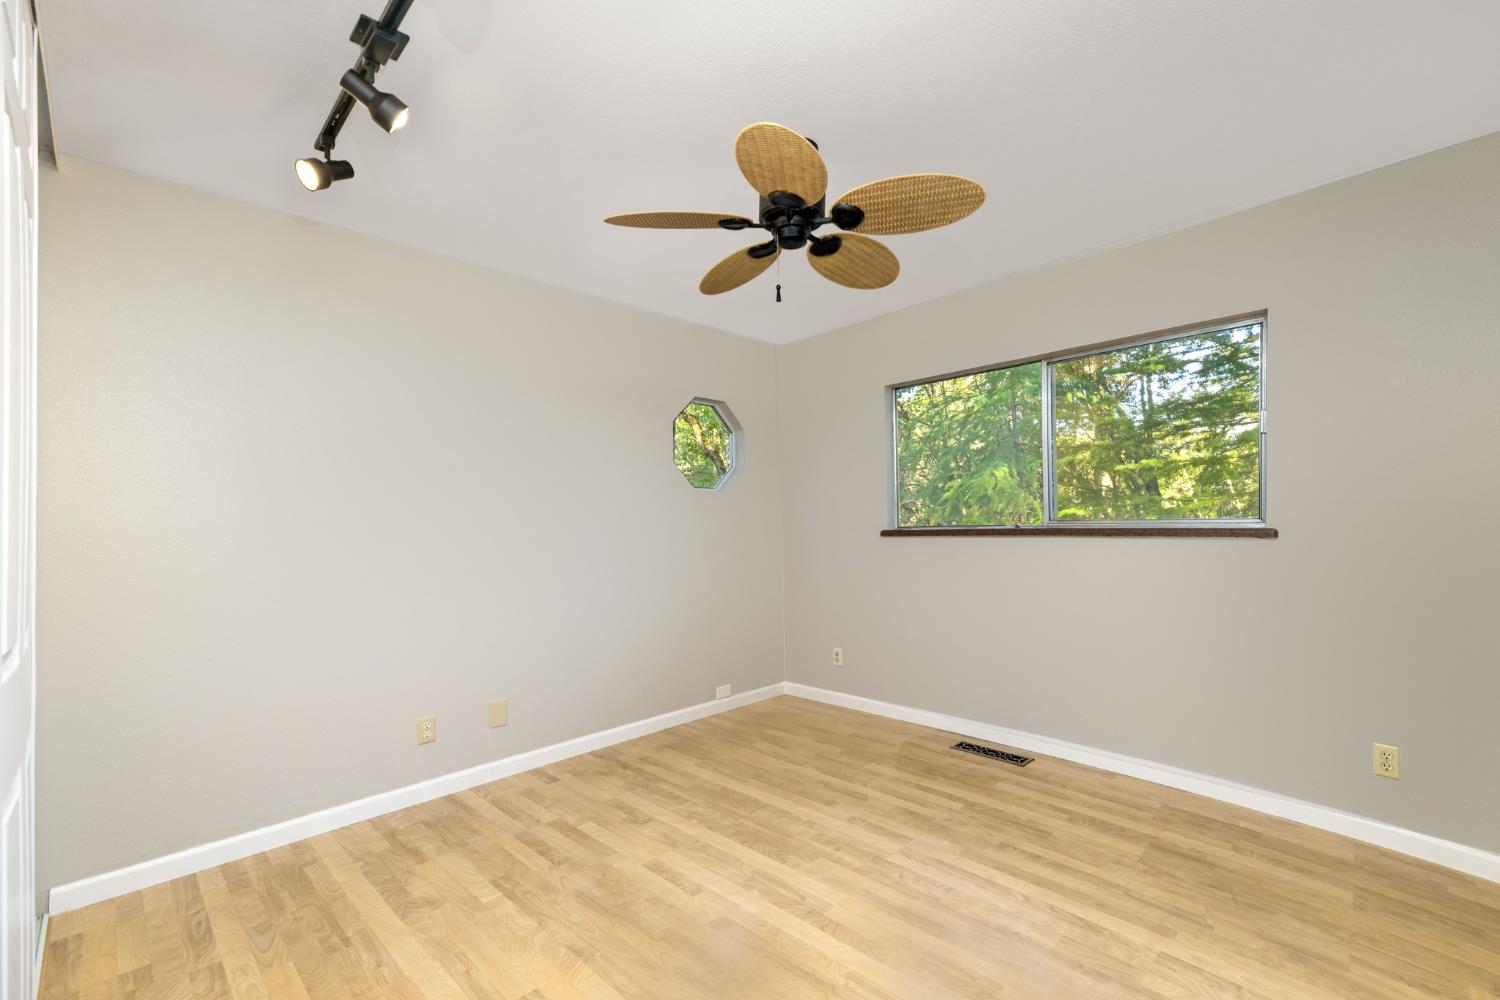
Empty room with light wood flooring, a ceiling fan, and windows overlooking trees.
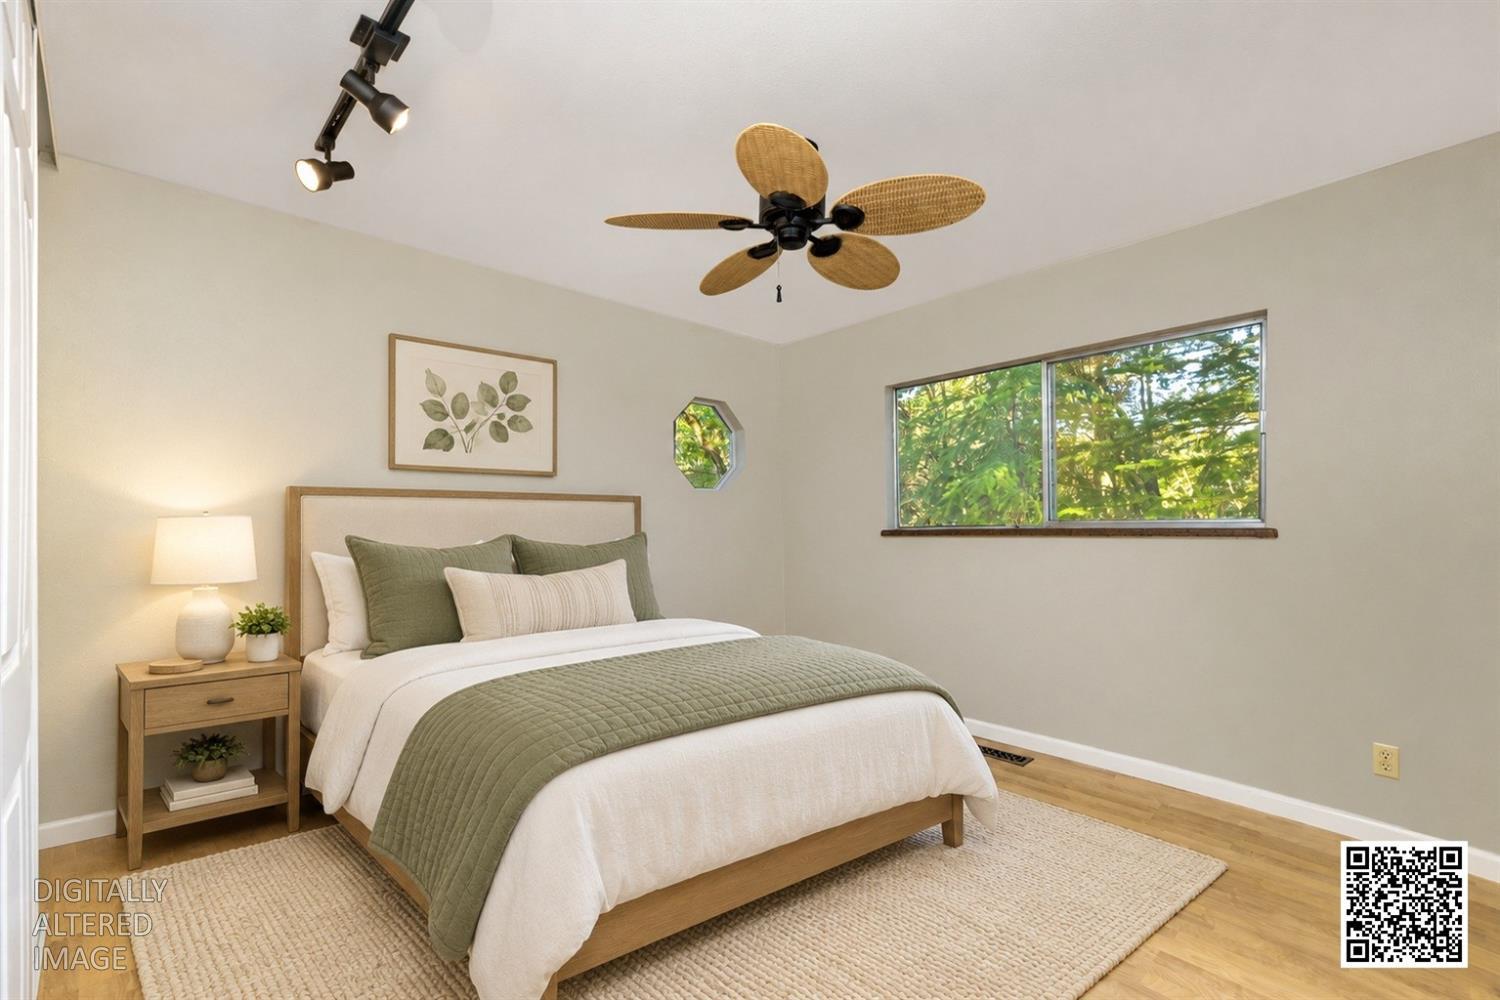
Staged bedroom with a wooden bed, sage-green bedding, woven ceiling fan, and leafy window view.
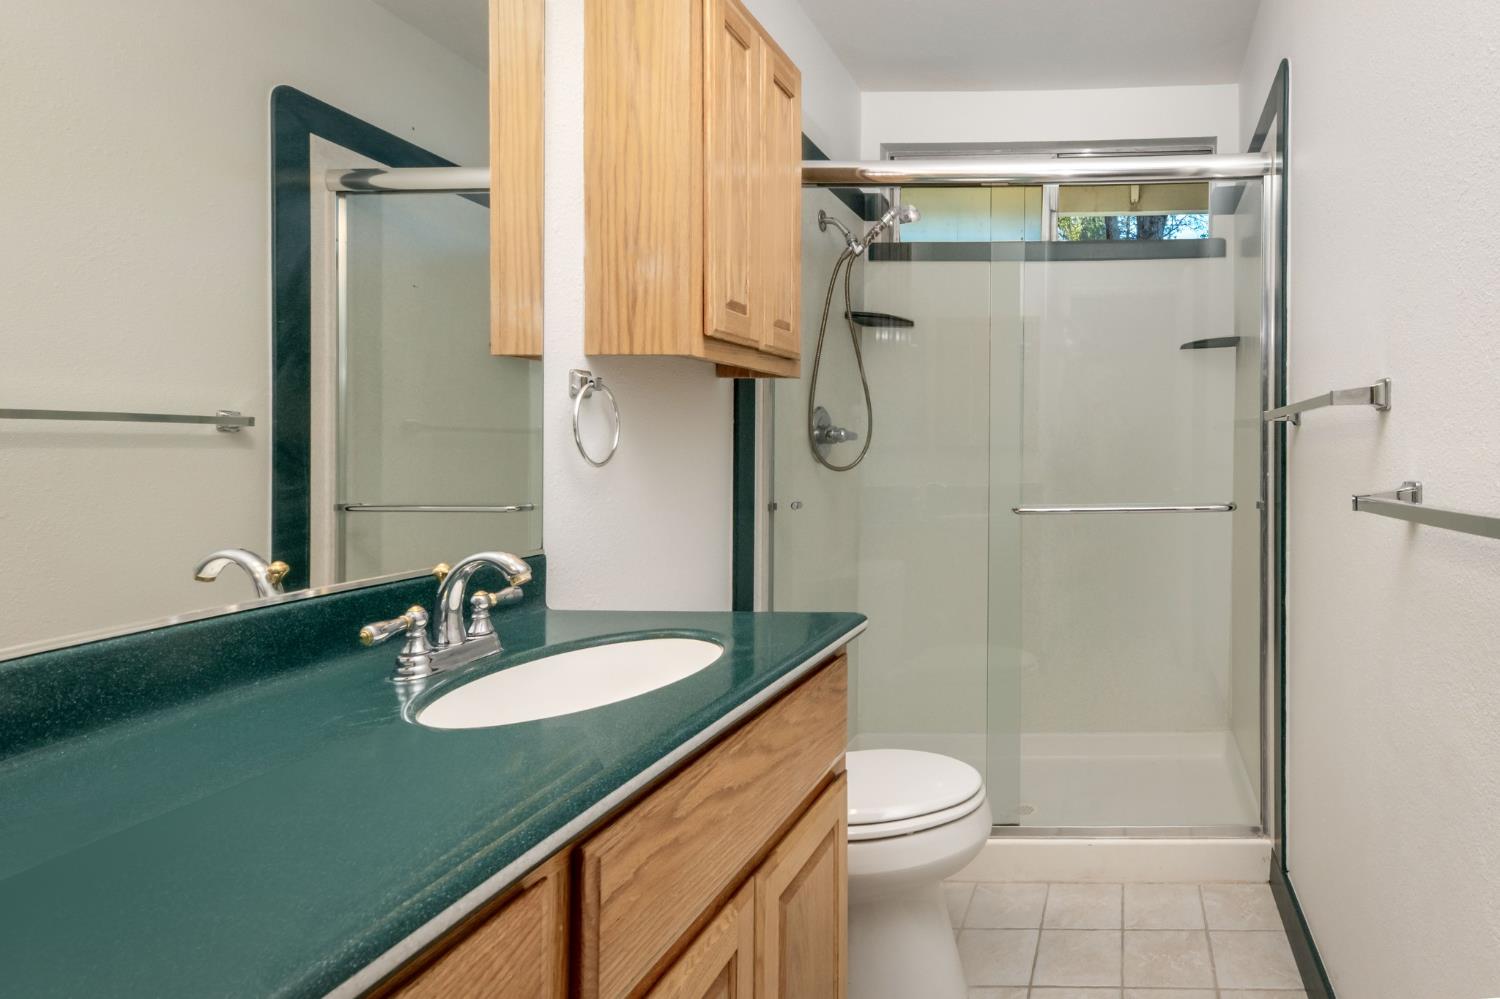
Bathroom with a green vanity countertop, wood cabinets, and glass-enclosed shower.
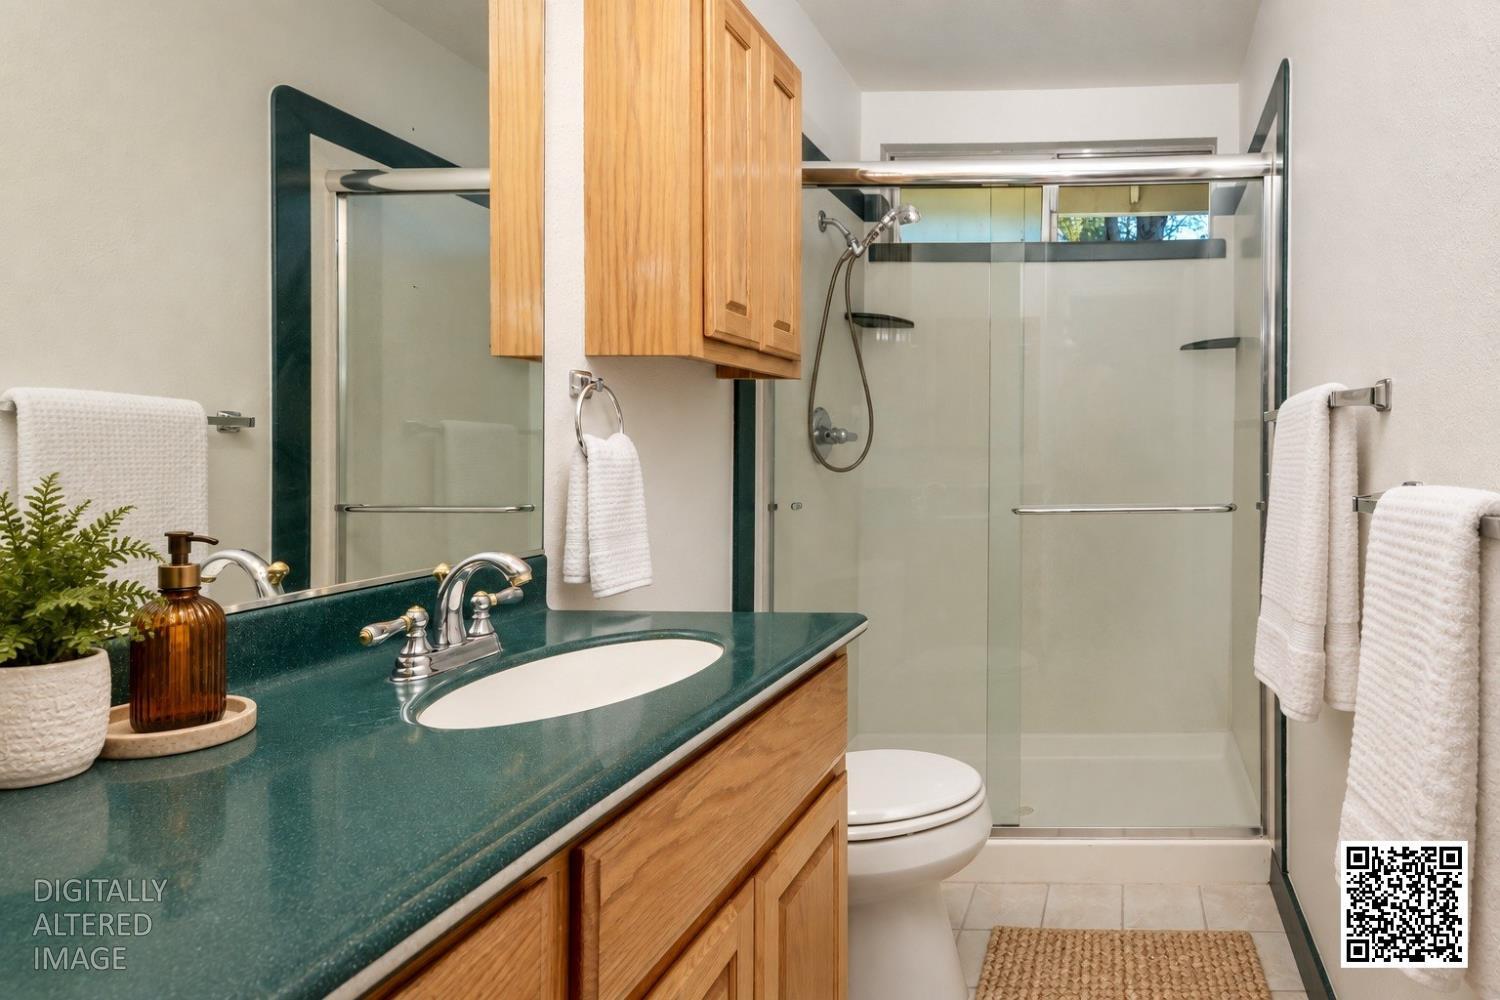
Bathroom with a dark green vanity, wood cabinetry, and a glass-enclosed shower.
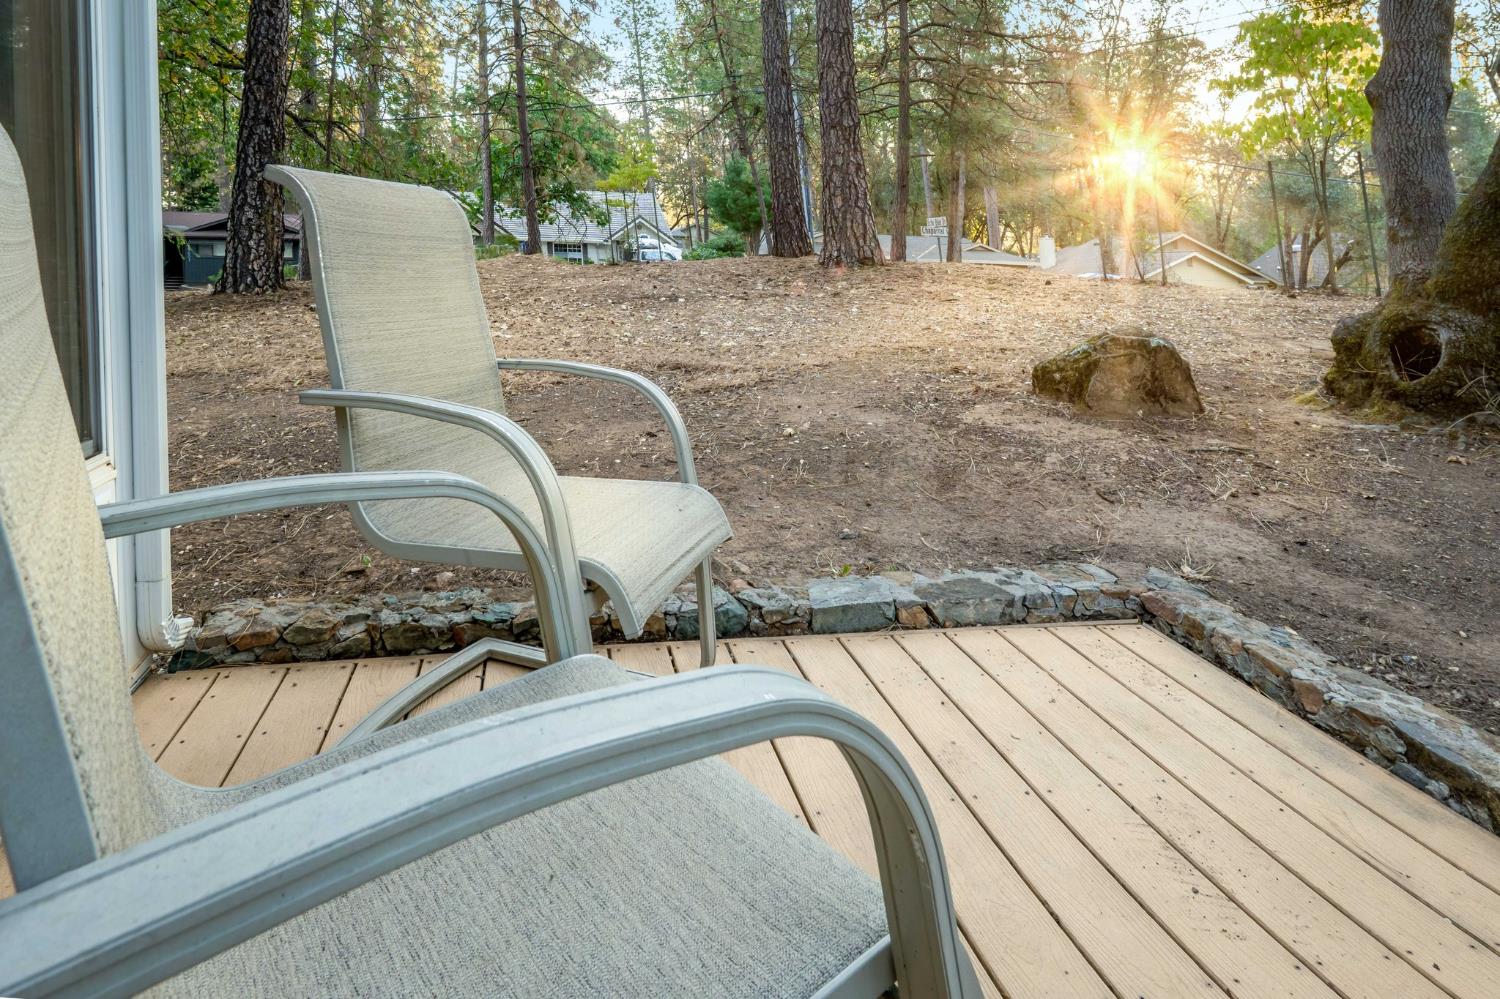
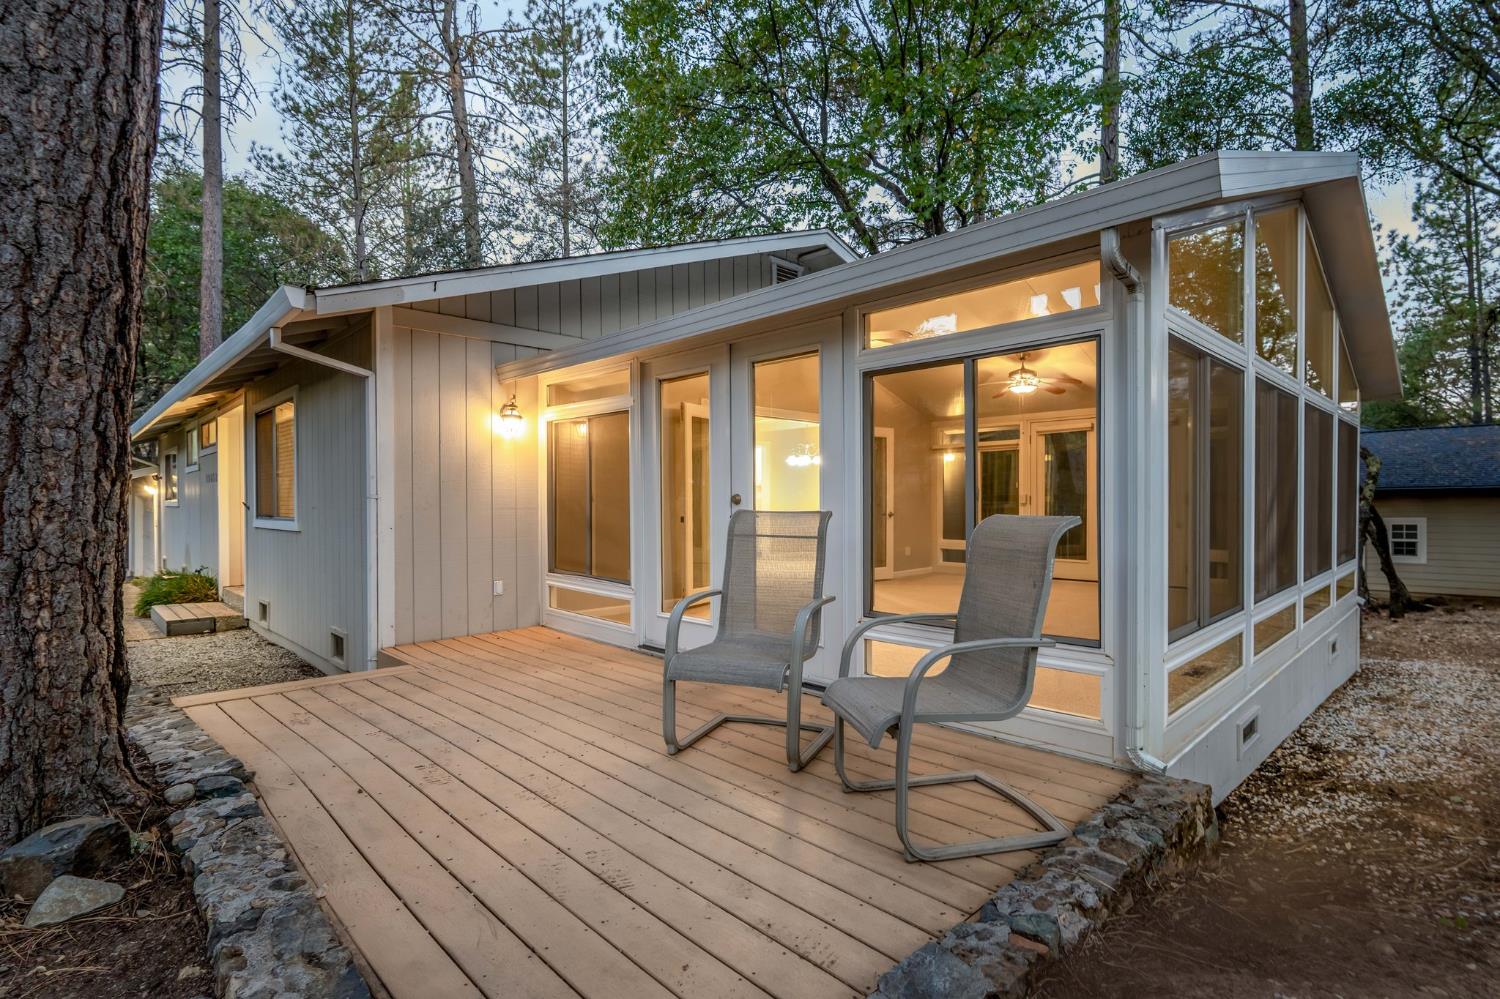
Deck chairs overlook a wooded yard in warm evening sunlight.
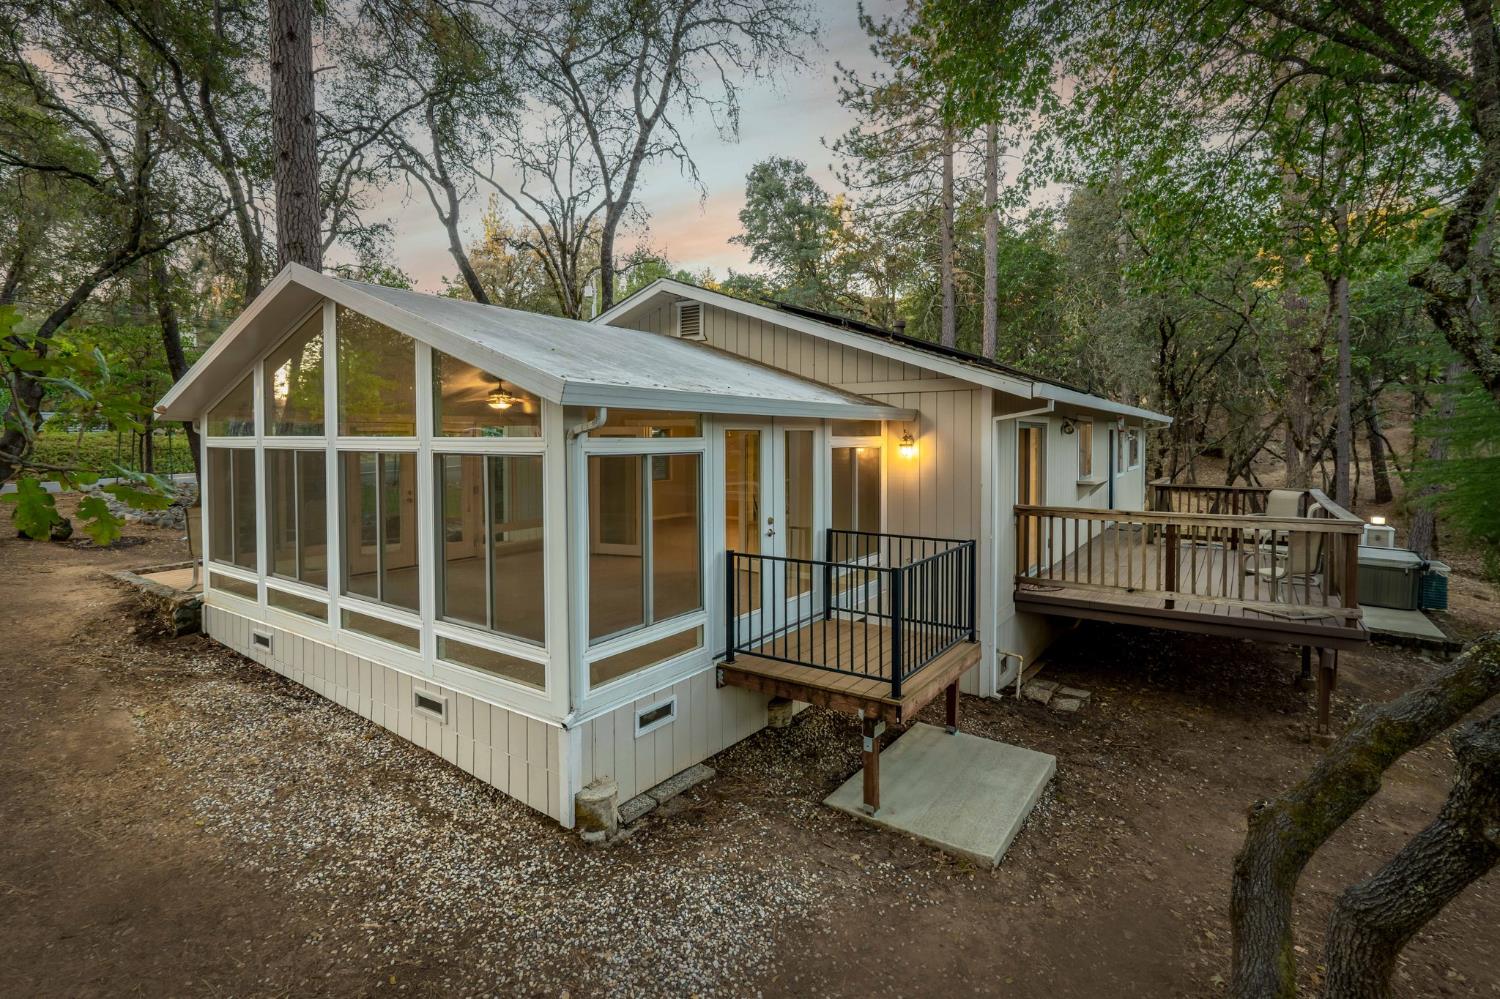
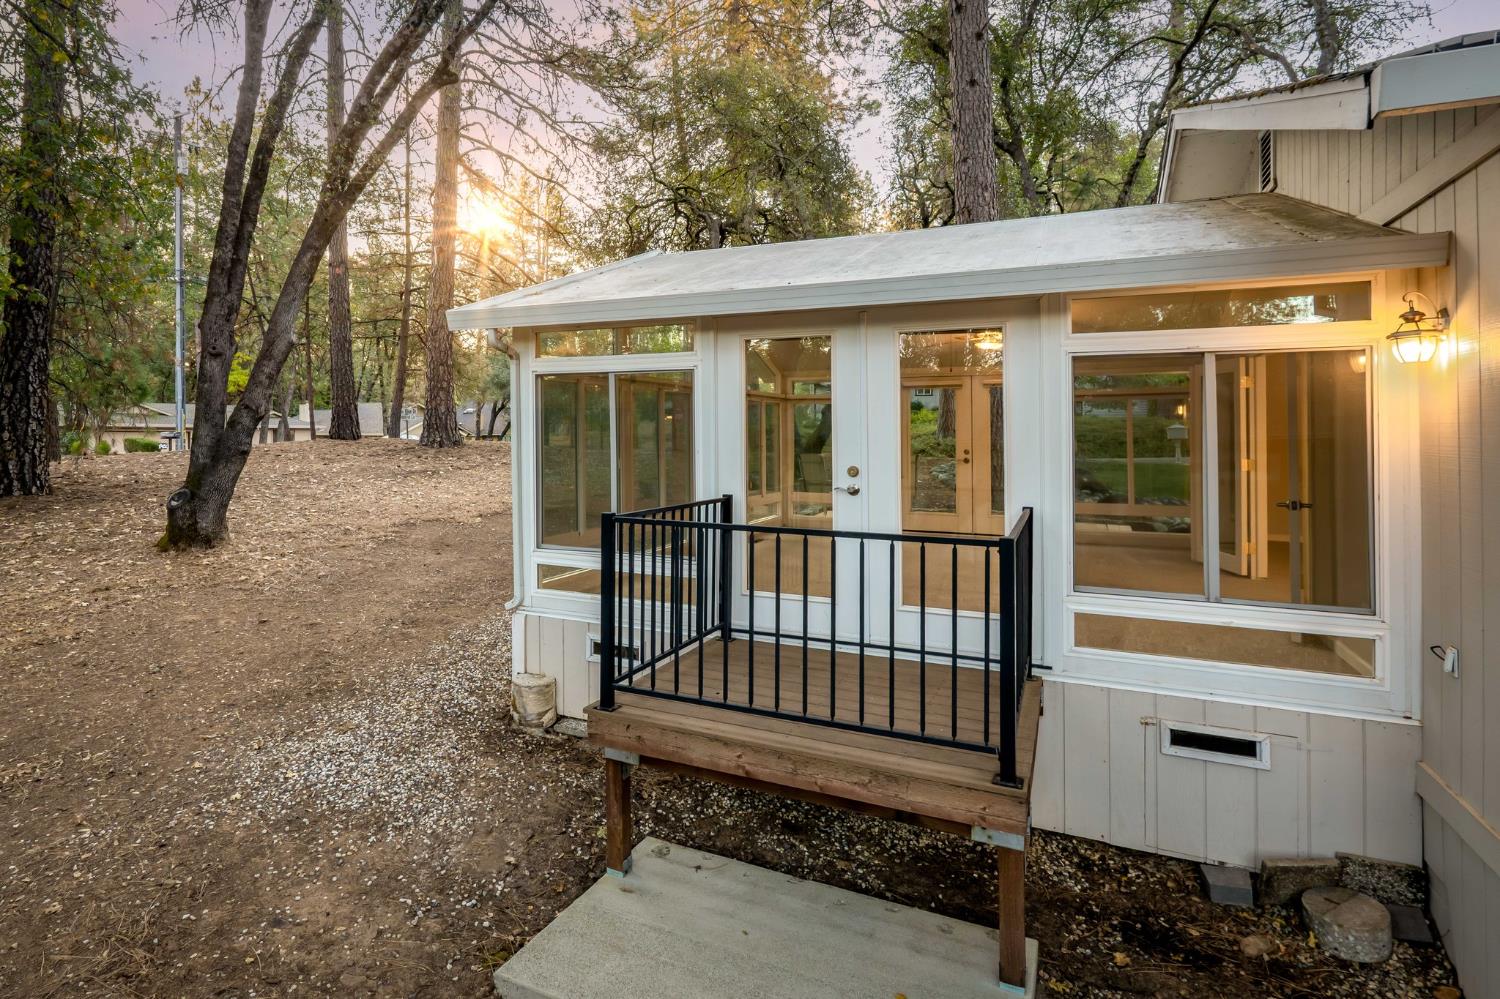
Wooded home with a glass-walled sunroom and raised wooden deck.
Empty living and dining area opening to a kitchen, with exposed beams and beige carpet.
Open-plan dining and living room with exposed beams, neutral furnishings, and an adjoining white kitchen.
Vacant living room with gray carpet, exposed ceiling beams, and sliding glass doors.
Staged living room with white ceiling beams, cream seating, and a dining area beyond.
Kitchen with white cabinets and a sink beneath a window, opening onto a dining area with a sliding glass door.
Kitchen with white cabinets and a window, opening to a dining area with a round wood table.
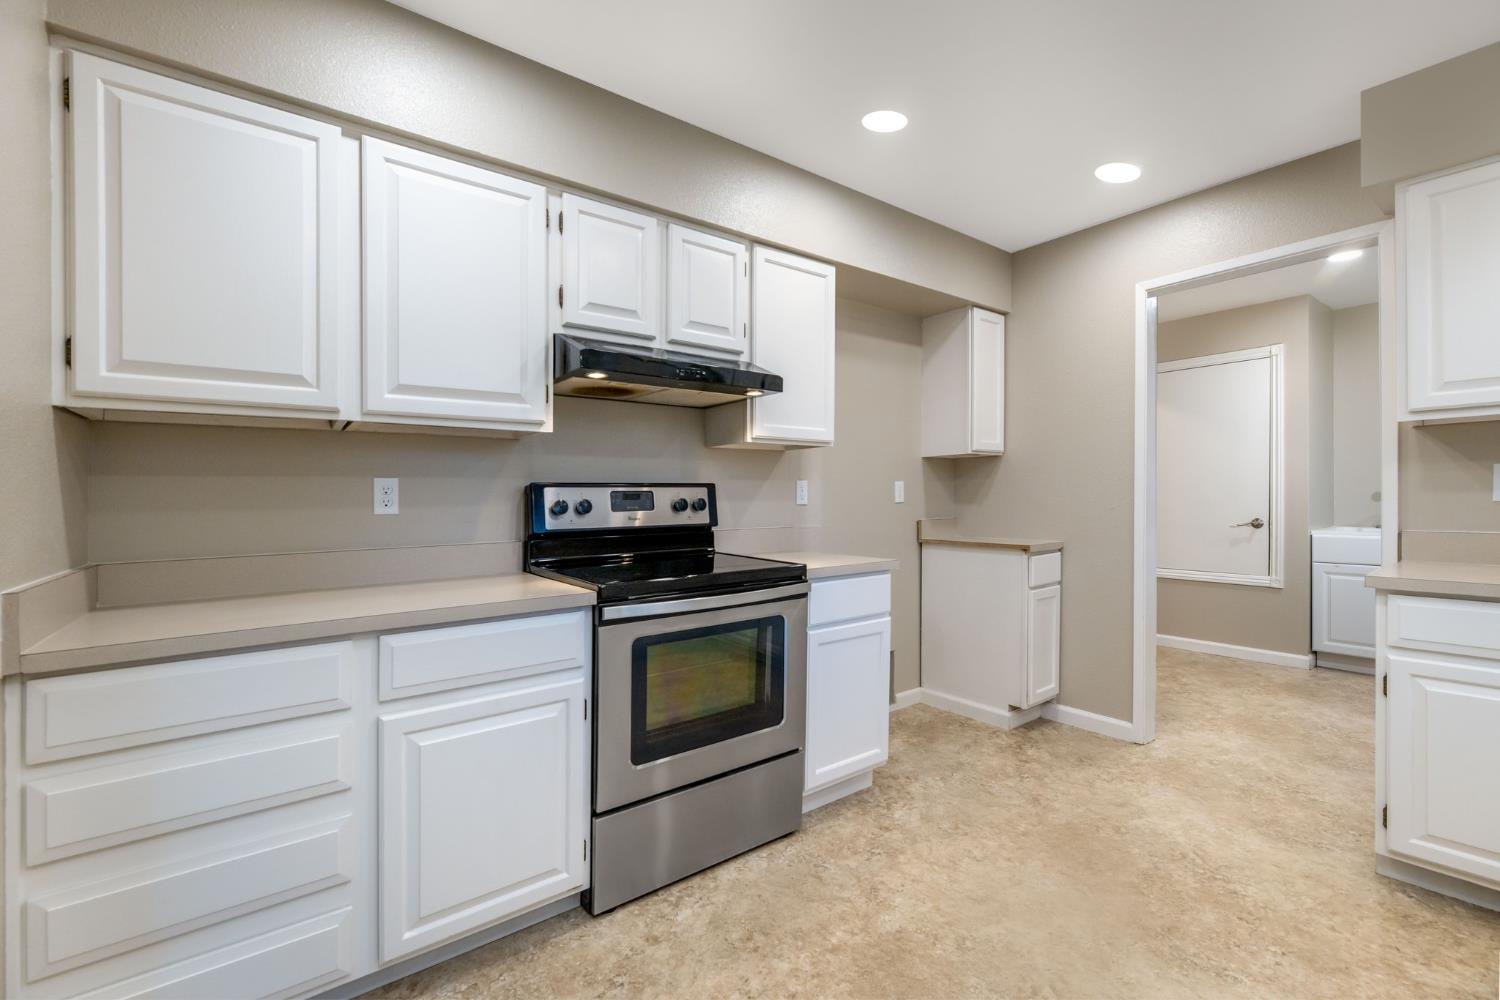
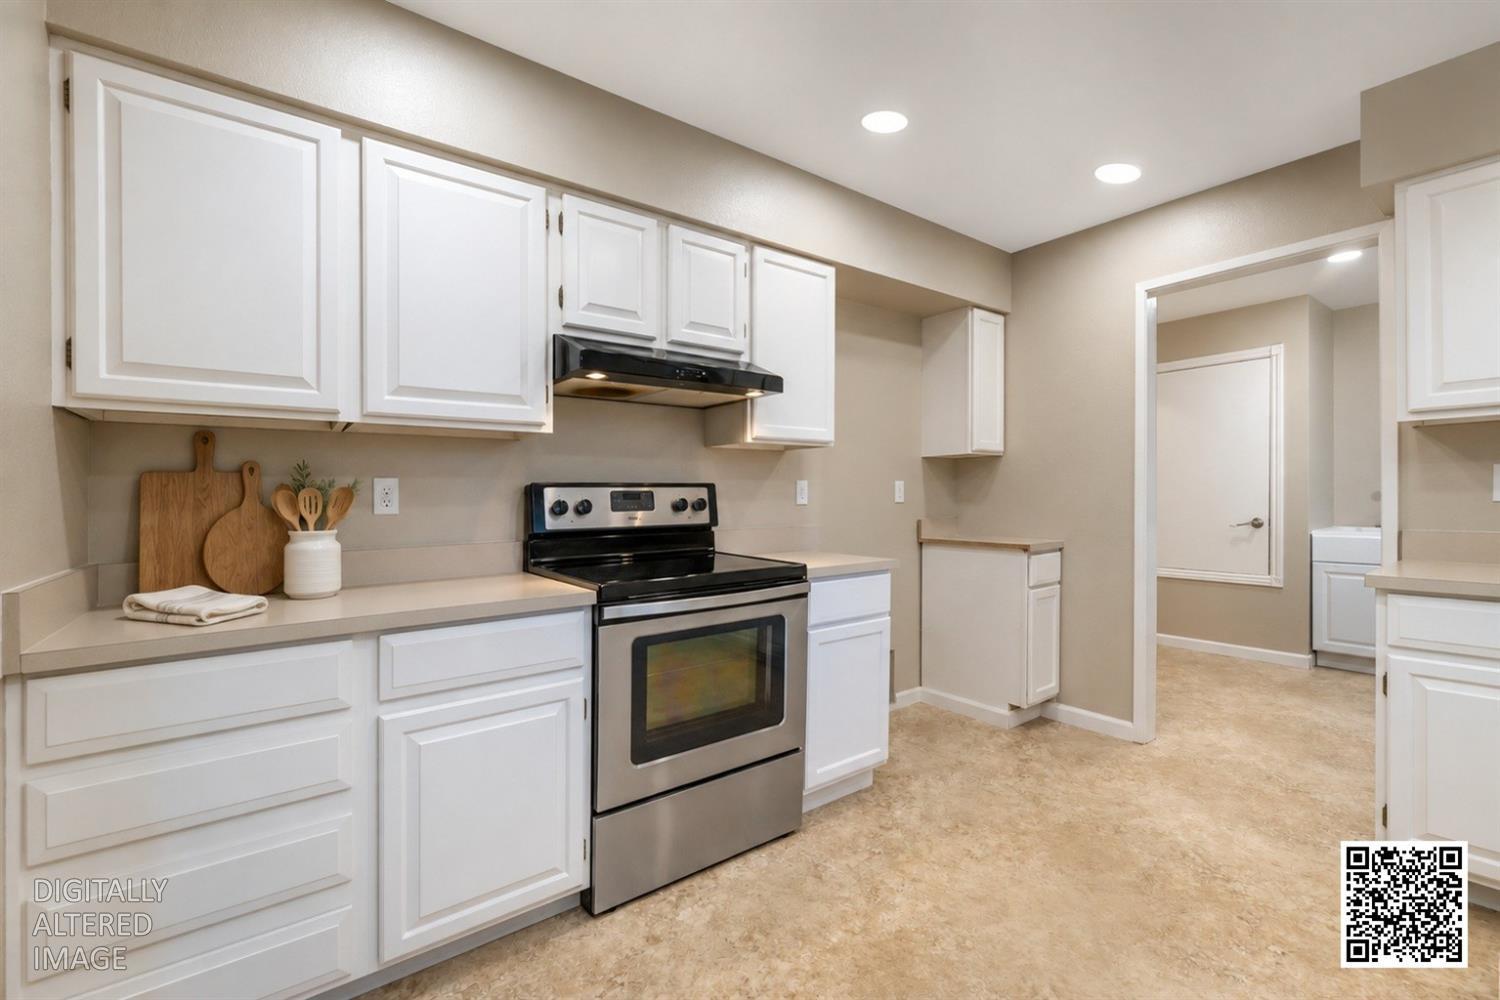
Kitchen with white cabinets, a stainless steel range, and beige countertops
Kitchen with white raised-panel cabinets, beige counters, and a stainless steel range.
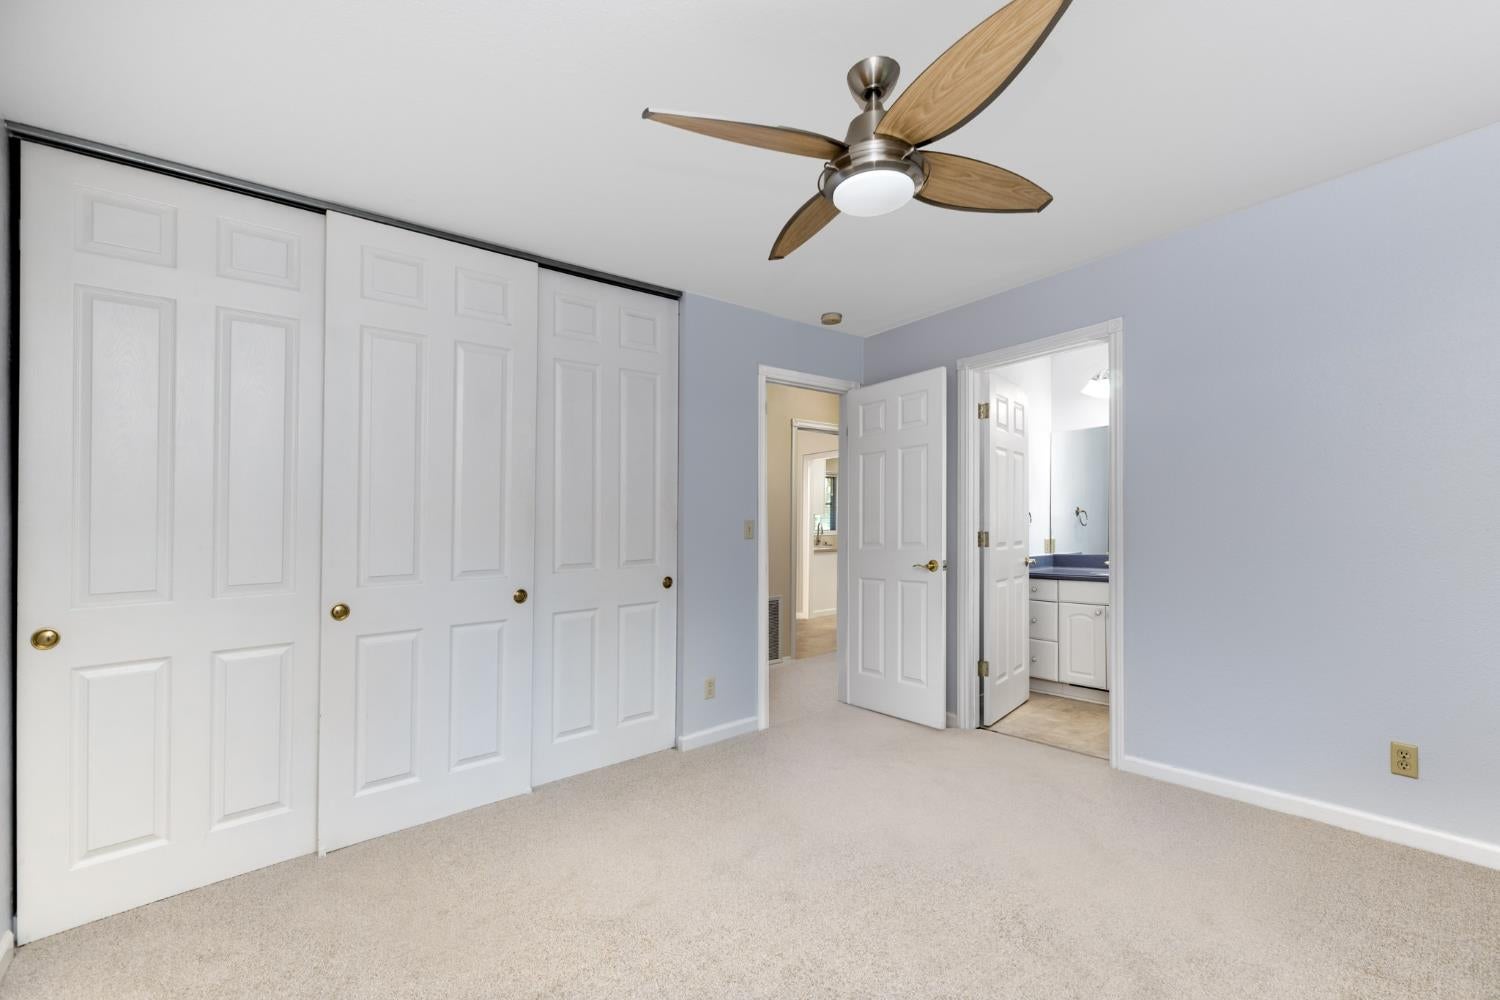
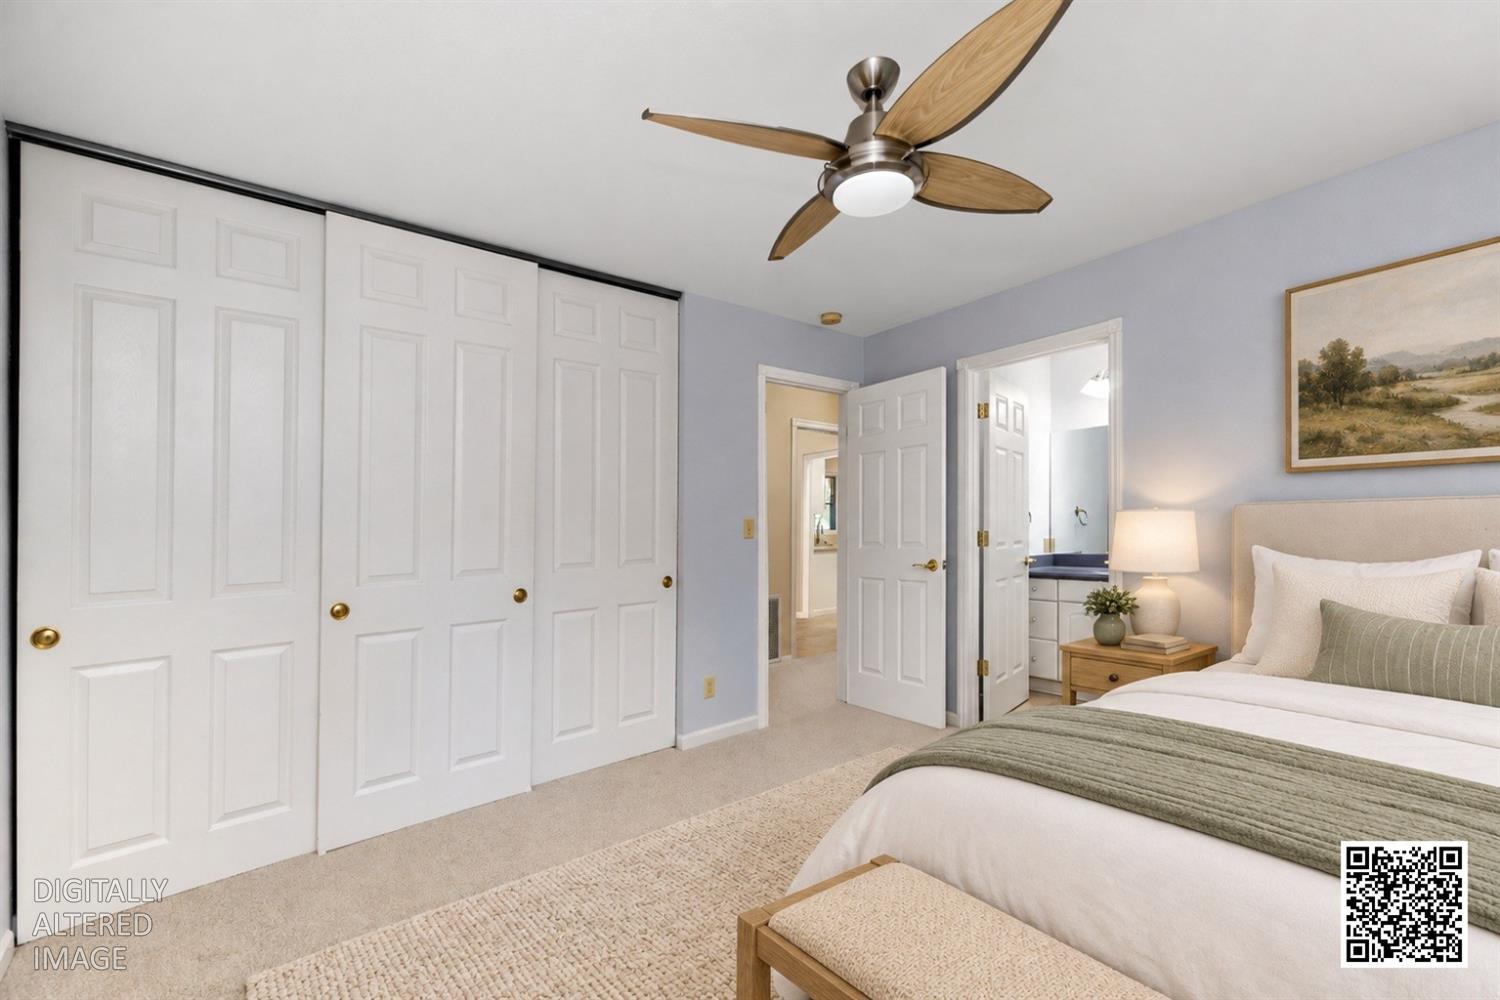
Empty bedroom with white closet doors, beige carpet, and a wood-blade ceiling fan.
Staged bedroom with a white bed, green throw, ceiling fan, and wide sliding closet doors.
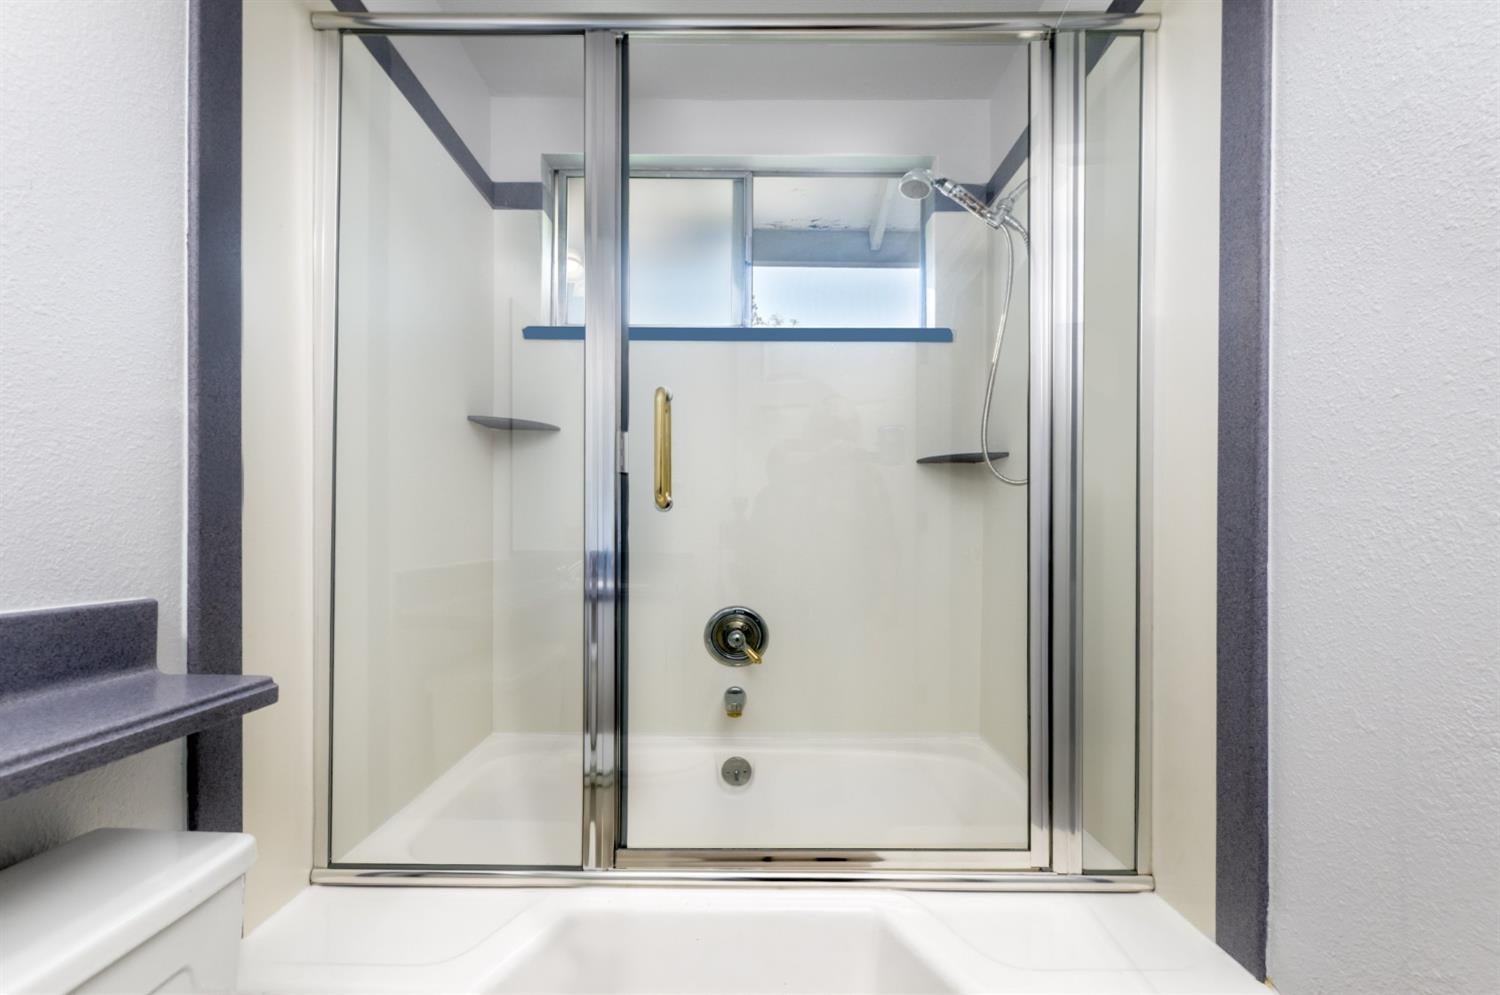
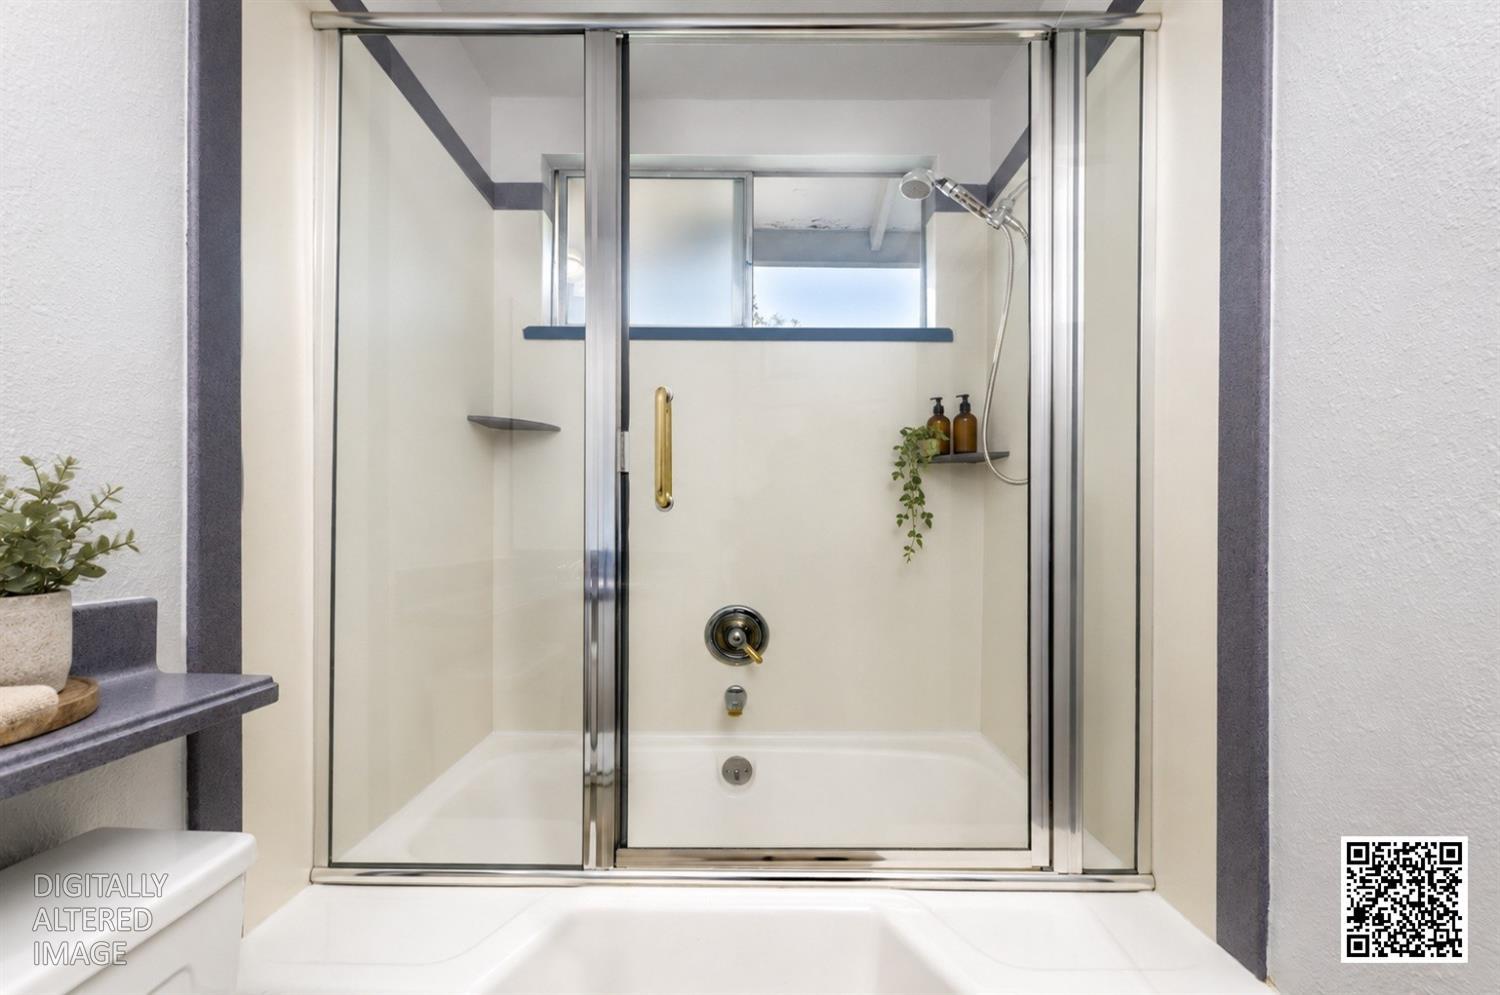
Bathroom tub and glass-enclosed shower with chrome fixtures, corner shelves, and a small window.
Bathroom with glass-enclosed shower over a white bathtub and dark trim.
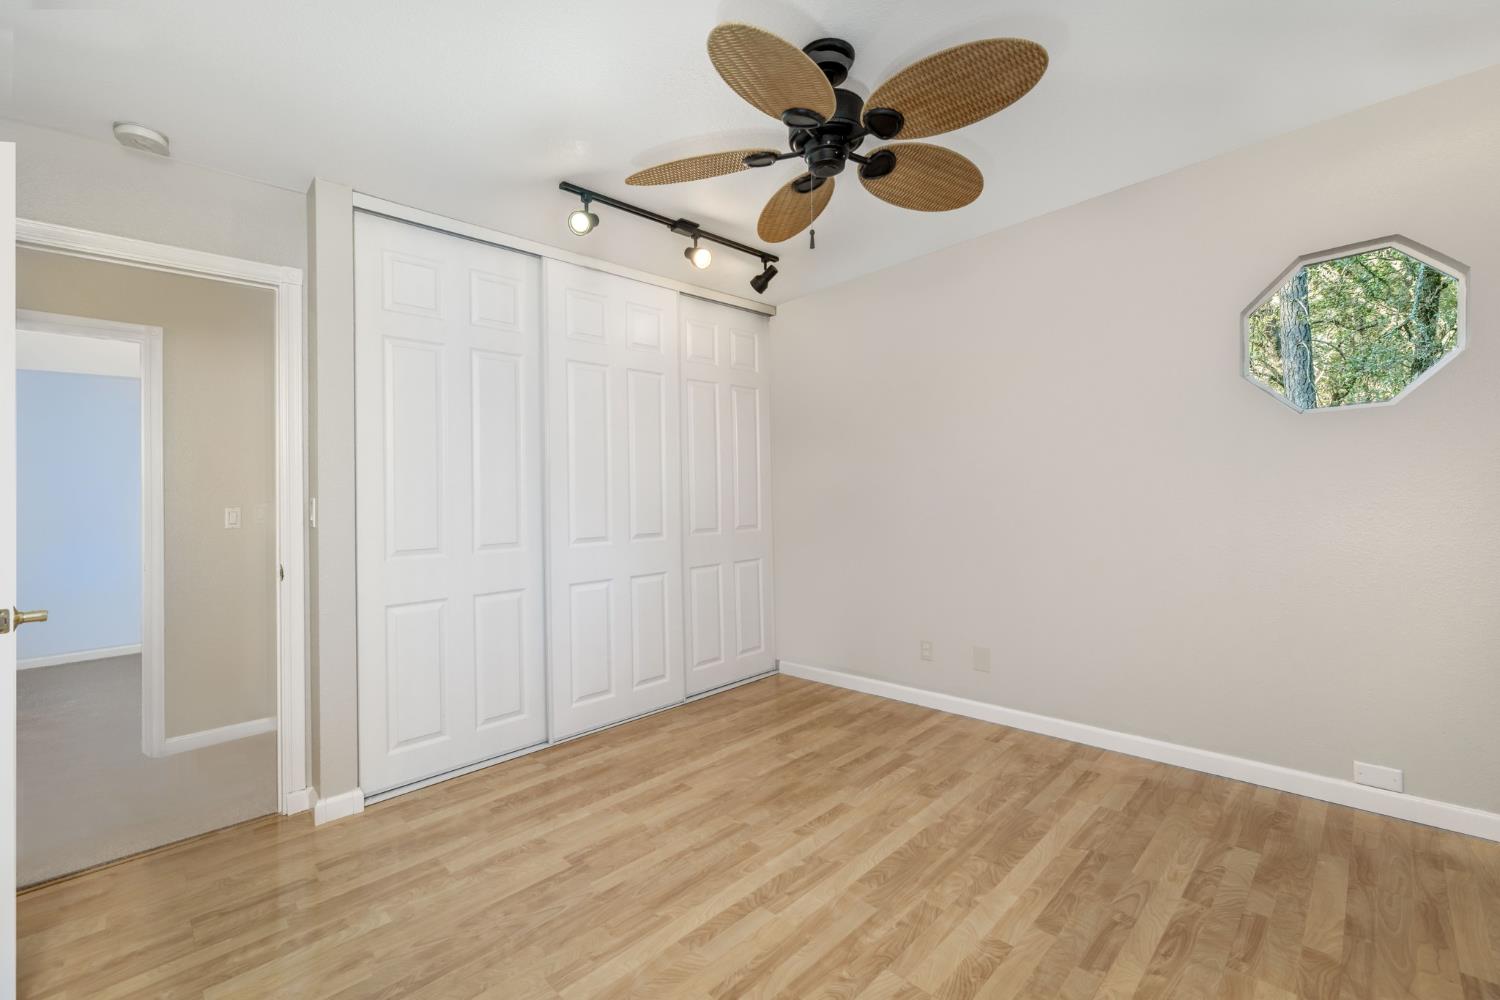
Empty bedroom with wide white closet doors, wood-look flooring, and an octagonal window overlooking trees.
Staged bedroom with sage-green bedding, paneled closet doors, and a woven-blade ceiling fan.
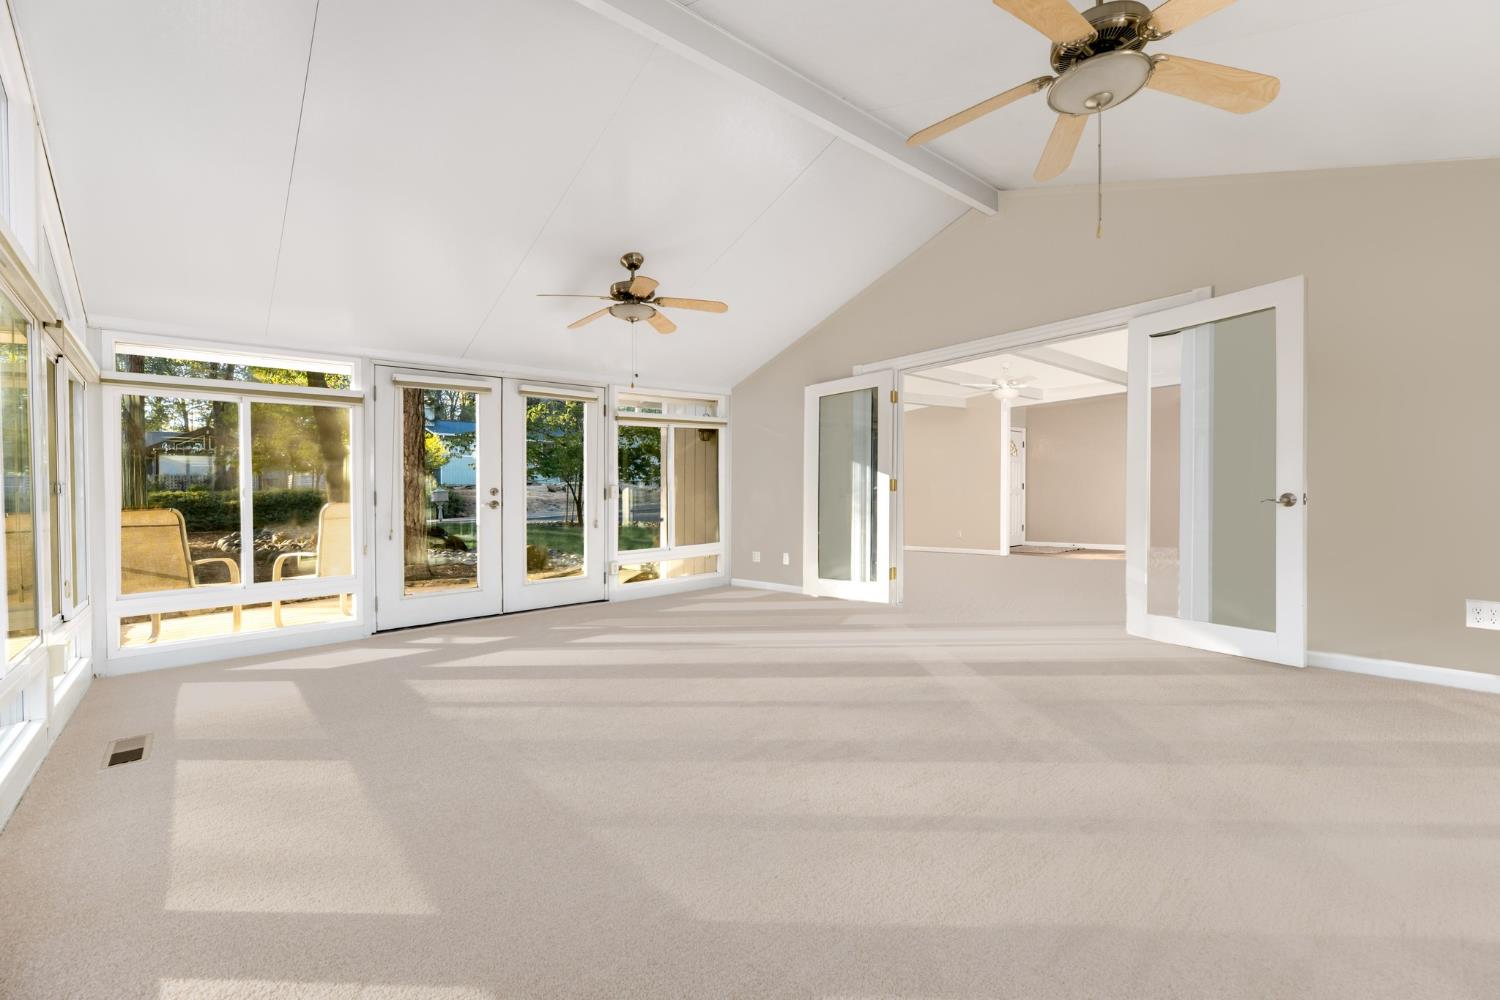
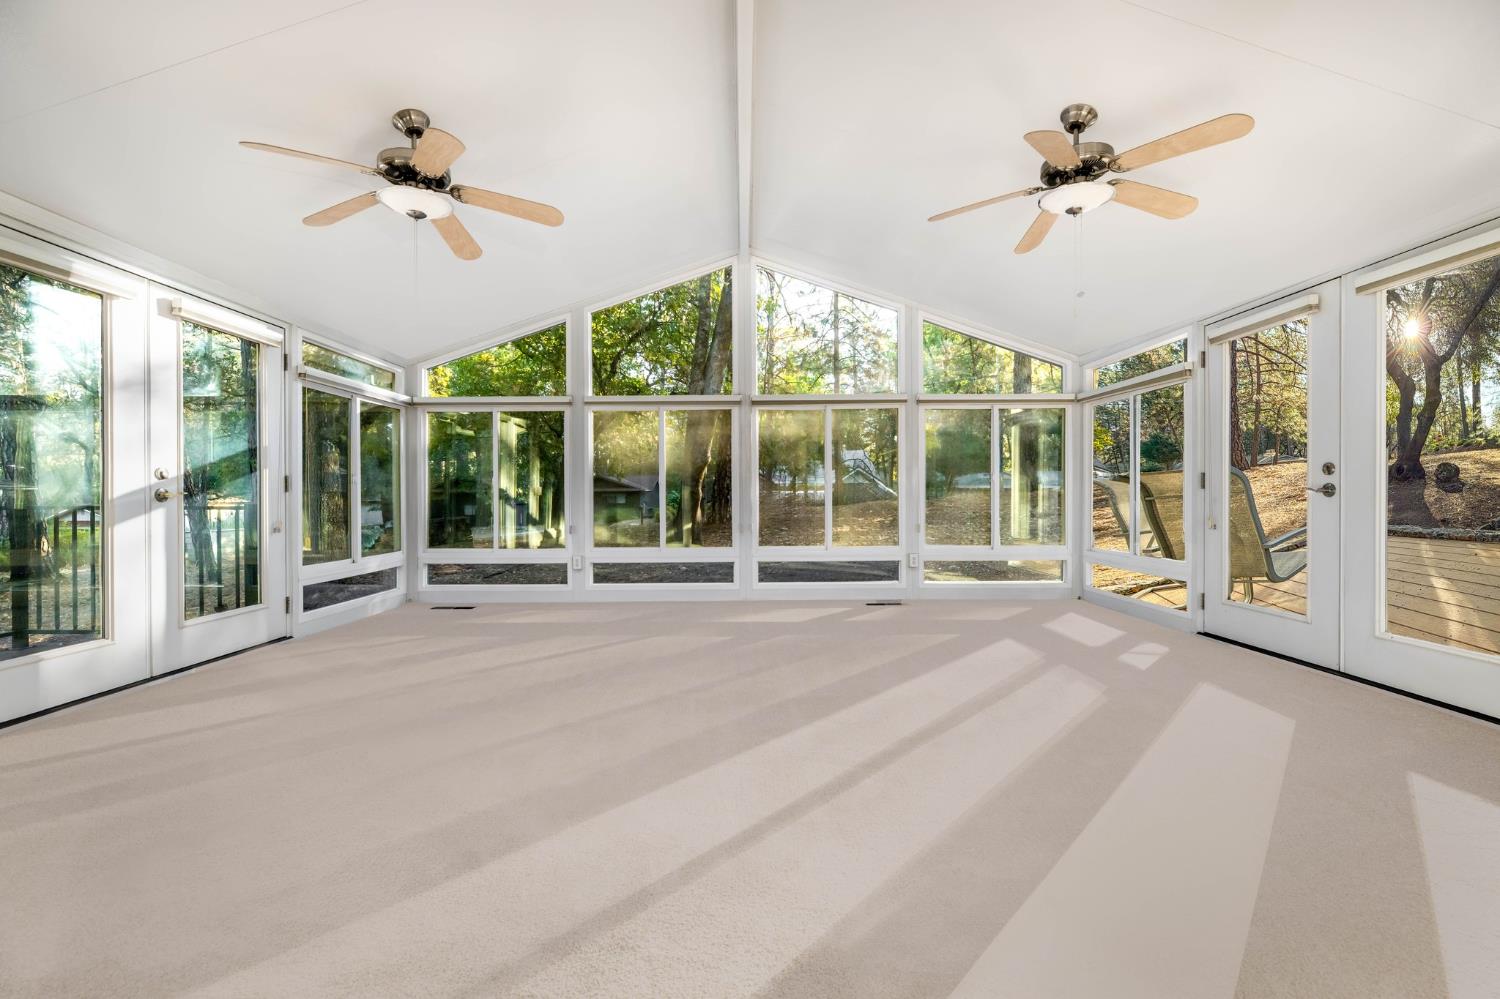
Empty sunroom with expansive windows, two ceiling fans, and views of trees and a wooden deck.
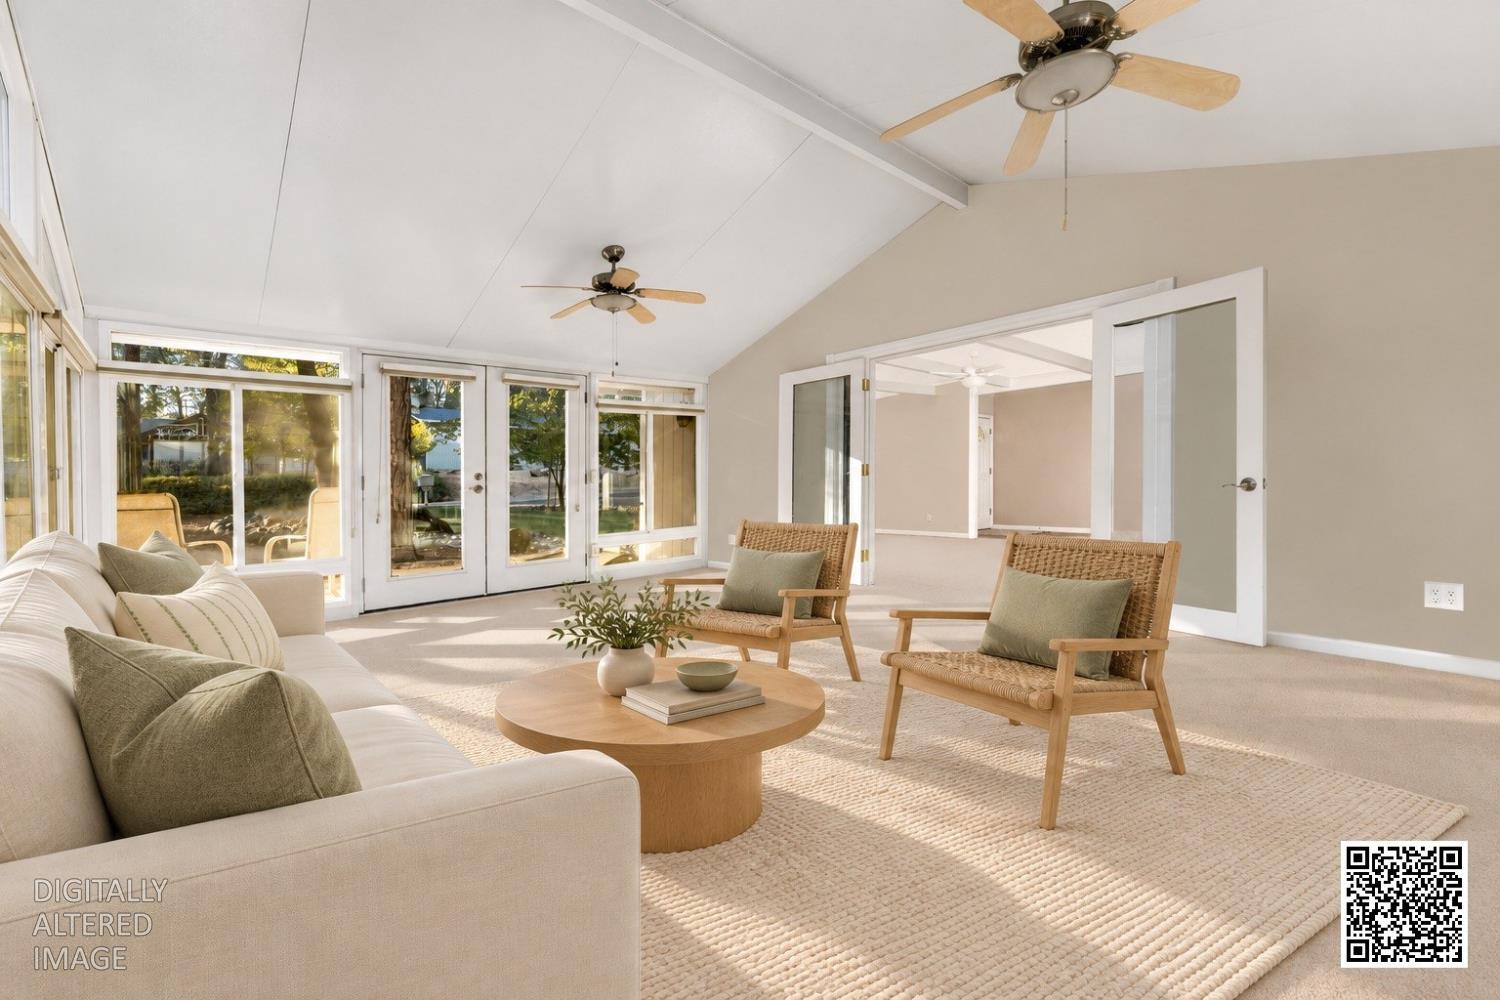
Furnished sunroom with vaulted ceiling, broad windows, and views of leafy trees.
Empty sunroom with a sloped ceiling, two ceiling fans, and broad windows overlooking trees.
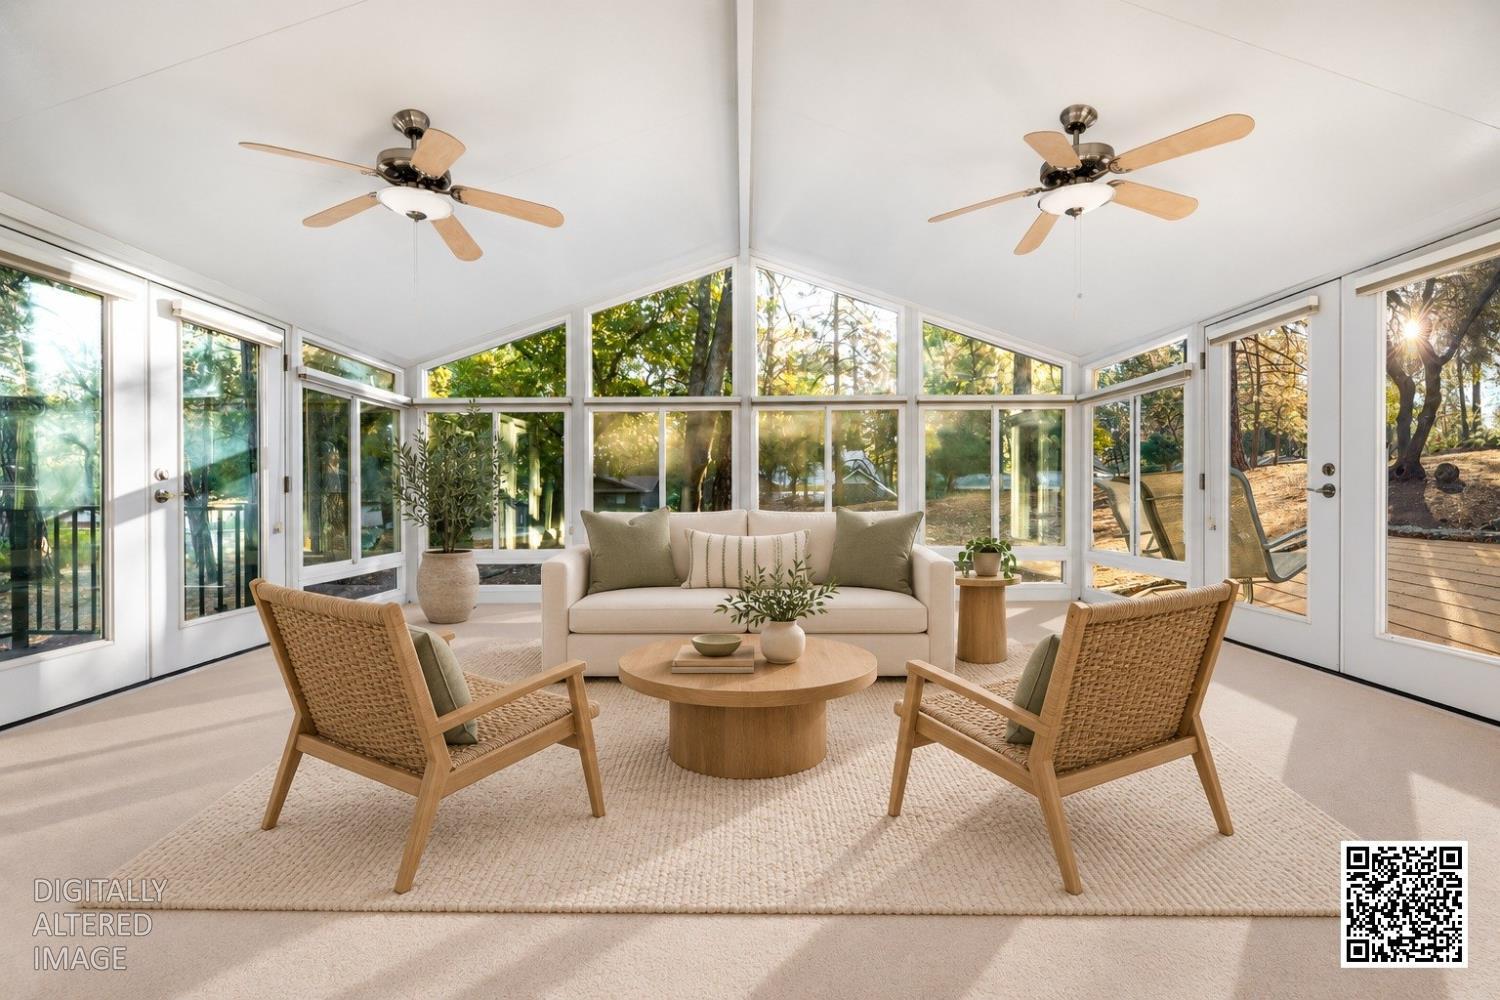
Staged living room with vaulted ceiling, two ceiling fans, and large glass doors.
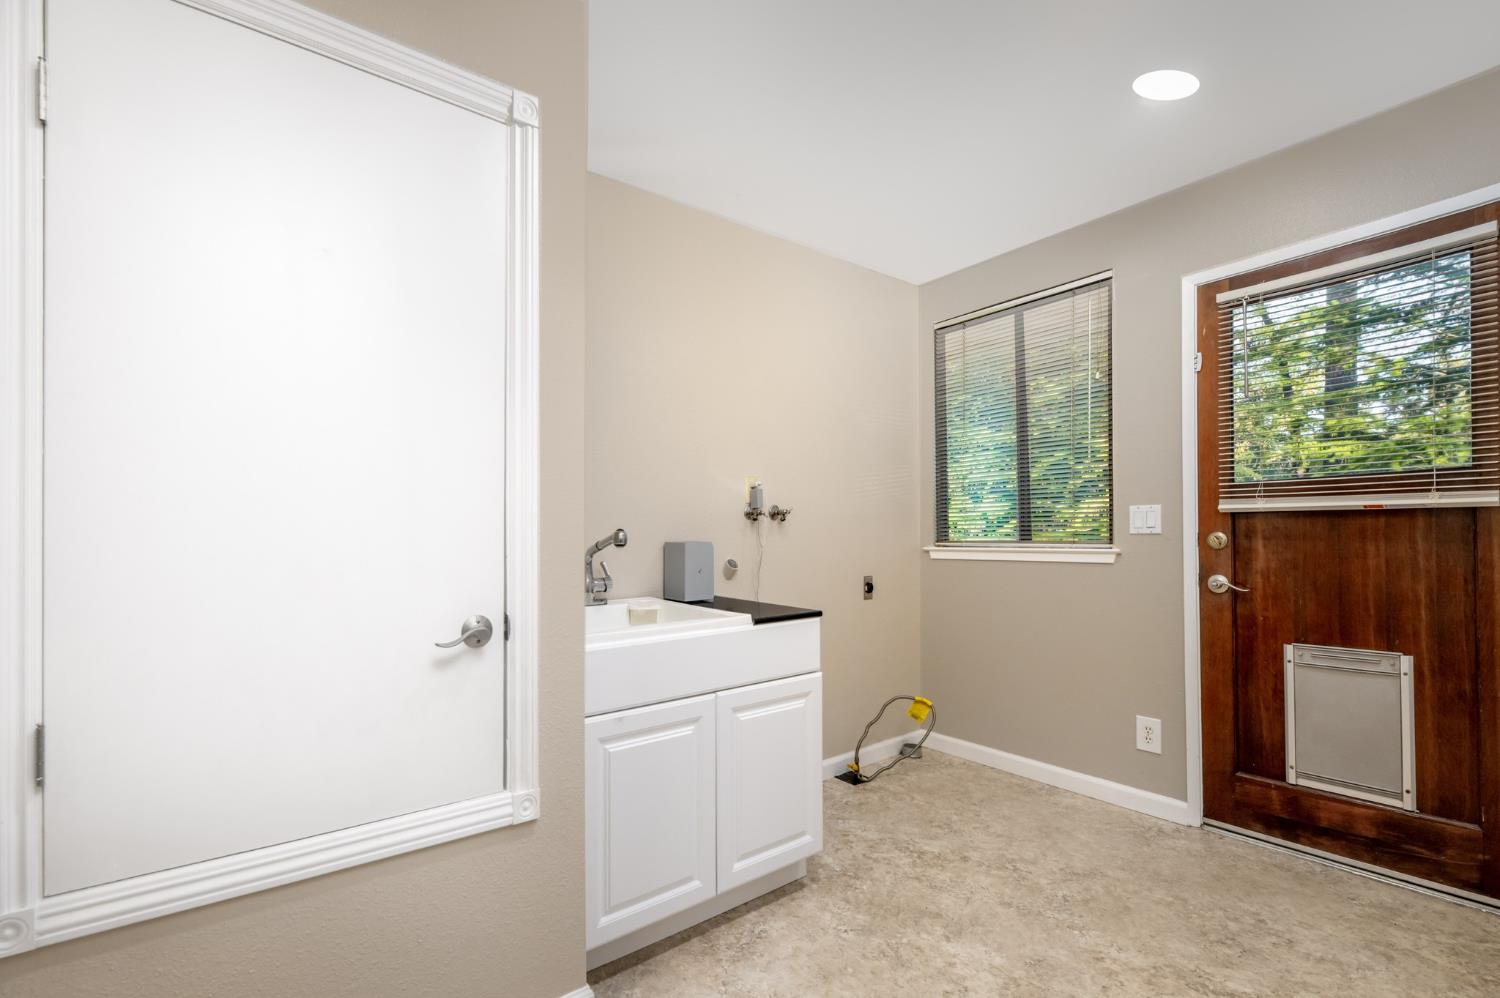
Laundry room with utility sink, built-in ironing board cabinet, and exterior door with a pet door.
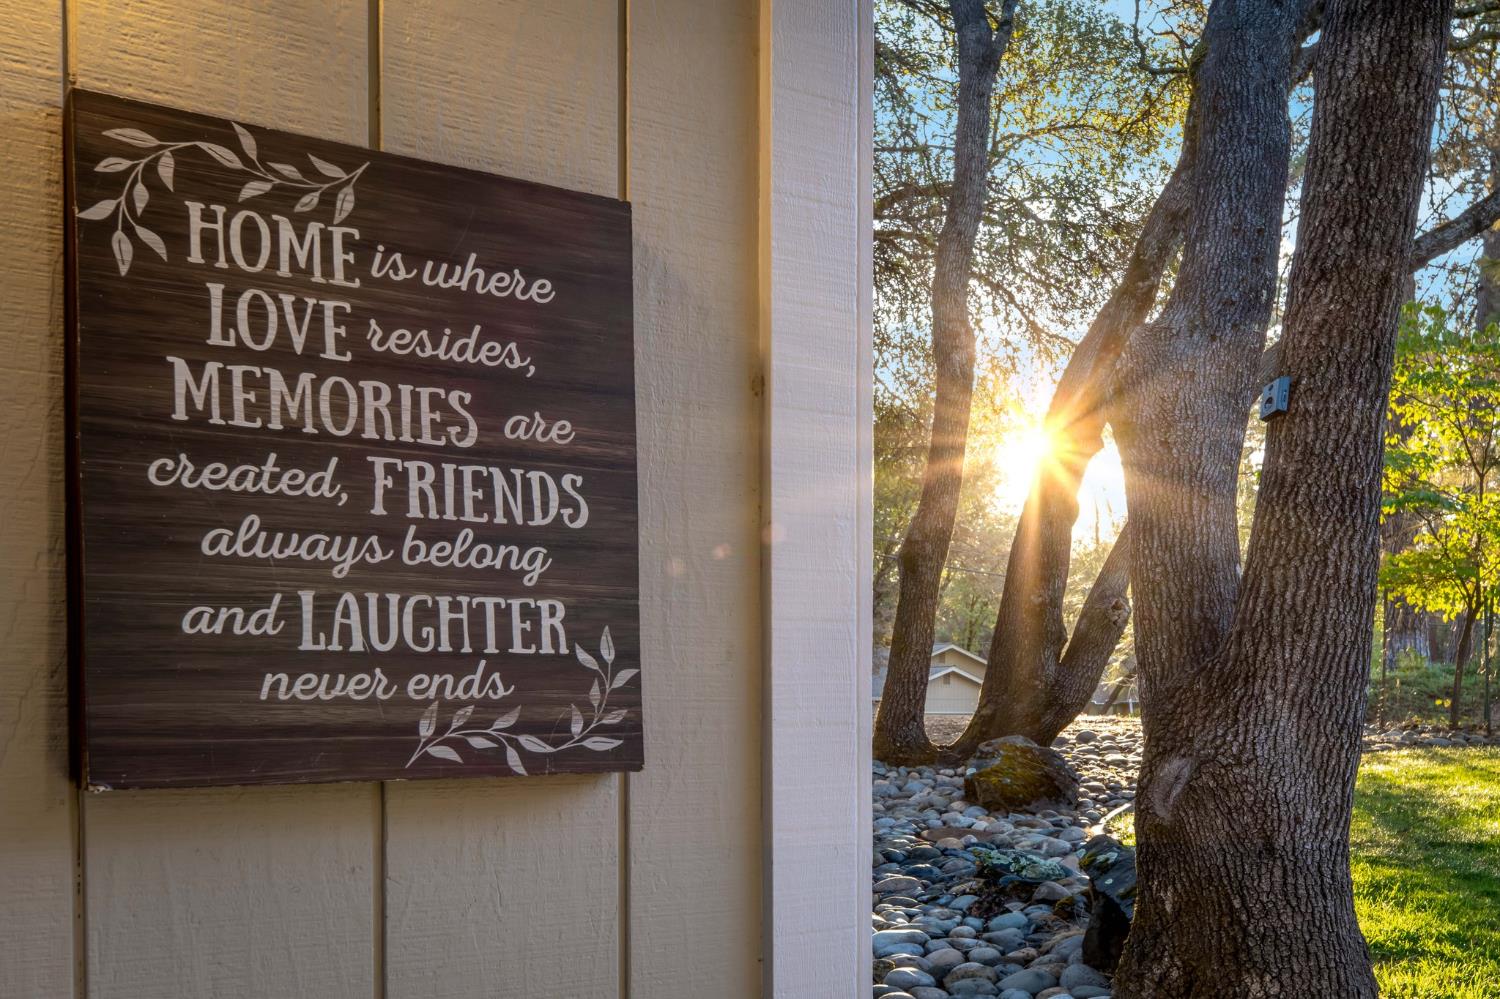
A home-and-family sign beside mature trees and a sunlit stone garden.
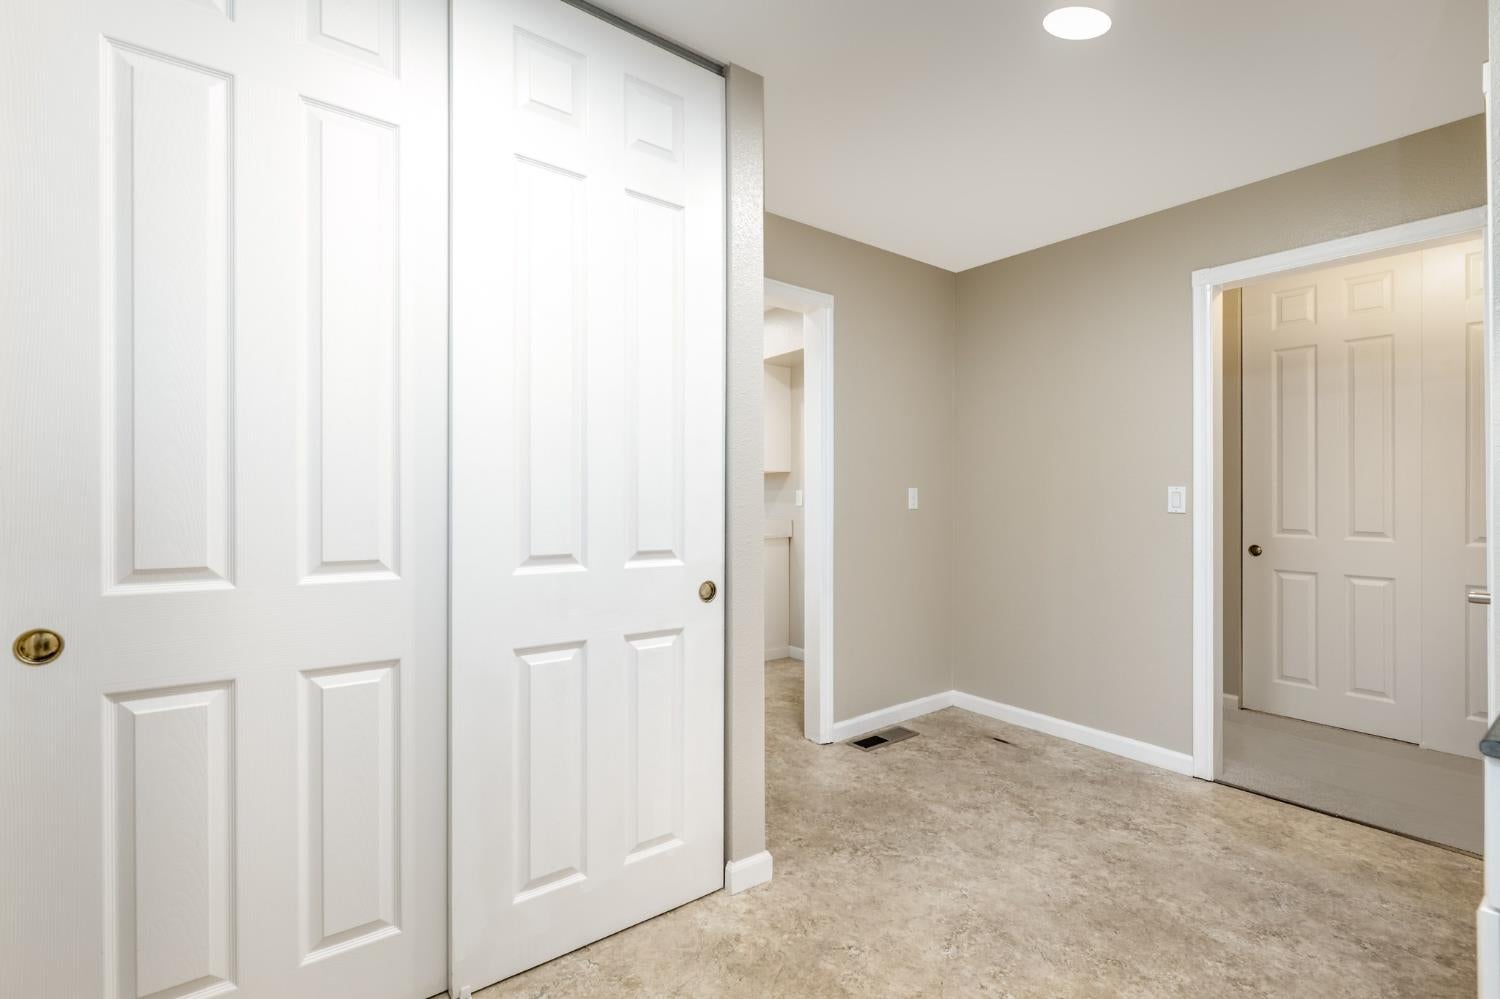
Empty hallway with white paneled closet doors, beige walls, and doorways to adjoining rooms.
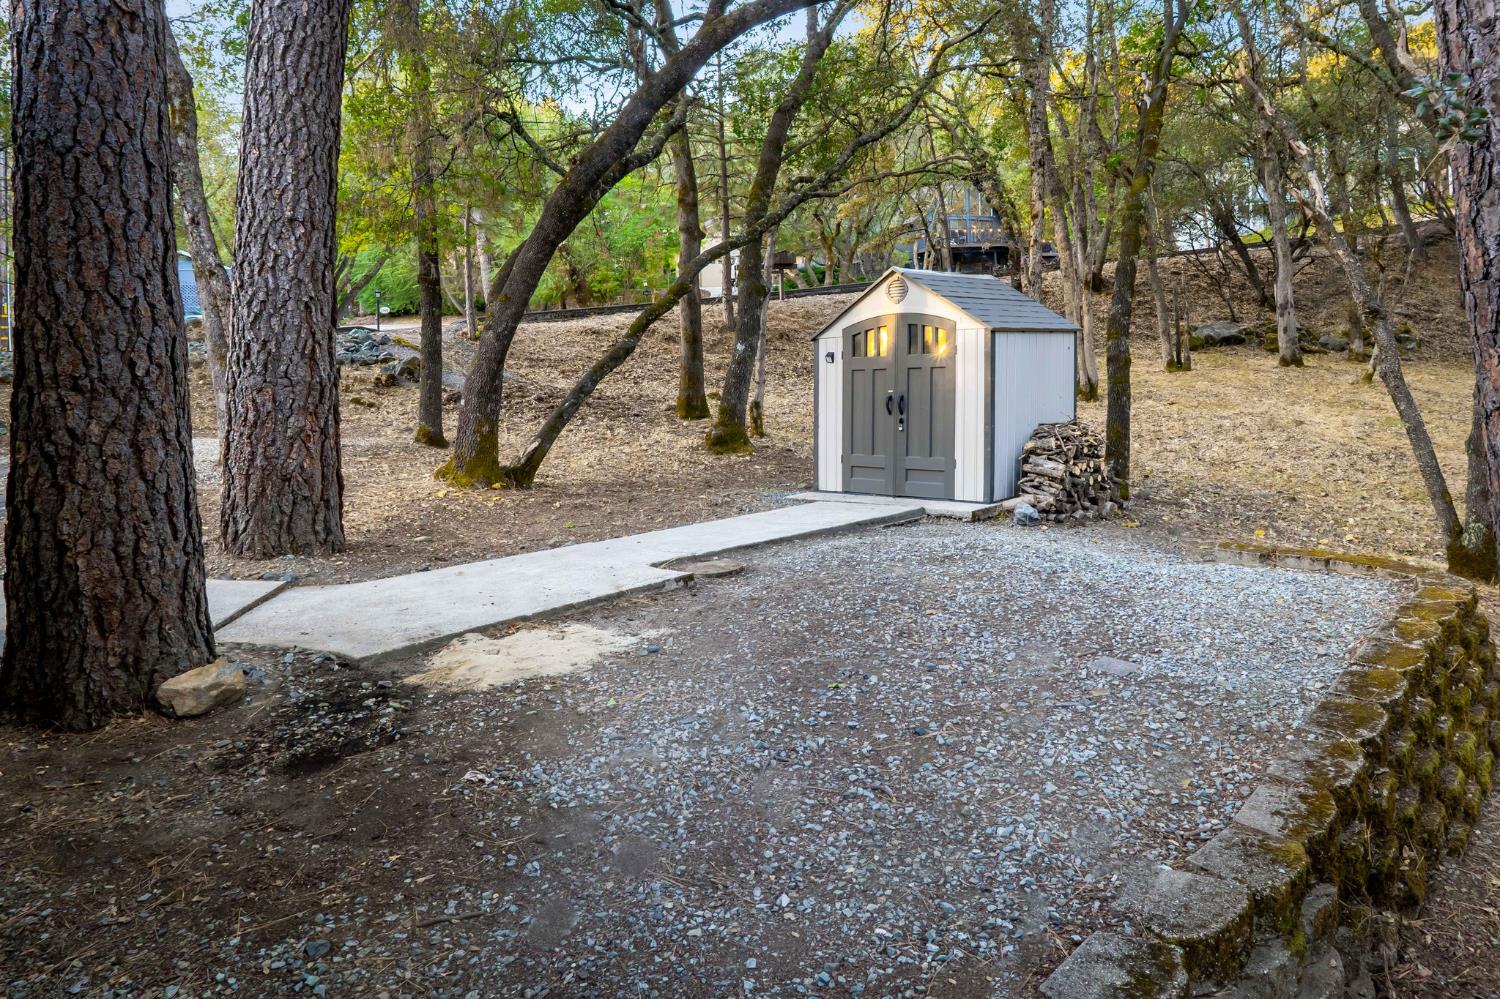
White storage shed with gray double doors beside a gravel driveway in a wooded yard.
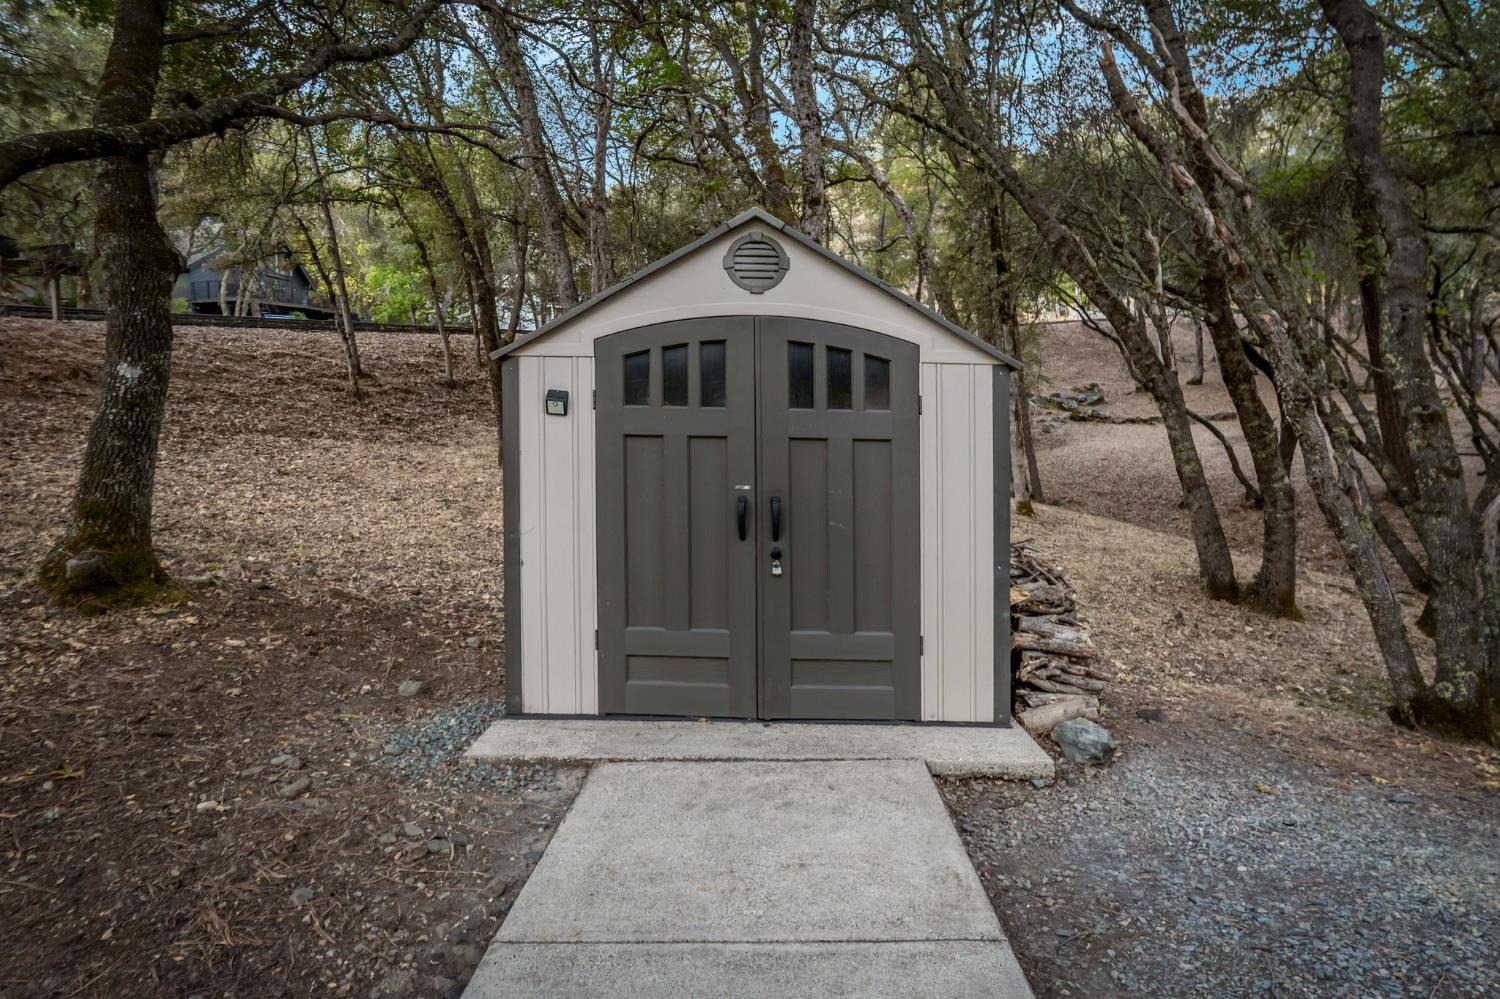
Small gray storage shed with dark double doors at the end of a concrete path among trees.
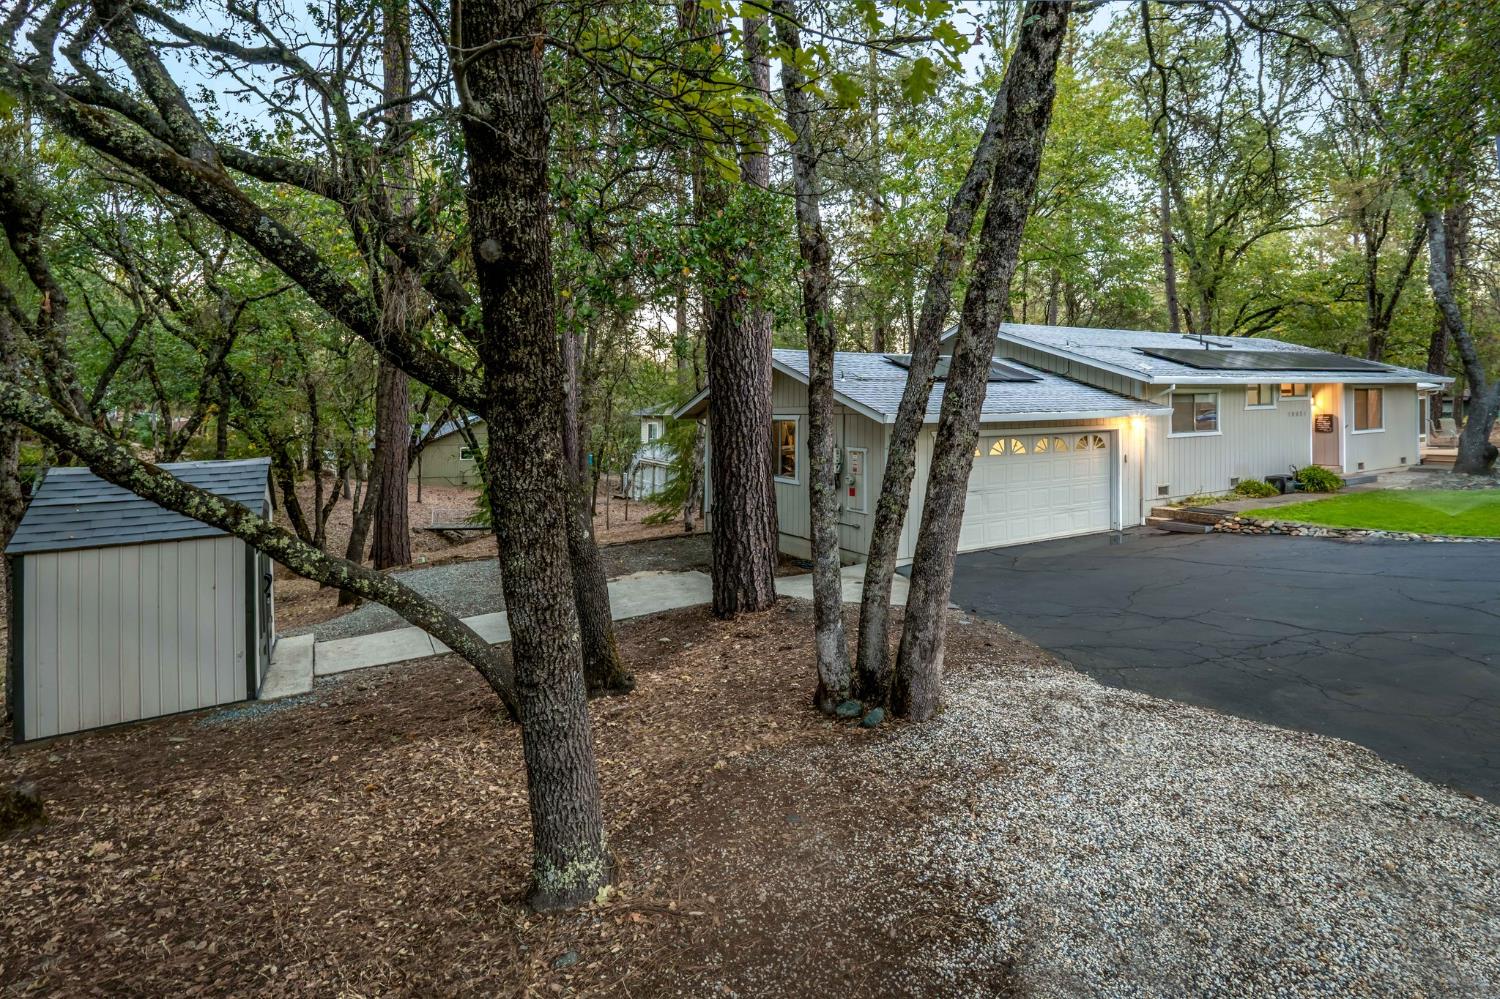
Single-story home with a two-car garage, paved driveway, and mature trees at dusk.
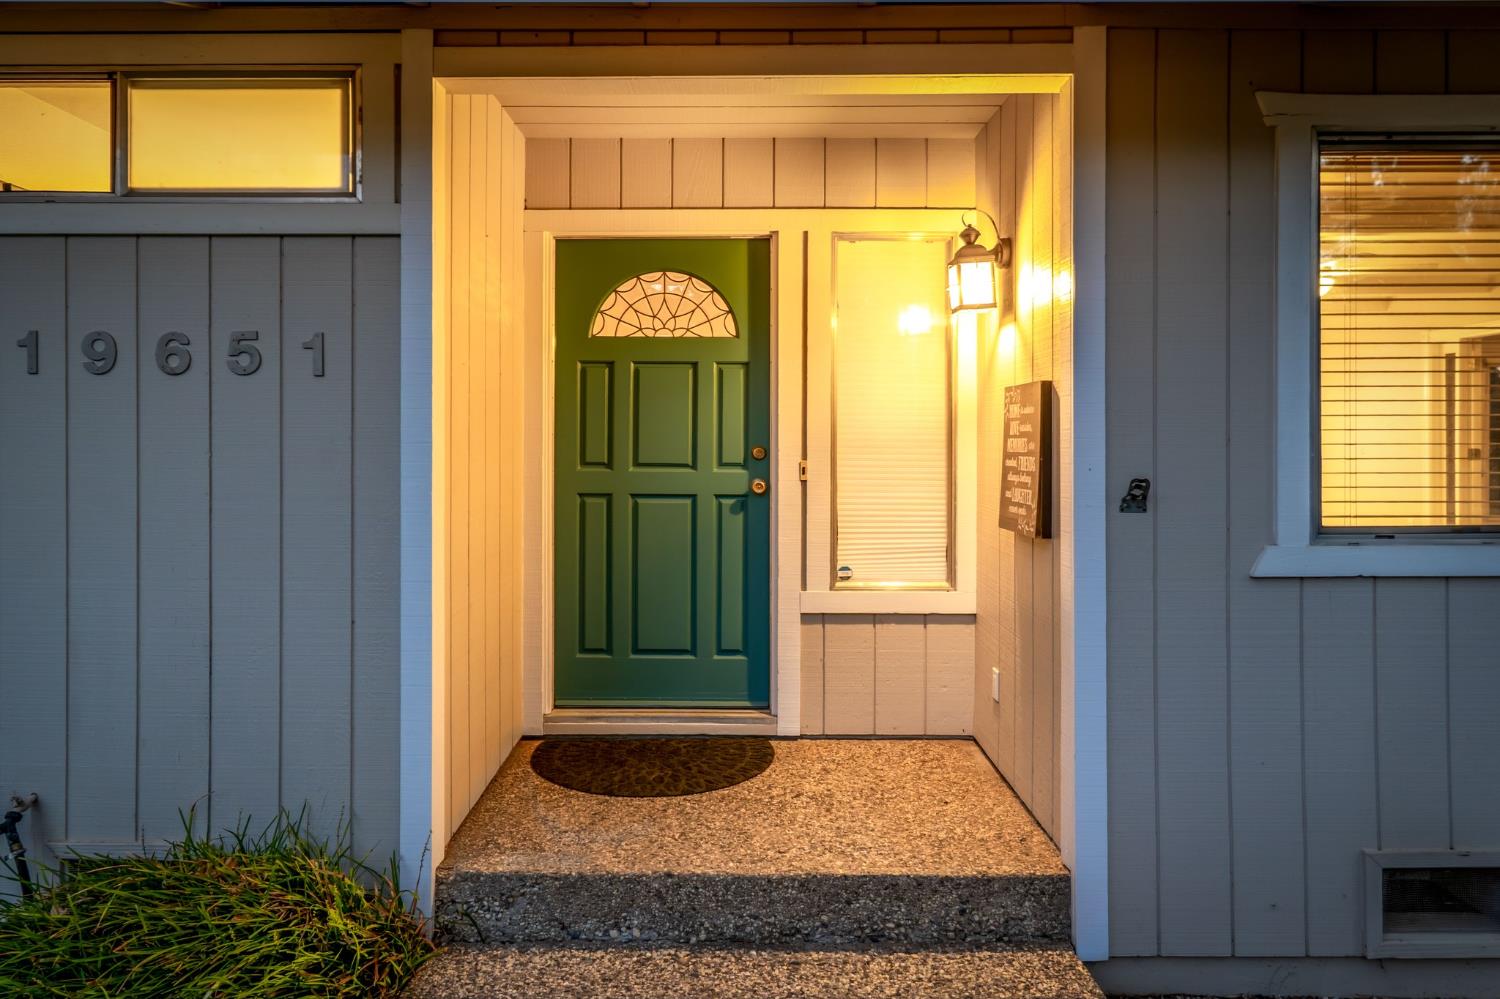
House entrance with a green front door, covered porch, glowing lantern, and number 19651.
Single-story home with a two-car garage among mature trees, with a gravel drive and detached shed.
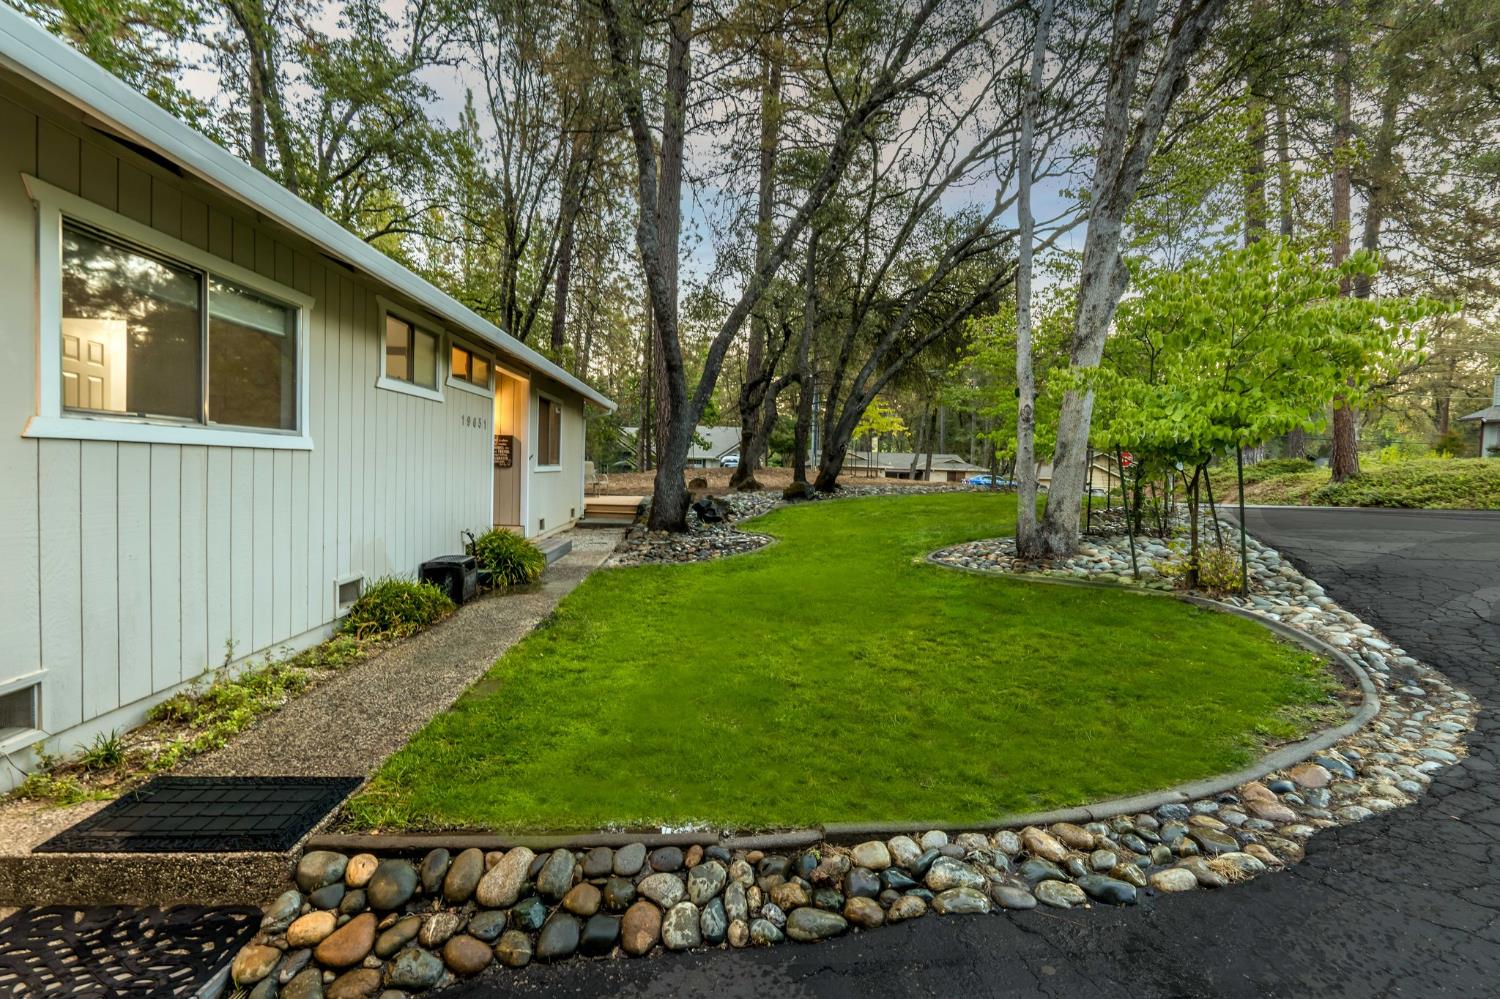
Single-story home beside a curved lawn bordered by river rocks and mature trees.
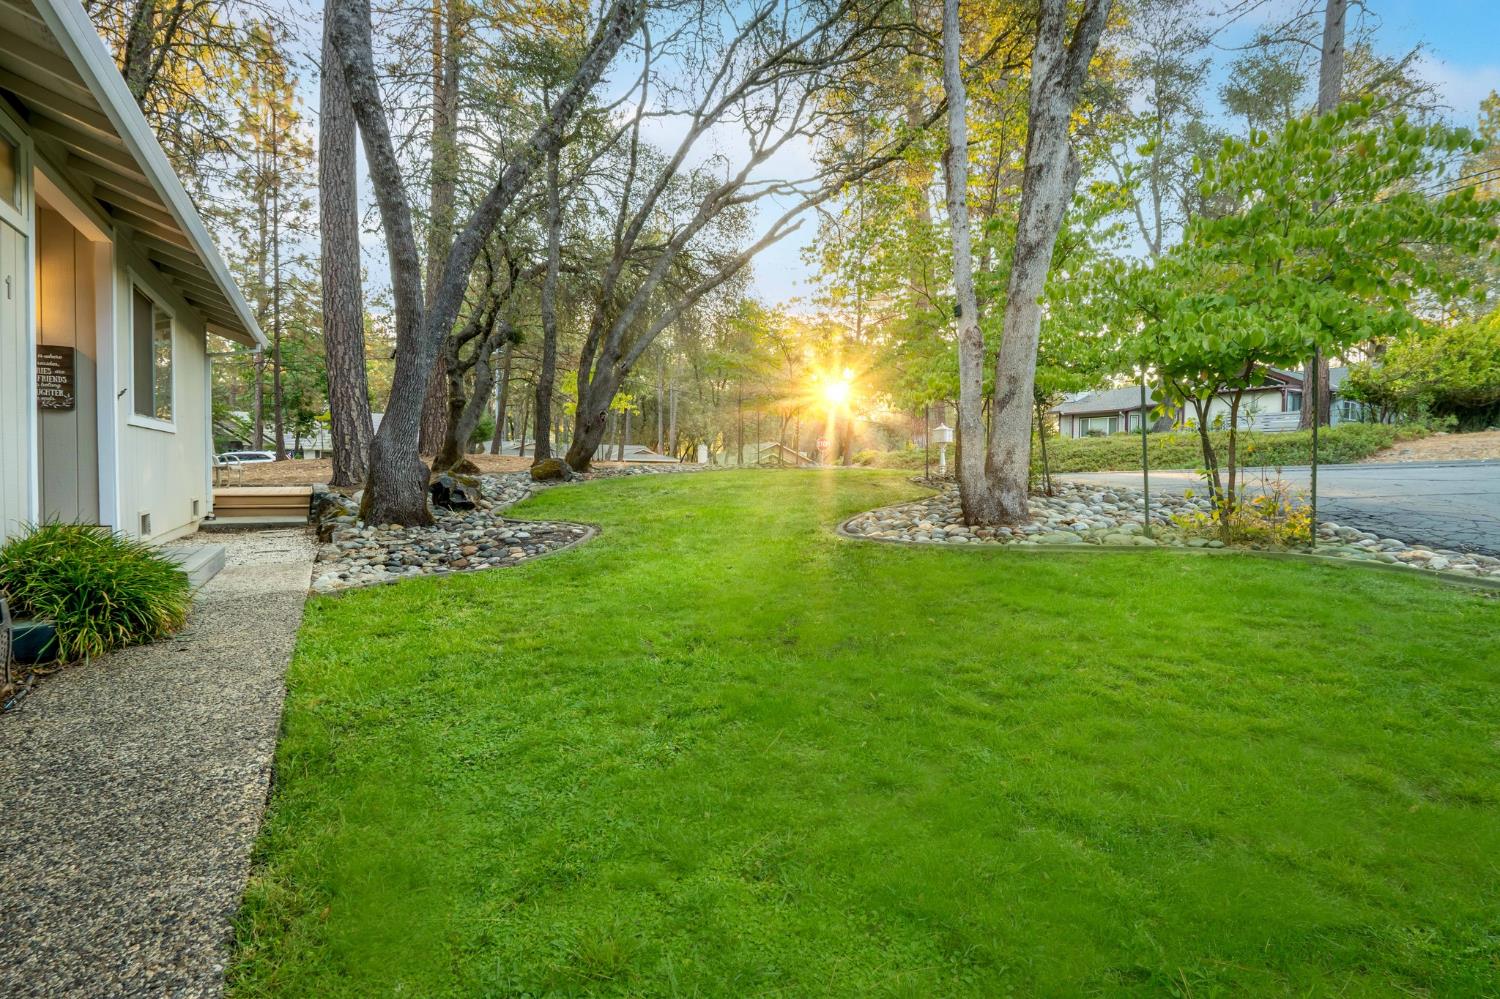
Landscaped lawn and mature trees beside the home, with stone borders glowing in sunset light.
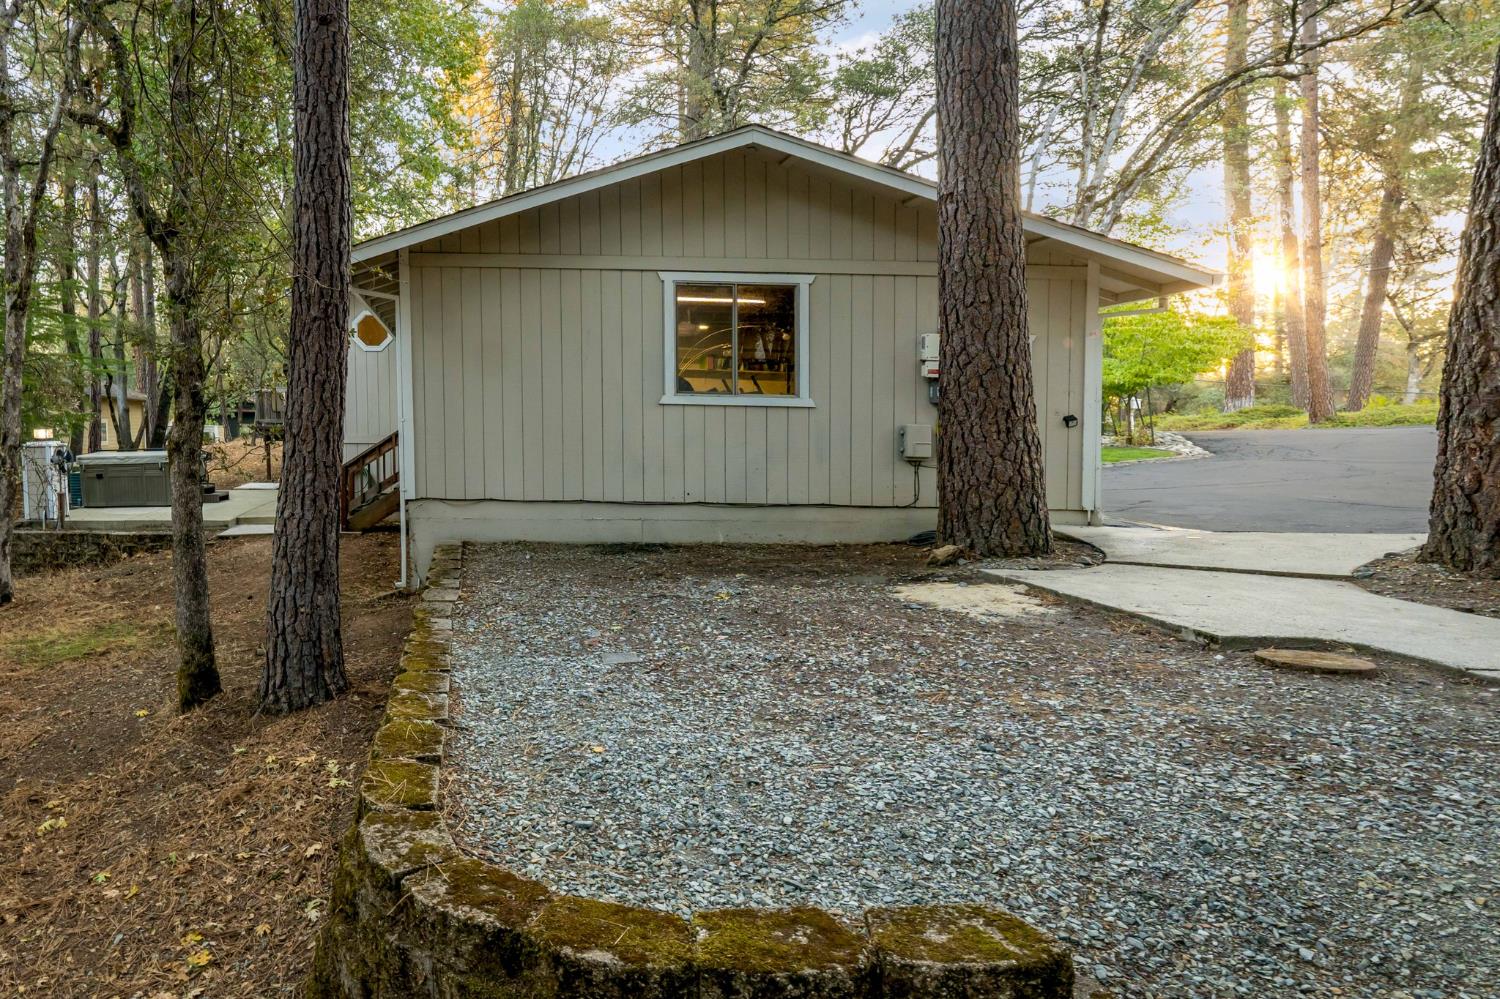
Single-story home with light siding, a stone-edged gravel courtyard, and mature trees.
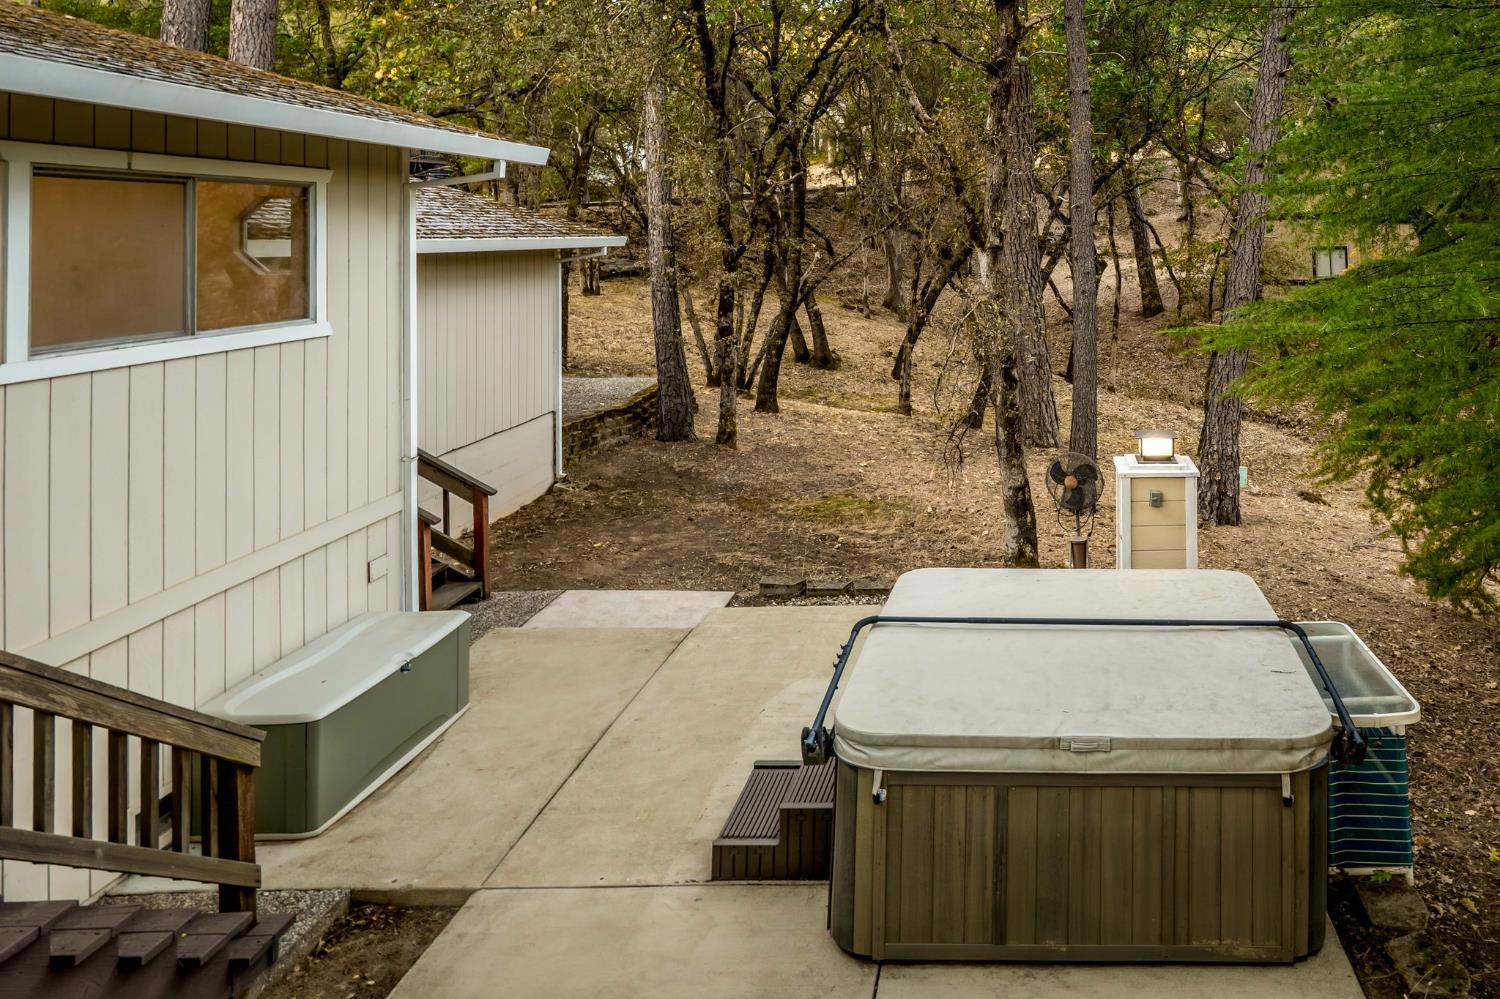
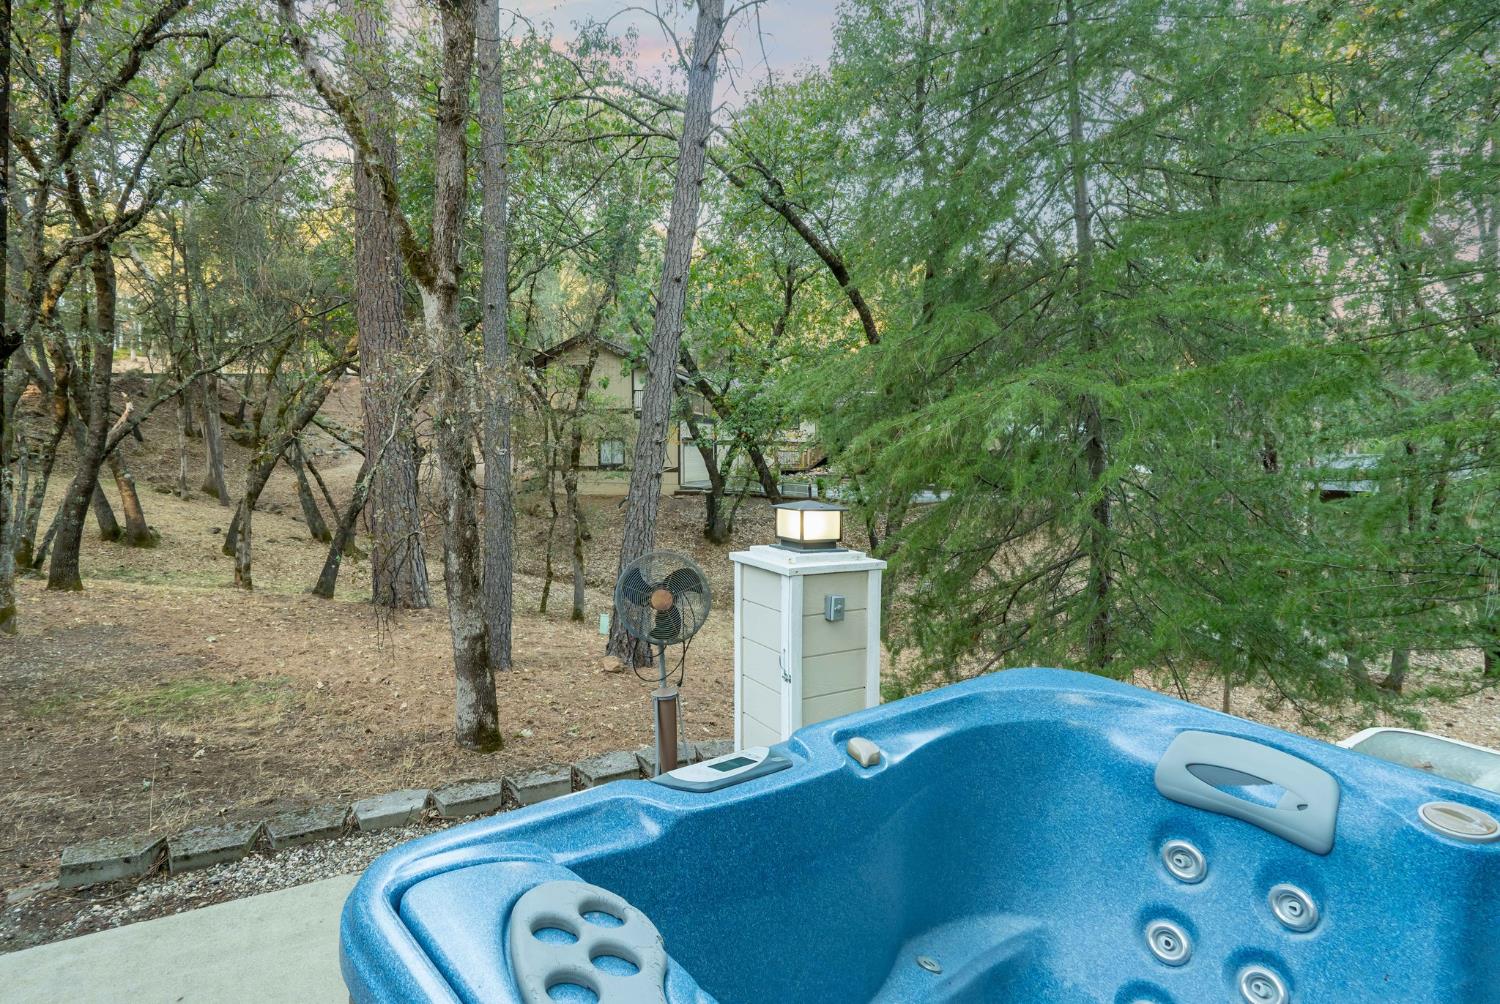
Outdoor hot tub nestled among mature trees, with the home visible through the woods.
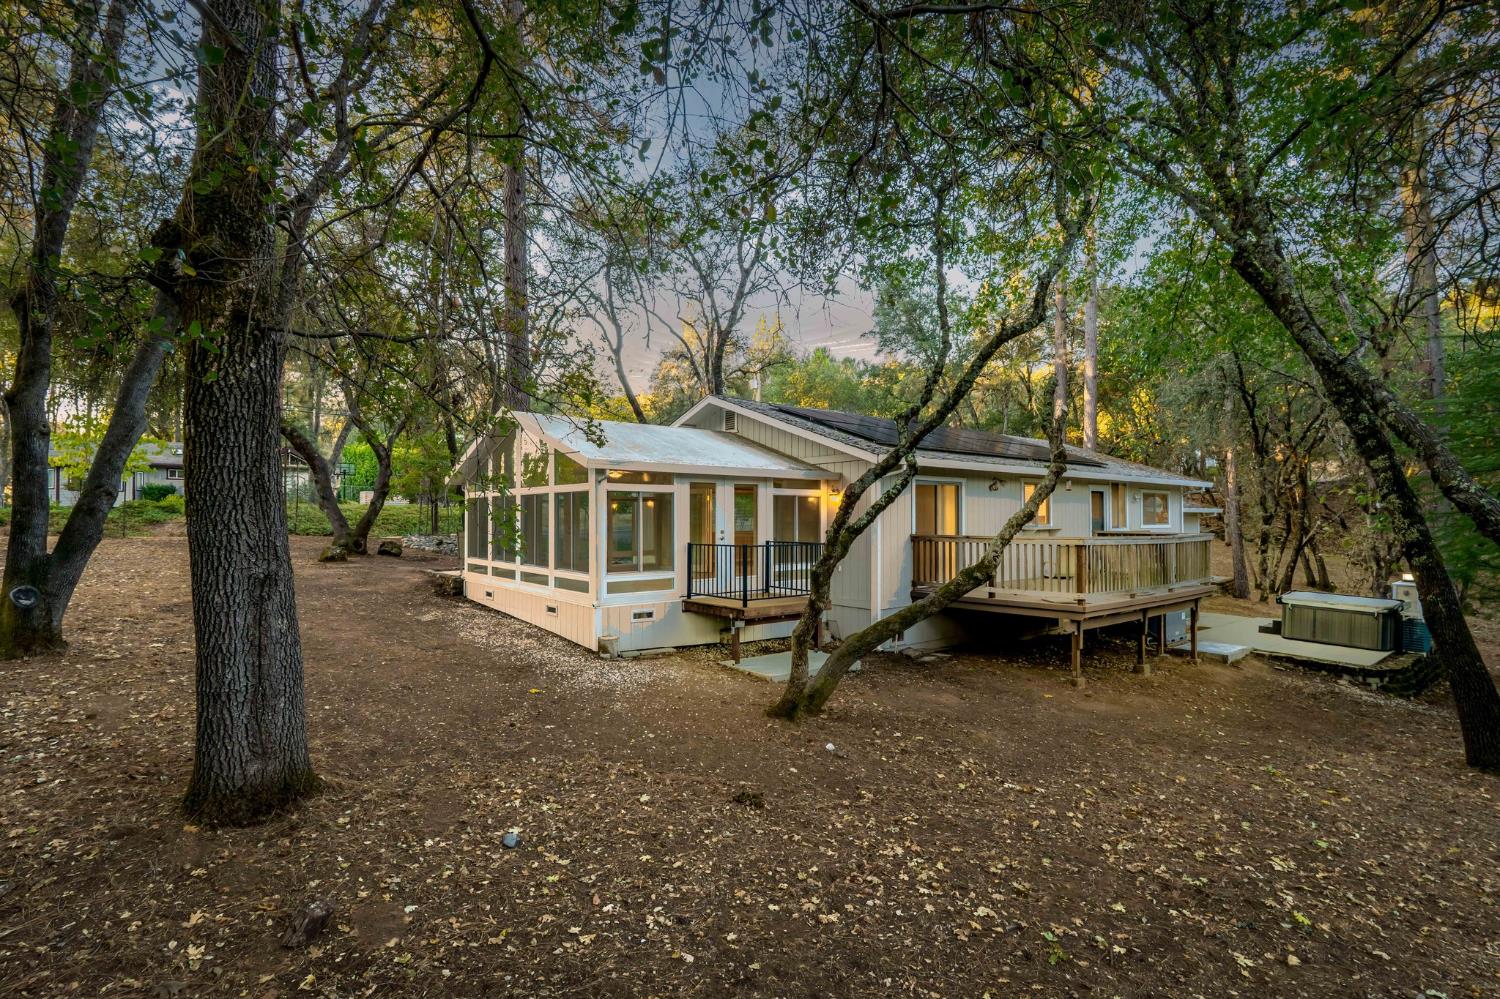
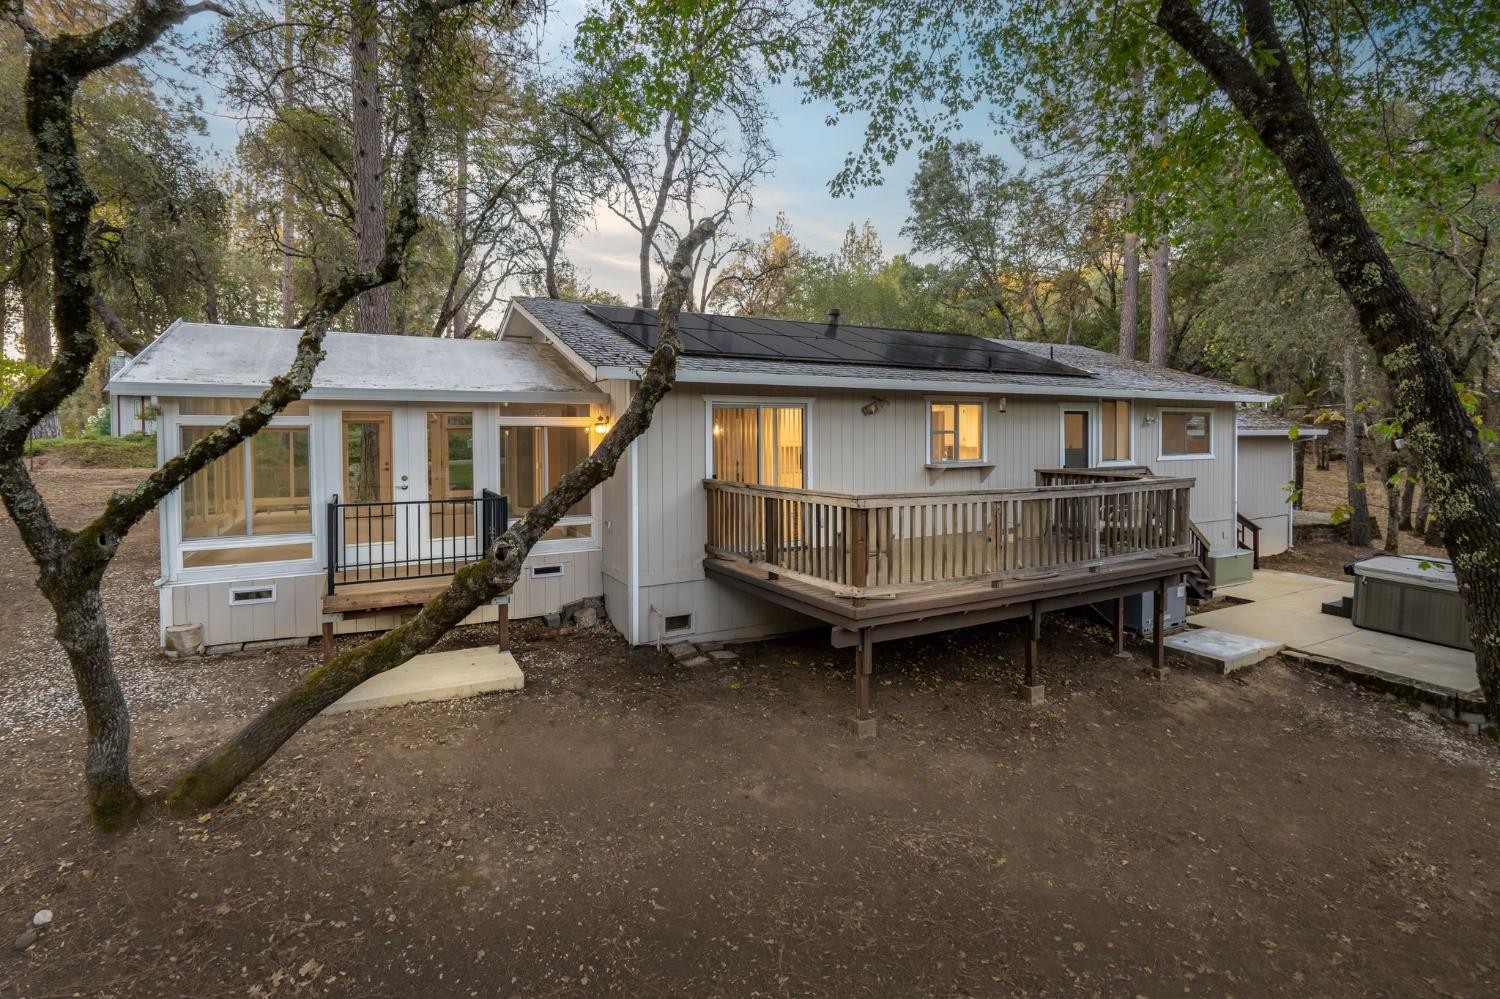
Wooded home with a glass-enclosed sunroom, raised deck, and hot tub.
Modern home with a glass sunroom nestled among mature trees at dusk.
Modern home with floor-to-ceiling windows and a wooden deck with two chairs among trees.
Home exterior with a raised deck and large windows among mature trees.
Single-story gray home with a glass sunroom nestled among mature trees at dusk.
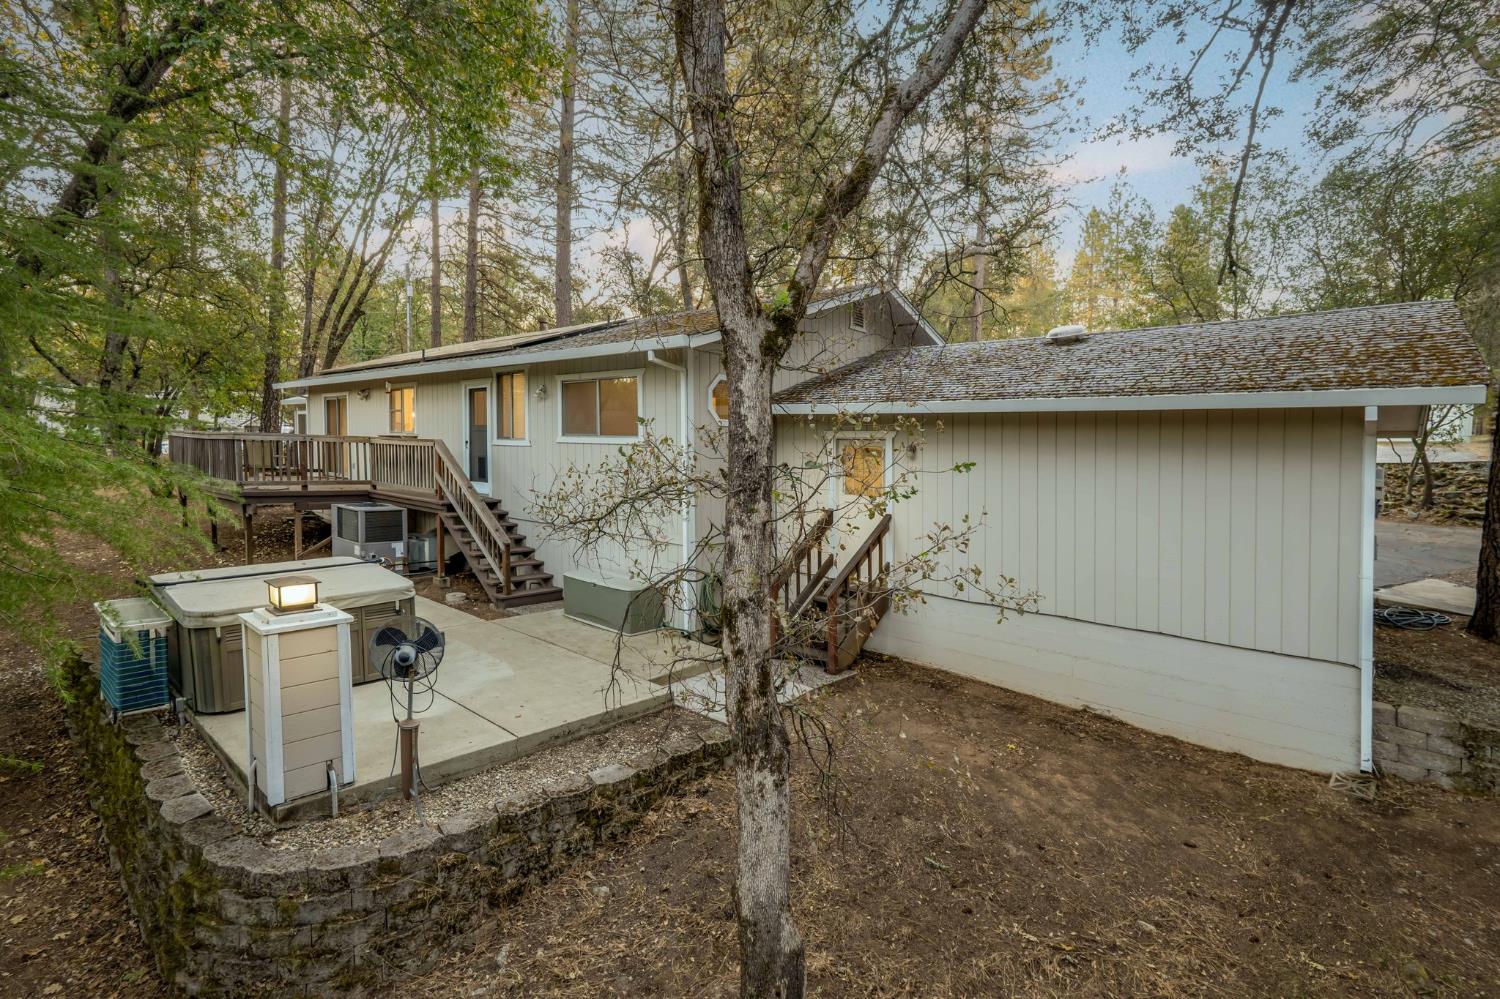
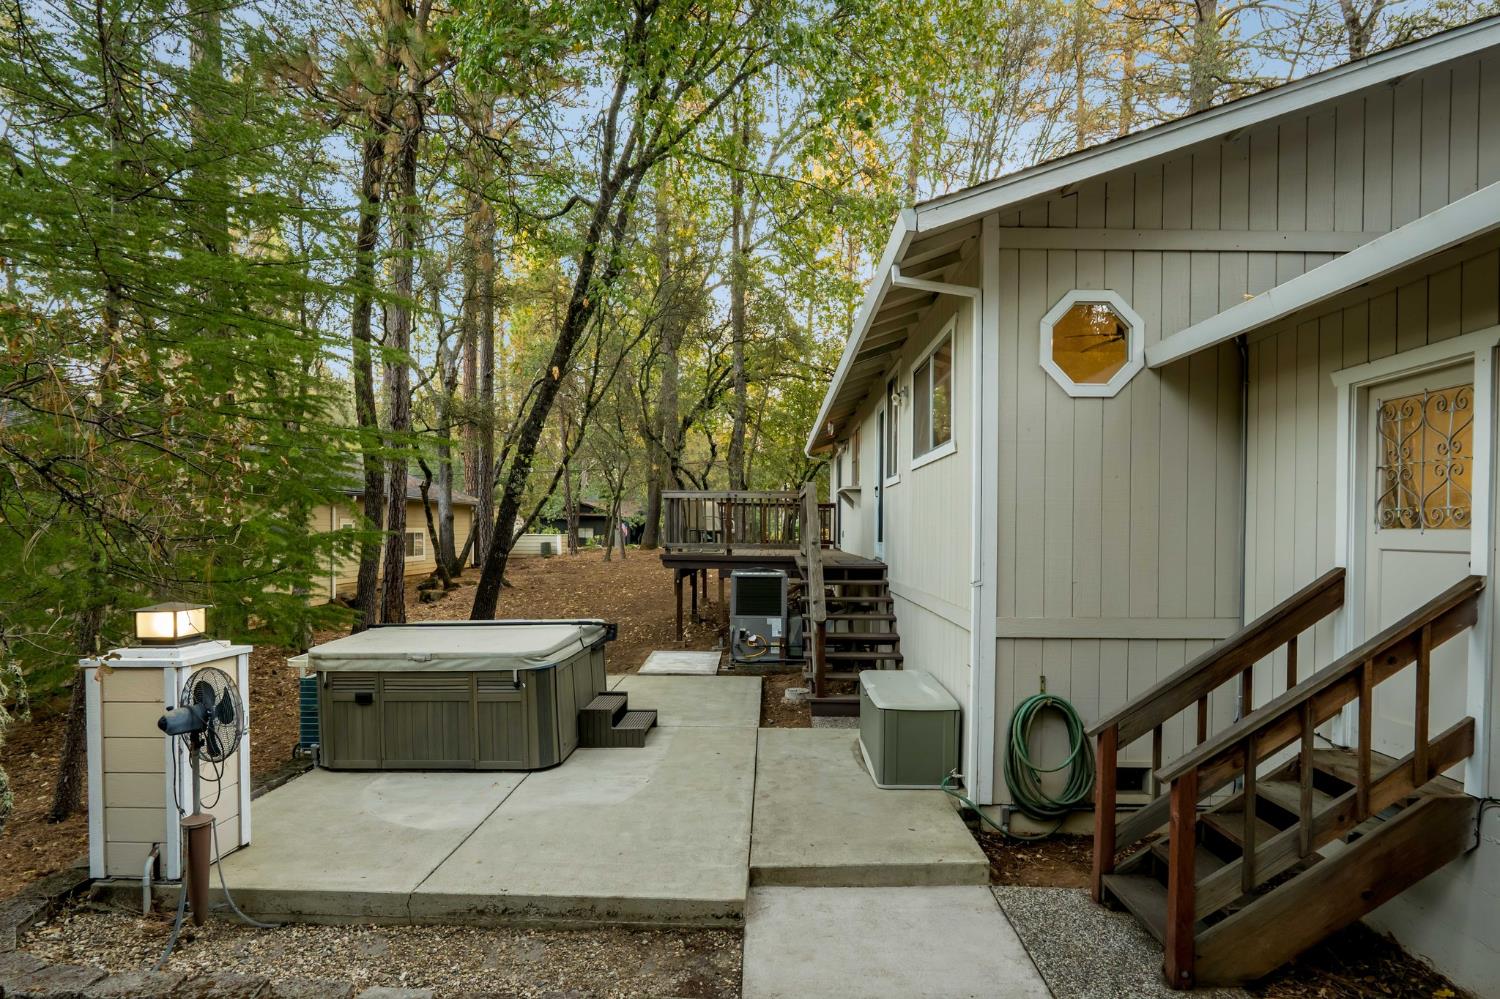
Home exterior with a raised deck, patio hot tub, and mature trees.
Home exterior with a raised deck, concrete patio, and hot tub beneath mature trees.
Home with rooftop solar panels and a raised deck among mature trees.
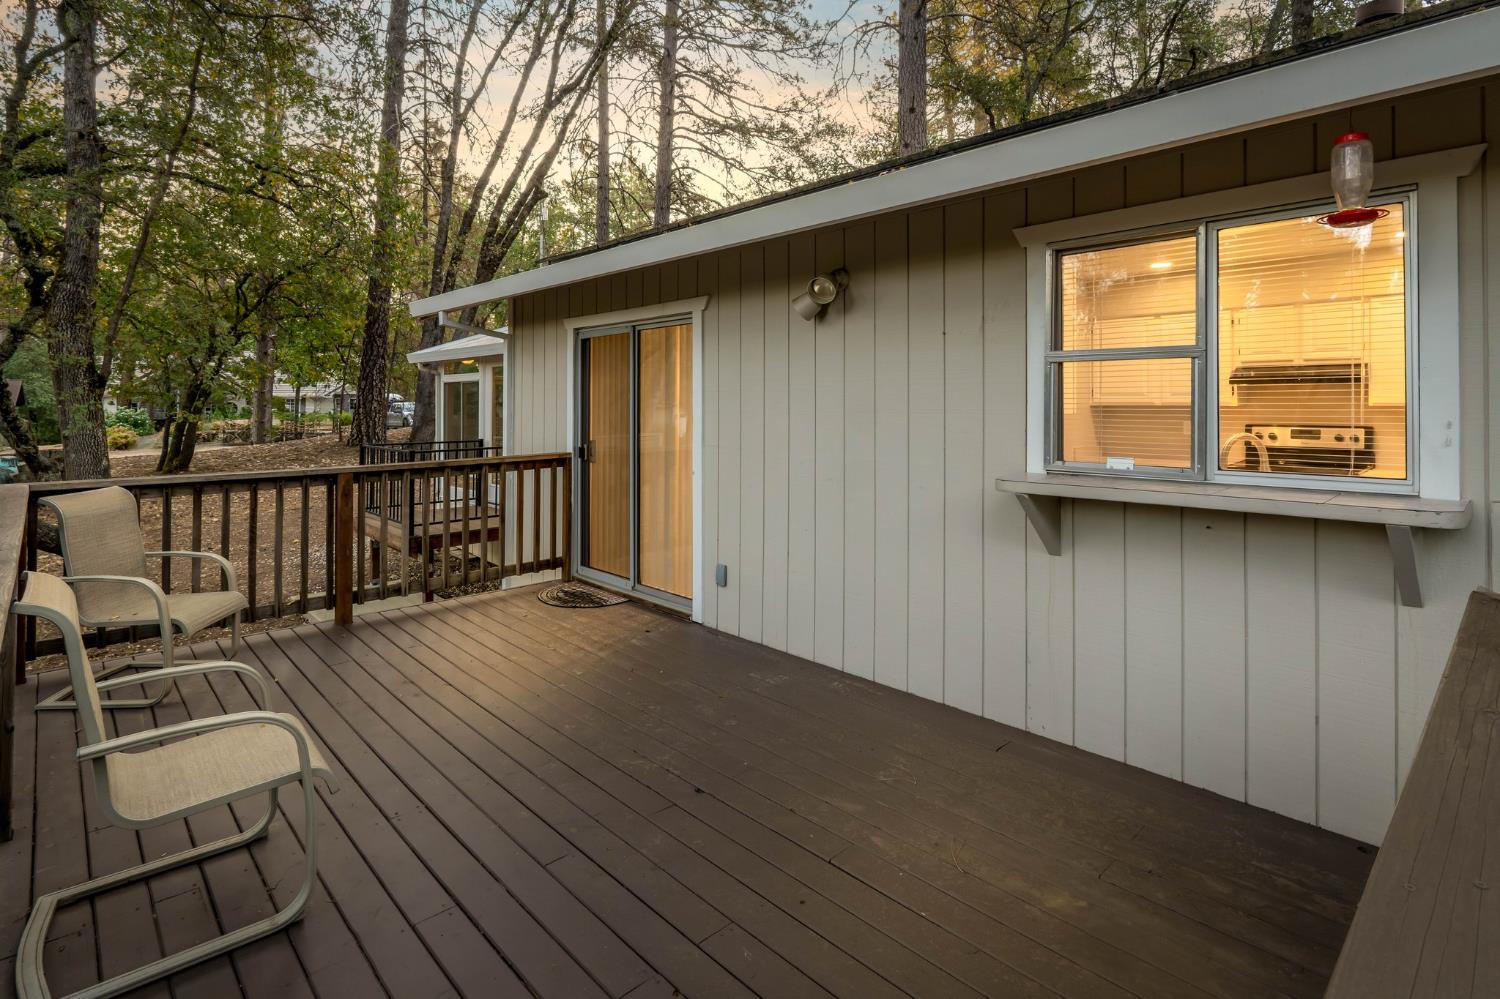
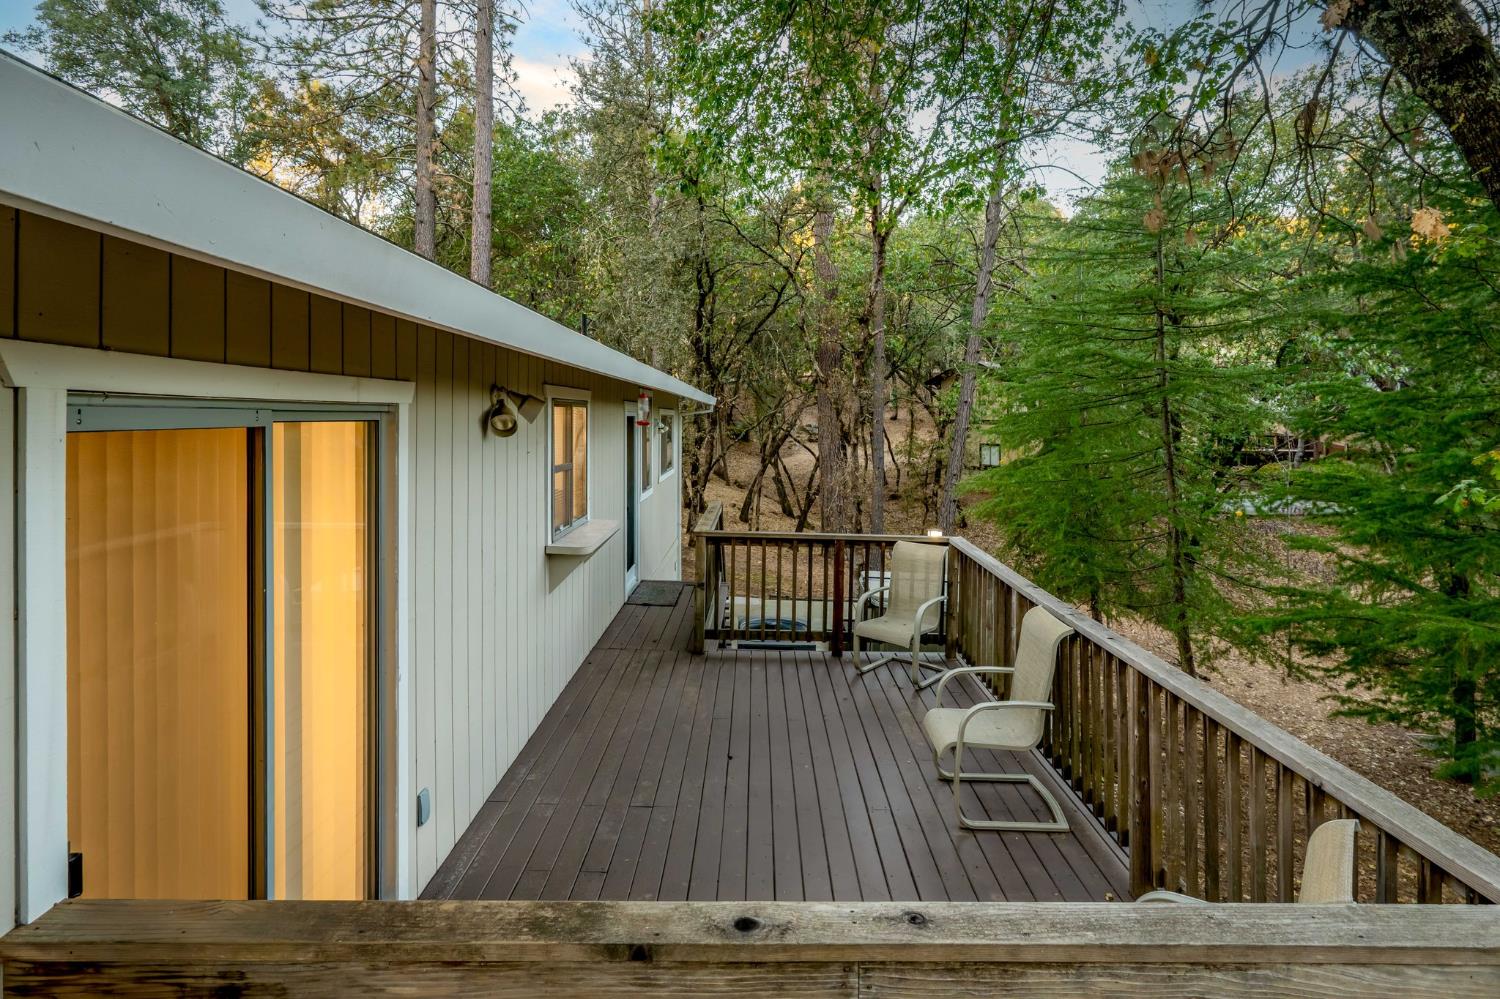
Wooden deck with patio chairs beside sliding doors and a warmly lit kitchen window.
Outdoor hot tub on a concrete patio beside a house, surrounded by trees.
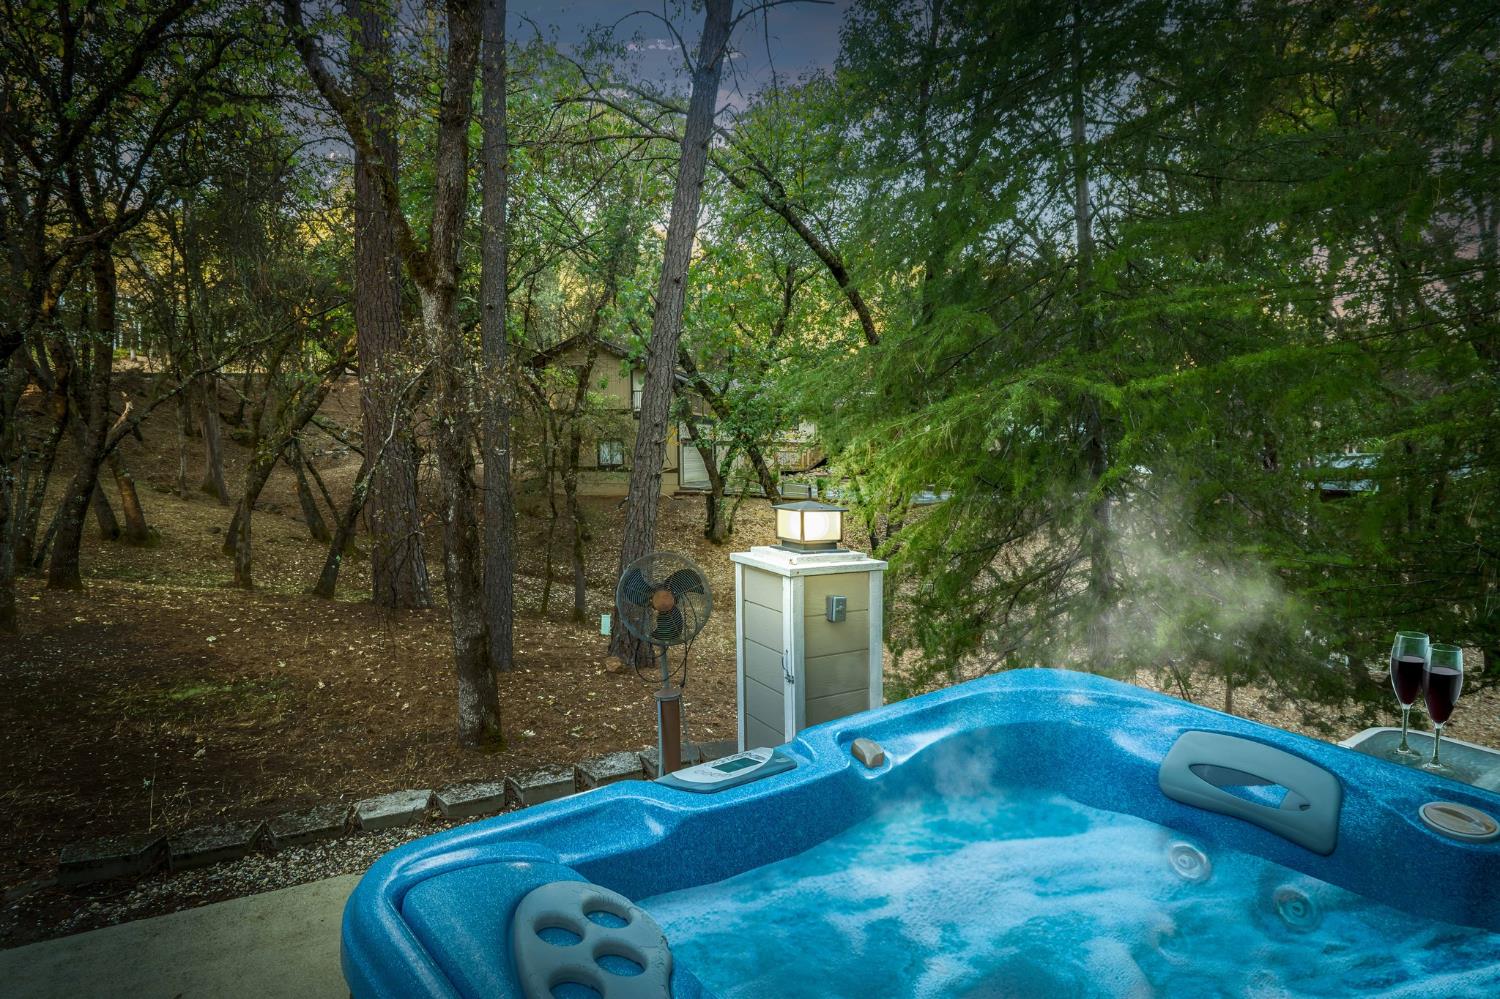
Blue outdoor hot tub on a patio surrounded by mature trees, with the house in the background.
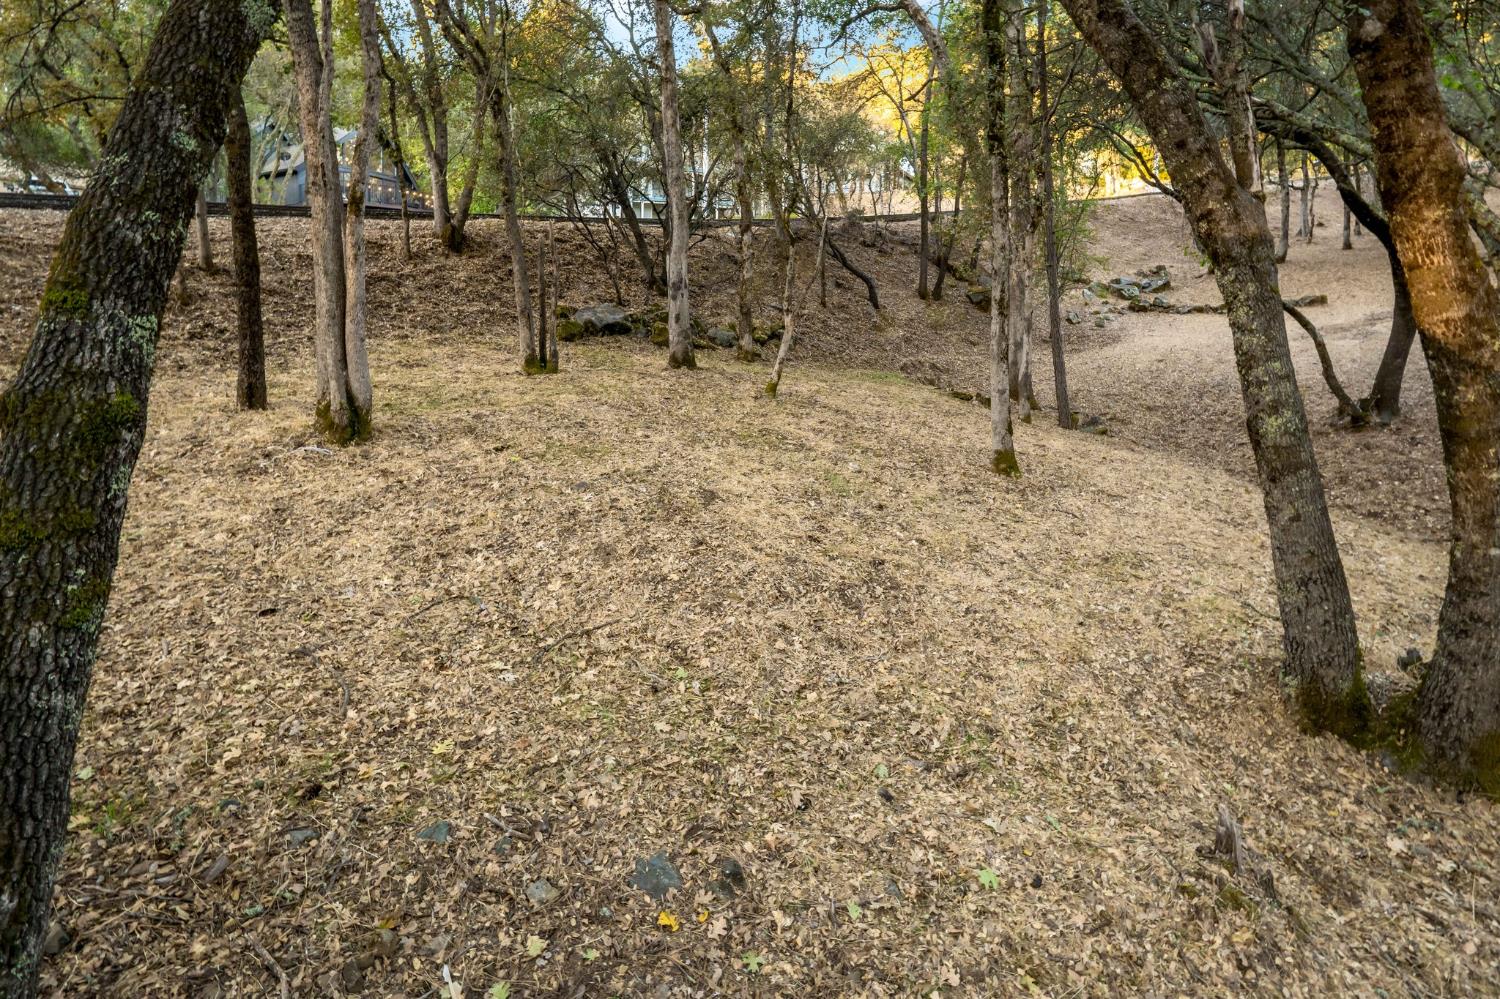
Wooded sloping yard with mature trees, leaf-covered ground, and a glimpse of the house.
Wood deck beside the home with sliding glass doors and chairs overlooking trees.
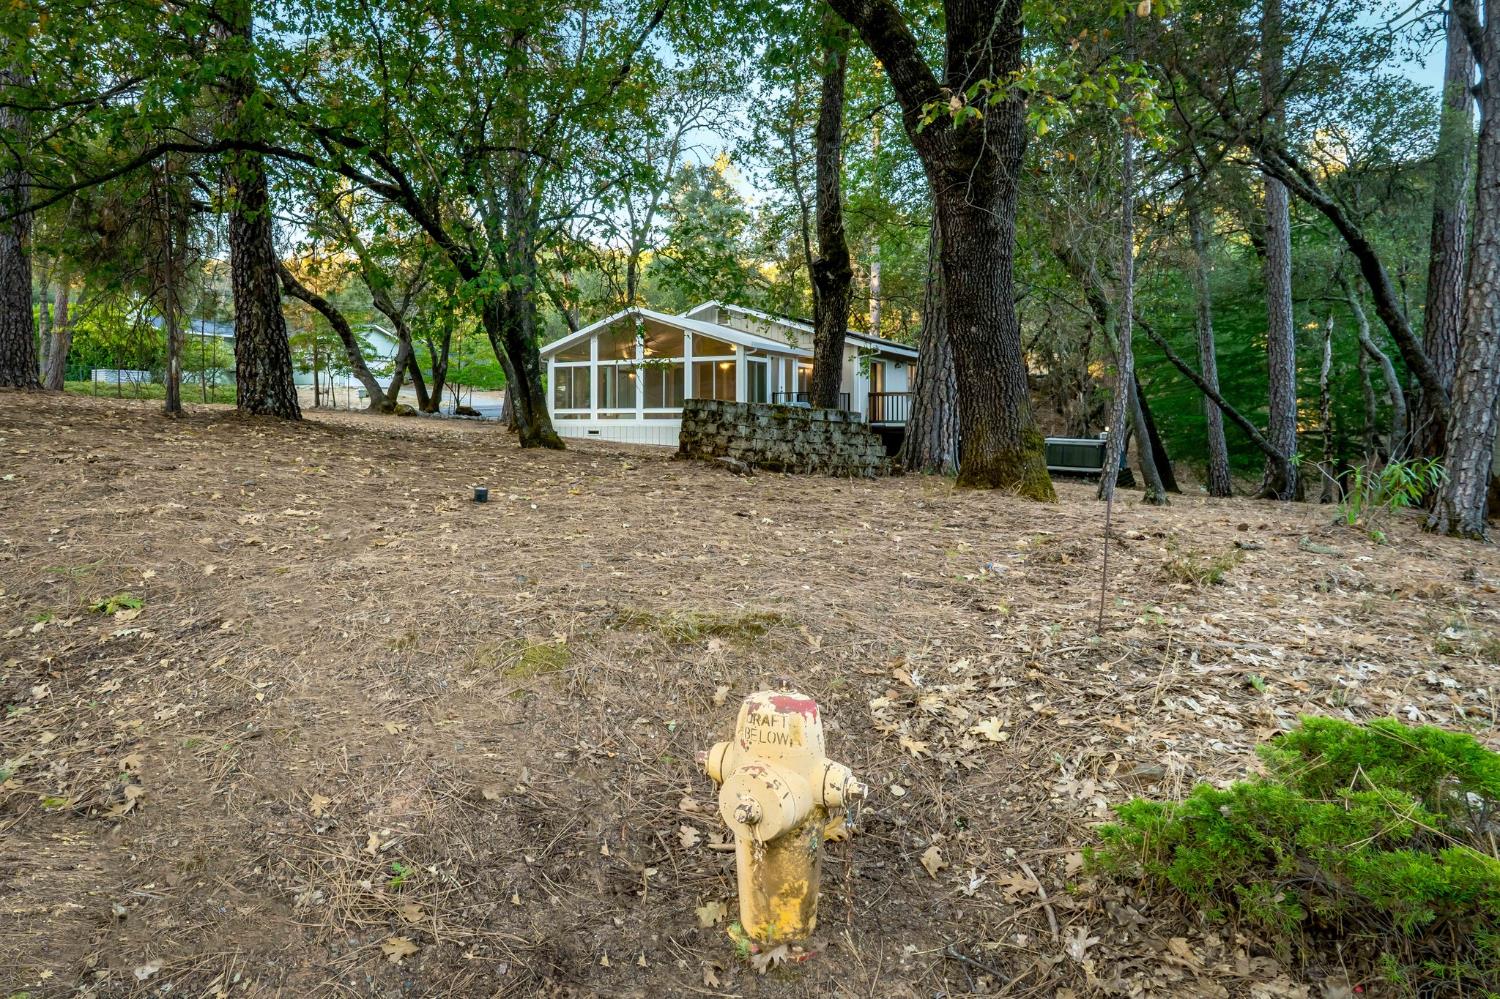
White glass-fronted home nestled among mature trees, with a yellow fire hydrant in the foreground.
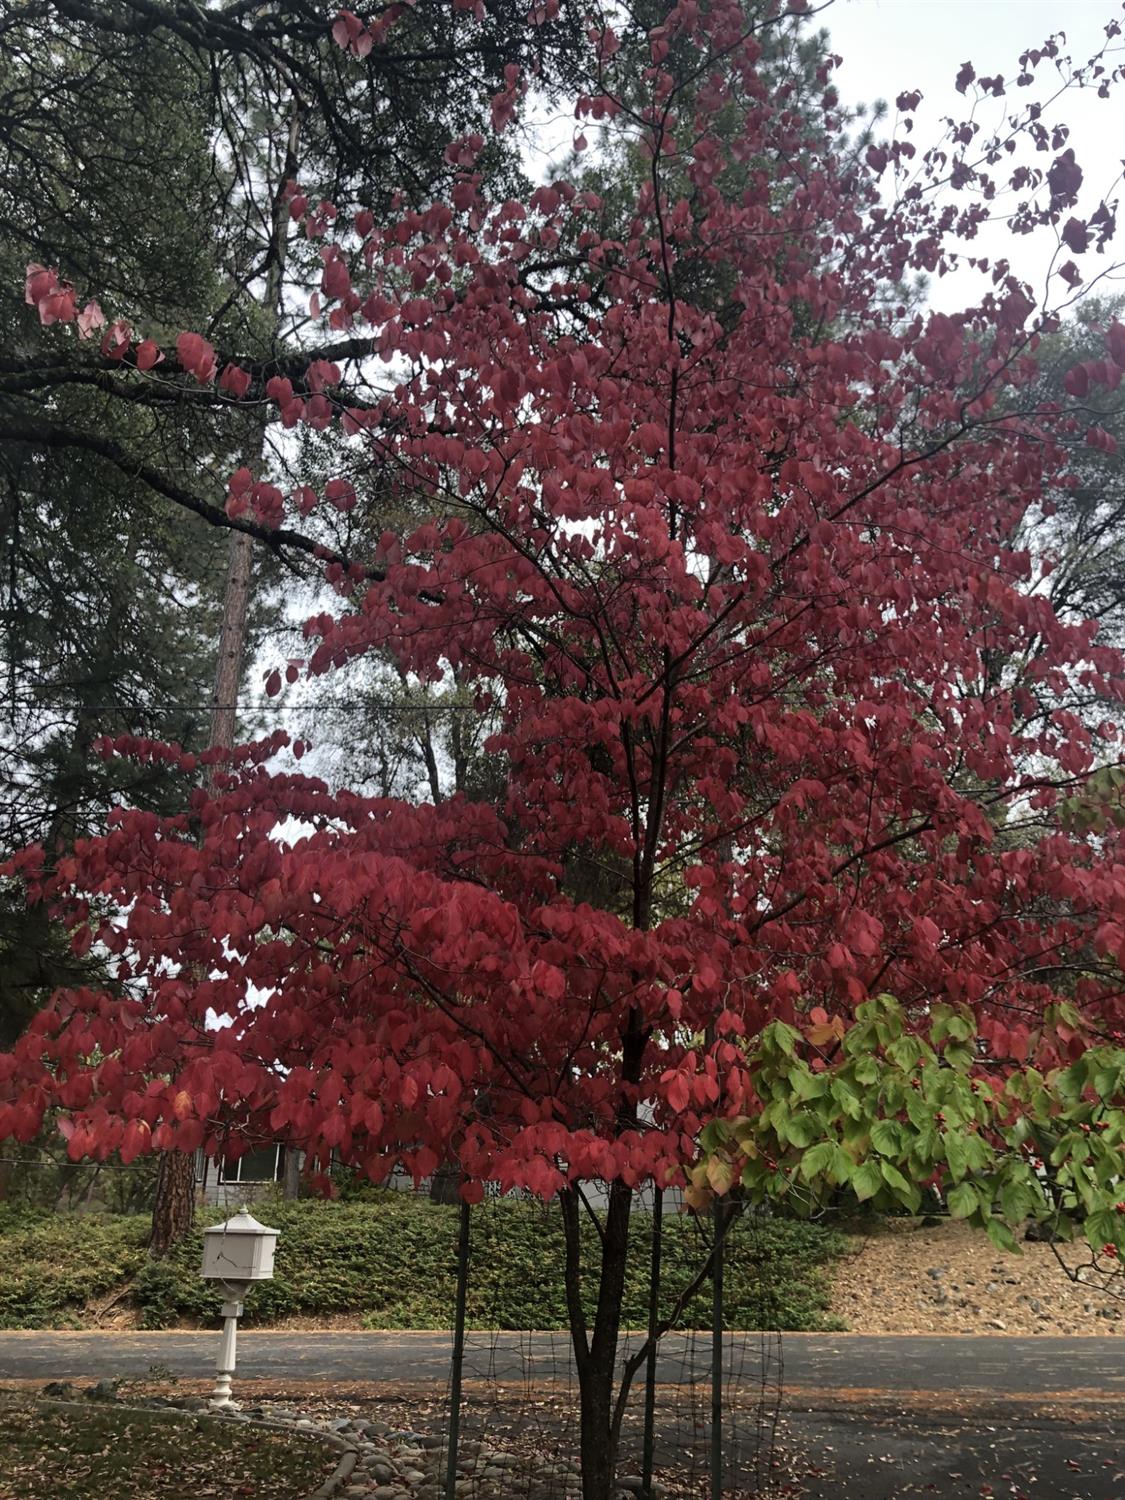
Red-leaved autumn tree in the landscaped yard beside a roadside mailbox.
Red-leaved tree and rocky, leaf-covered landscaping beside a residential road.
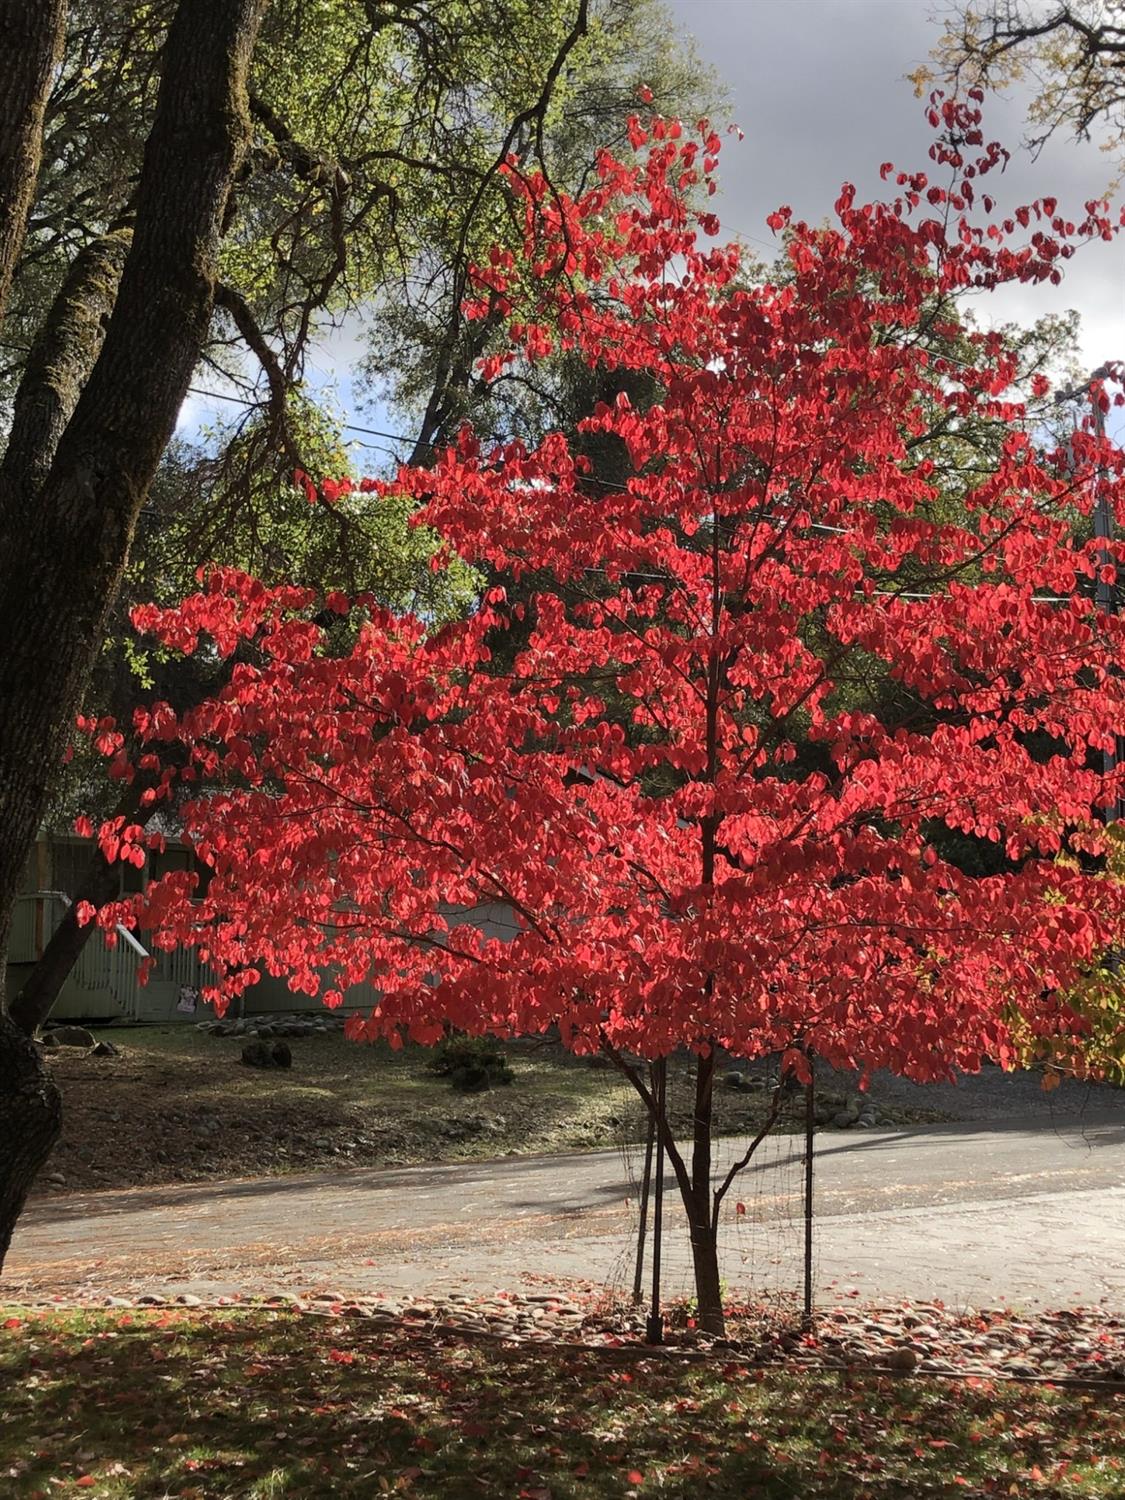
Red autumn tree beside a quiet road, with a house partly visible behind it.
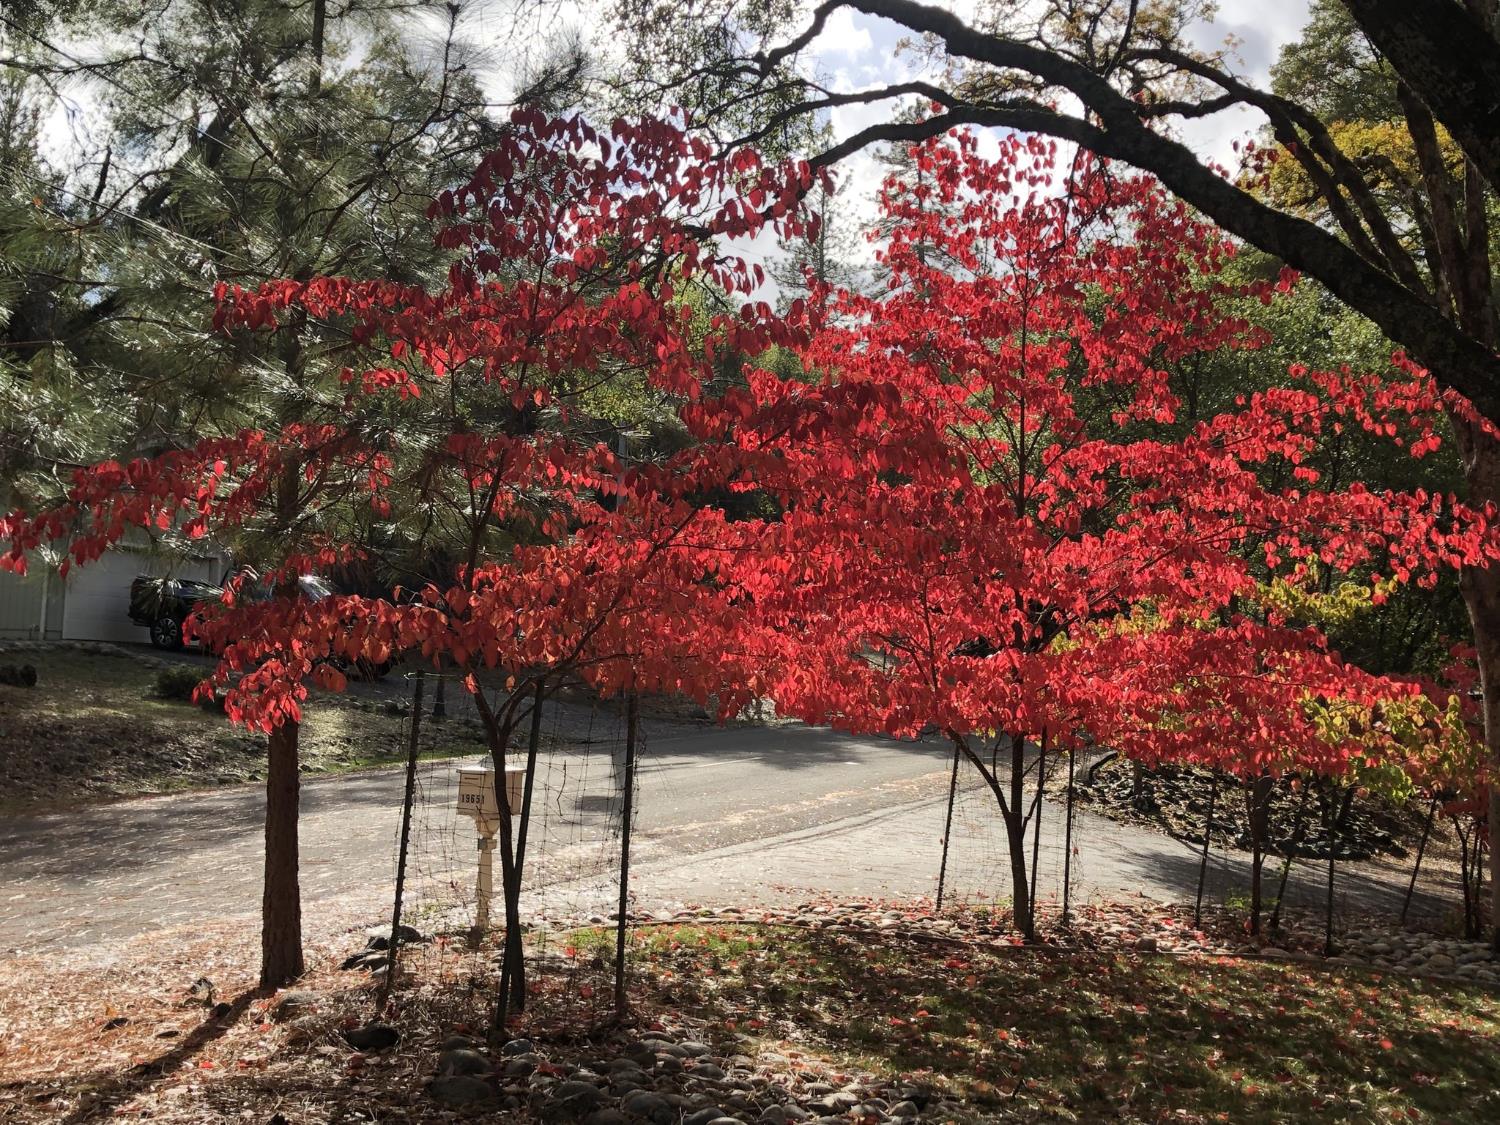
Red autumn trees frame the roadside yard, with a mailbox and partial view of a house.
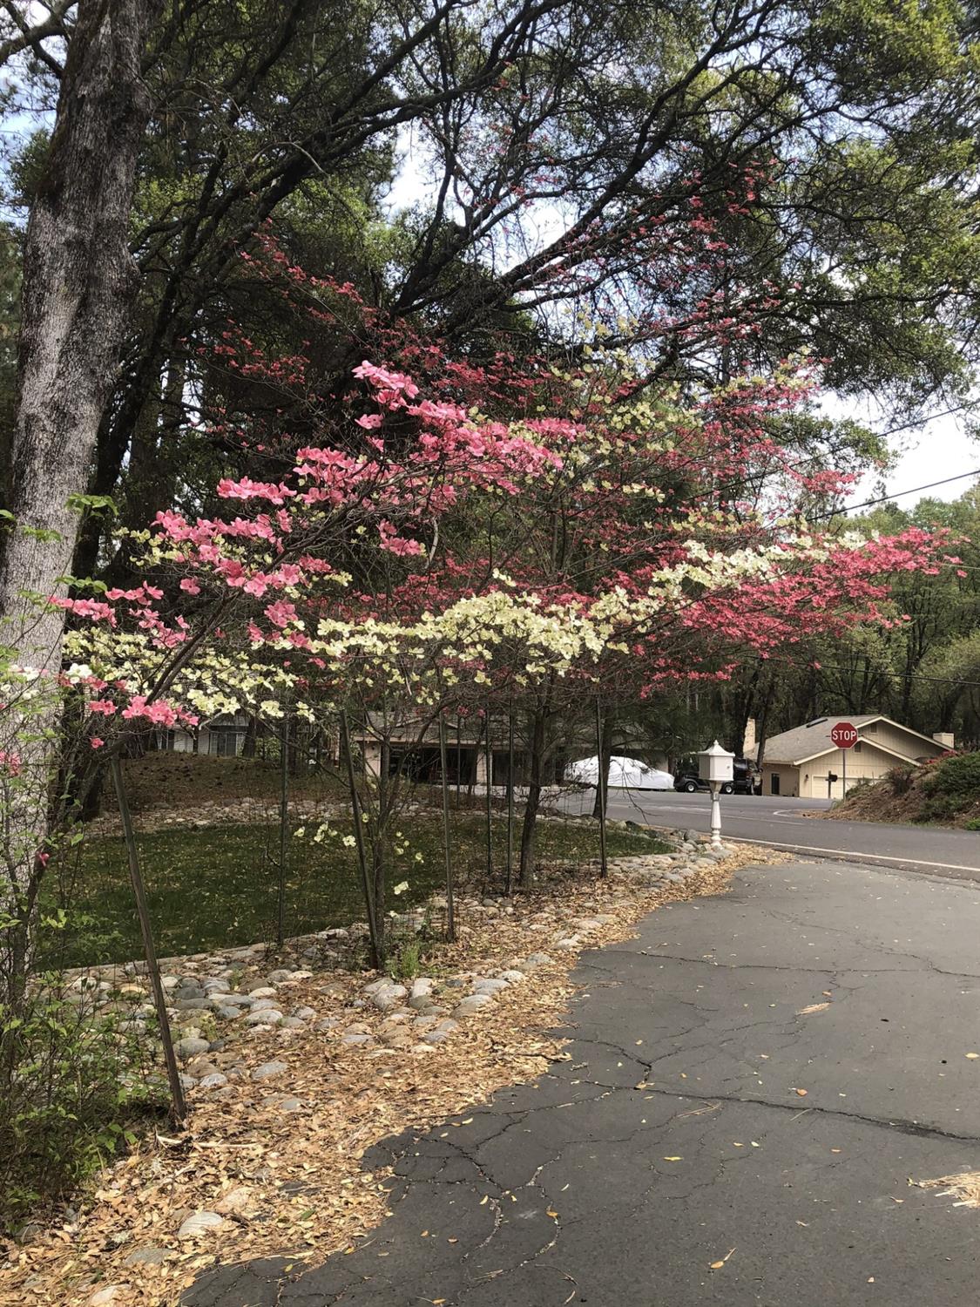
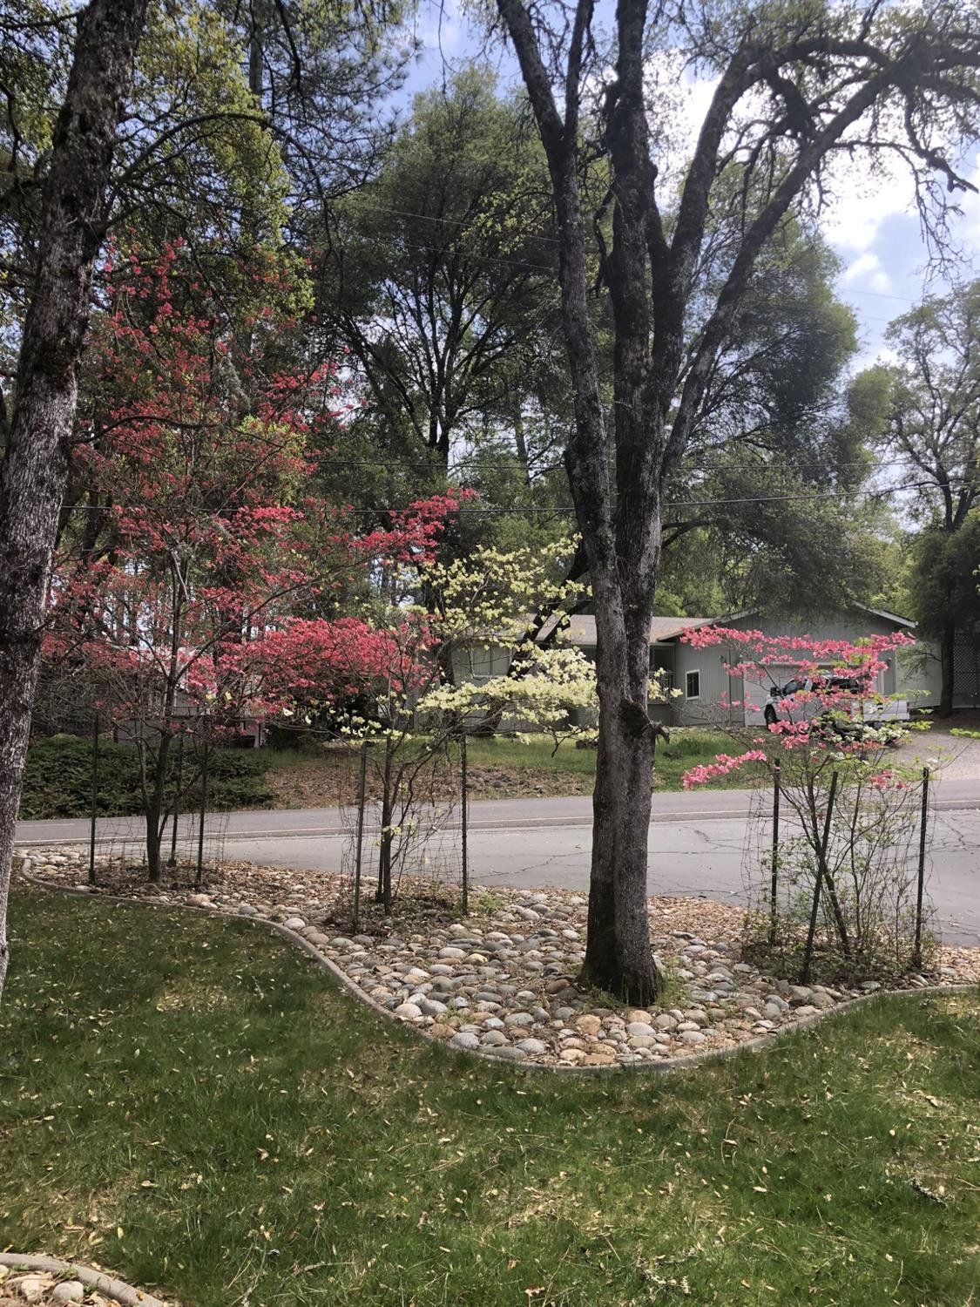
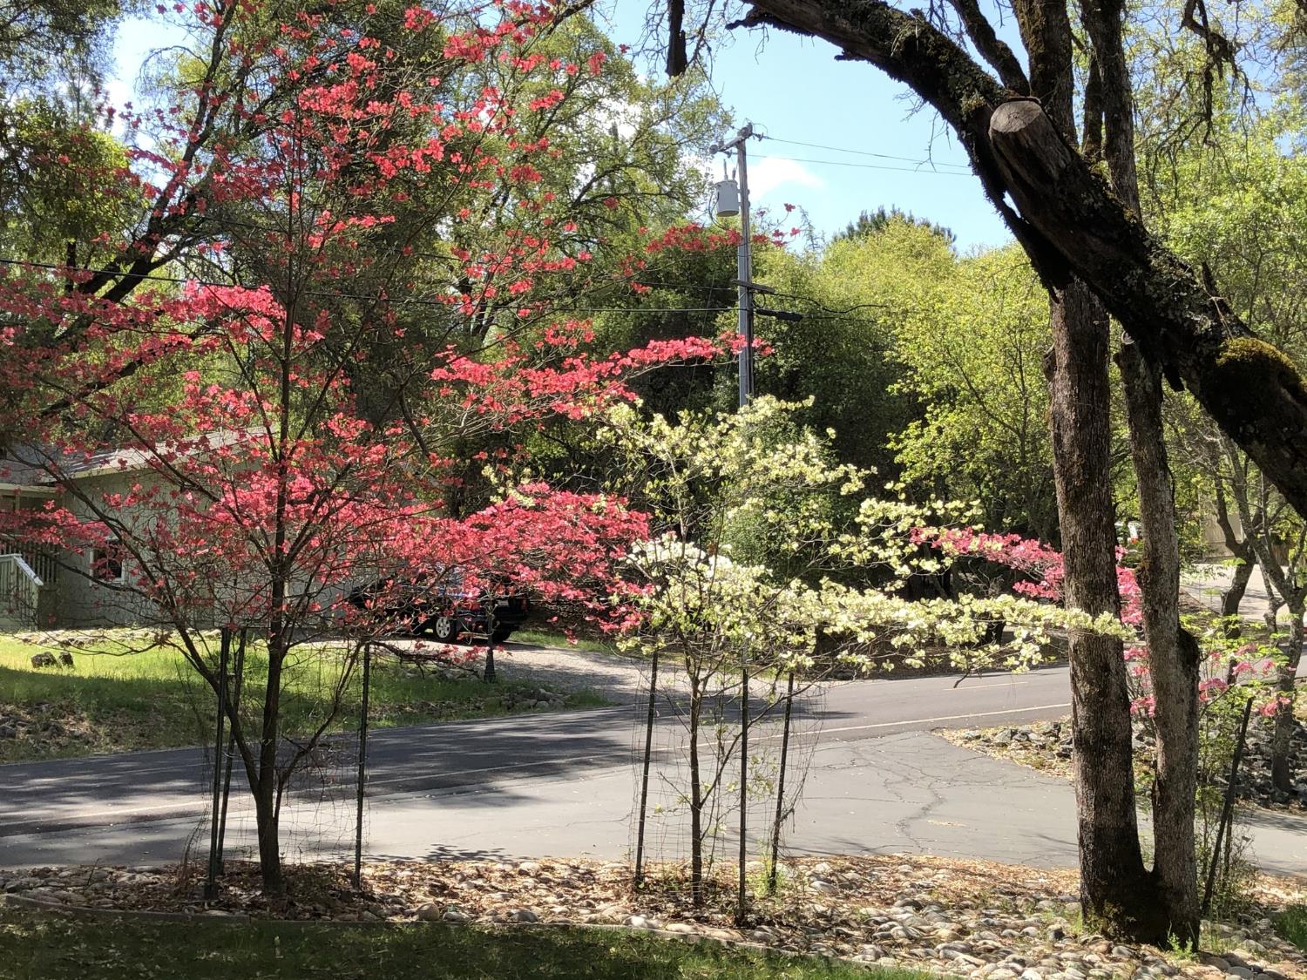
Flowering pink and pale yellow trees over a stone-edged yard beside a residential street.
Gray single-story home partly screened by mature trees and spring-blooming shrubs.
Home partly hidden behind pink and white flowering trees beside a paved road.
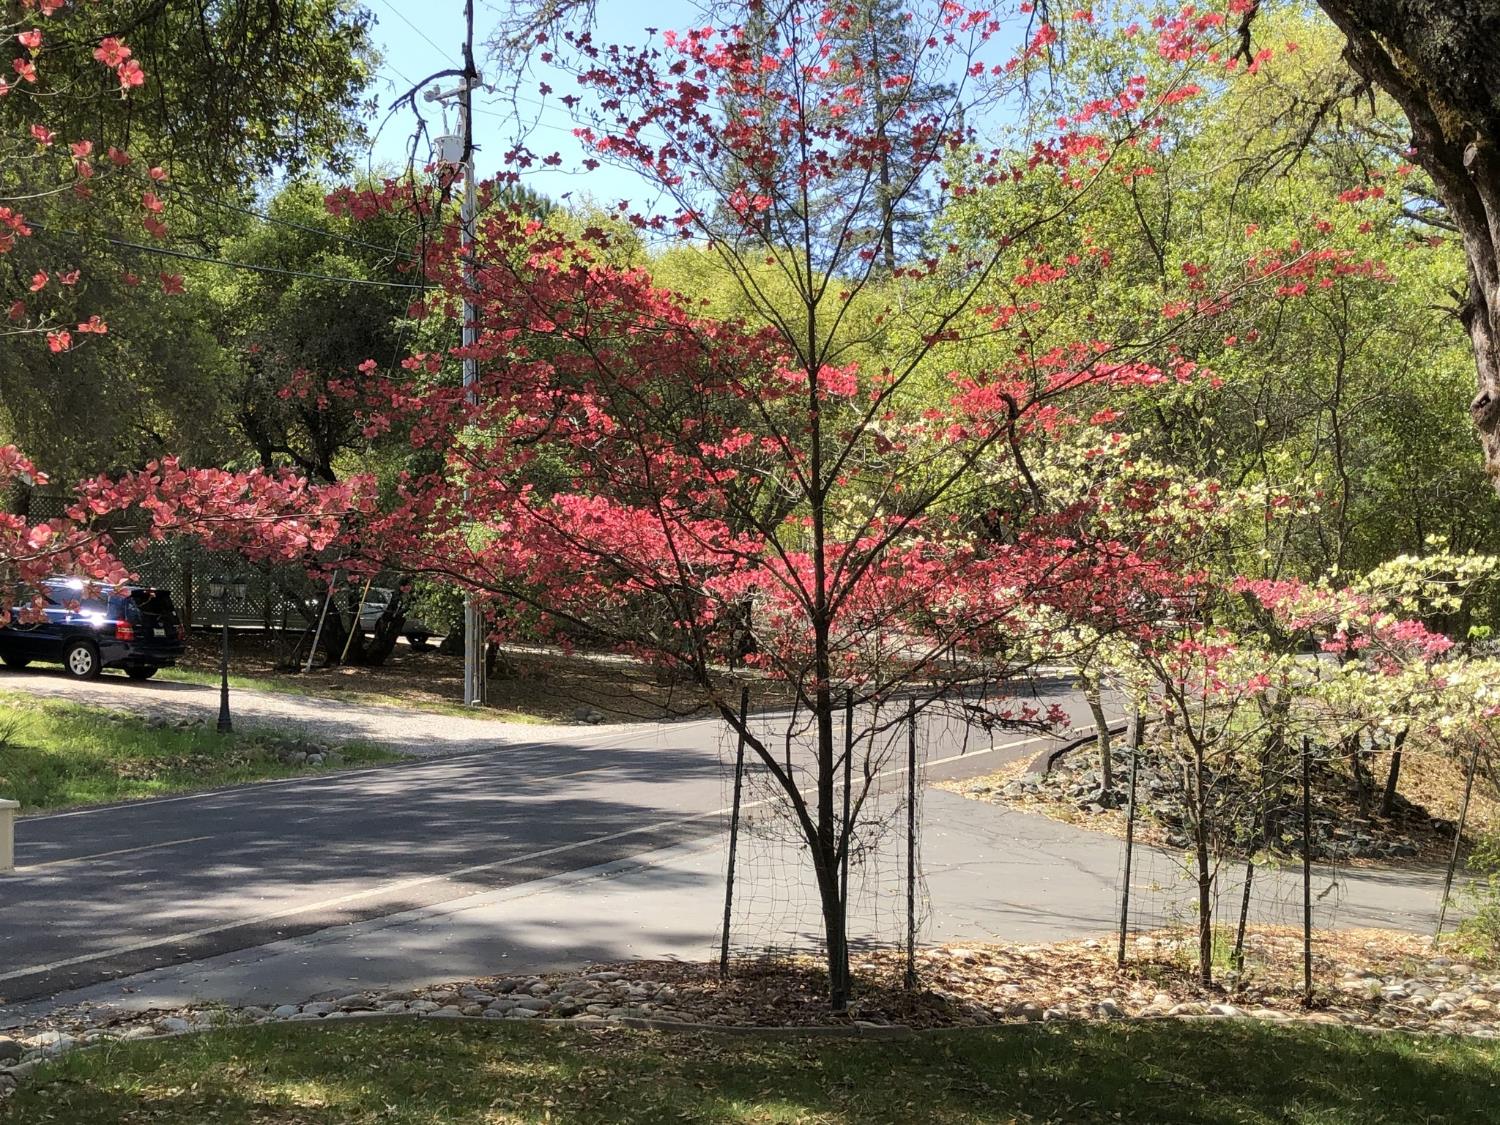
Pink-flowering trees and green foliage beside the property's paved road.
Lake Wildwood entrance sign with a compass emblem and landscaped surroundings.
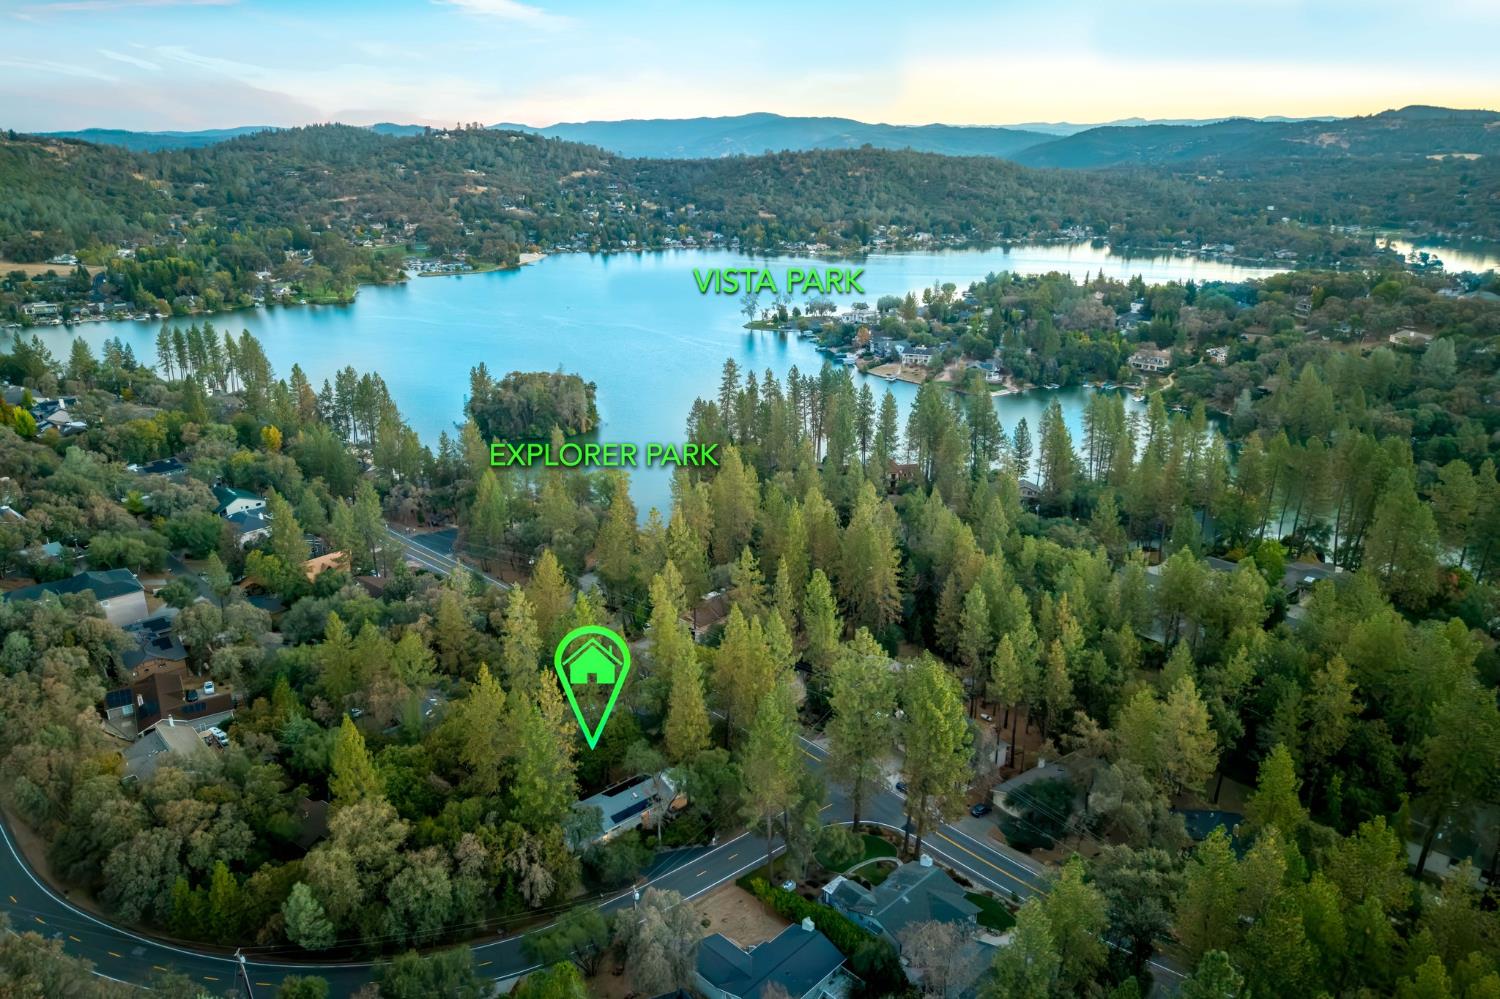
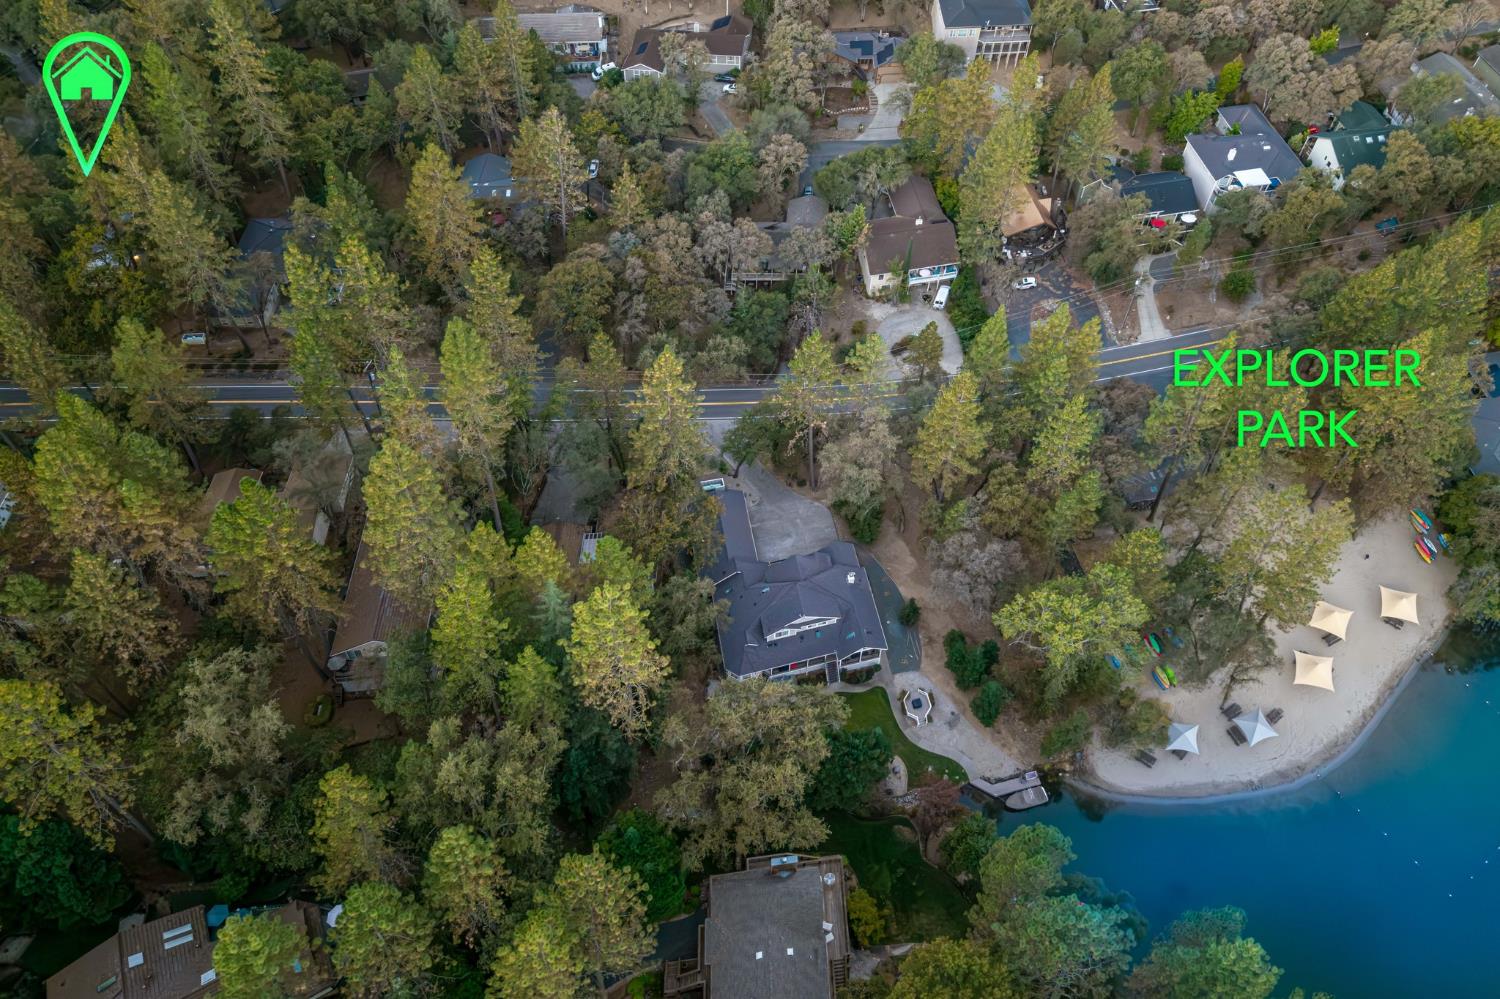
Aerial view of a wooded lakeside neighborhood with park labels and a property marker.
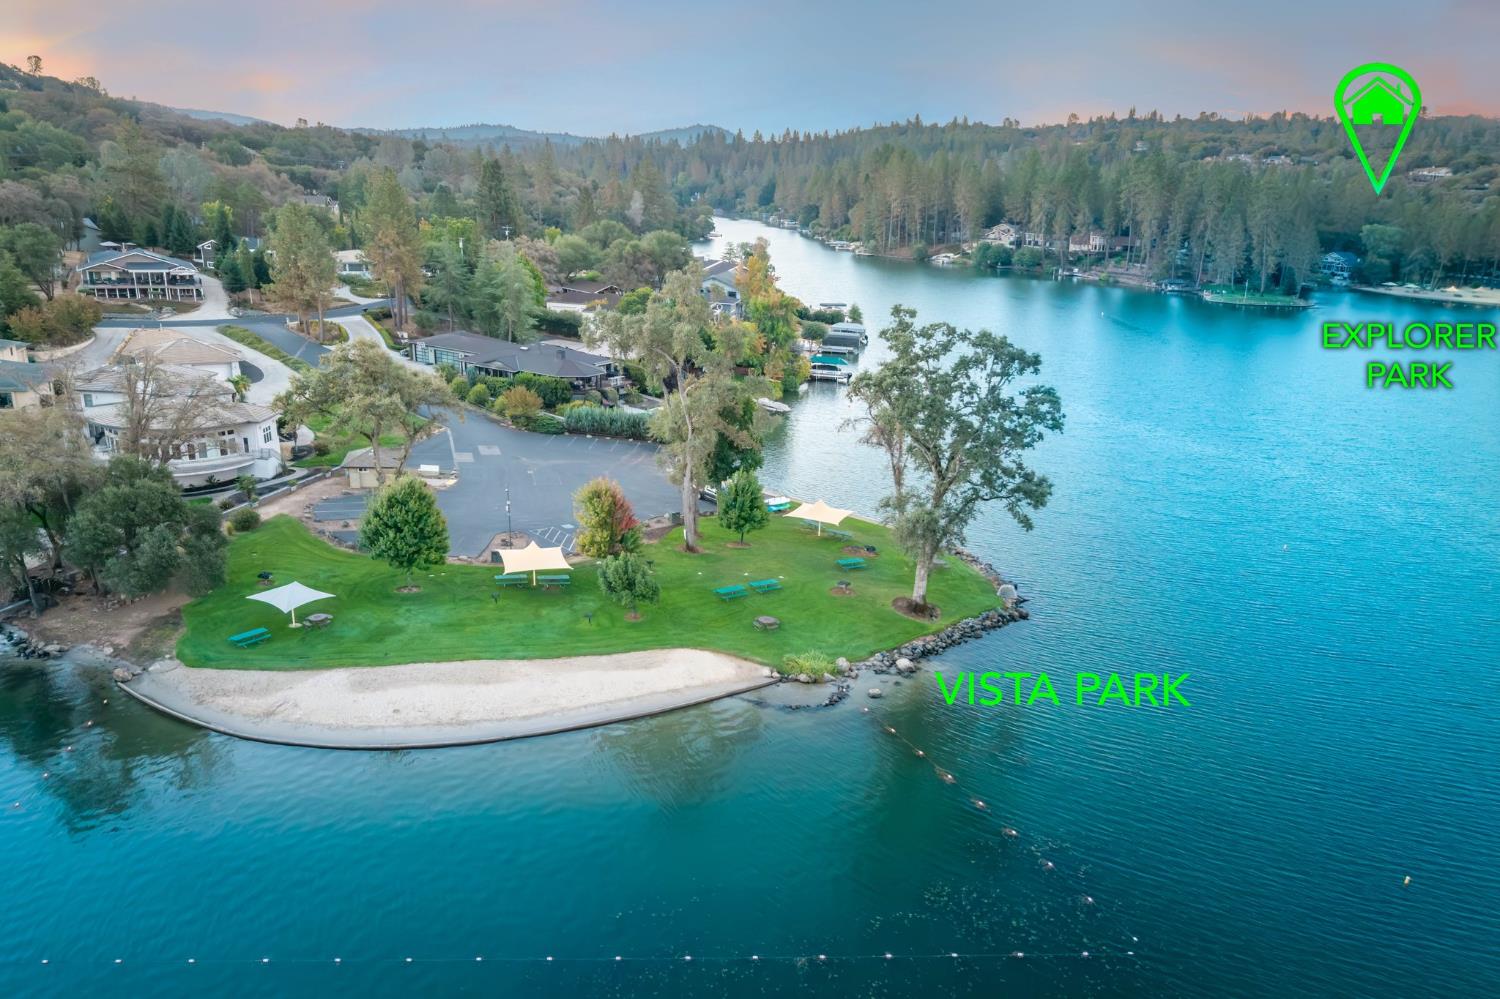
Aerial view of lakeside parks and homes, with a sandy shoreline and wooded hills beyond.
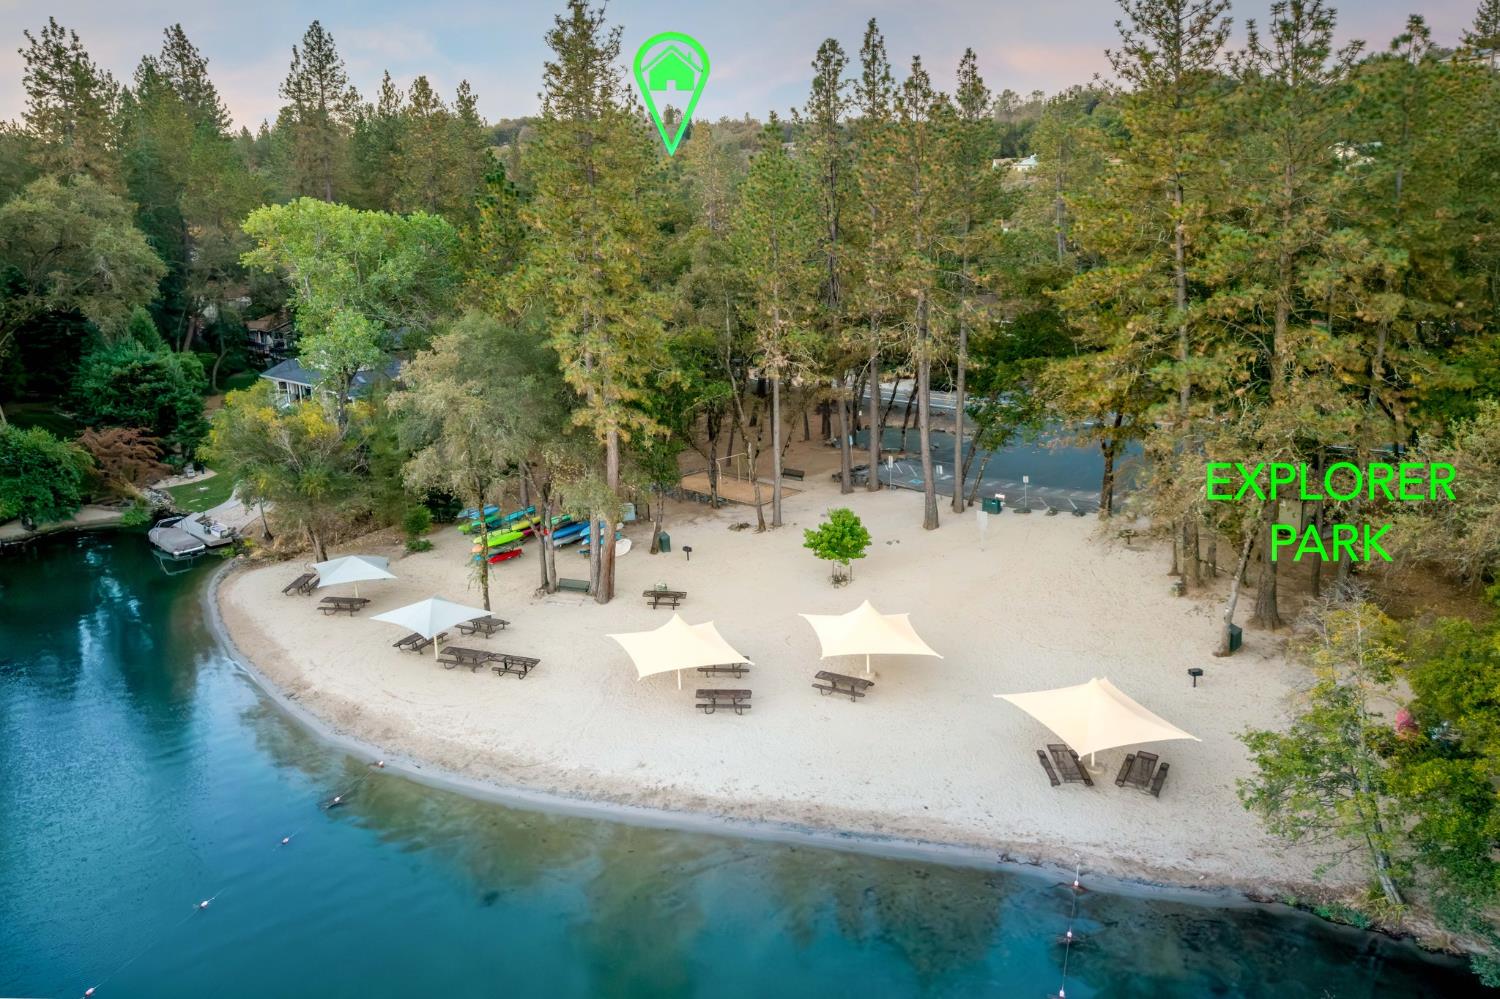
Aerial view of Explorer Park’s sandy beach, picnic tables, kayaks, and tree-lined water.
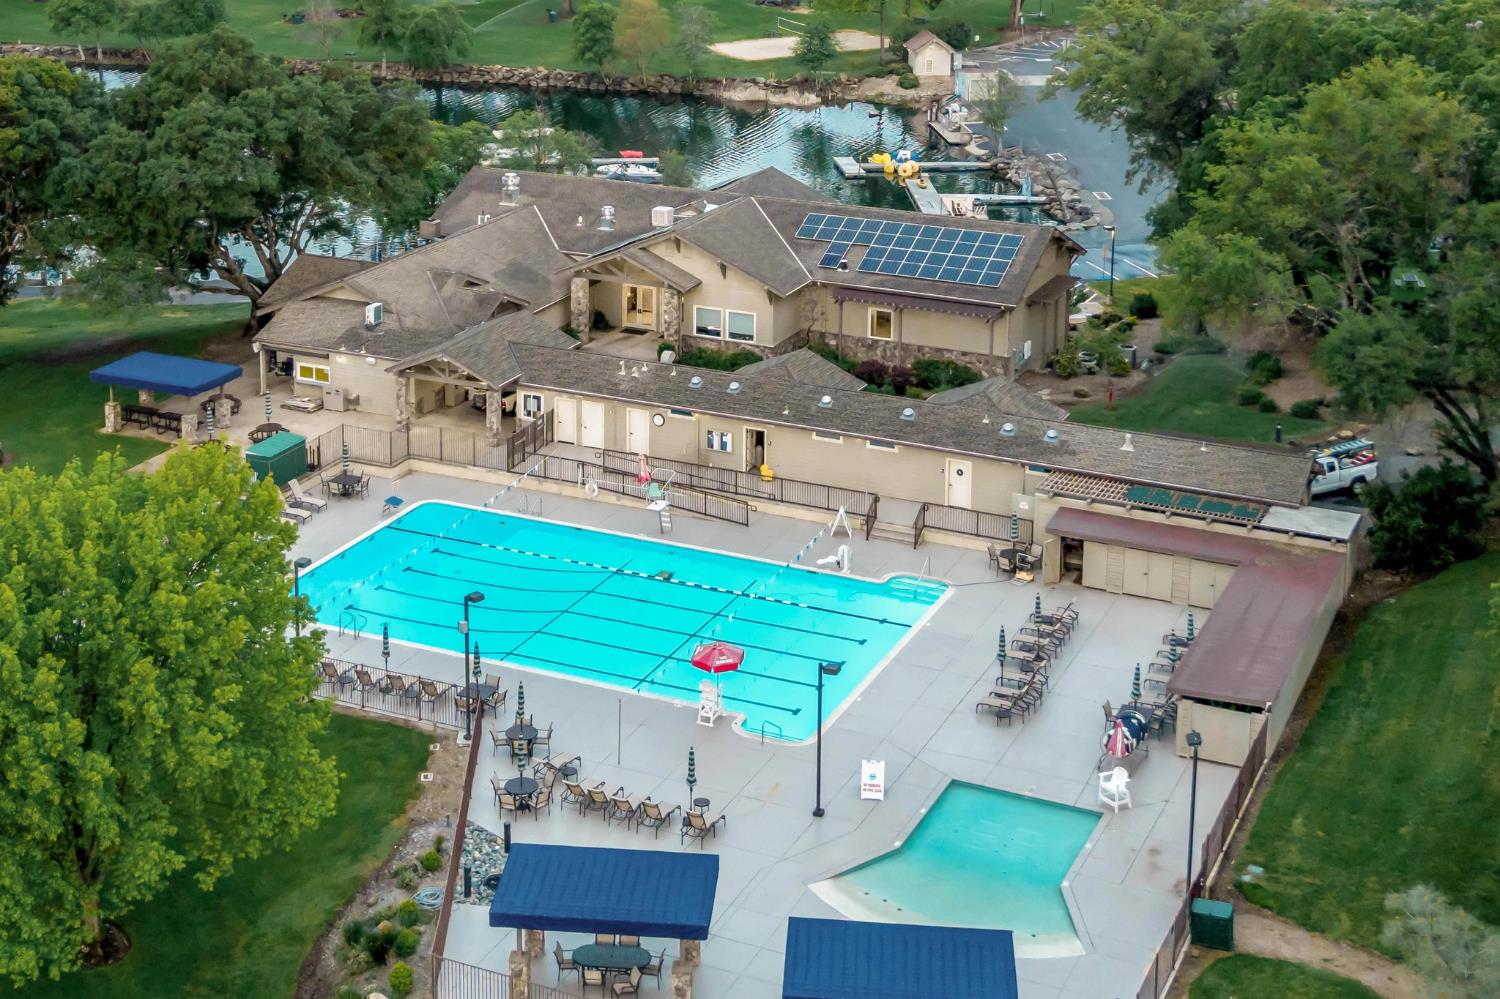
Aerial view of a tan home with rooftop solar panels, a swimming pool, and docks on the water.
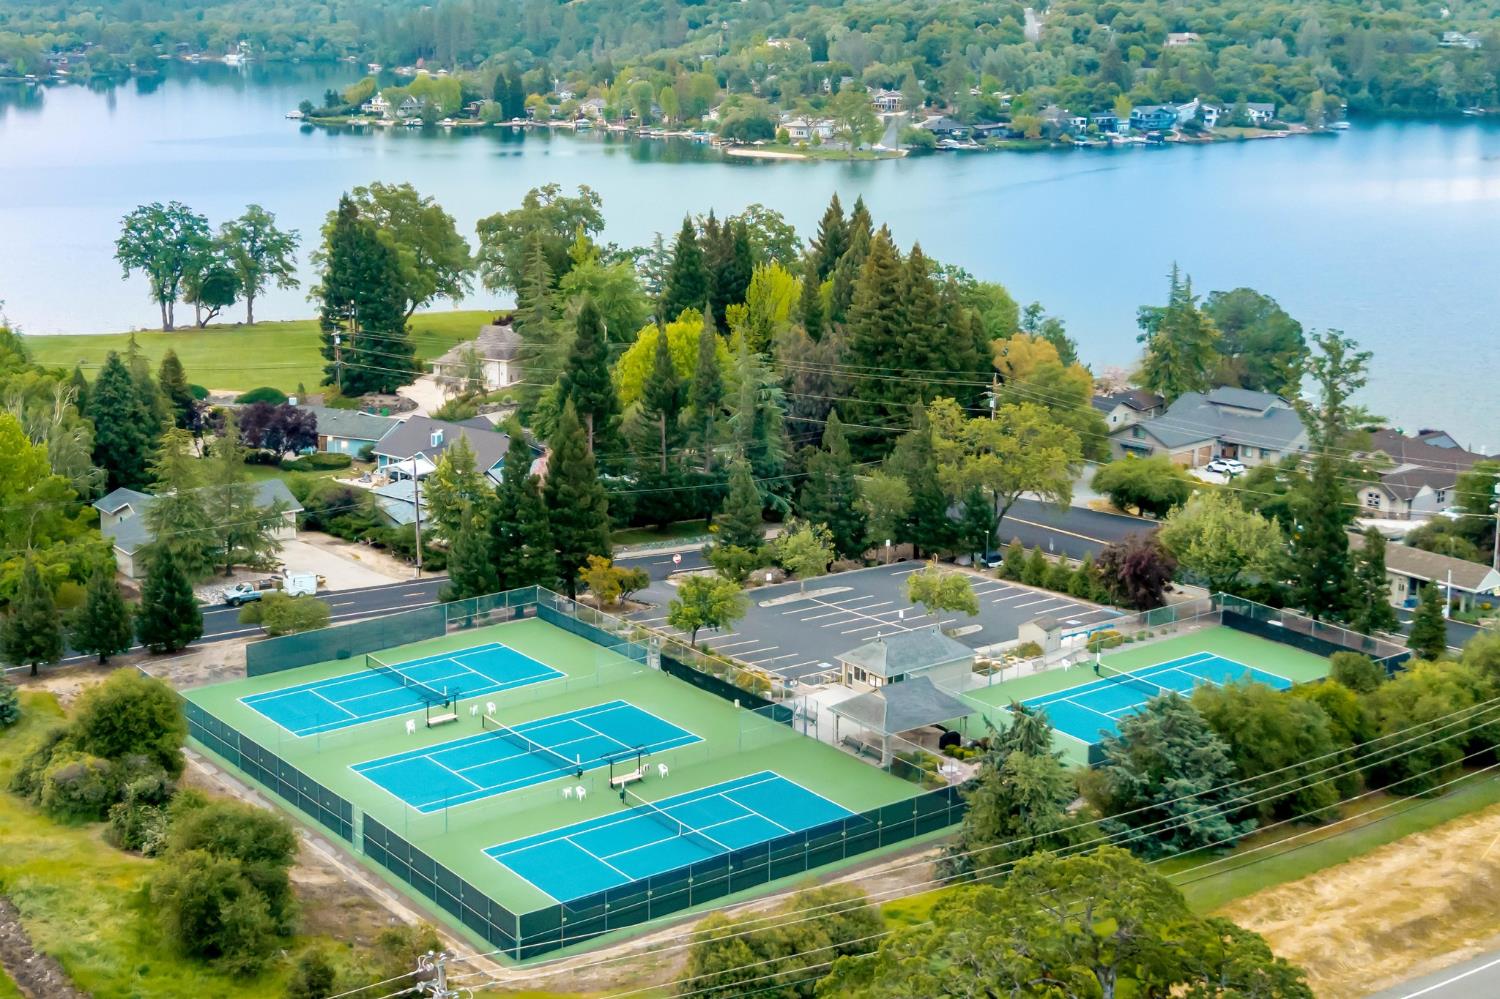
Aerial view of lakeside homes and tennis courts beside a broad blue lake.
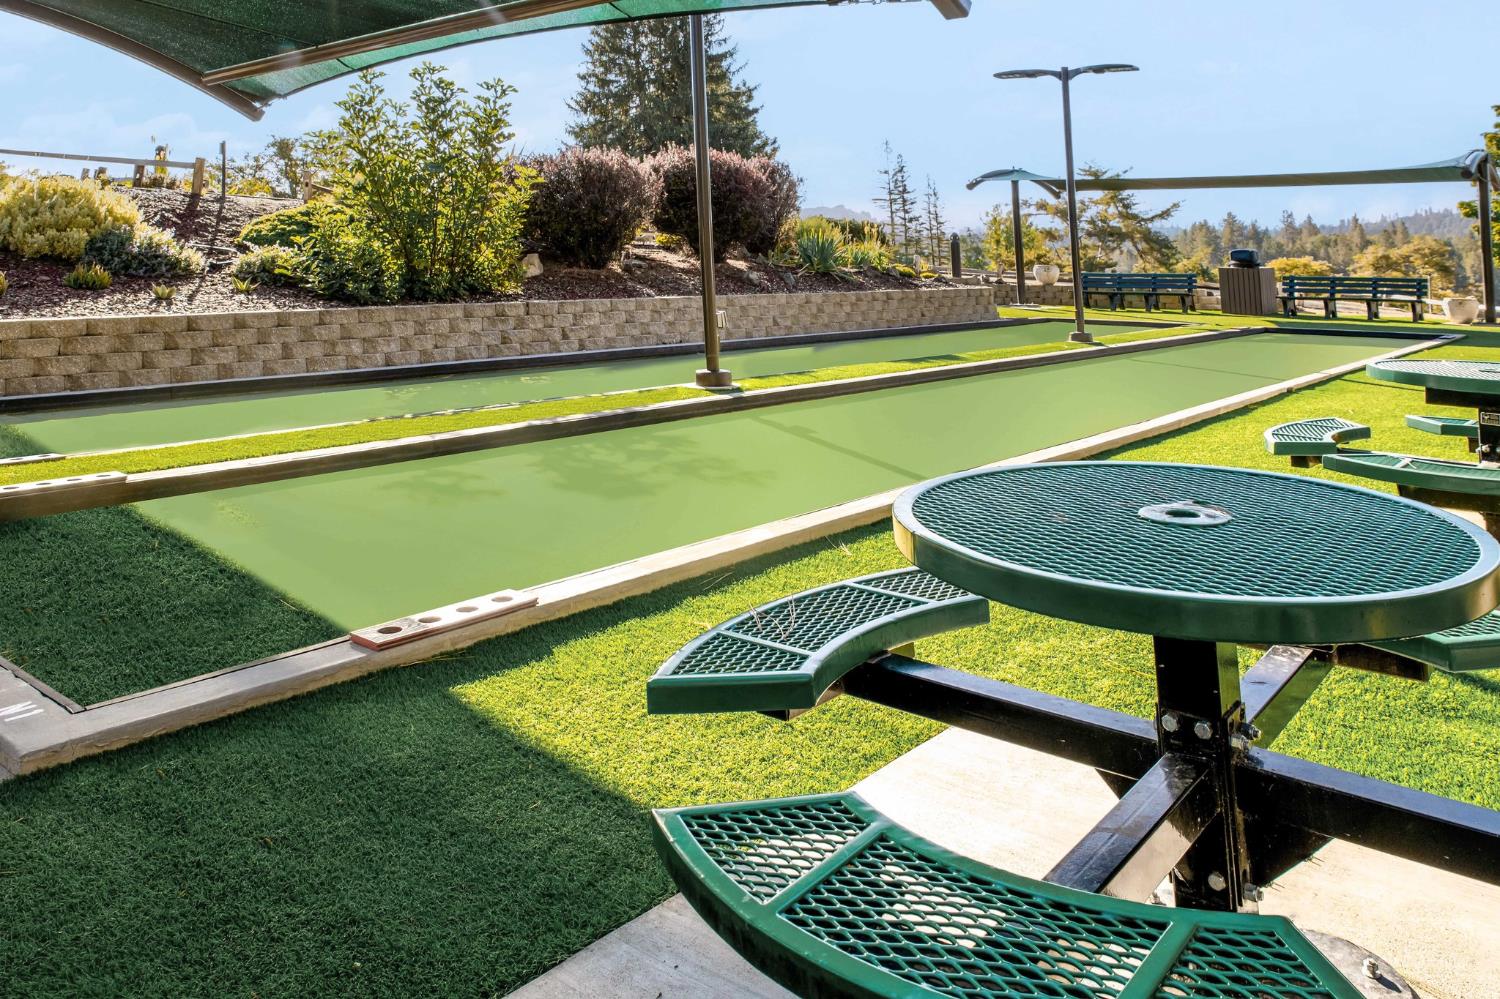
Outdoor bocce ball court with green lanes and metal picnic tables.
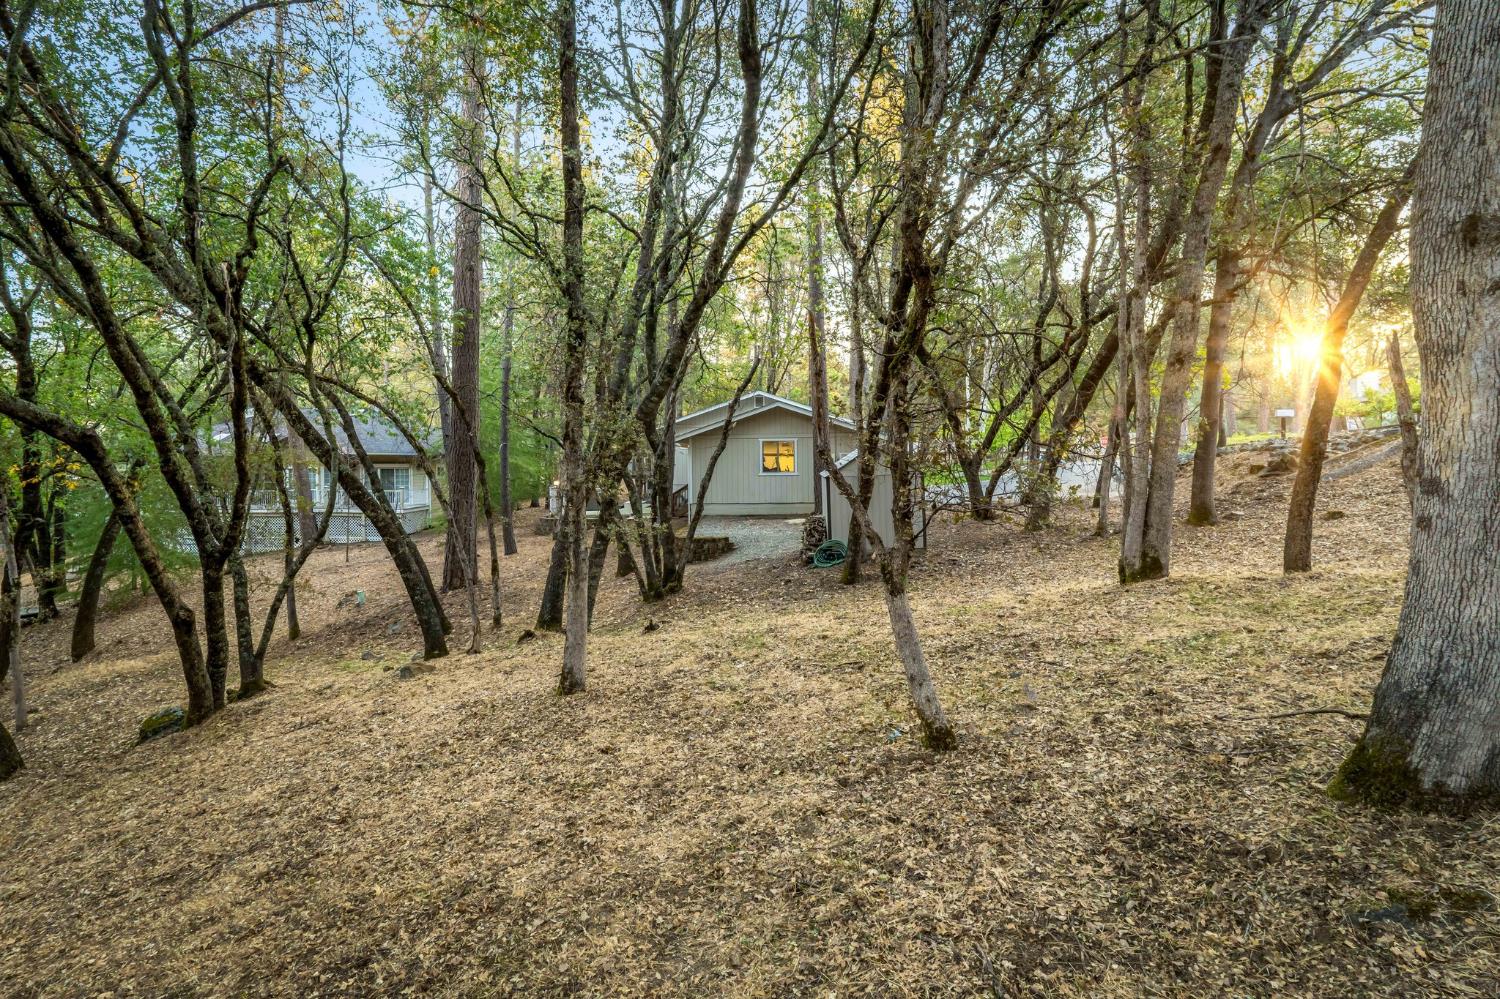
Small gray house on a wooded, leaf-covered hillside, with golden sunlight filtering through the trees.
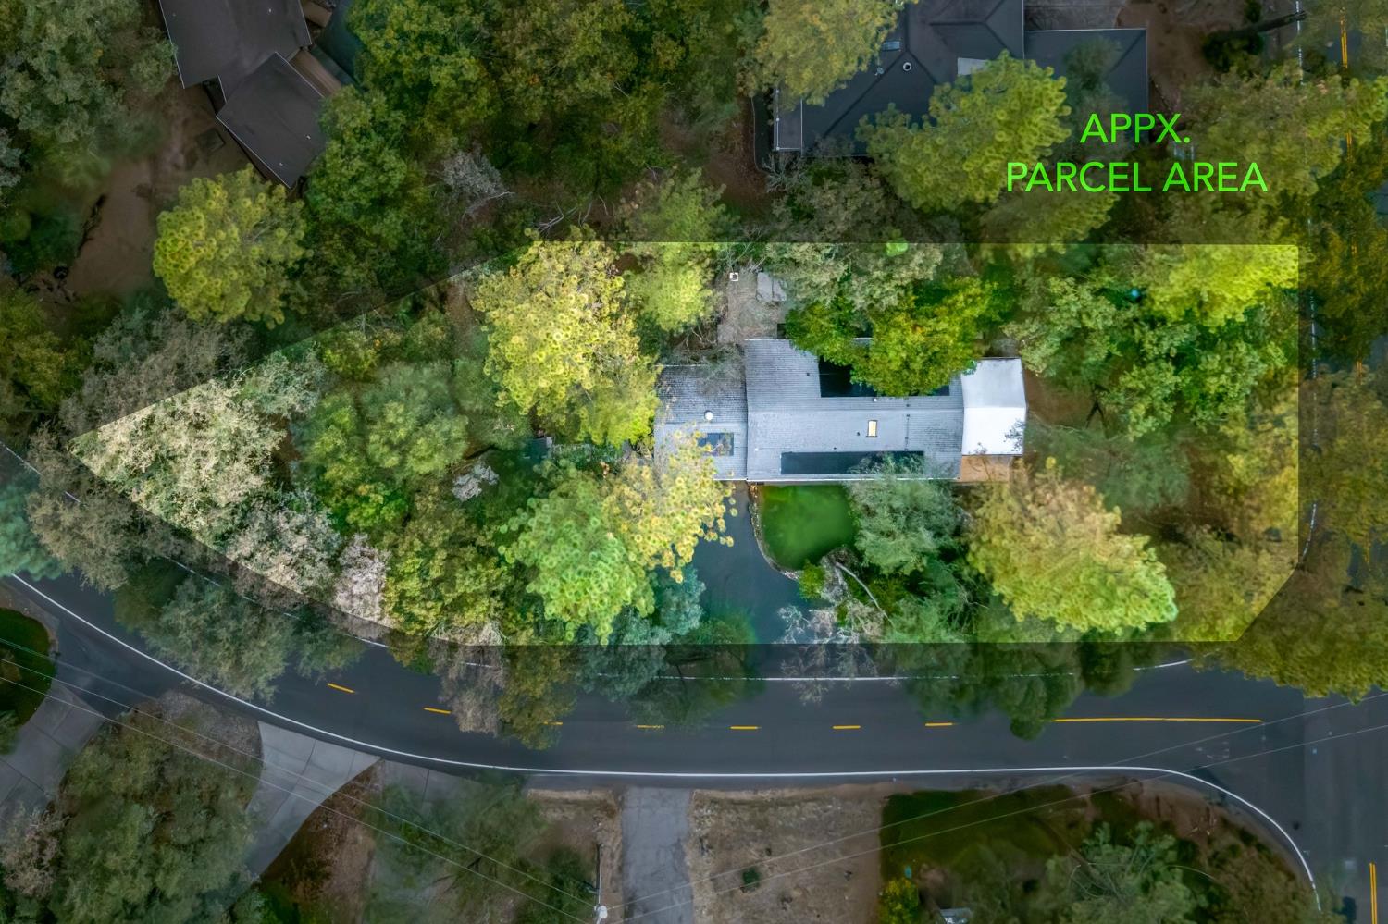
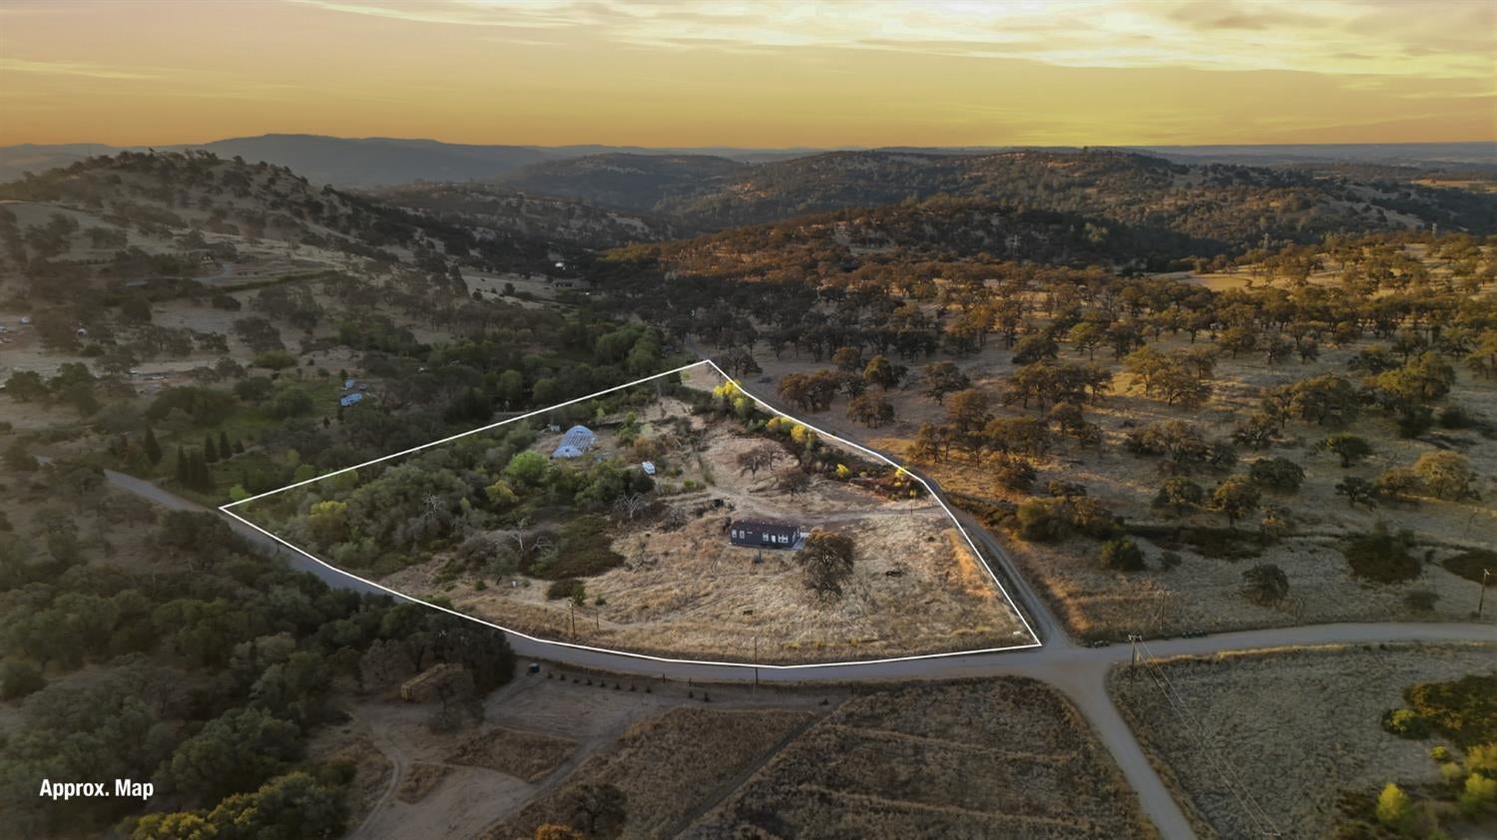
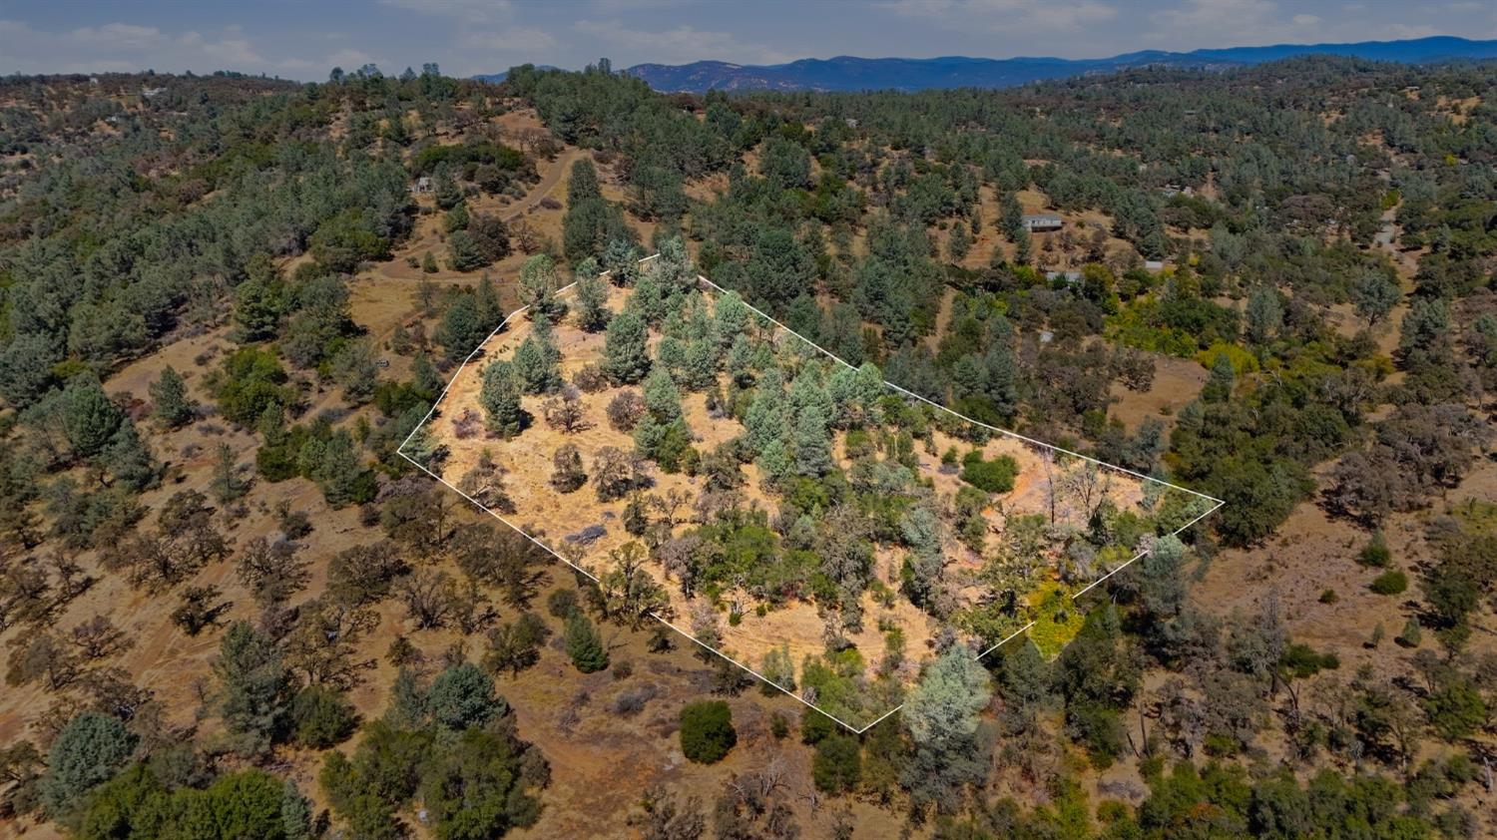
Aerial view of a wooded property with a house, pond, and highlighted parcel boundary.
Aerial view of wooded lakeside homes and a sandy beach labeled Explorer Park.
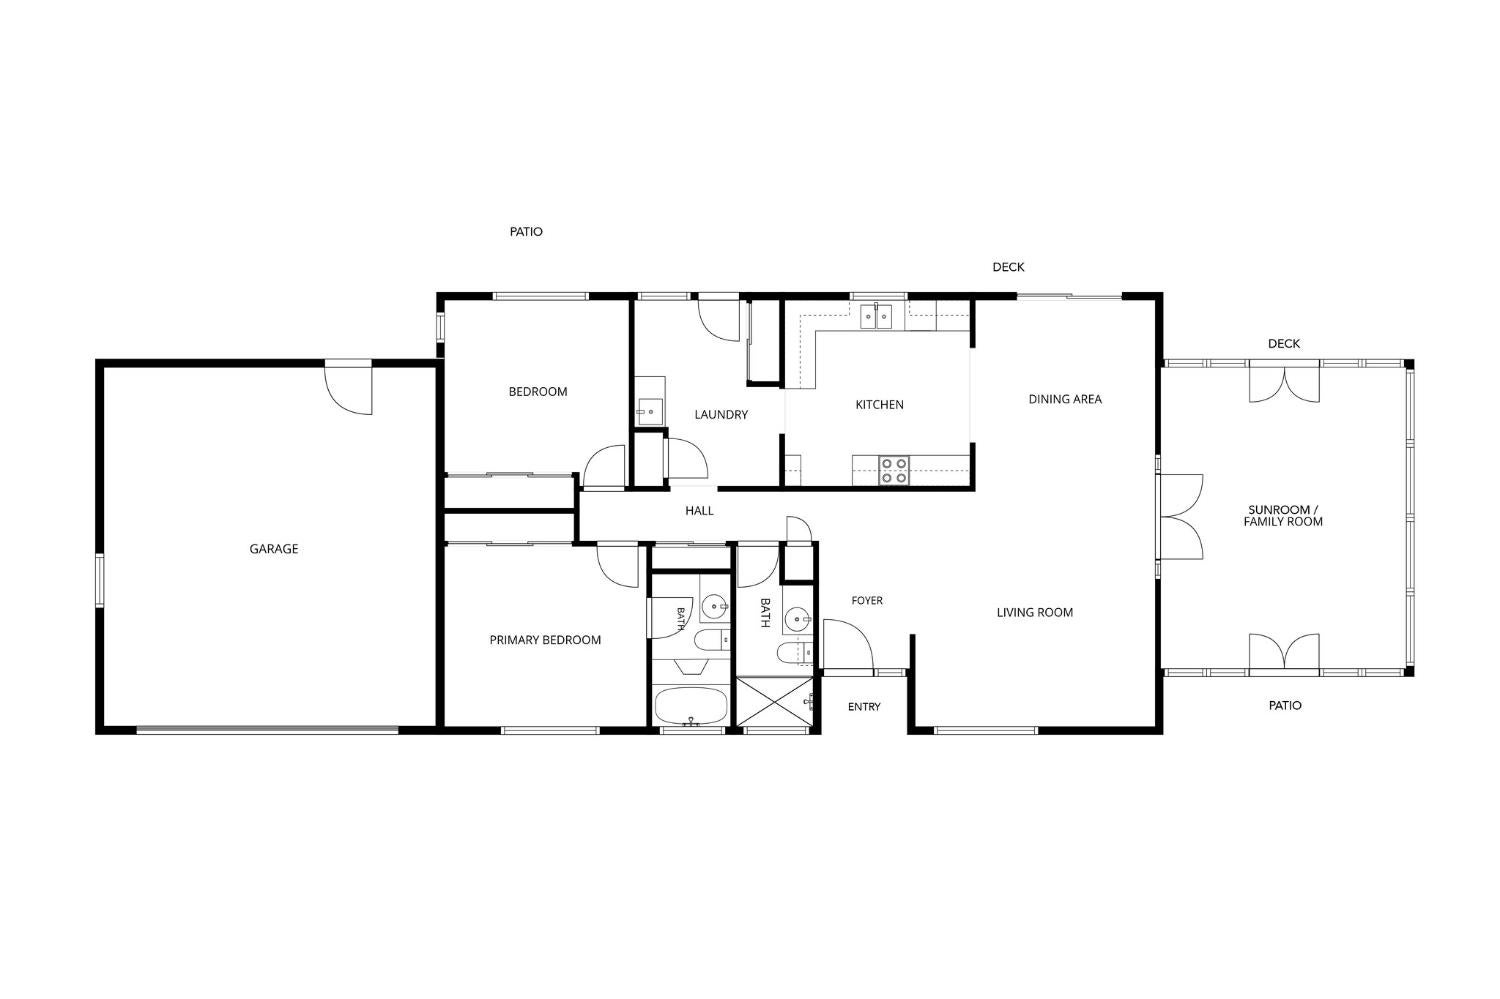
Floor plan showing a garage, two bedrooms, living and dining areas, kitchen, and sunroom.
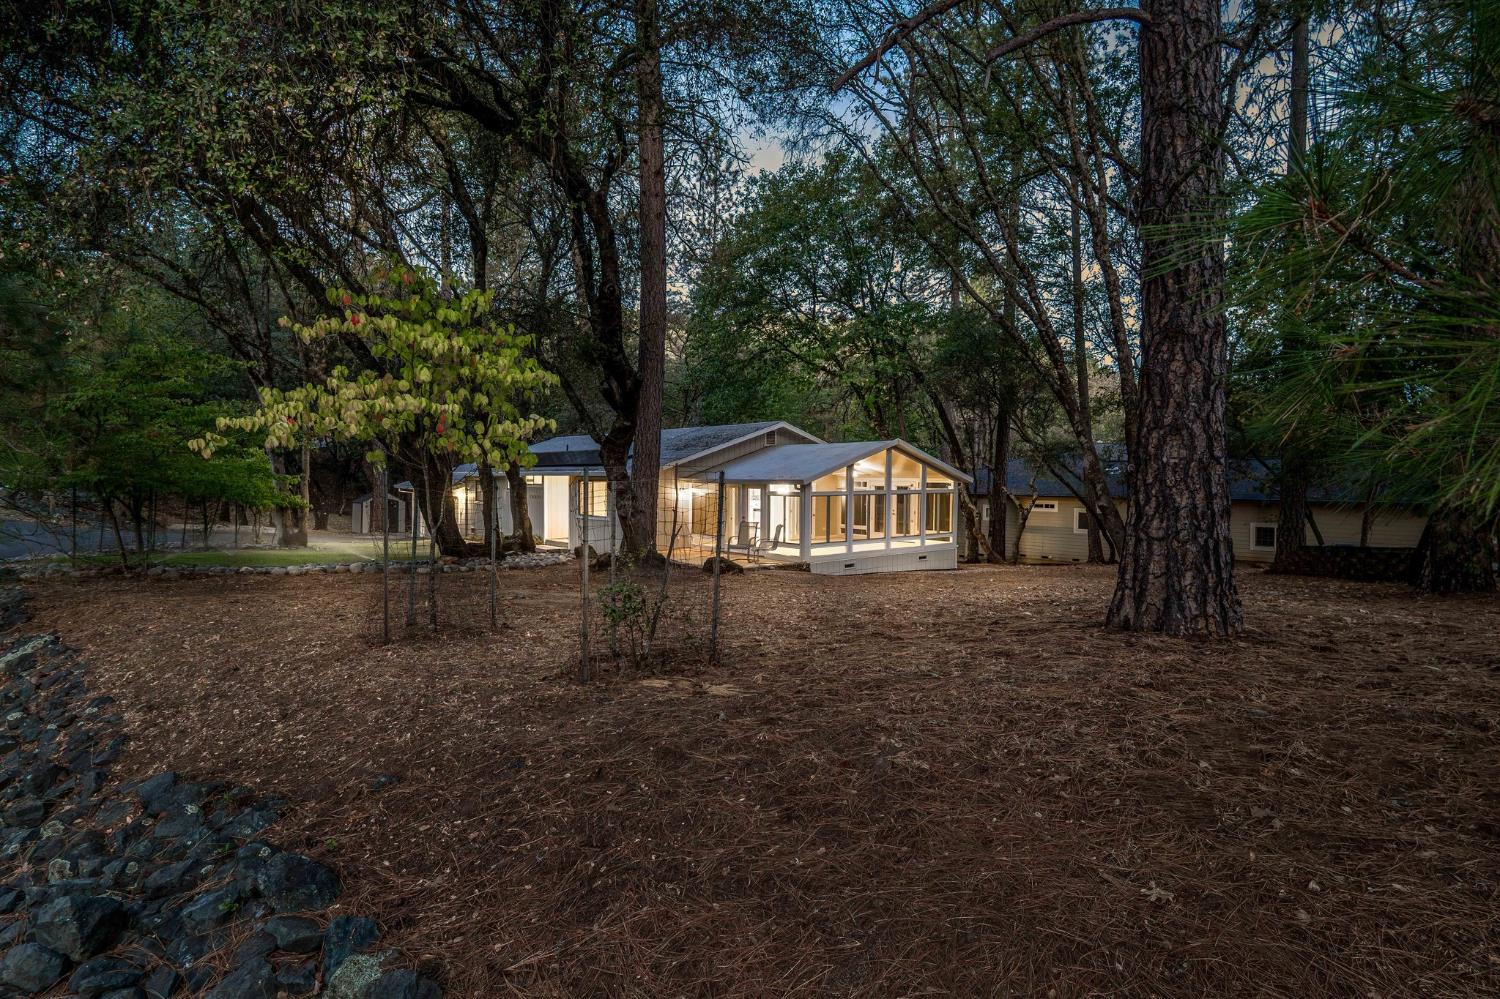
Wooded home with a glowing glass-fronted sunroom at dusk.
VIEW PHOTOS
$400,000

19651 Echo Blue Drive

2 Beds 2 Baths 1,624 Sq.Ft. 0.41 Acres

Description

Lake Wildwood Living, Move-In Ready! This two-bedroom, two-bath home sits on an expansive corner lot just 500 feet from the beach at Explorer Park, with tall trees wrapping all around, so it feels surprisingly private. The sellers did the work: new paint throughout, new carpet, new light fixtures, and freshly painted kitchen cabinets, so you get to enjoy your life here right from move-in day. The living room opens to the dining area and the kitchen, and the layout flows easily between them. The central highlight is the sunroom: all windows on three sides, under a vaulted ceiling with two ceiling fans, with French doors out to the deck and the patio. Your mornings will start here and your evenings will probably end here, too. Retreat to either bedroom down the hall, away from the main living spaces. The Primary bedroom has its own bath with a tub and shower, and the second full bath has a walk-in shower. There's an inside laundry room with a door to the back patio. Outside, the deck is ready for morning coffee, dining al fresco and evening entertaining. And enjoy your nights under the stars with a hot tub on the patio. And just wait until Spring: the Dogwoods are glorious! On the practical side, leased solar and a whole-house fan give you the best in energy efficiency. And, an attached two car garage and extra storage shed give you all the space you need for your lake toys. And then there's Lake Wildwood itself, a gated community built around a private lake with five parks, four of them with sandy beaches and buoyed swim areas, plus a golf course, tennis and pickleball courts, a pool, and a clubhouse with dining. Use the address as a url for the video. Looking for a home for sale in Lake Wildwood, Penn Valley, CA 95946? This Nevada County home has 2 bedrooms and 2 bathrooms on a .41 acre corner lot 500 feet from Explorer Park beach, with a sunroom, a deck, a hot tub, new paint, new carpet, new light fixtures, an attached two-car garage, a storage shed, leased solar, and a whole house fan. A move-in-ready home inside a gated lake and golf community in the Sierra Nevada foothills, with beaches, a golf course, pickleball and tennis courts, a pool, and a clubhouse.
Share Property

Location

19651 Echo Blue Drive, Penn Valley, CA 95946

Status

For Sale
Sarah Stone-Francisco

Sarah Stone-Francisco

TITLE

Real Estate Advisor | Grass Valley REALTOR®

LICENSE

02133990

Property Amenities

Interior
Laundry room Other
Appliances Dishwasher, Free-Standing Electric Oven, Free-Standing Electric Range
Flooring Carpet, Linoleum, Tile
Total Bedrooms: 2
Full Bathrooms: 2
Other Interior Features Cathedral Ceiling(s), Laminate Counters
Area & Lot
Lot Area 0.41 Acres
Living area 1,624 Sq.Ft.
MLS® ID 226109688
Year Built 1979
School District Nevada
Water Frontage Lake Privileges
View Description Trees/Woods,Forest
Architecture Styles Traditional
Type Residential
Status For Sale
Exterior
Stories 1
Air conditioning Ceiling Fan(s), Whole House Fan, Central Air
Heat type Central
Water Source Public
Garage Space 2.0
Security Features Carbon Monoxide Detector(s), Security Gate
Sewer Public Sewer
Parking Attached, Garage Faces Front
Lot Features Corner Lot, Sprinklers In Front, Landscaped
Roof Composition
Utilities Sewer Connected, Electricity Available
Finance
Sales Price $400,000
HOA Fees $3,721 yearly
Single-story gray home with rooftop solar panels, mature trees, and a curved rock garden at dusk.

Schedule a Showing

I would love to show you this beautiful property. Please select your preferred date and time below. I will be in touch shortly to confirm your appointment.

Schedule a Showing

I would love to show you this beautiful property. Please select your preferred date and time below. I will be in touch shortly to confirm your appointment.

Thank you for your interest in 19651 Echo Blue Drive, Penn Valley, CA 95946. We are reviewing your request and will be in touch shortly!

Mortgage Calculator

Estimate your monthly mortgage payment, including the principal and interest, property taxes, and HOA. Adjust the values to generate a more accurate rate.
All estimates are provided for informational purposes only. Actual amounts may vary.
$0,000 Your Payment 20 15 65
$0,000 Your Payment
Single-story gray home with rooftop solar panels, mature trees, and a curved rock garden at dusk.

360 Virtual Tour

Take a tour of this property

Penn Valley

Work With Sarah

Enjoy attentive service, thoughtful guidance, and a detail-oriented approach designed to help you achieve your real estate goals.