Leave a Message

Thank you for your message. I will be in touch with you shortly.

18849 Sargent Sky Way
VIEW PHOTOS
$560,000

18849 Sargent Sky Way

3 Beds 2 Baths 2,129 Sq.Ft. 0.66 Acres

Description

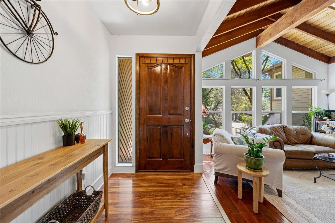
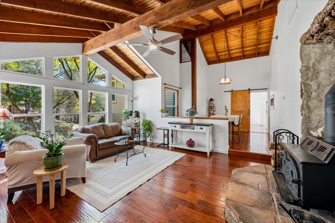
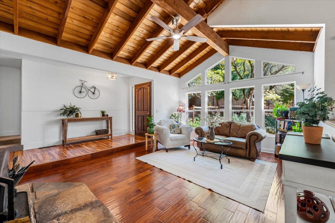
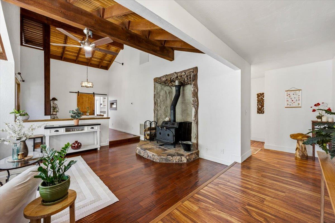
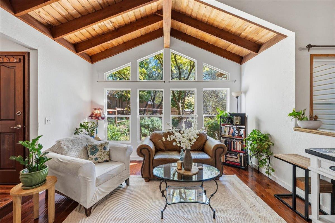
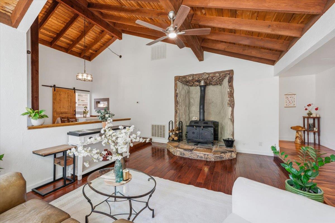
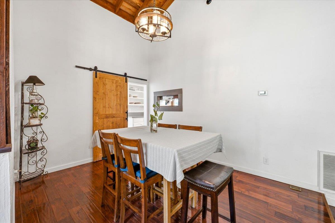
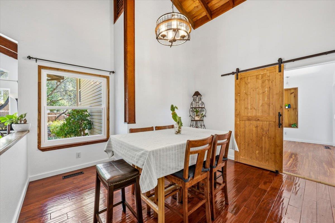
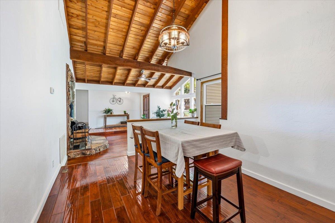
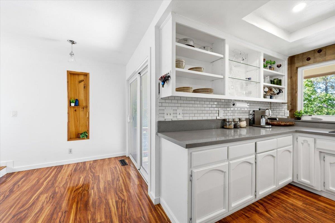
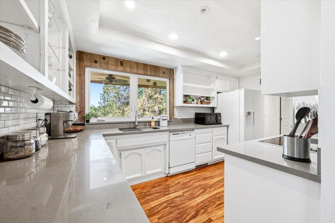
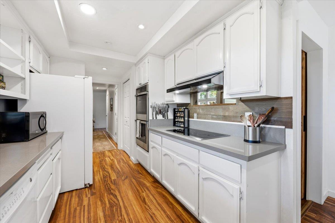
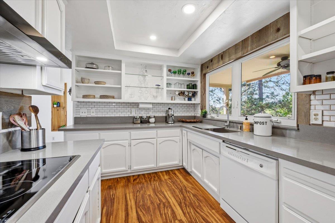
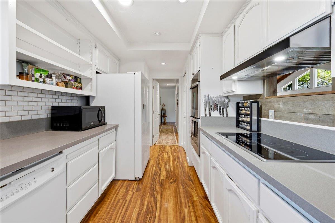
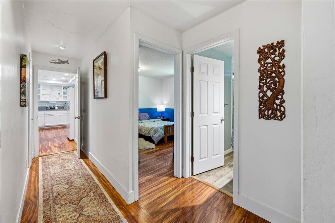
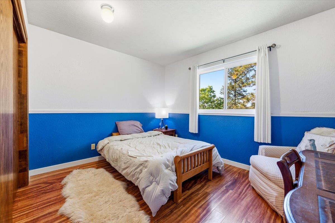
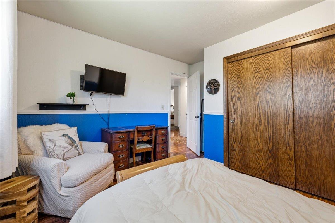
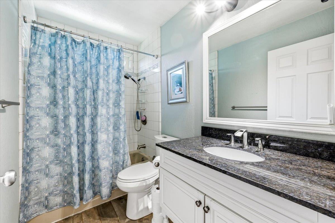
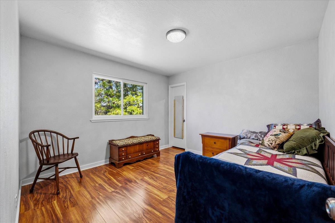
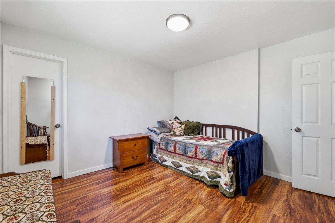
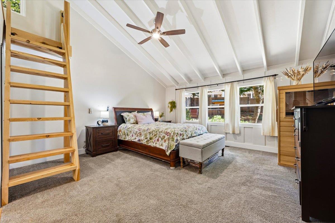
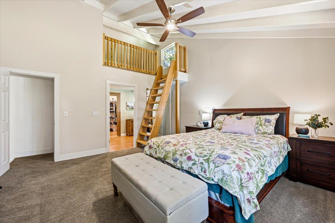
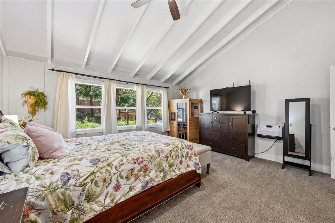
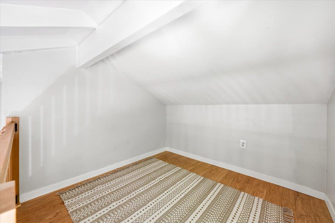
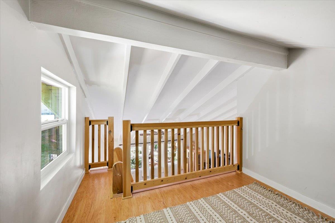
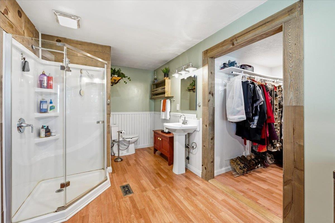
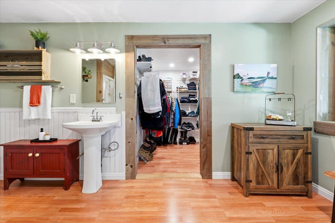
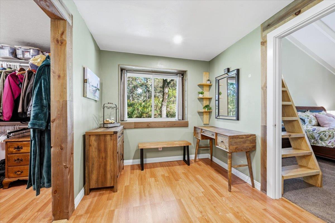
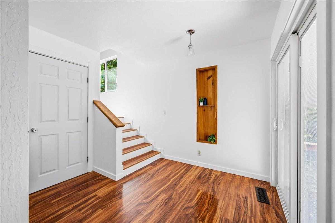
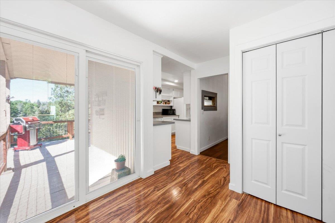
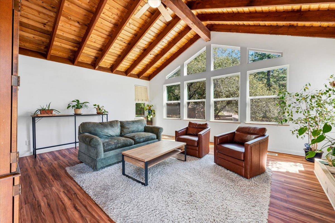
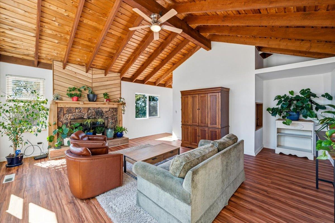
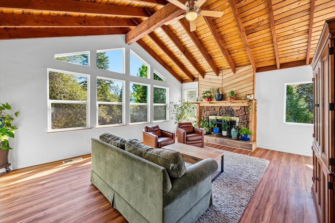
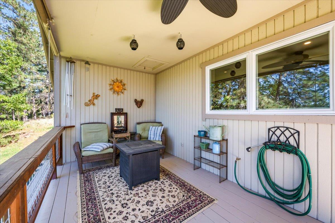
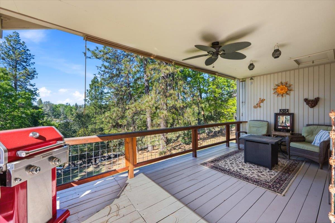
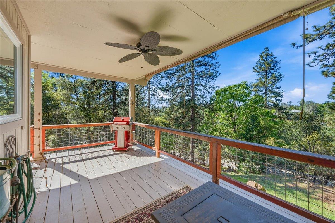
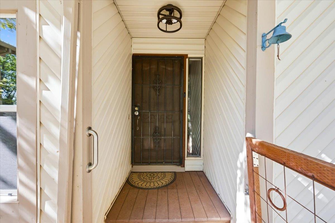
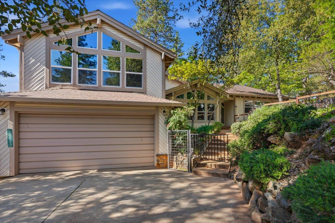
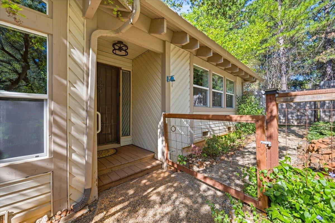
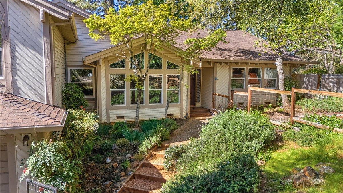
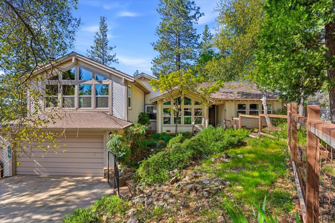
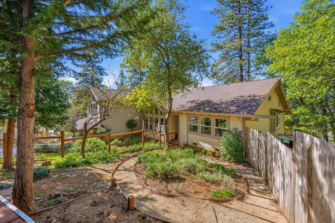
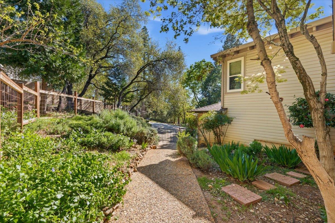
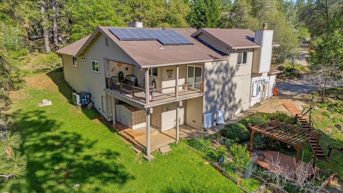
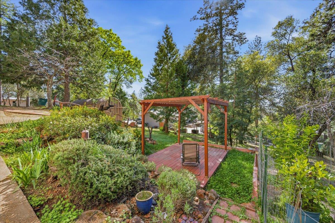
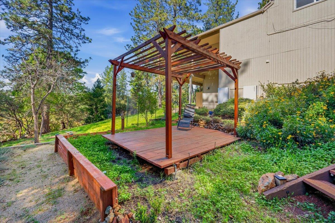
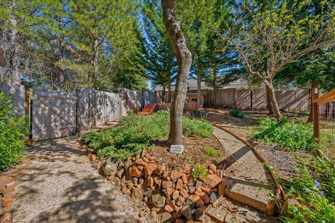
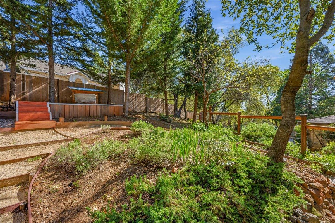
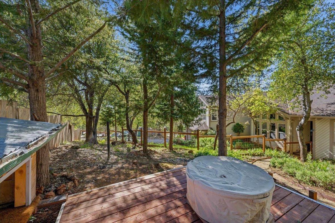
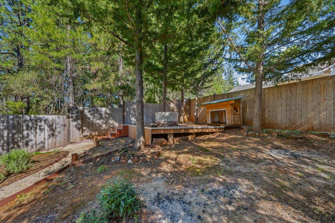
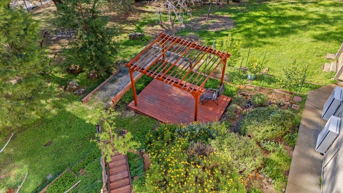
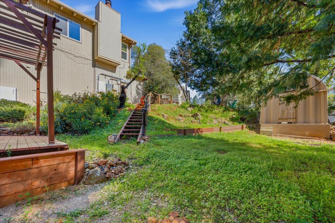
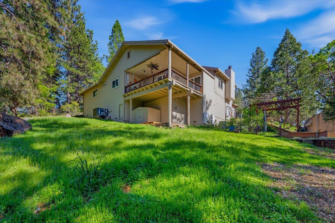
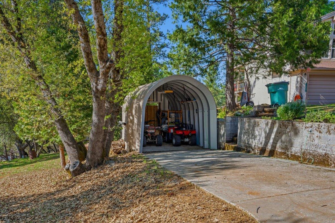
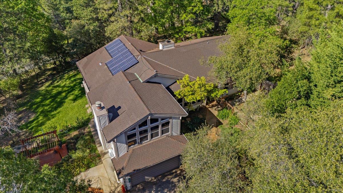
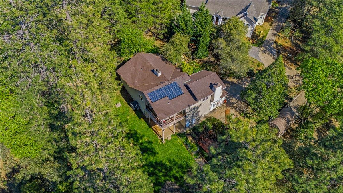
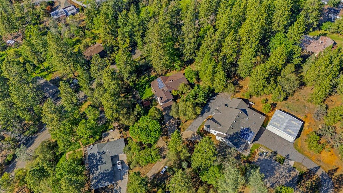
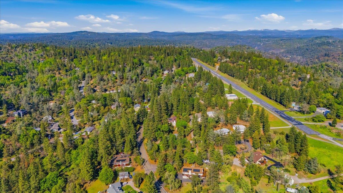
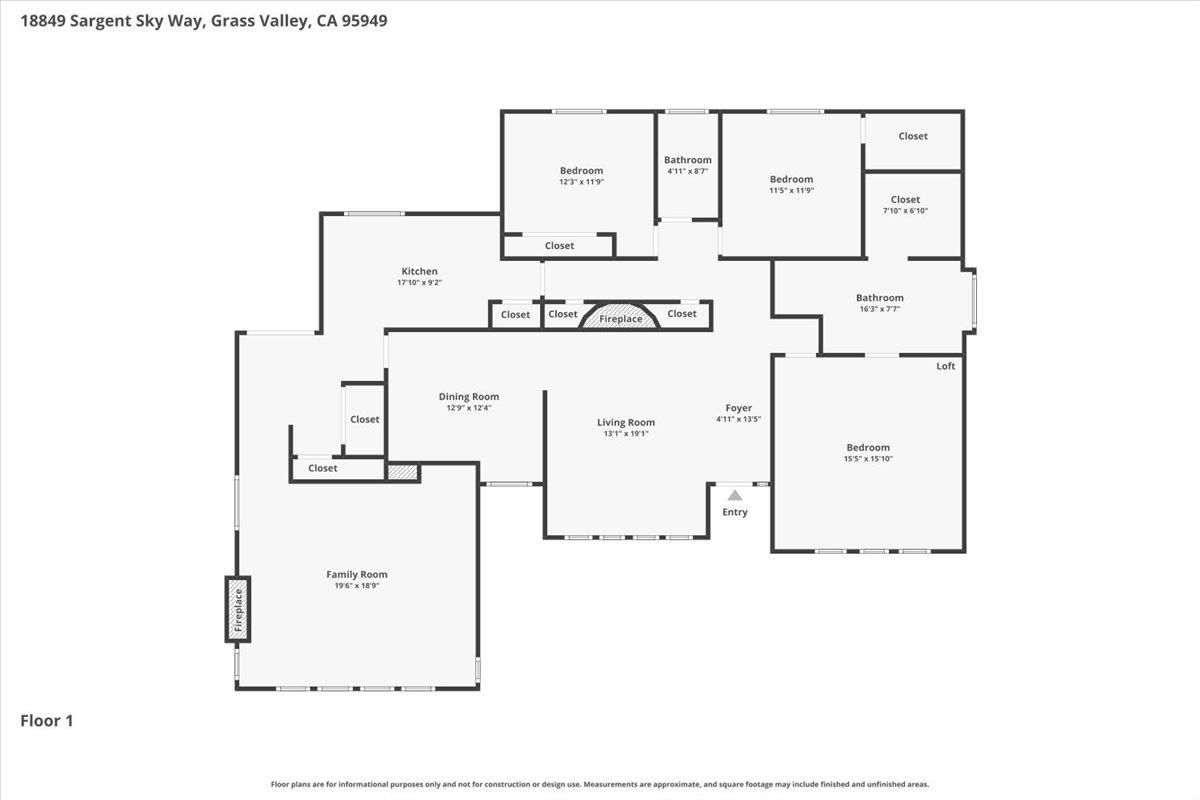
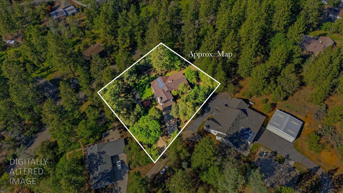
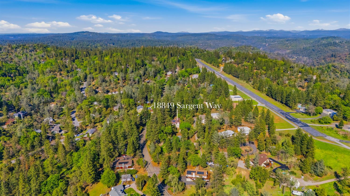
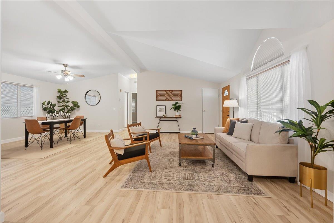
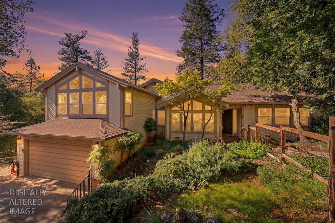
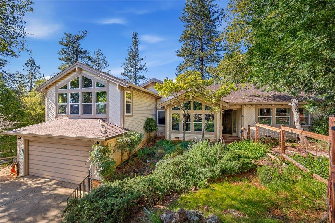
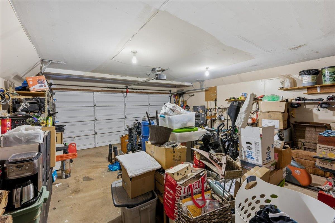
Stunning light-filled Craftsman! Thoughtfully updated Alta Sierra home offering space, light, and functionality in a quiet, peaceful setting just moments from the private airstrip. Situated on over half an acre, the property provides privacy, usable outdoor space, and a flexible layout designed for everyday living. Inside, vaulted cedar ceilings and expansive windows create a warm, light-filled atmosphere throughout. The upper living room is the heart of the homebright and inviting, with large window walls that bring the outdoors in and a wood stove that adds comfort and character. The layout offers multiple living areas, allowing space to gather, spread out, or unwind. The kitchen has been refreshed to feel both modern and practical, featuring painted cabinetry, granite countertops, a large pantry closet, and upgraded appliances including an induction cooktop, double oven, and a high-performance vent hood. Direct access to the patio and deck makes indoor-outdoor dining and entertaining seamless. The spacious primary suite includes cathedral ceilings, a large walk-in closet, and a loft area ideal for additional storage, secluded yoga sessions or a cozy reading nook. Recent improvements include new flooring, new windows, updated interior and exterior paint, remodeled fireplace facade, updated light fixtures, new ceiling fans inside and on the back deck, new AC unit, water heater with recirculator, and a roof treatment. The home is also equipped with a solar system and backup battery for added efficiency and reliability. Outdoor living is a standout feature, with a back deck positioned to capture beautiful sunset views, along with multiple seating areas, established herb and garden spaces, fruit trees, and a fenced-in dog area. Additional features include an attached garage, basement storage, and a quonset hut providing ample space for storage, hobbies, or projects. A well-cared-for home that blends natural light, thoughtful updates, and comfortable living in a peaceful Alta Sierra location, just 20 minutes from both Grass Valley and Auburn. Adjacent to the small private Alta Sierra Airport/Airstrip.
Share Property

Location

18849 Sargent Sky Way, Grass Valley, CA 95949

Status

Sold

Date Sold

April 27, 2026
Sarah Stone-Francisco

Sarah Stone-Francisco

TITLE

Real Estate Advisor | Grass Valley REALTOR®

LICENSE

02133990

Property Amenities

Interior
Laundry room Laundry Closet
Fireplace Insert, Living Room, Family Room, Free Standing, Wood Burning
Appliances Built-In Electric Range, Ice Maker, Dishwasher, Microwave, Double Oven, Electric Cooktop, Range Hood
Flooring Carpet, Simulated Wood, Vinyl
Total Bedrooms: 3
Full Bathrooms: 2
Other Interior Features Cathedral Ceiling(s), Beamed Ceilings
Area & Lot
Lot Area 0.66 Acres
Living area 2,129 Sq.Ft.
MLS® ID 226023900
Year Built 1981
School District Nevada
View Description Trees/Woods
Type Residential
Status Sold
Exterior
Stories 1
Air conditioning Ceiling Fan(s), Central Air
Heat type Fireplace Insert, Central, Fireplace(s), Wood Stove
Water Source Public
Garage Space 2.0
Security Features Carbon Monoxide Detector(s)
Sewer Septic Tank
Parking Paved, Attached, Detached, Garage Door Opener
Roof Composition
Utilities Propane, Electricity Available
Finance
Sales Price $560,000
HOA Fees $49 yearly

360 Virtual Tour

Take a tour of this property

Grass Valley

Work With Sarah

Enjoy attentive service, thoughtful guidance, and a detail-oriented approach designed to help you achieve your real estate goals.