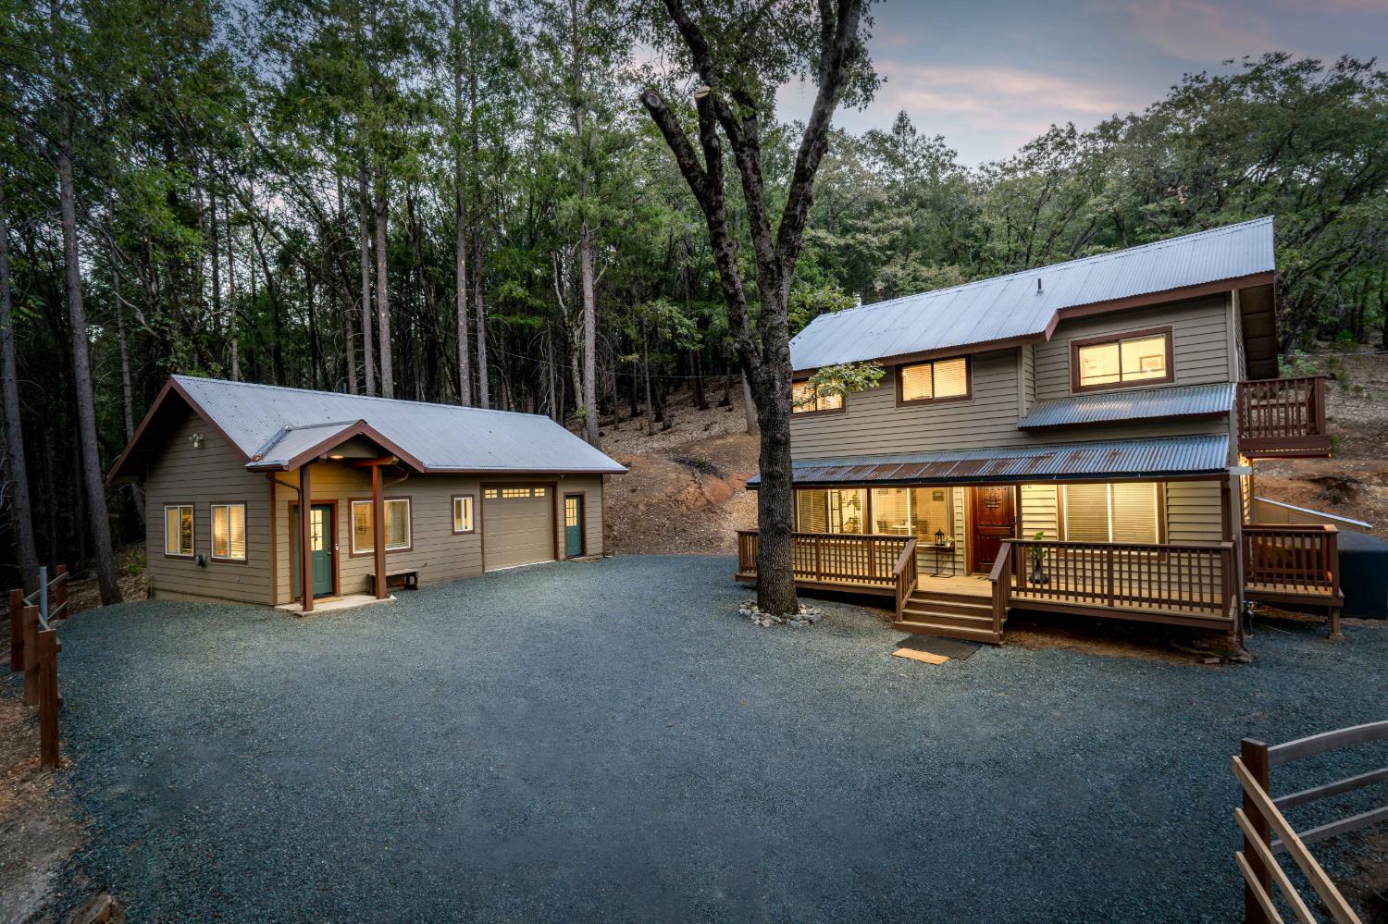
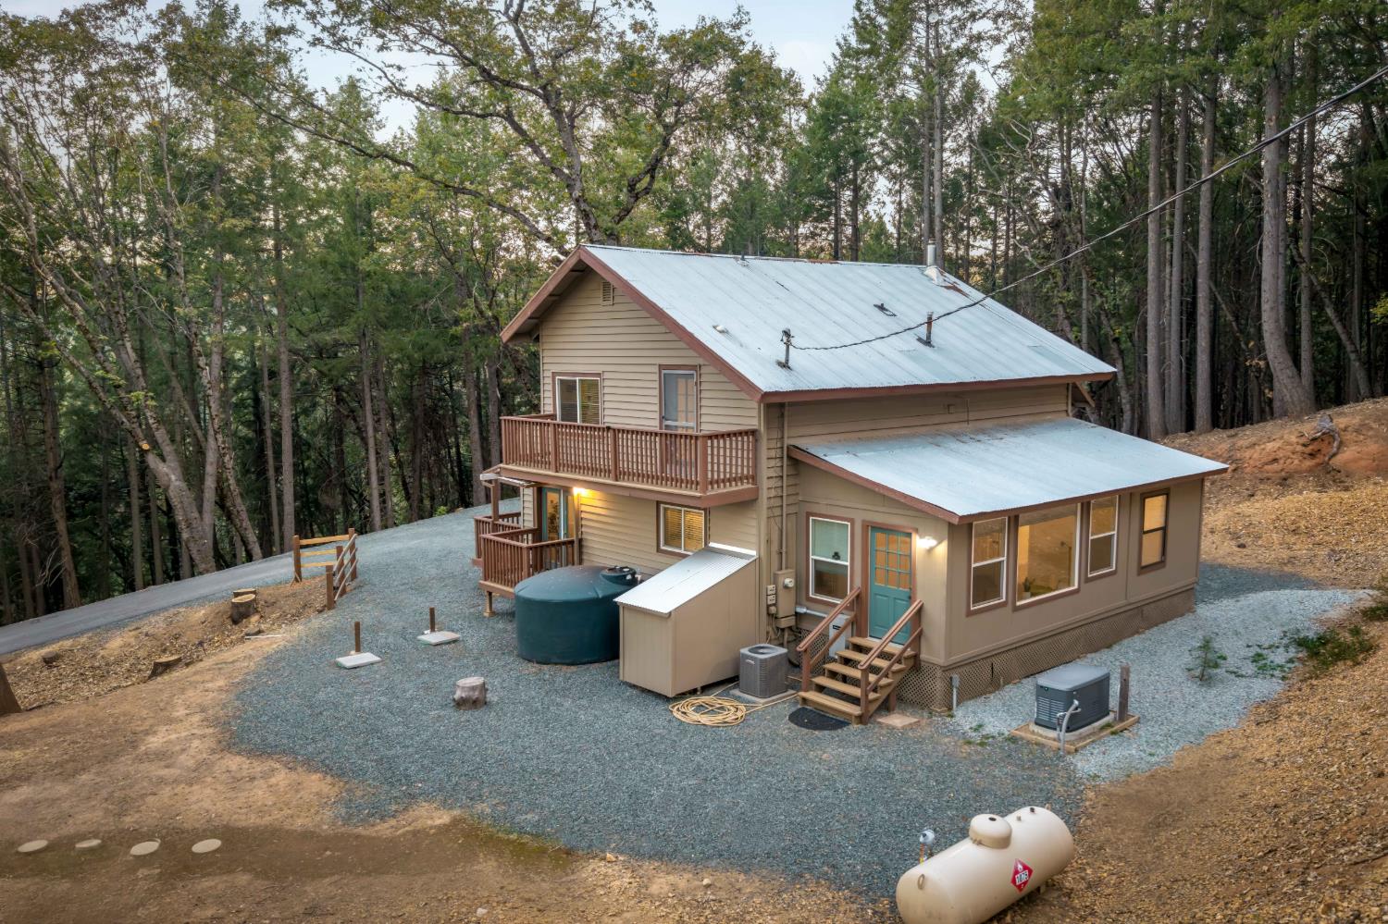
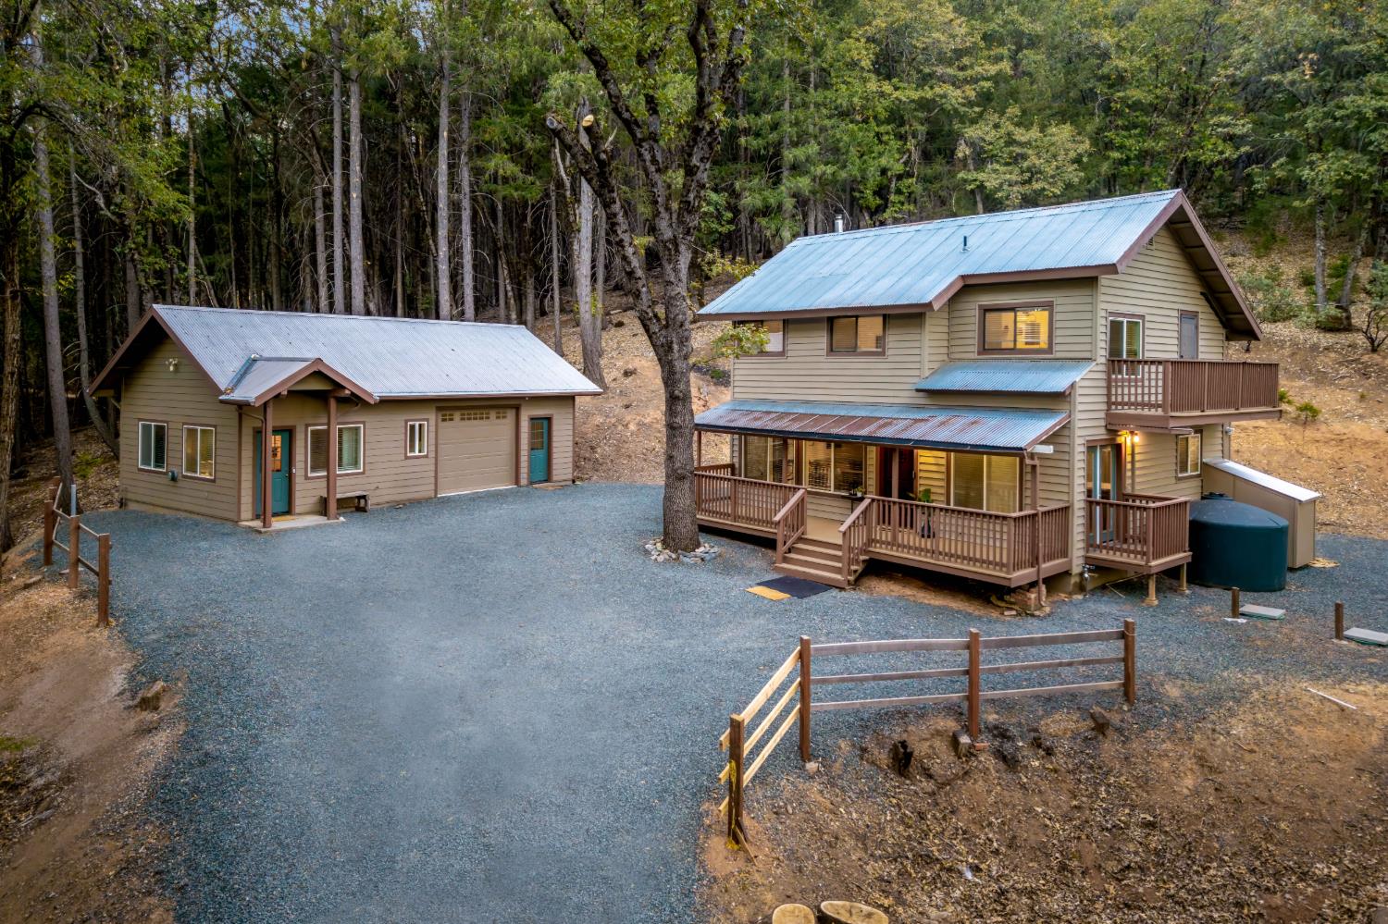
Wooded home and detached garage with metal roofs and warmly lit windows at dusk.
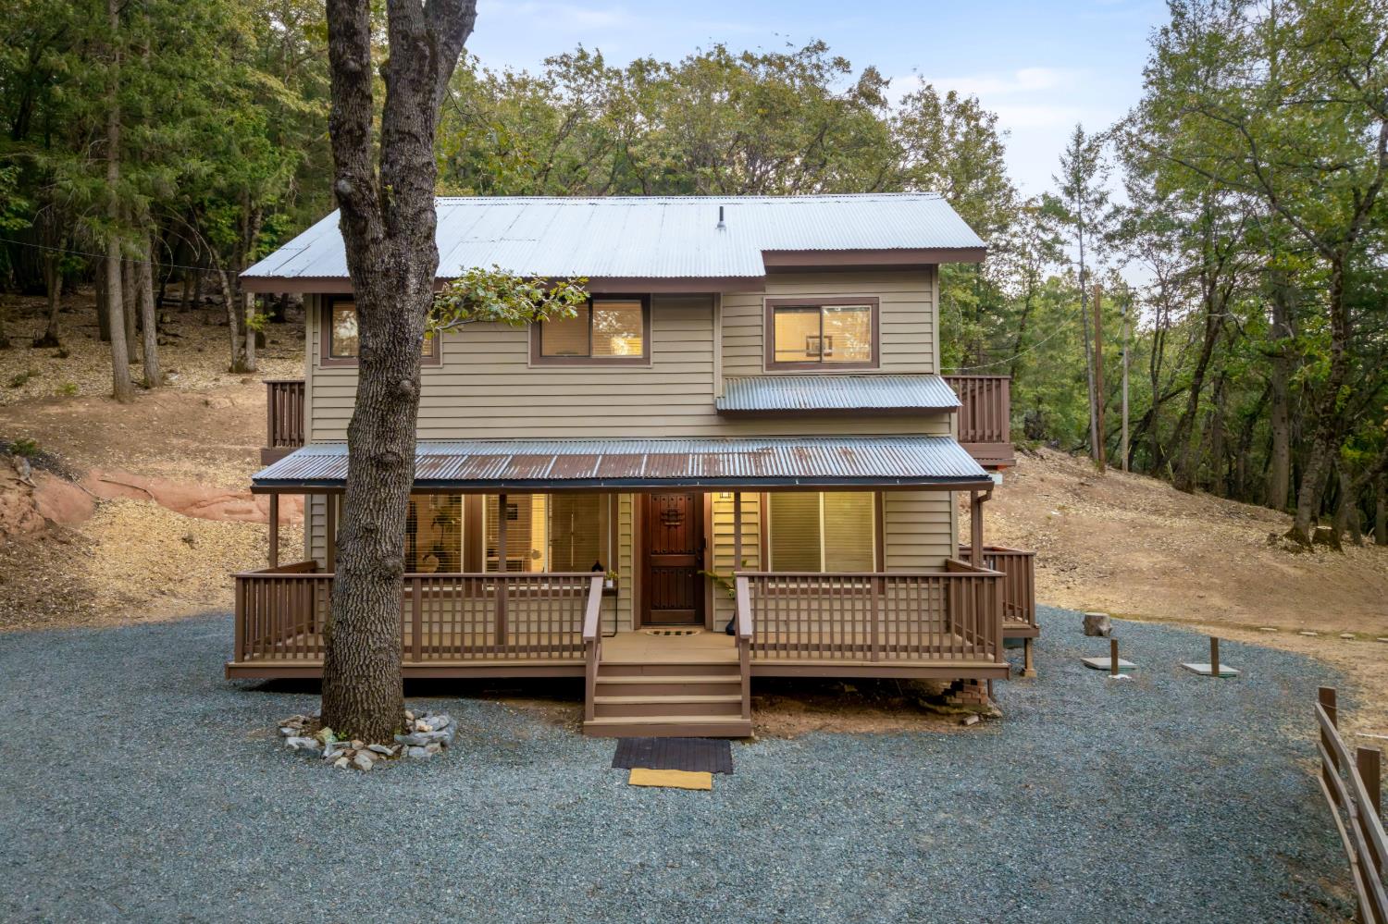
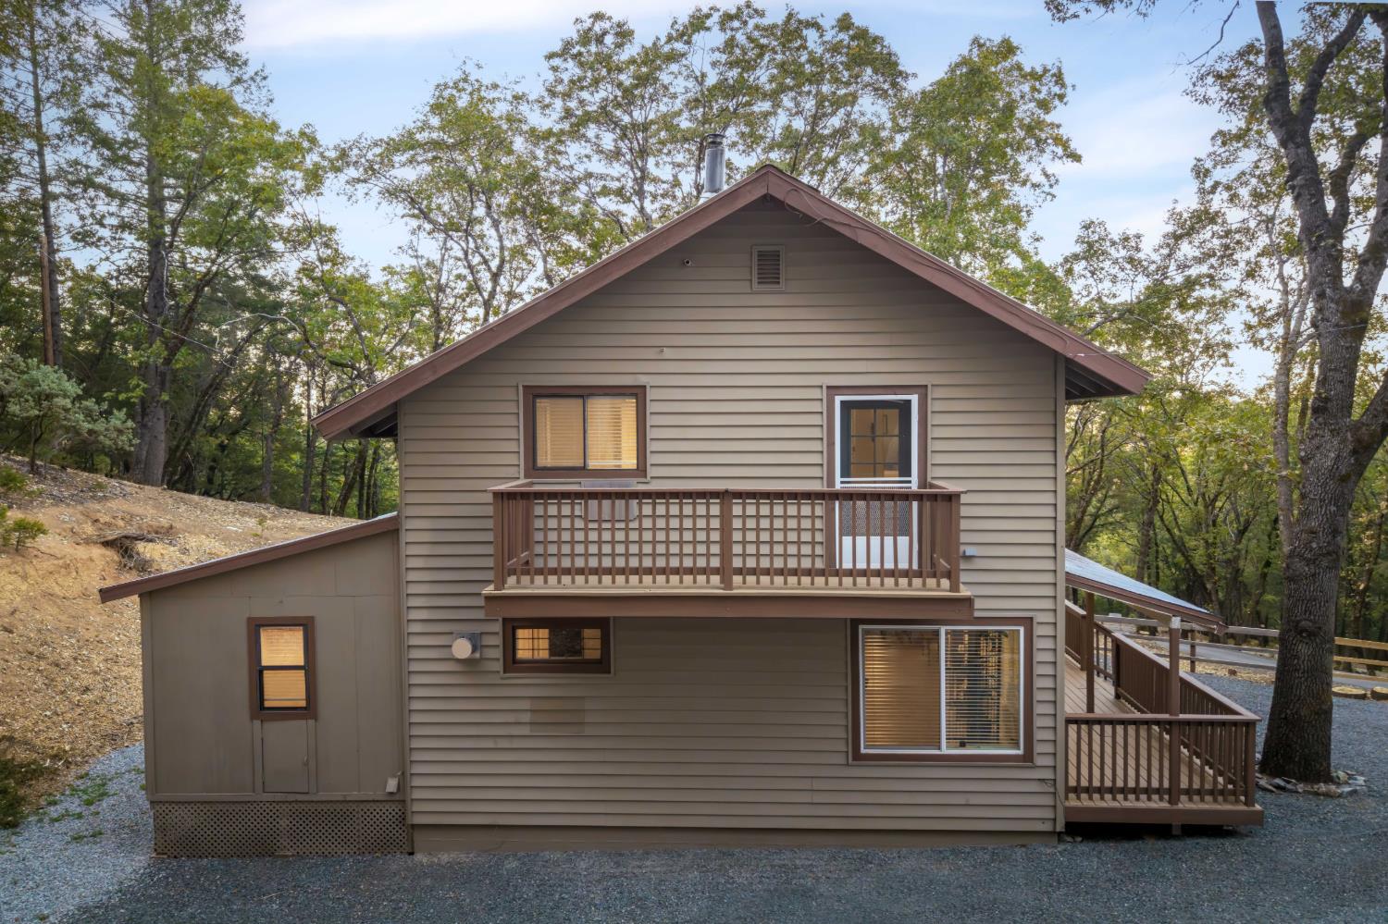
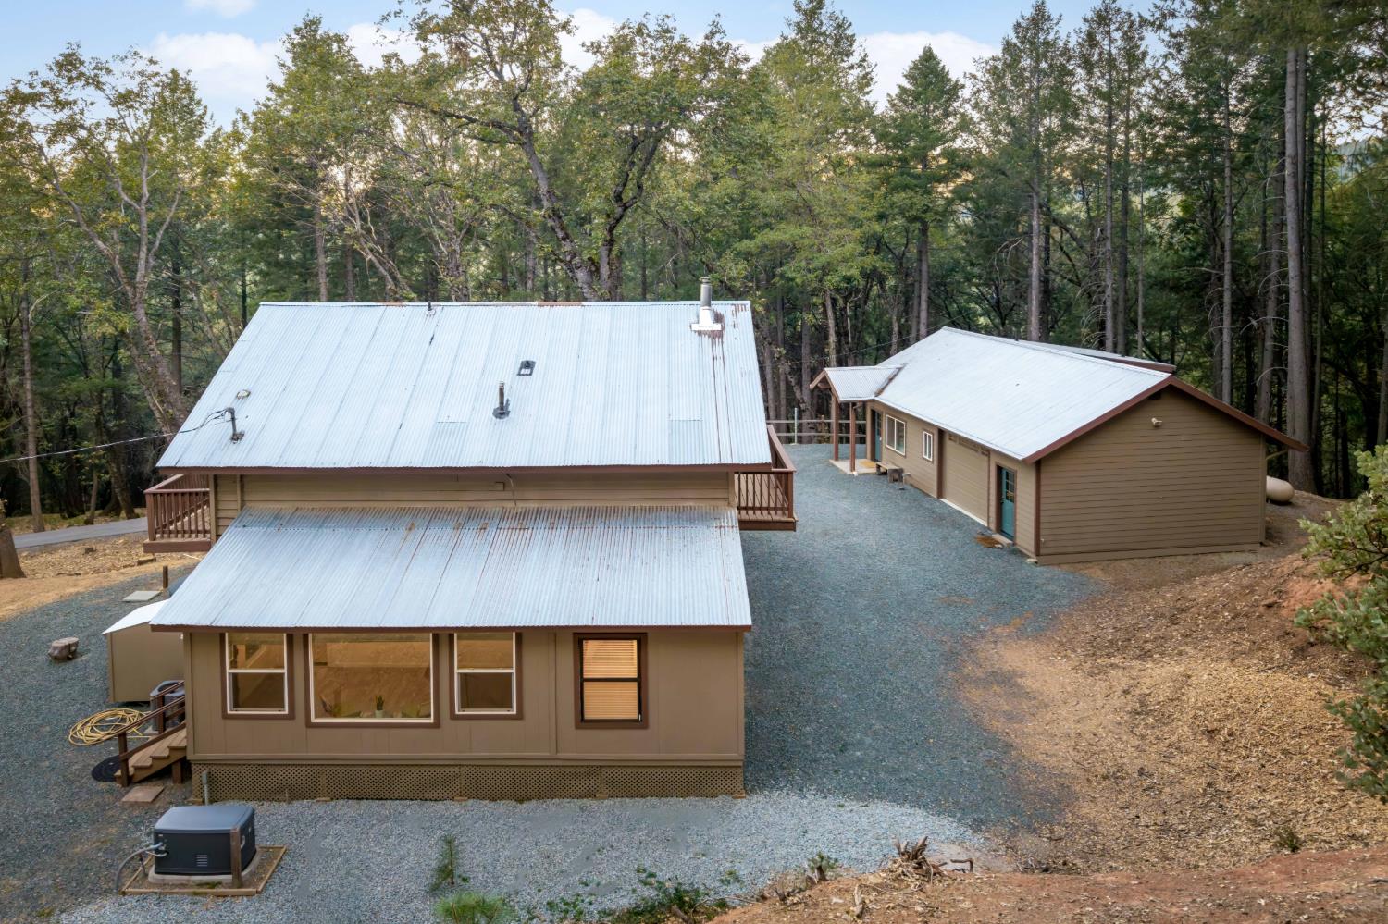
Two-story beige house with wooden decks and a corrugated metal roof, set among trees.
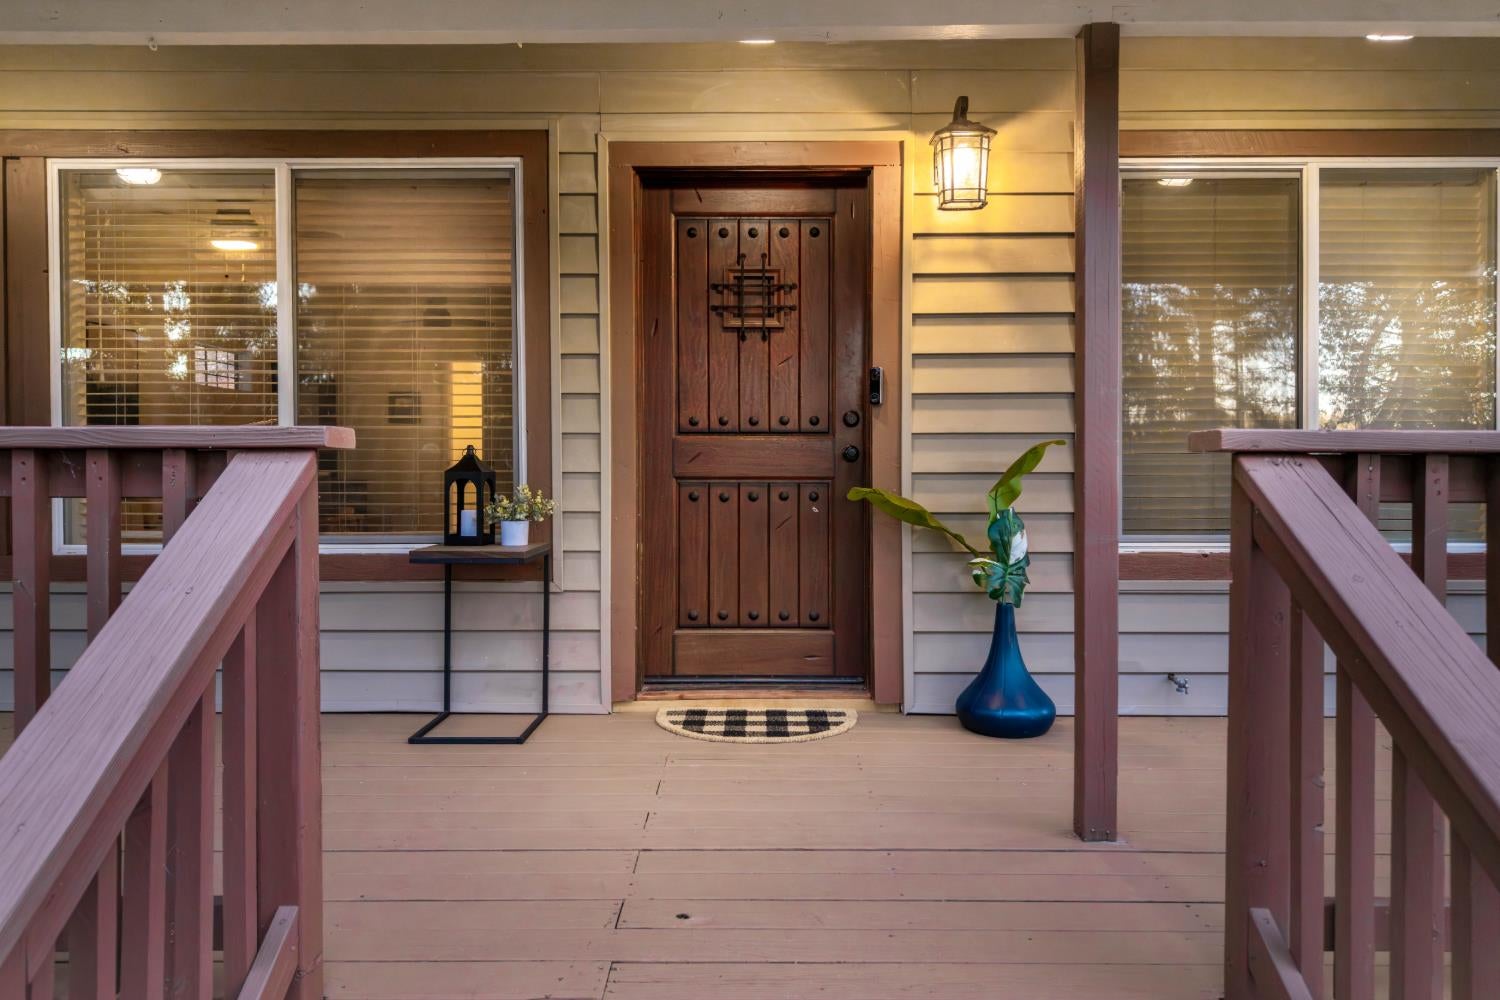
Home’s wooden front entry with porch railings, wide windows, and a lit lantern.
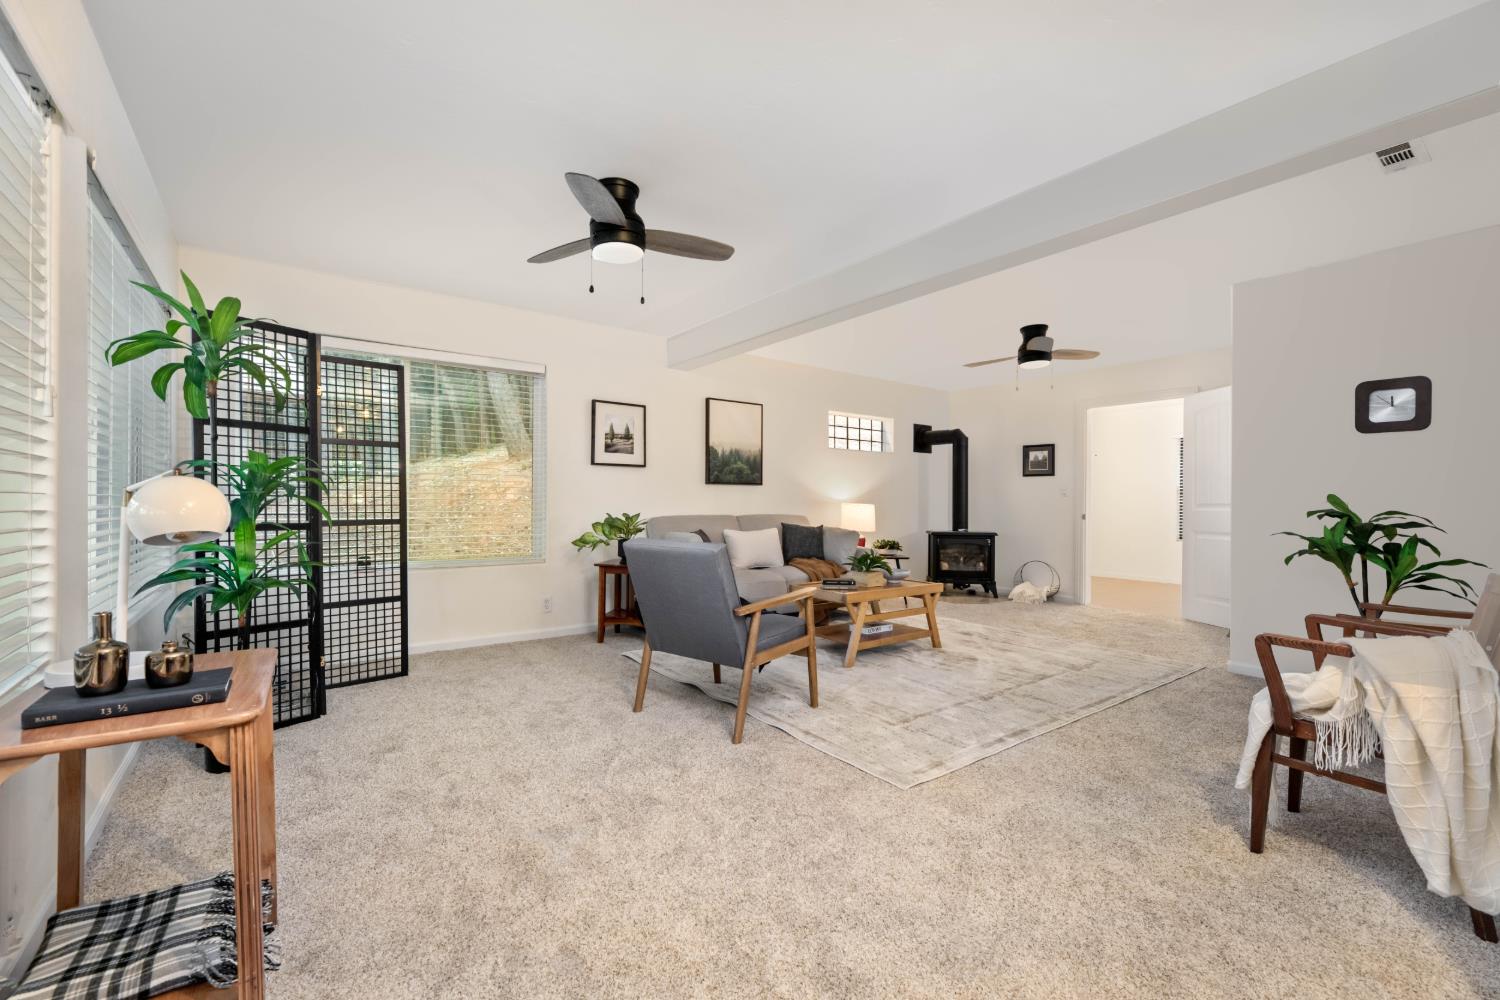
Furnished living room with gray seating, a wood stove, ceiling fans, and wide windows.
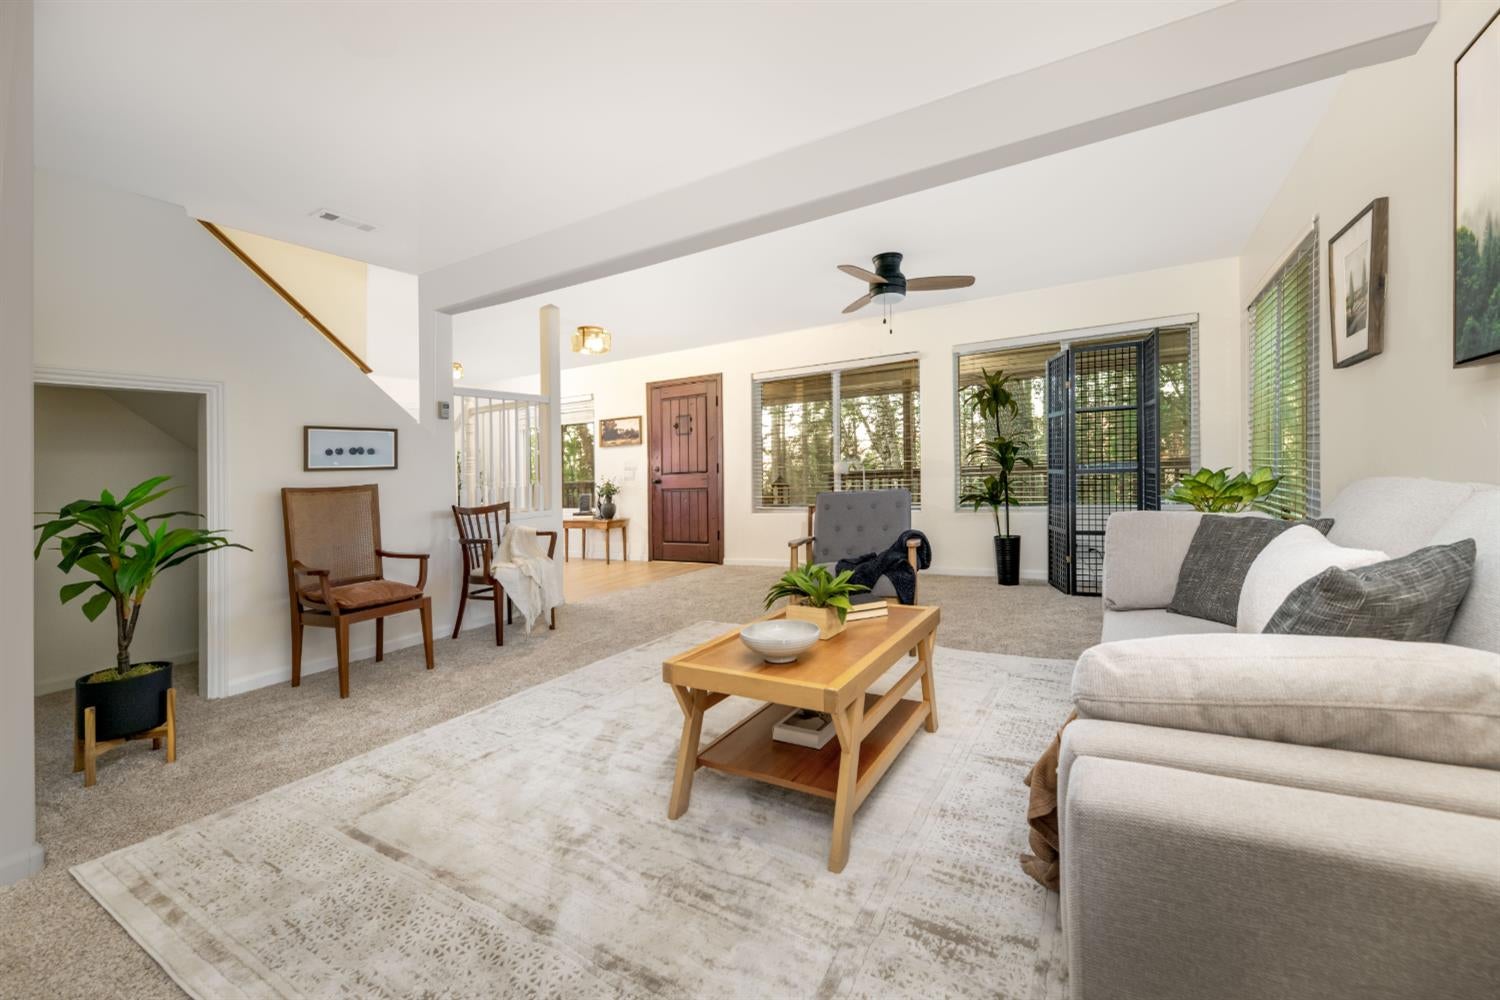
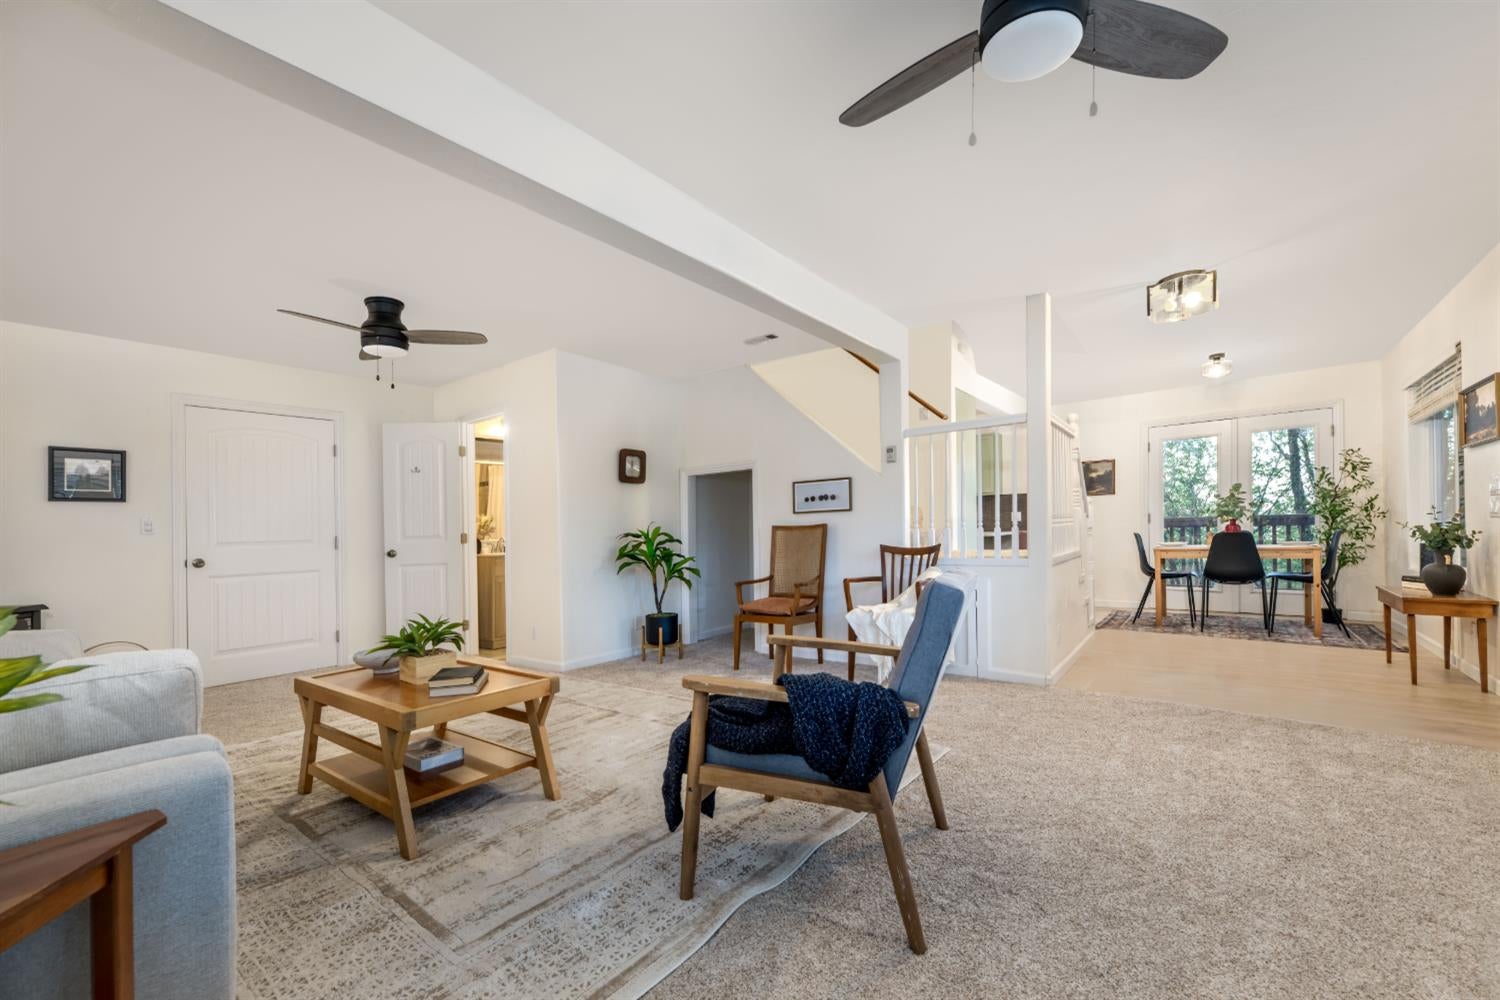
Staged living room with a light sectional, wood coffee table, patterned rug, and large windows.
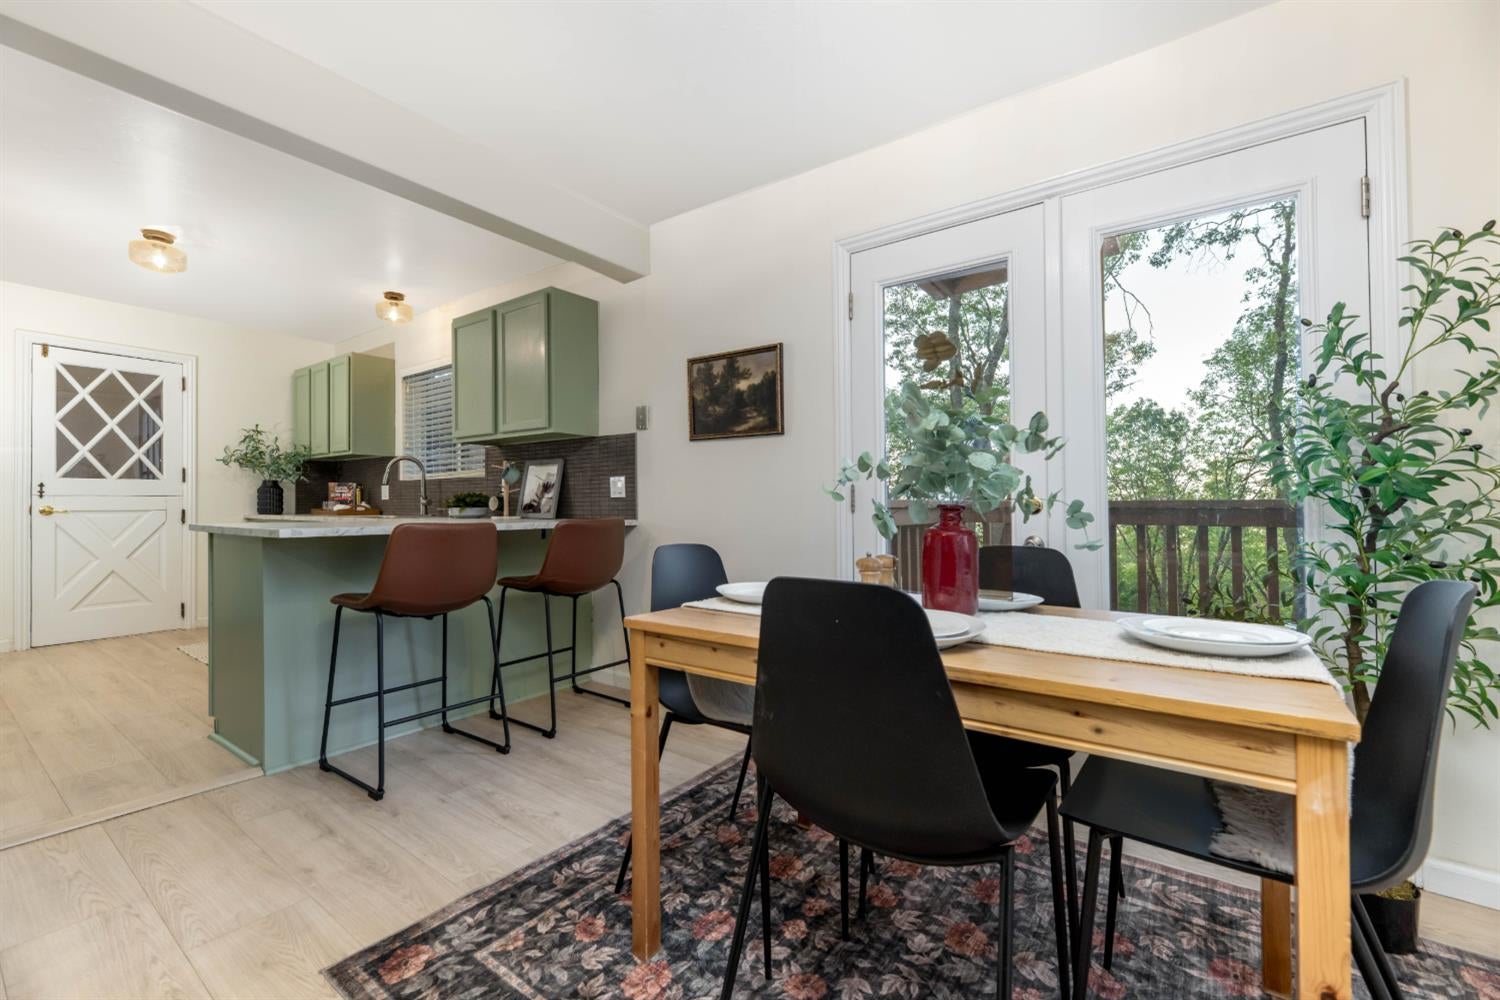
Kitchen with sage-green cabinetry and marble-look counters, opening to a dining area with a wooded view.
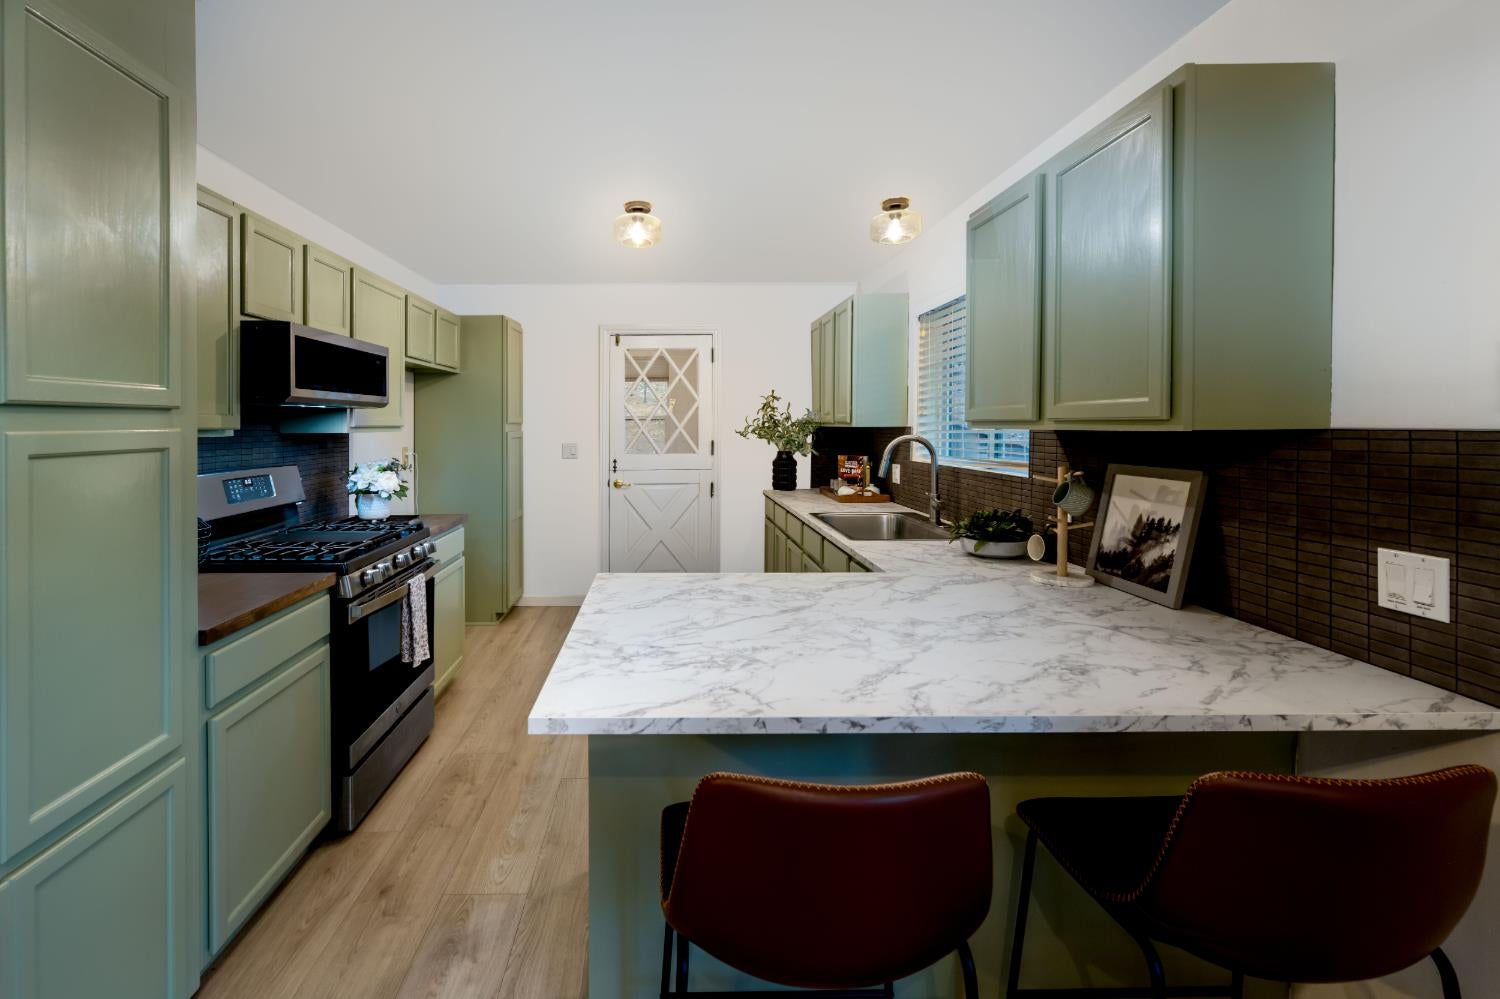
Kitchen with sage-green cabinets, dark tiled backsplash, and marble-pattern countertops.
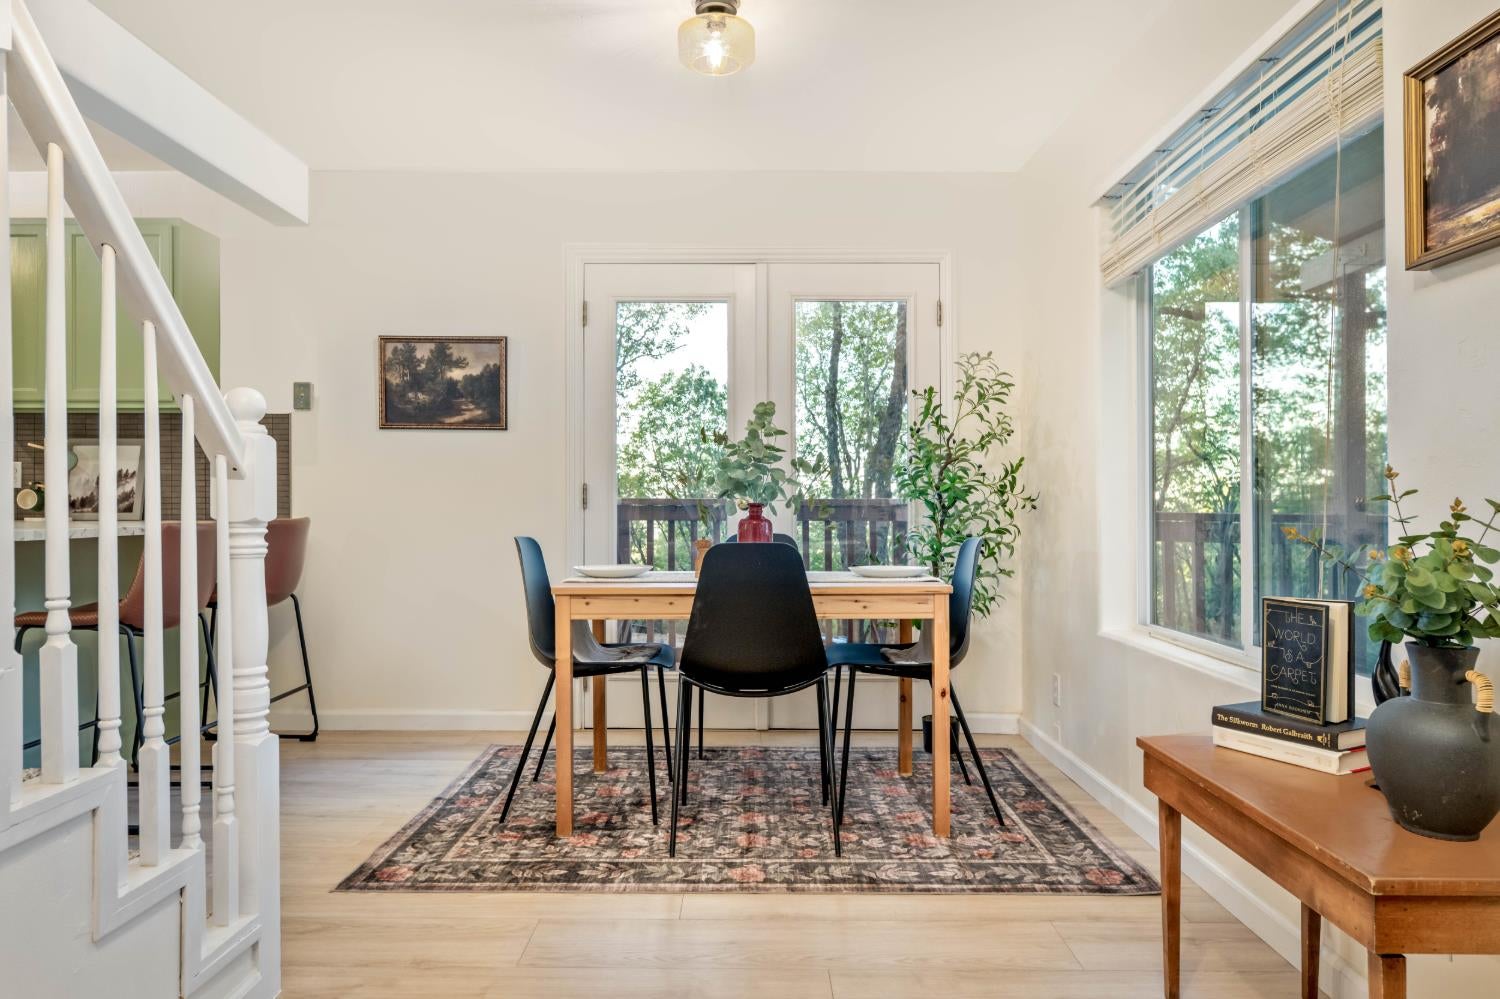
Dining area with a wooden table, patterned rug, and windows overlooking trees.
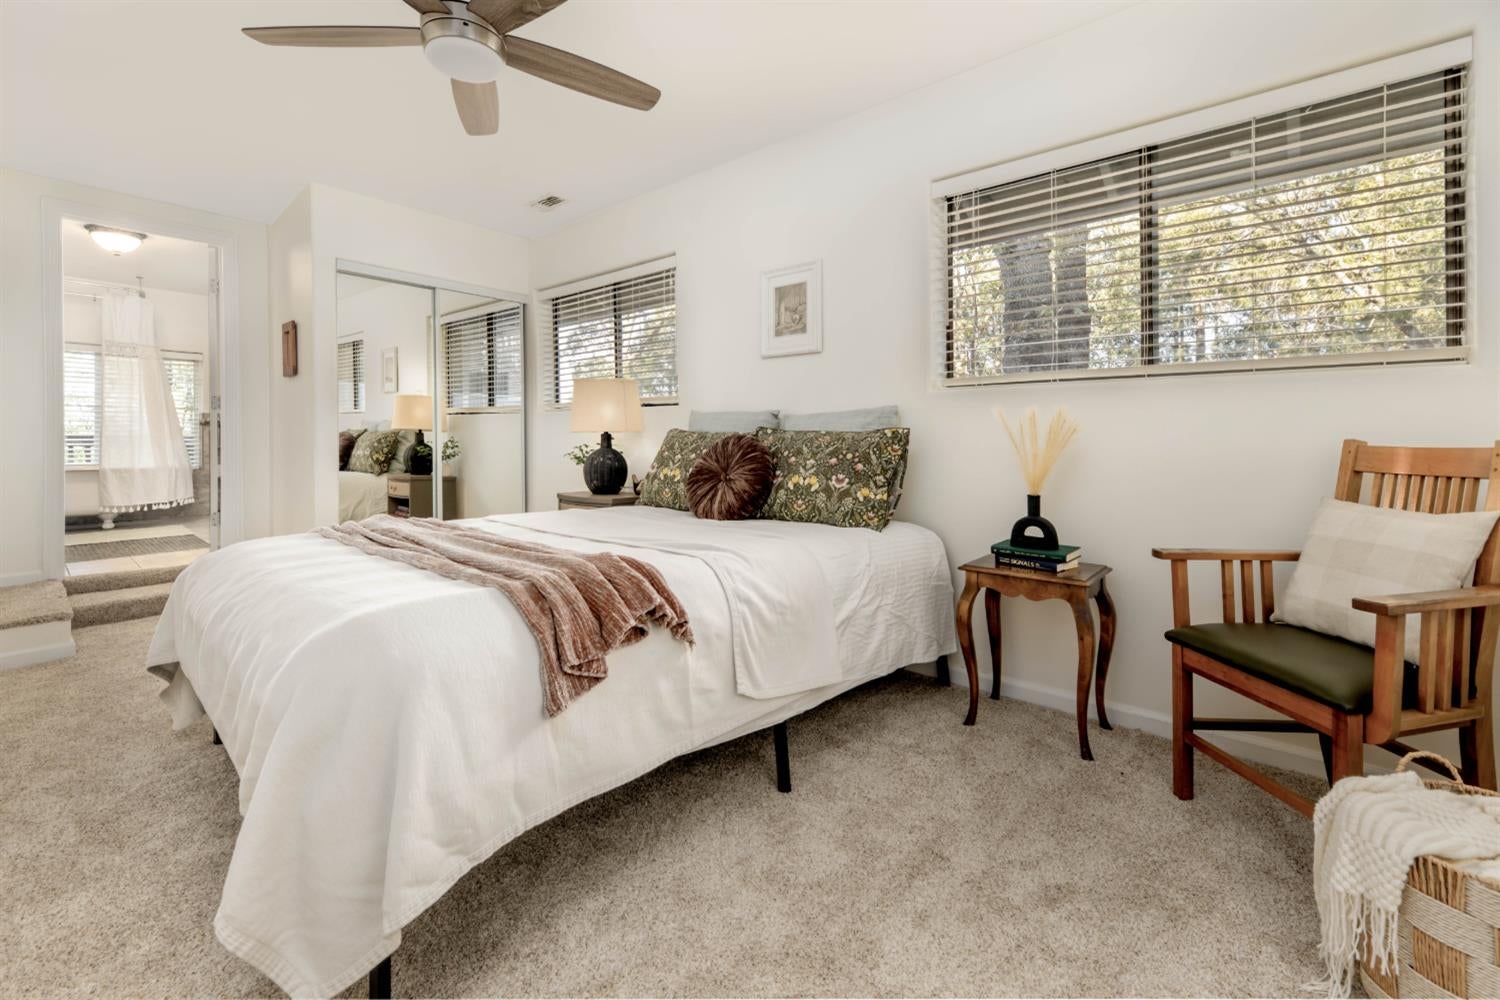
Bedroom with a white bed, mirrored closet doors, and wooden chairs beside a large window.
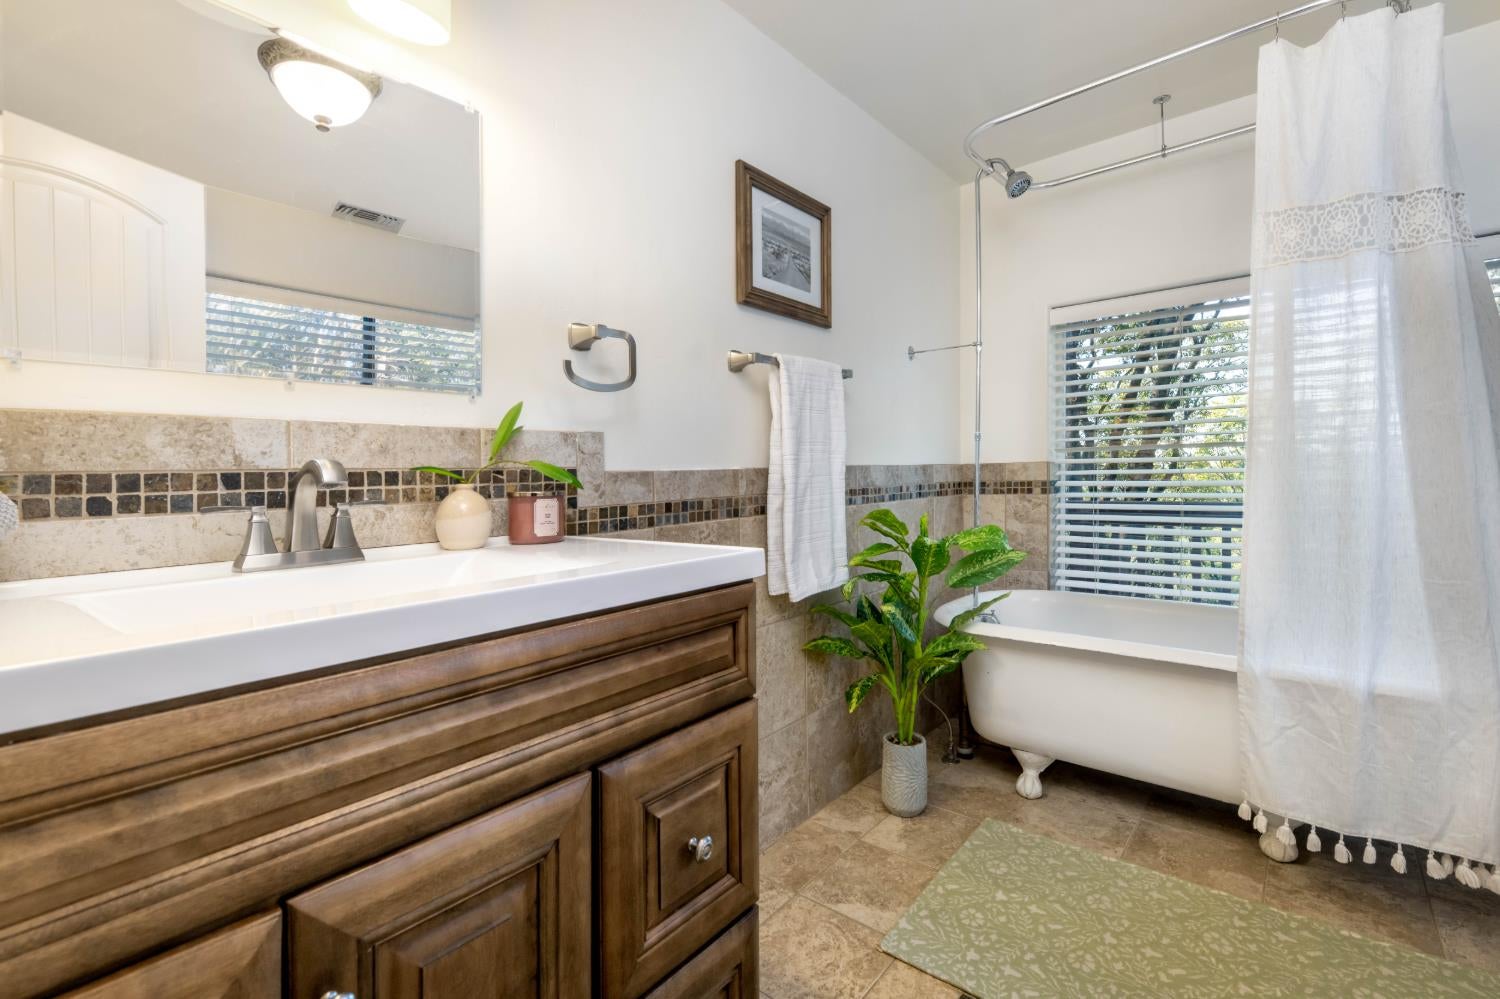
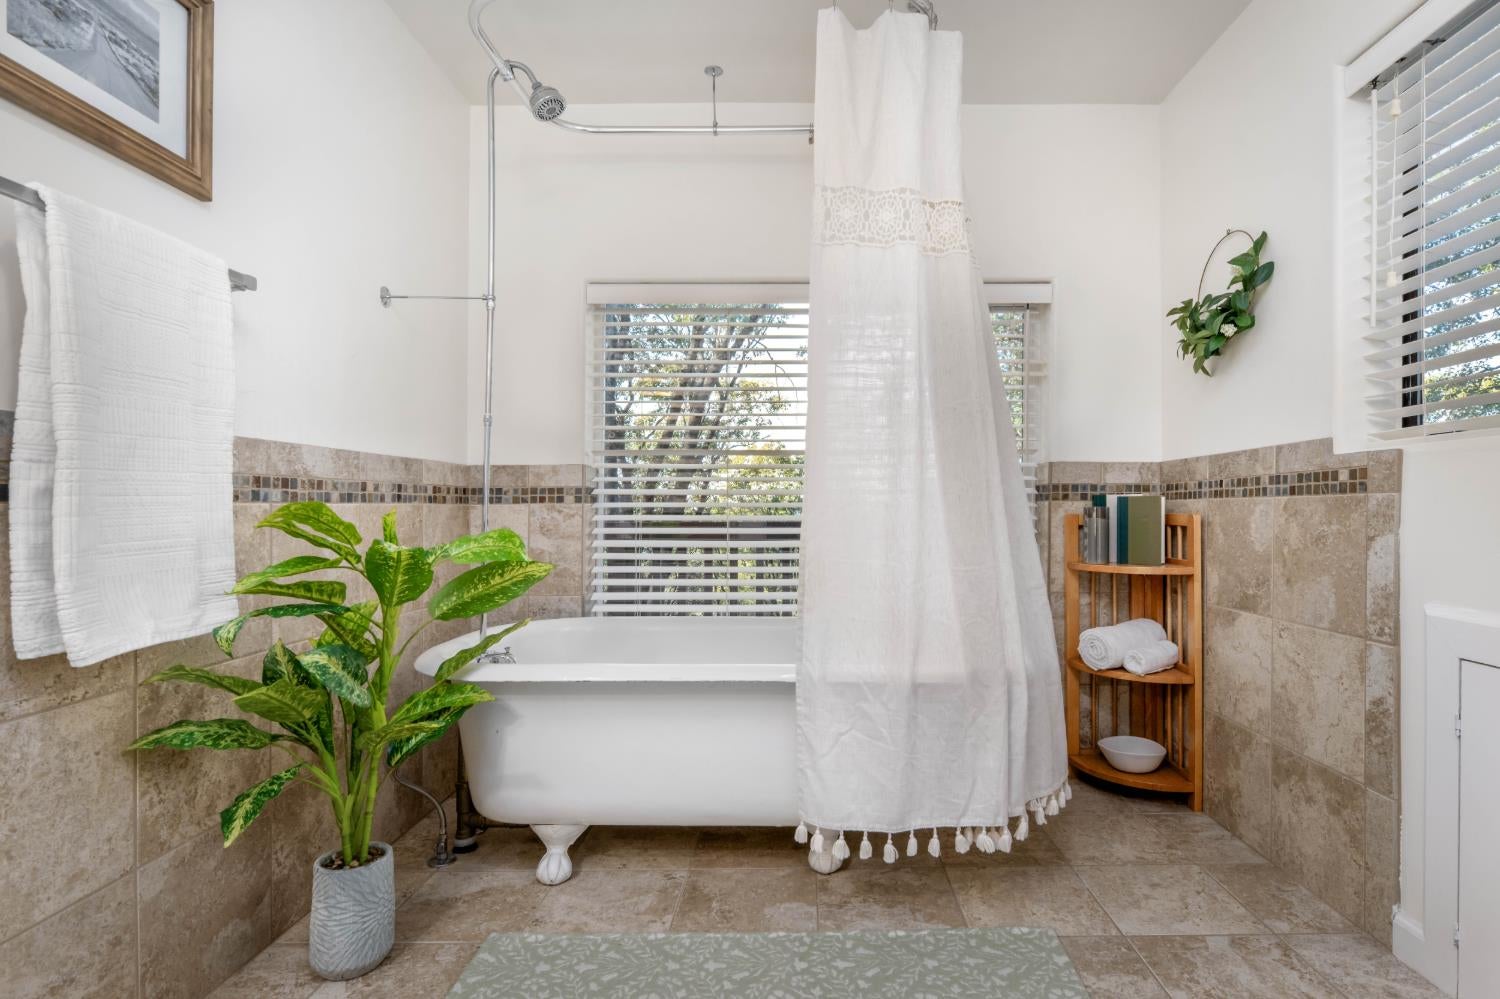
Bathroom with a wooden vanity and clawfoot tub beneath a lace-trimmed shower curtain.
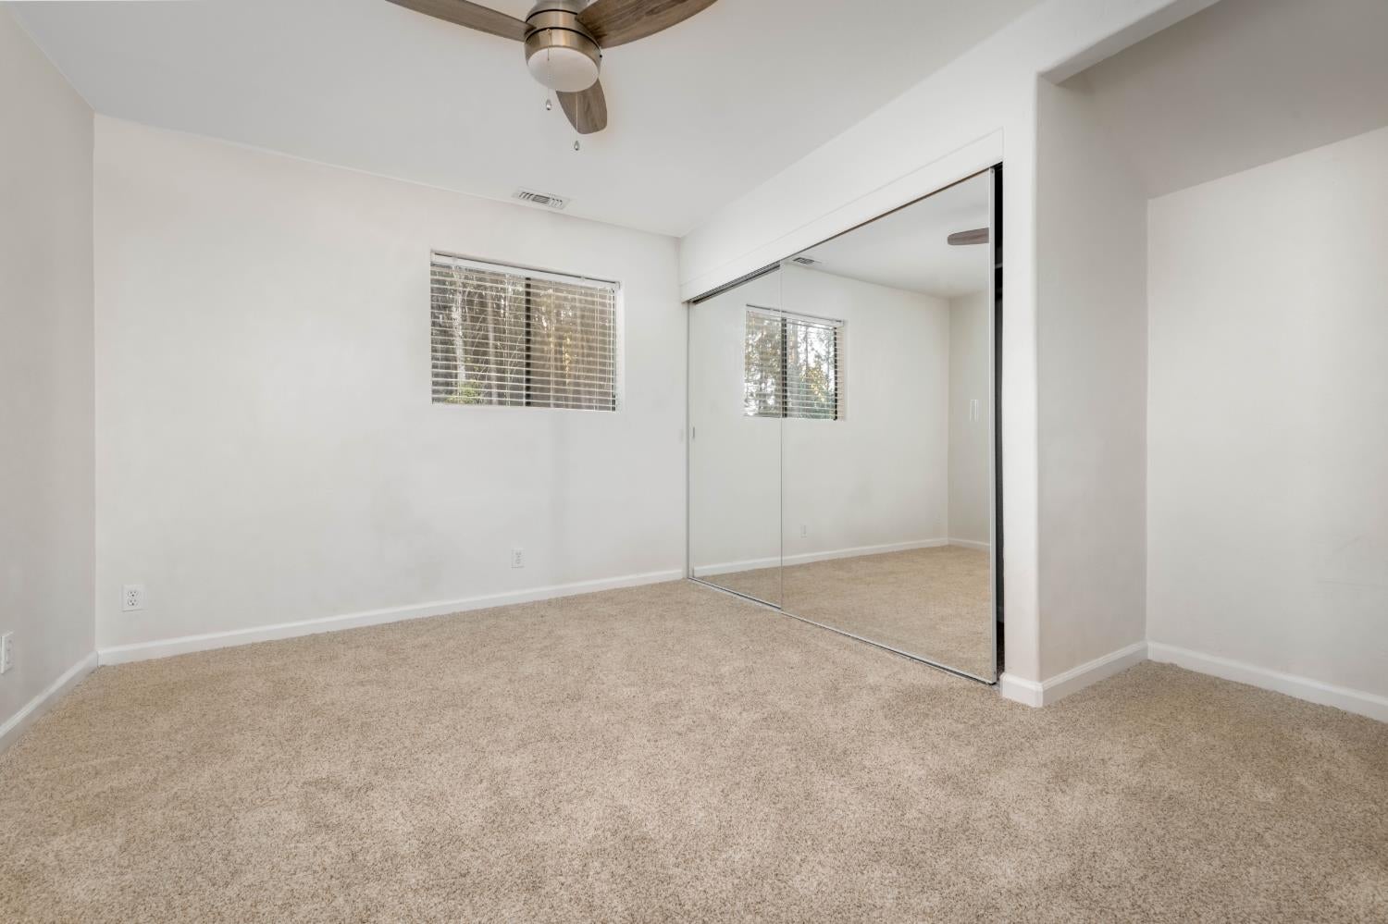
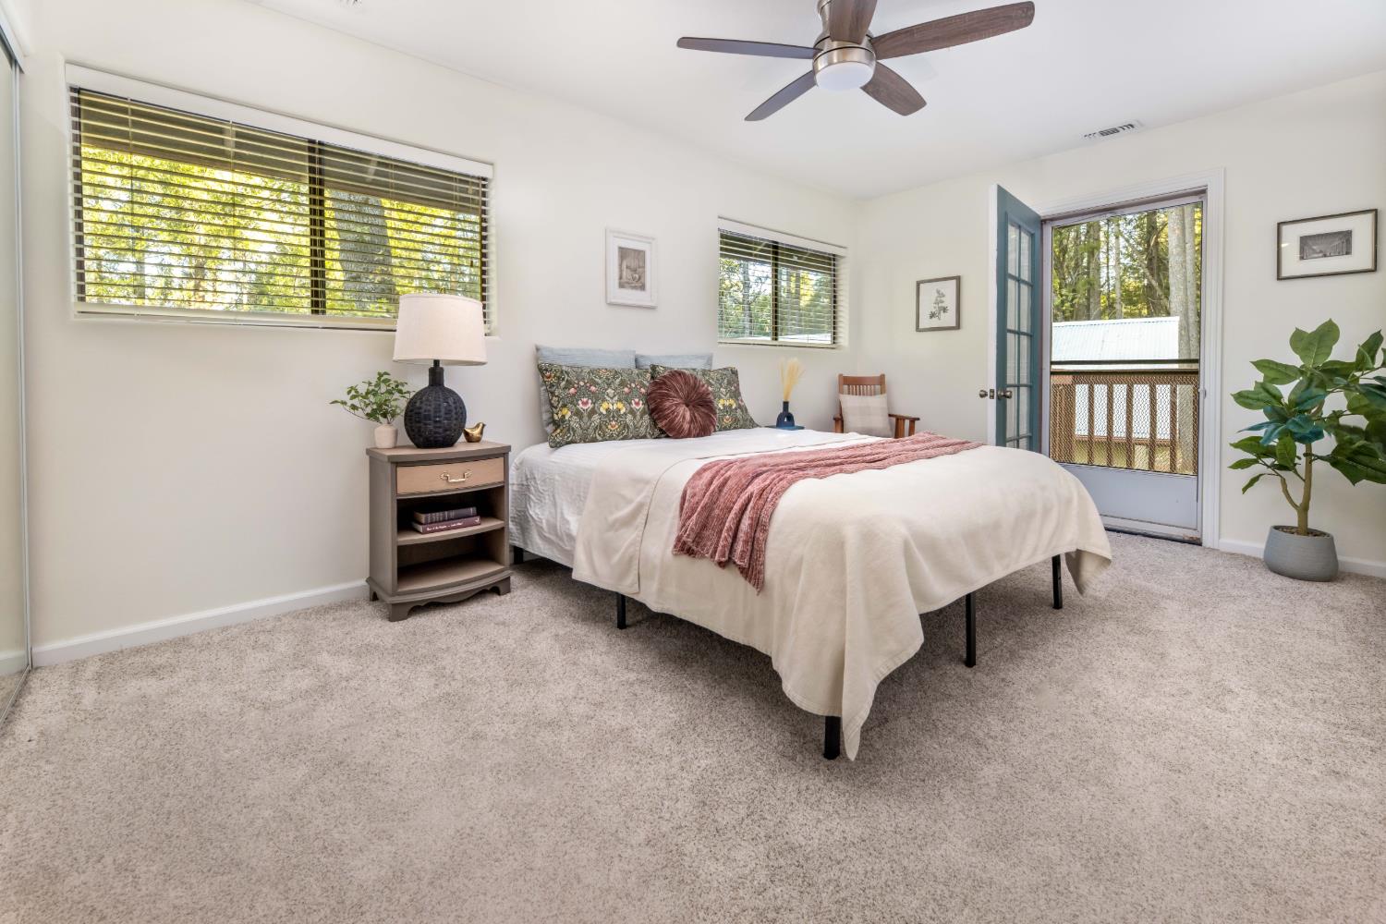
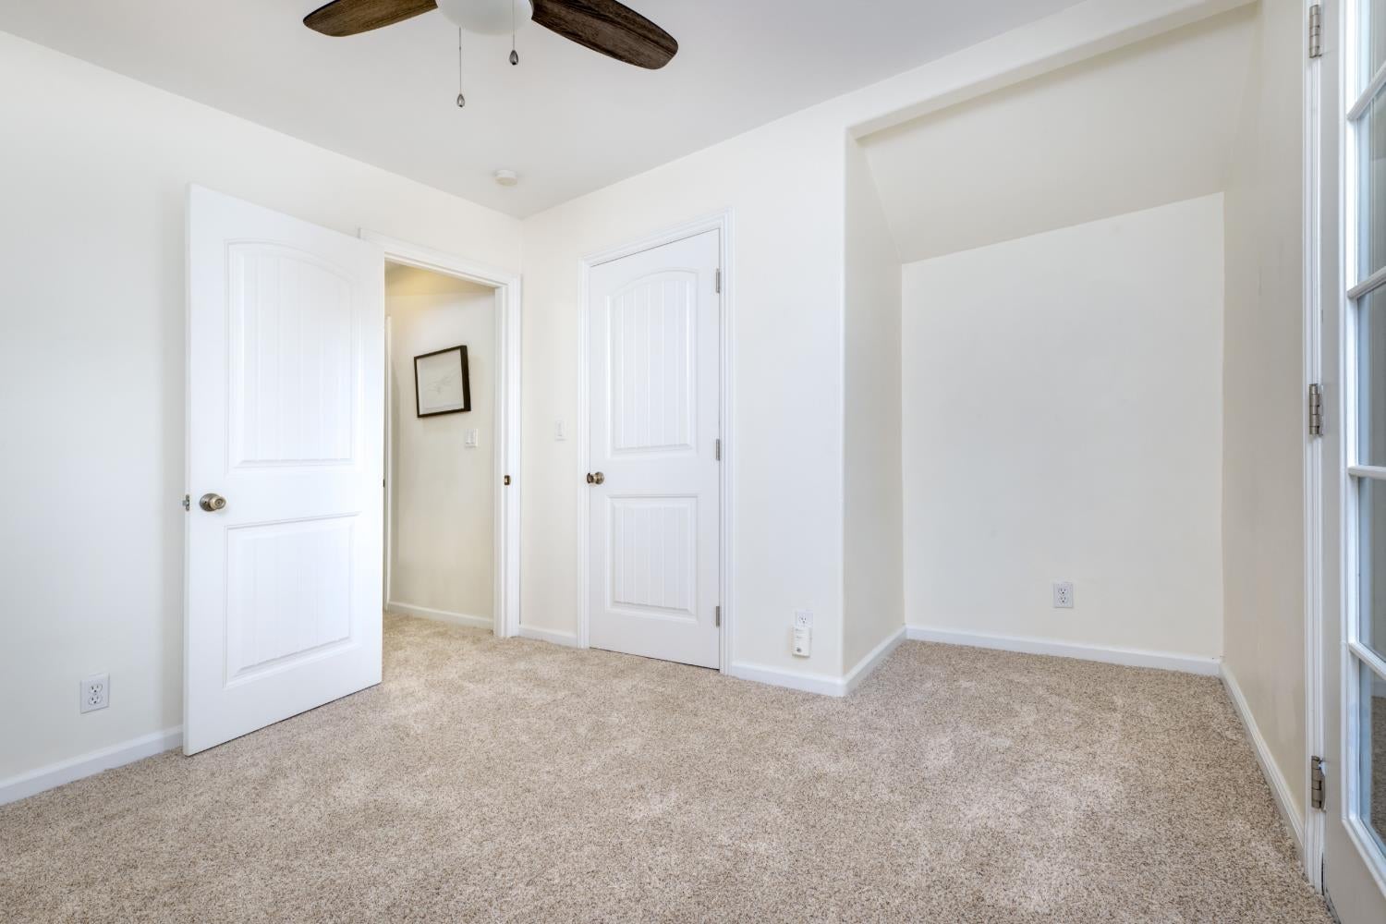
Empty bedroom with beige carpet, mirrored closet doors, and a ceiling fan.
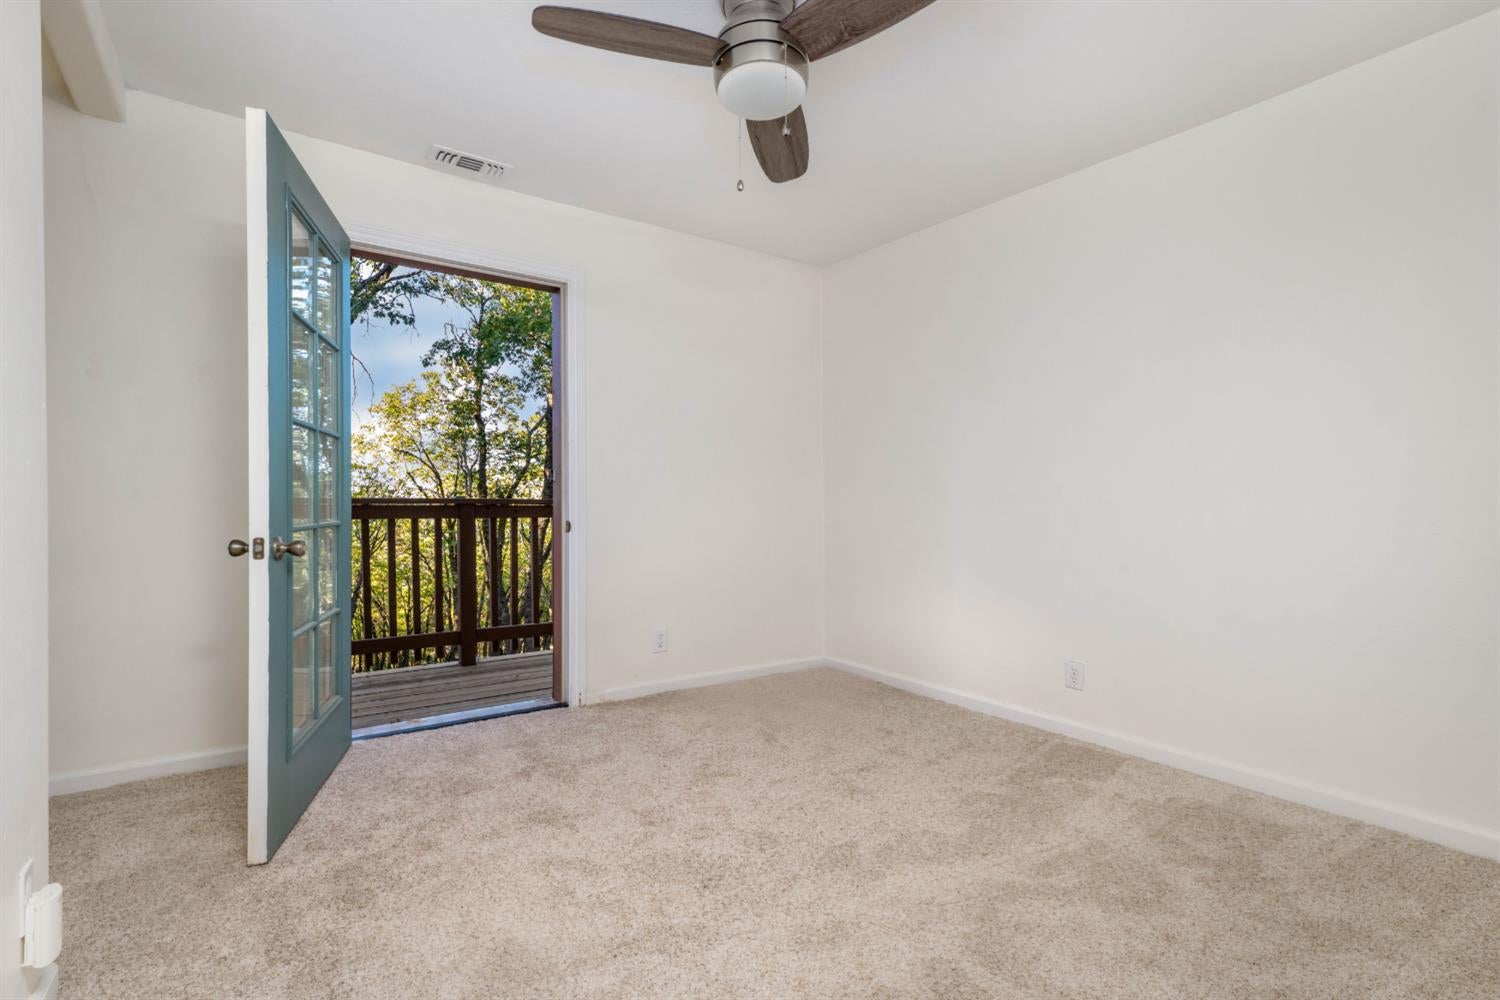
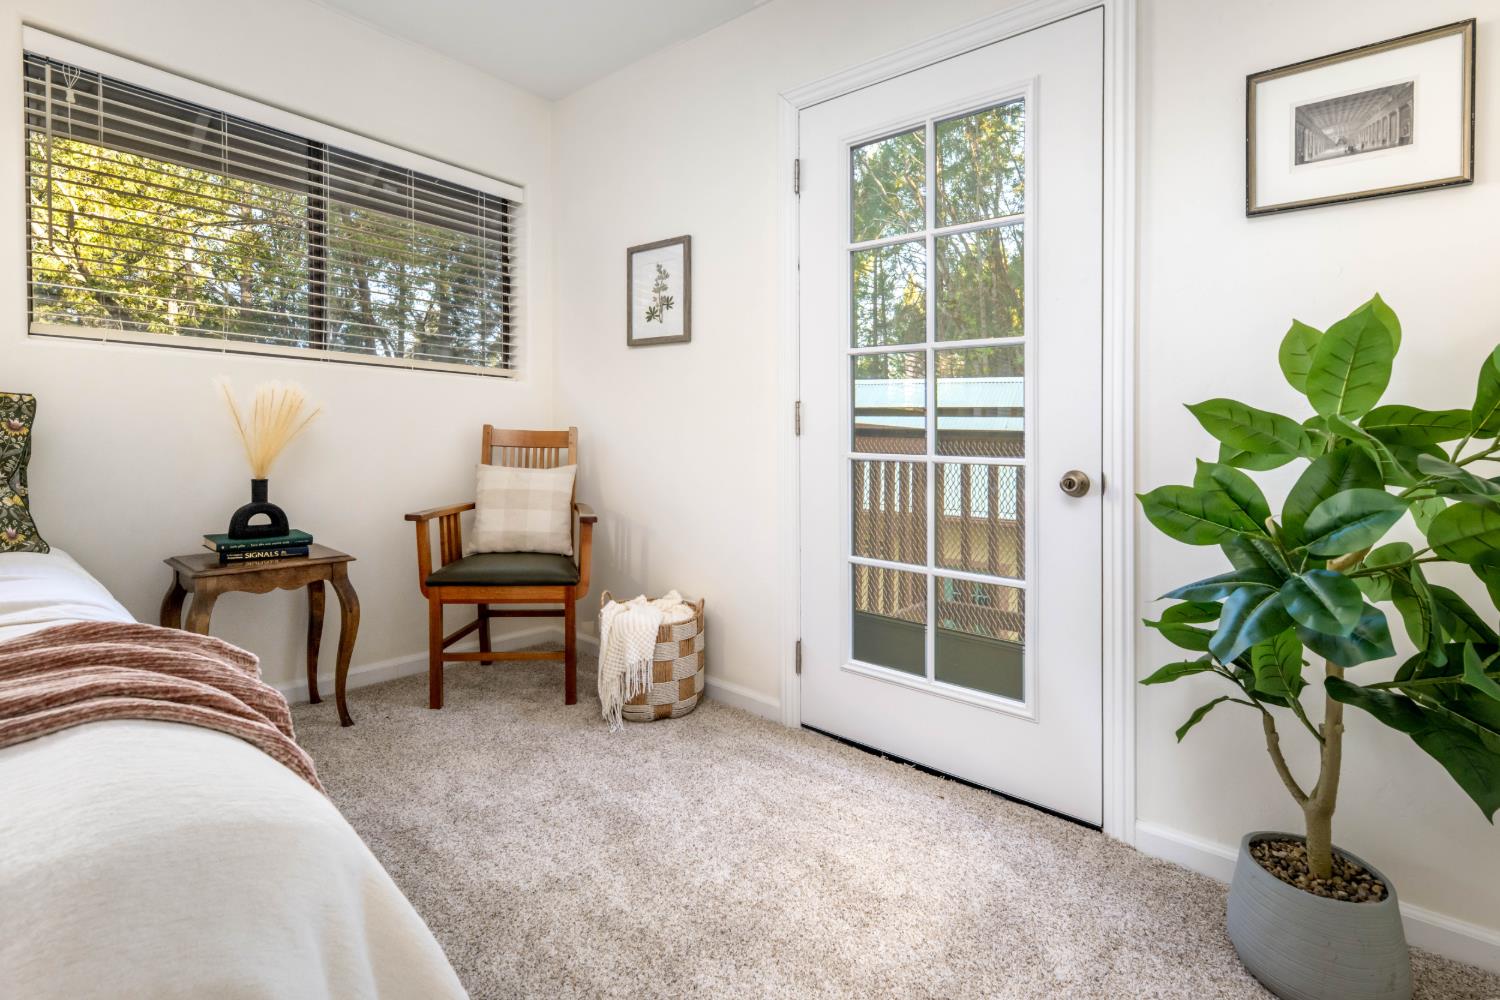
Empty carpeted bedroom with an open French door leading to a balcony among trees.
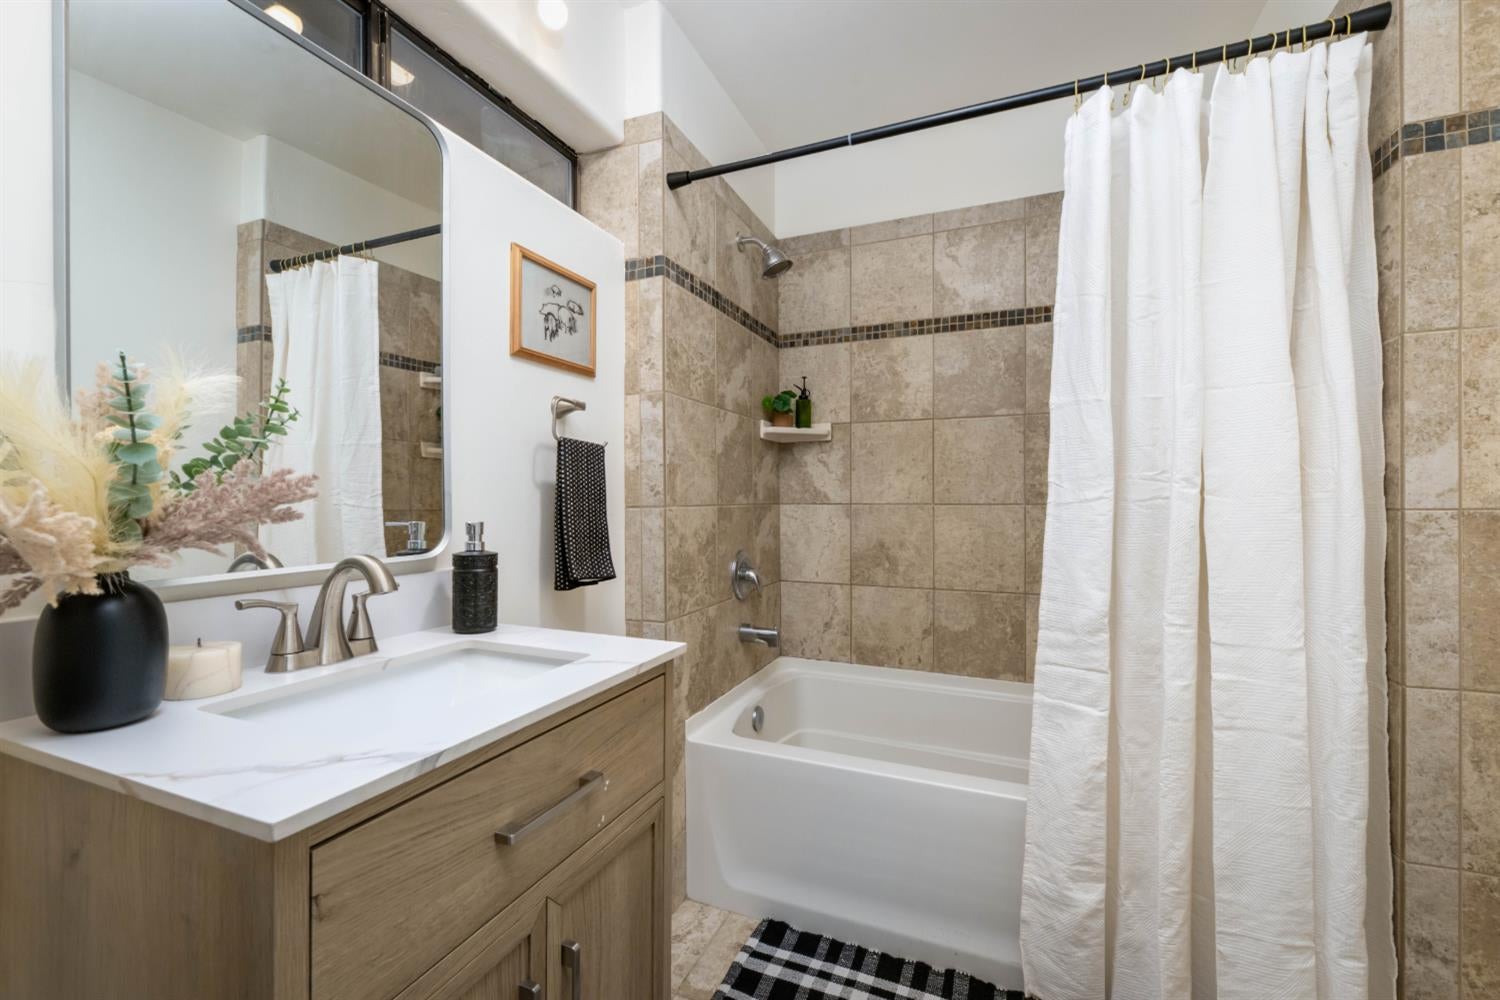
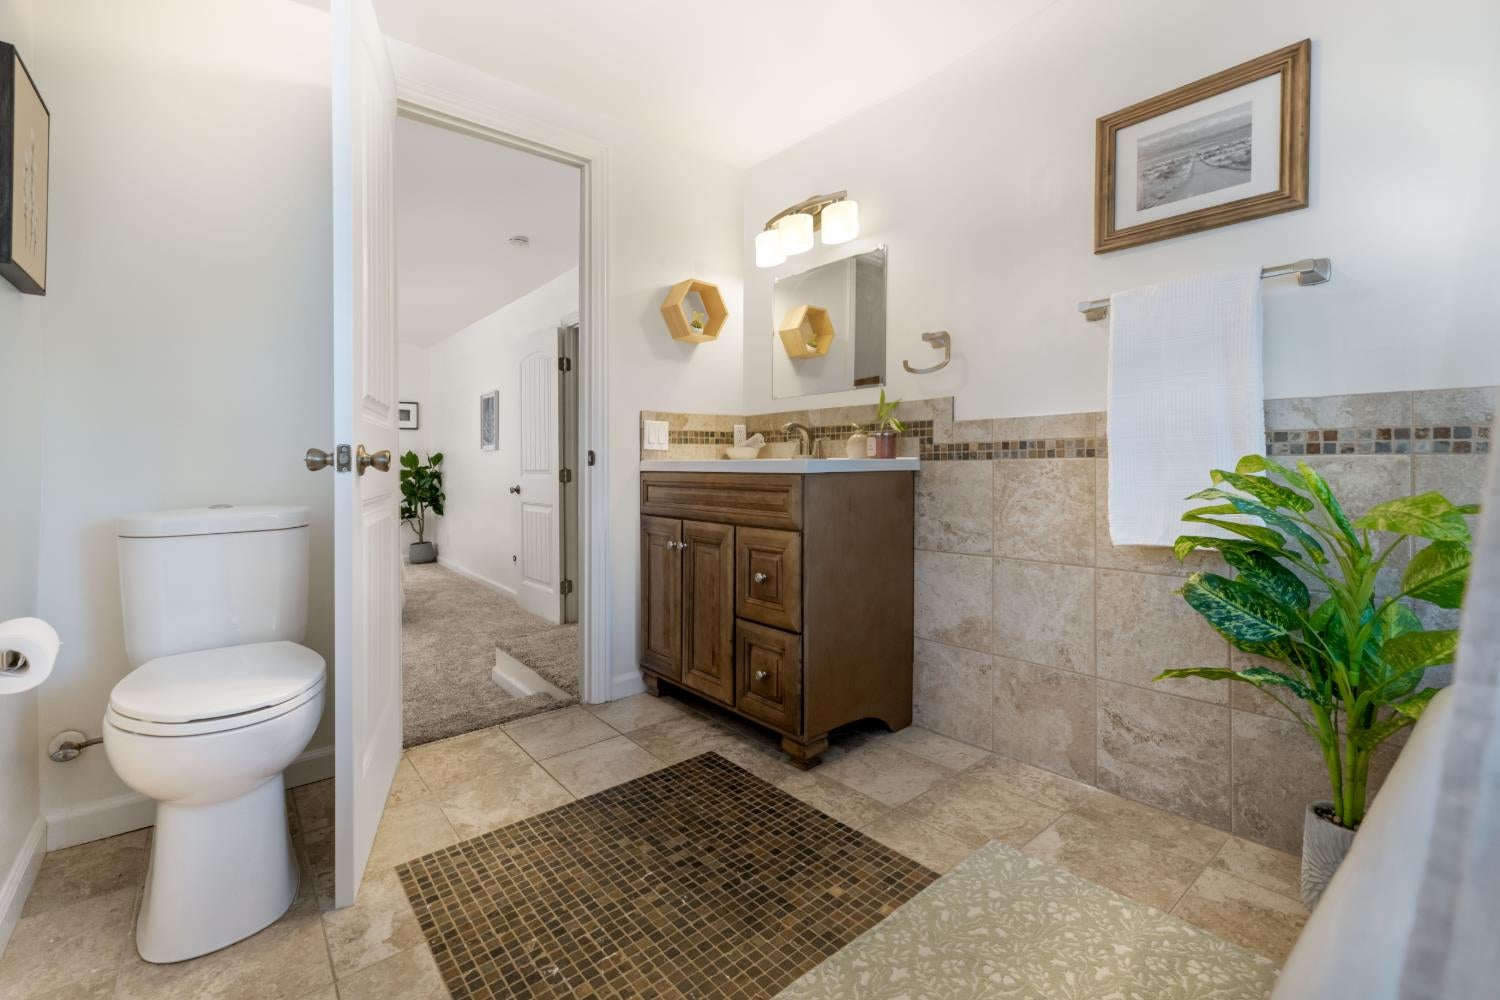
Bathroom with beige tiled tub and shower, white curtain, and wood vanity.
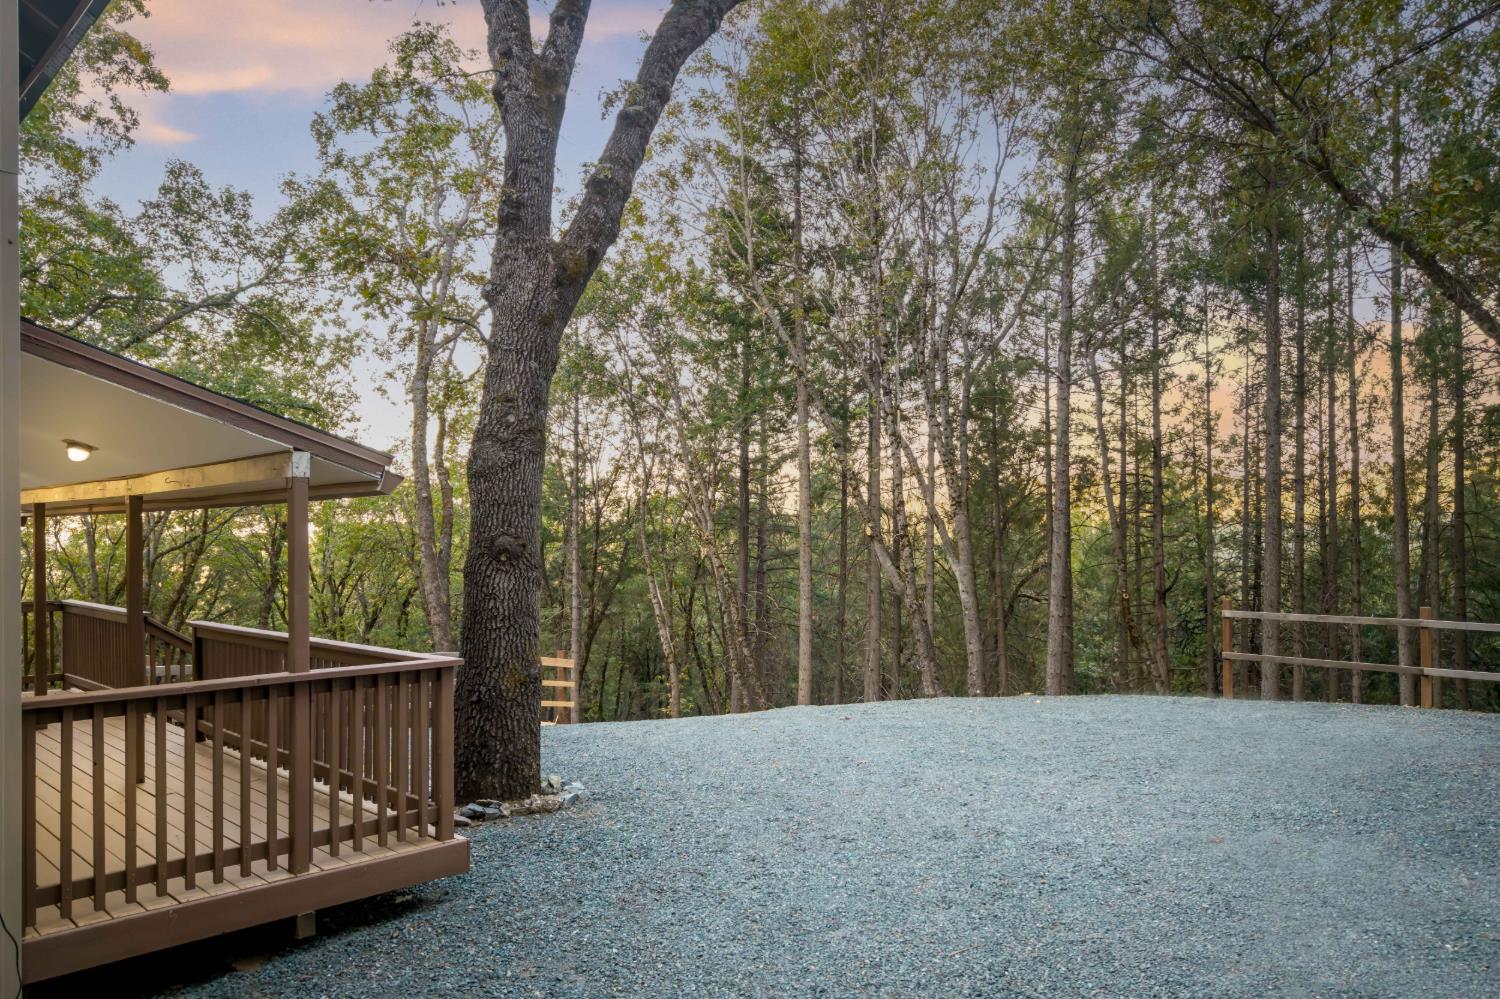
Wooden deck and gravel area bordered by mature trees and woodland.
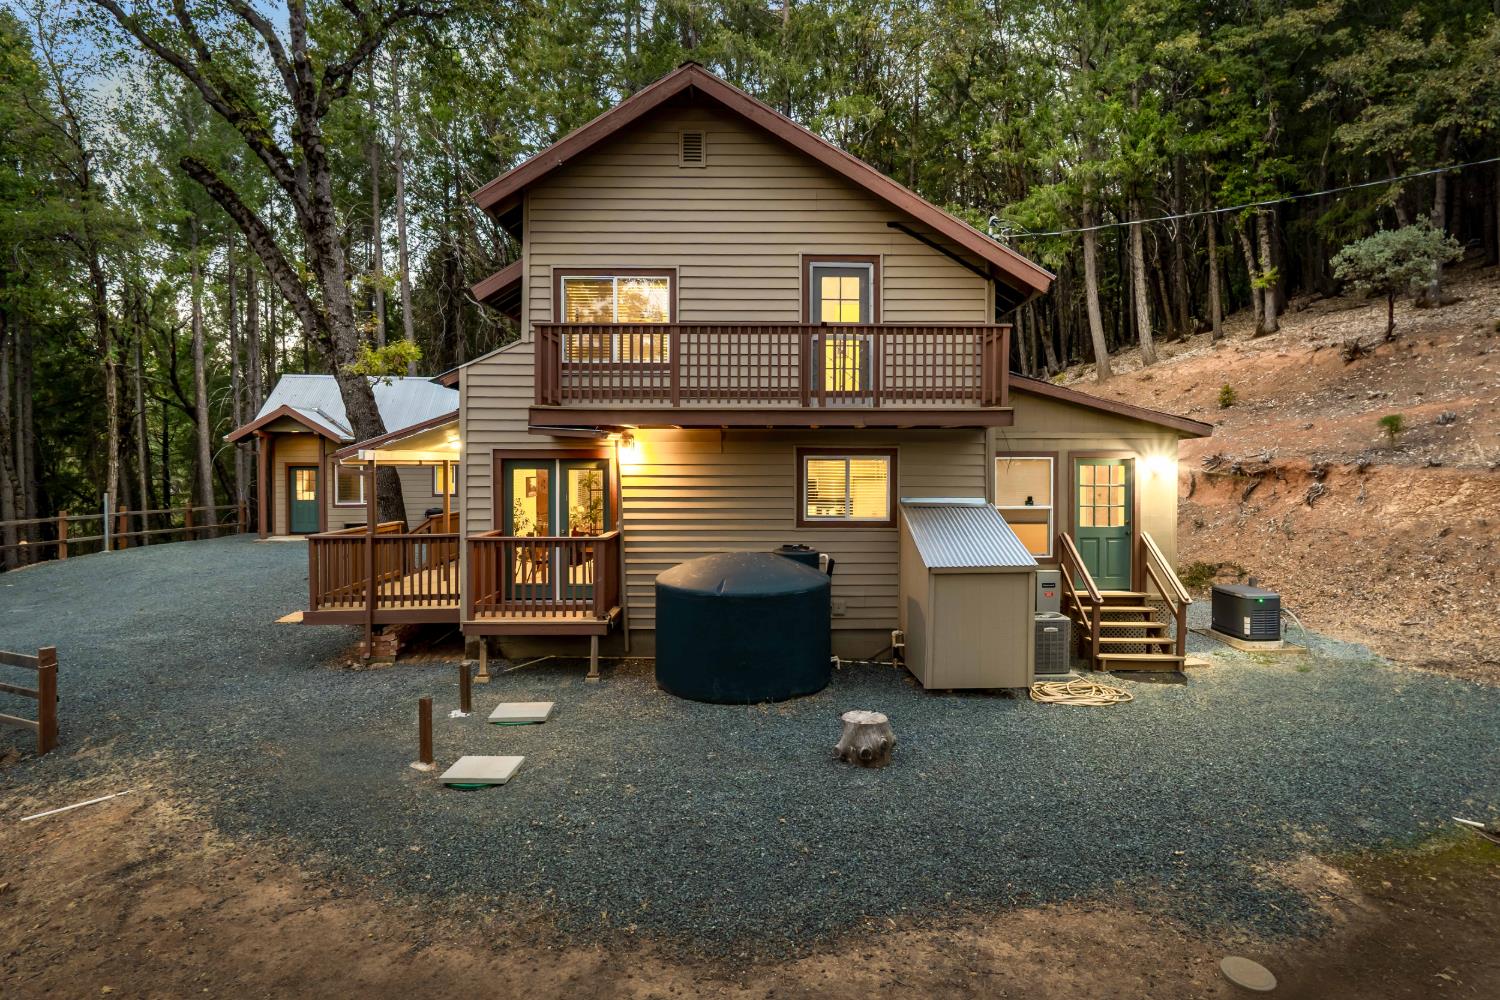
Two-story home with a wooden balcony and decks, surrounded by trees at dusk.
Furnished living room with vaulted ceiling, gray seating, and a black wood stove.
Open living room with a carpeted seating area, staircase, and adjoining dining space by glass doors.
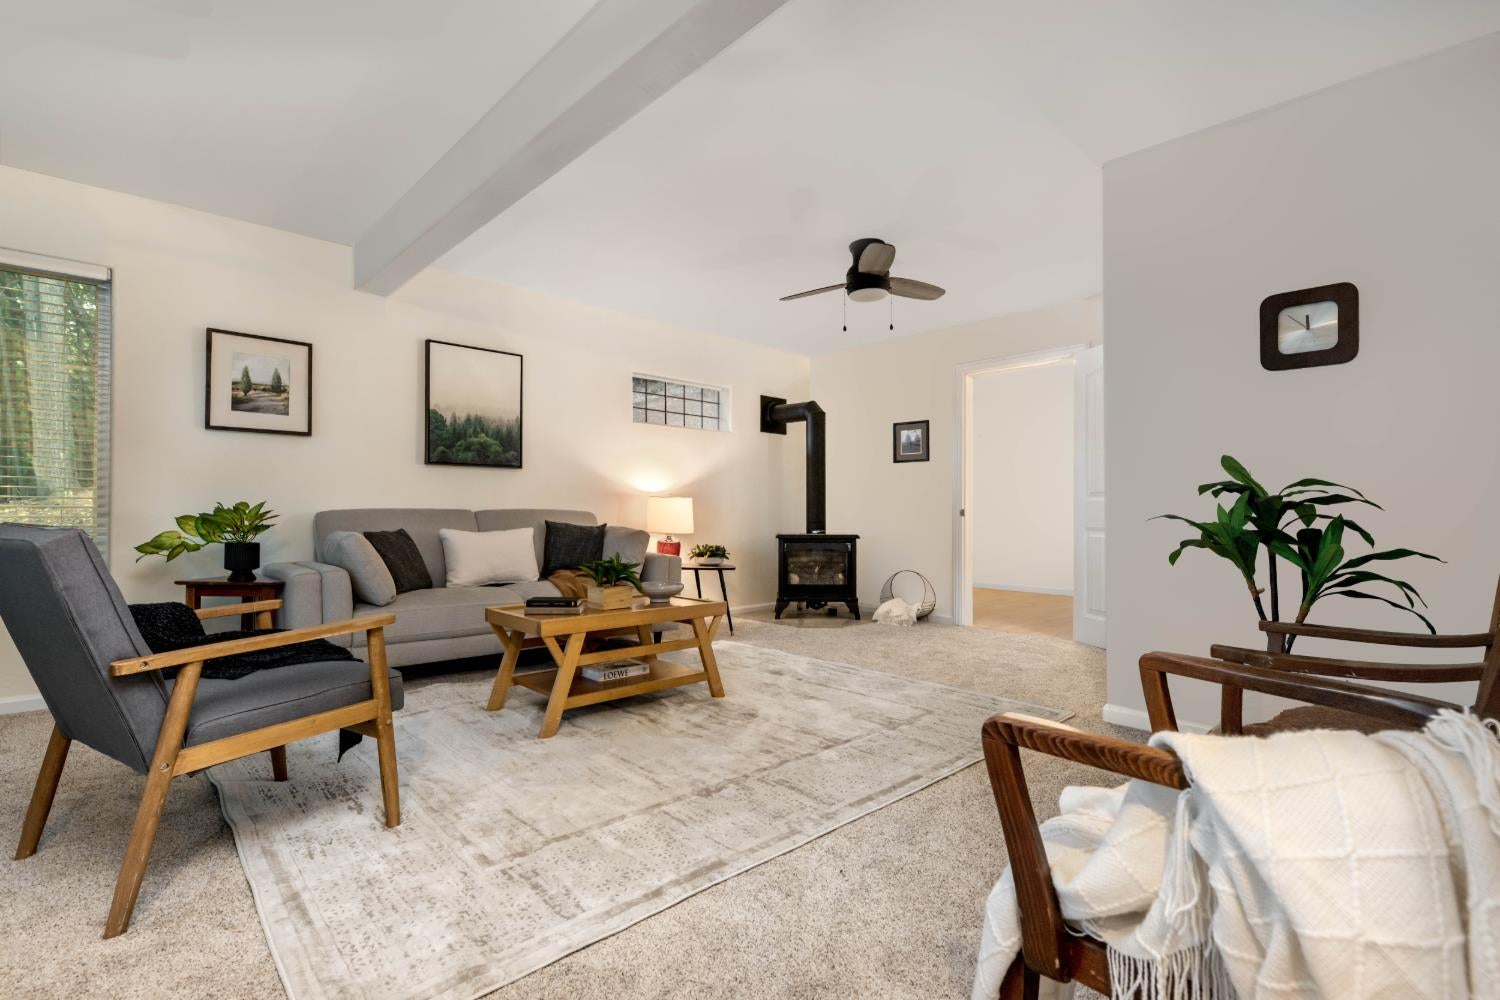
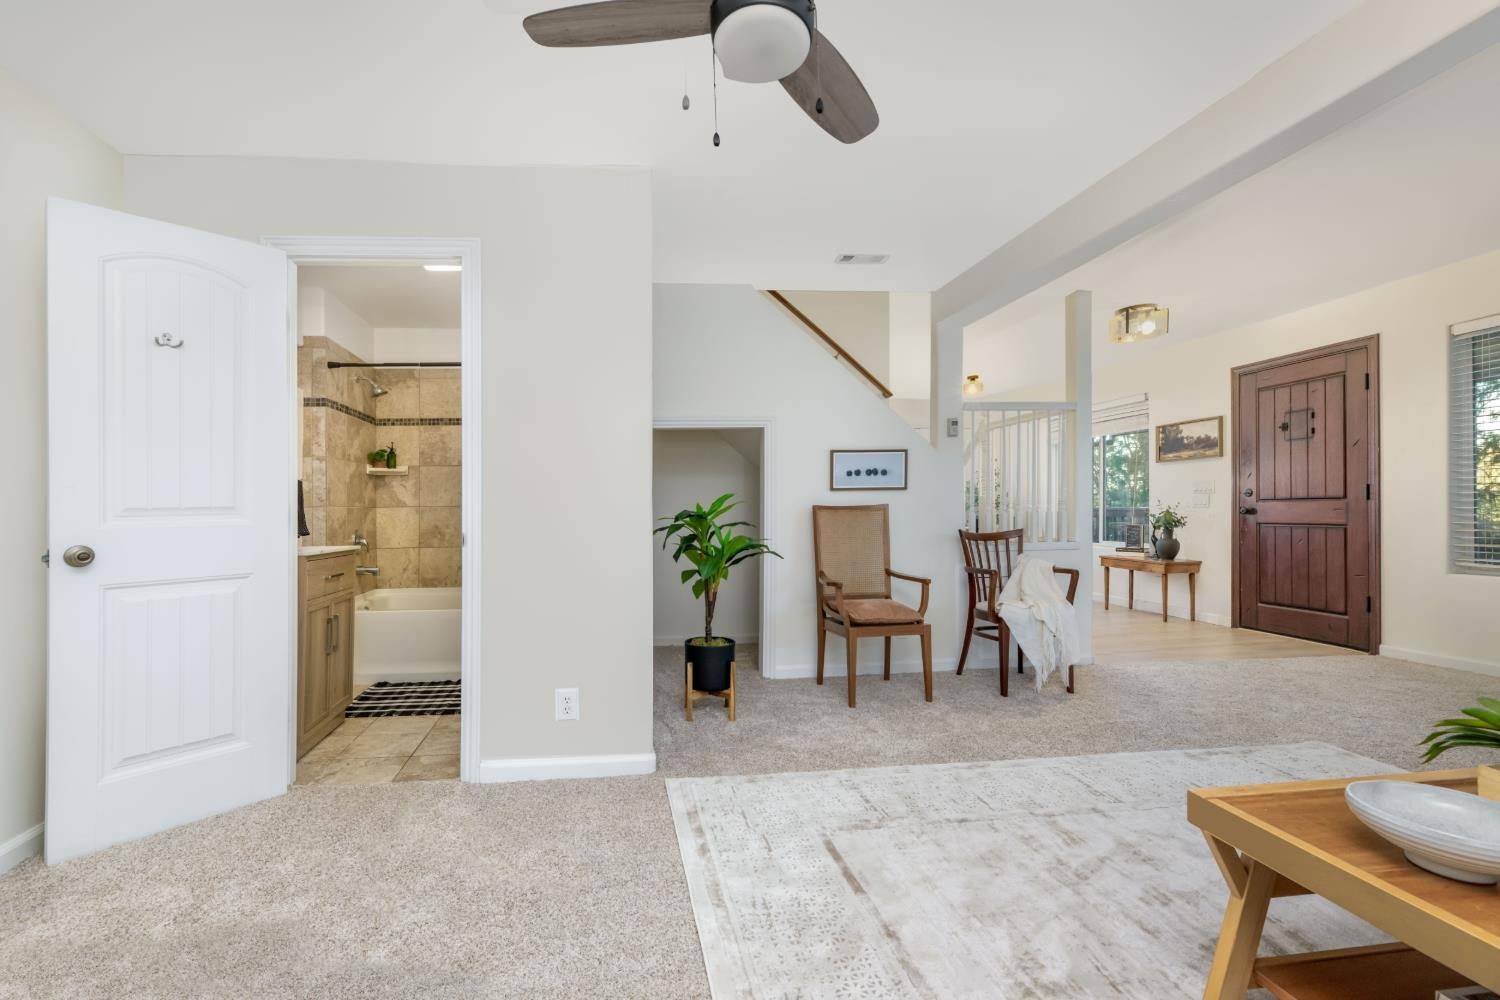
Furnished living room with carpet, ceiling fan, and open doorway to a tiled bathroom.
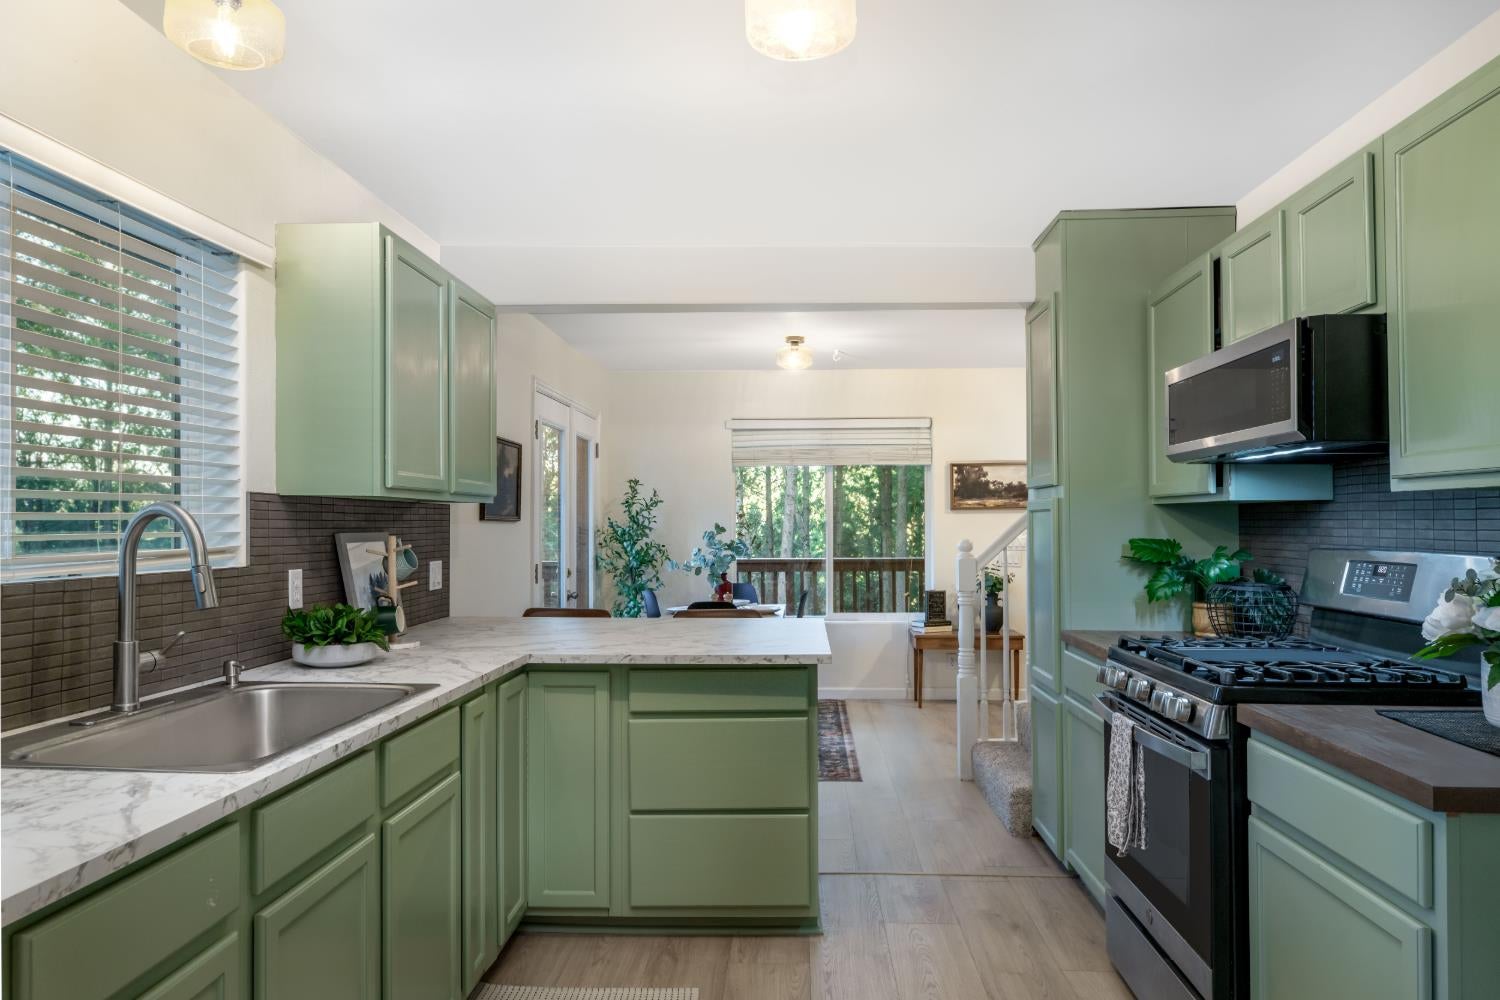
Kitchen with sage-green cabinets, dark tile backsplash, and a large white island with seating.
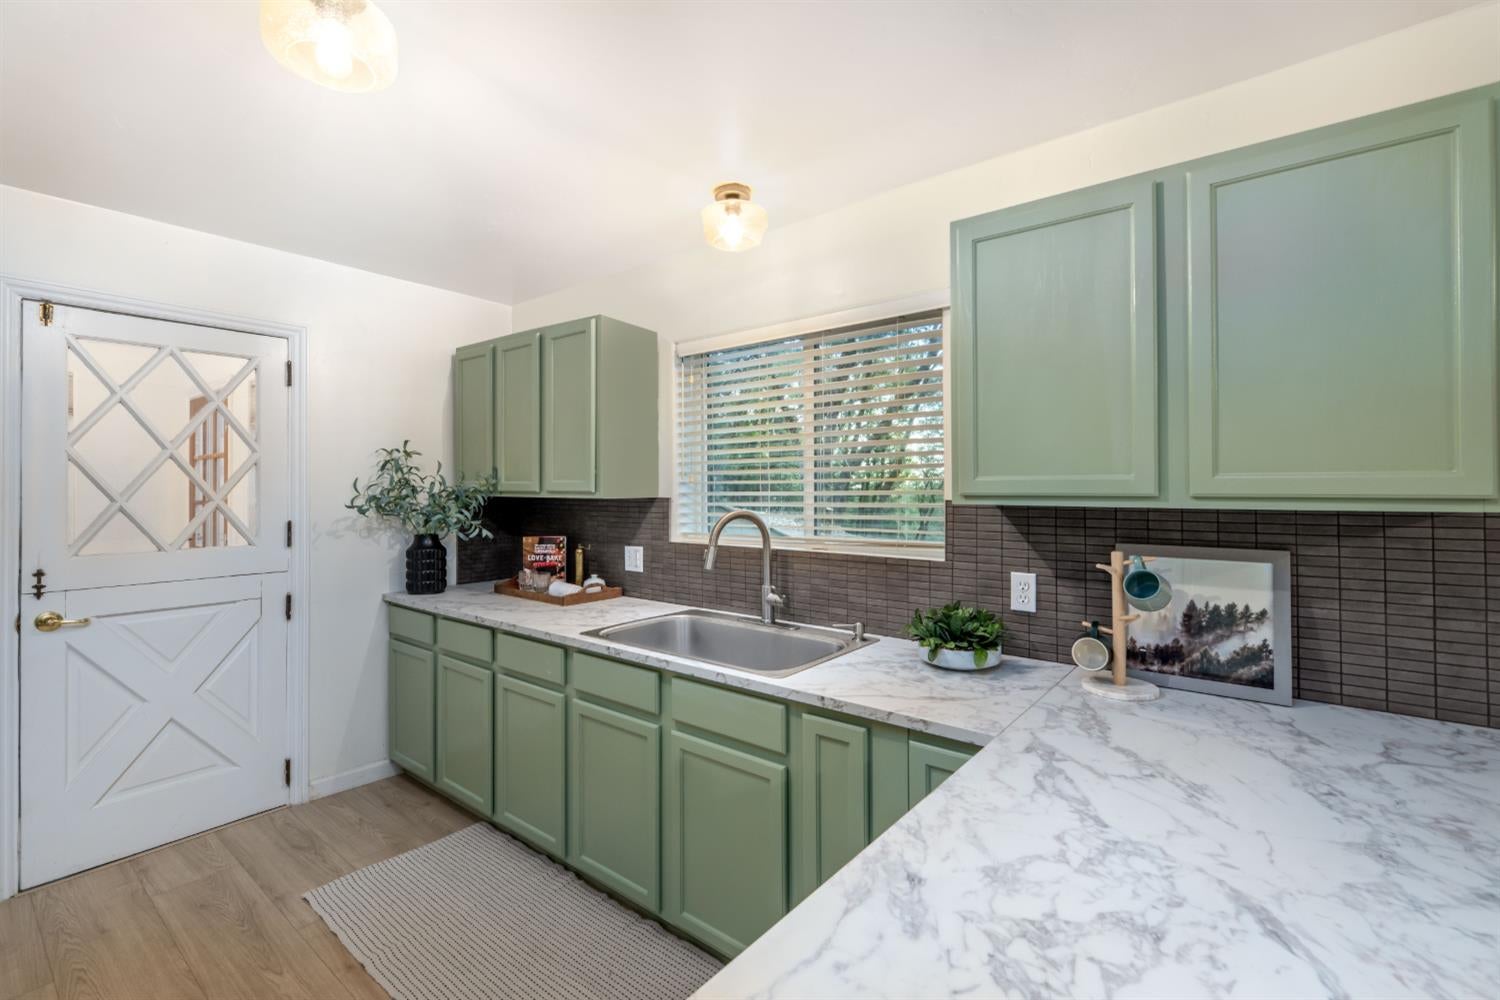
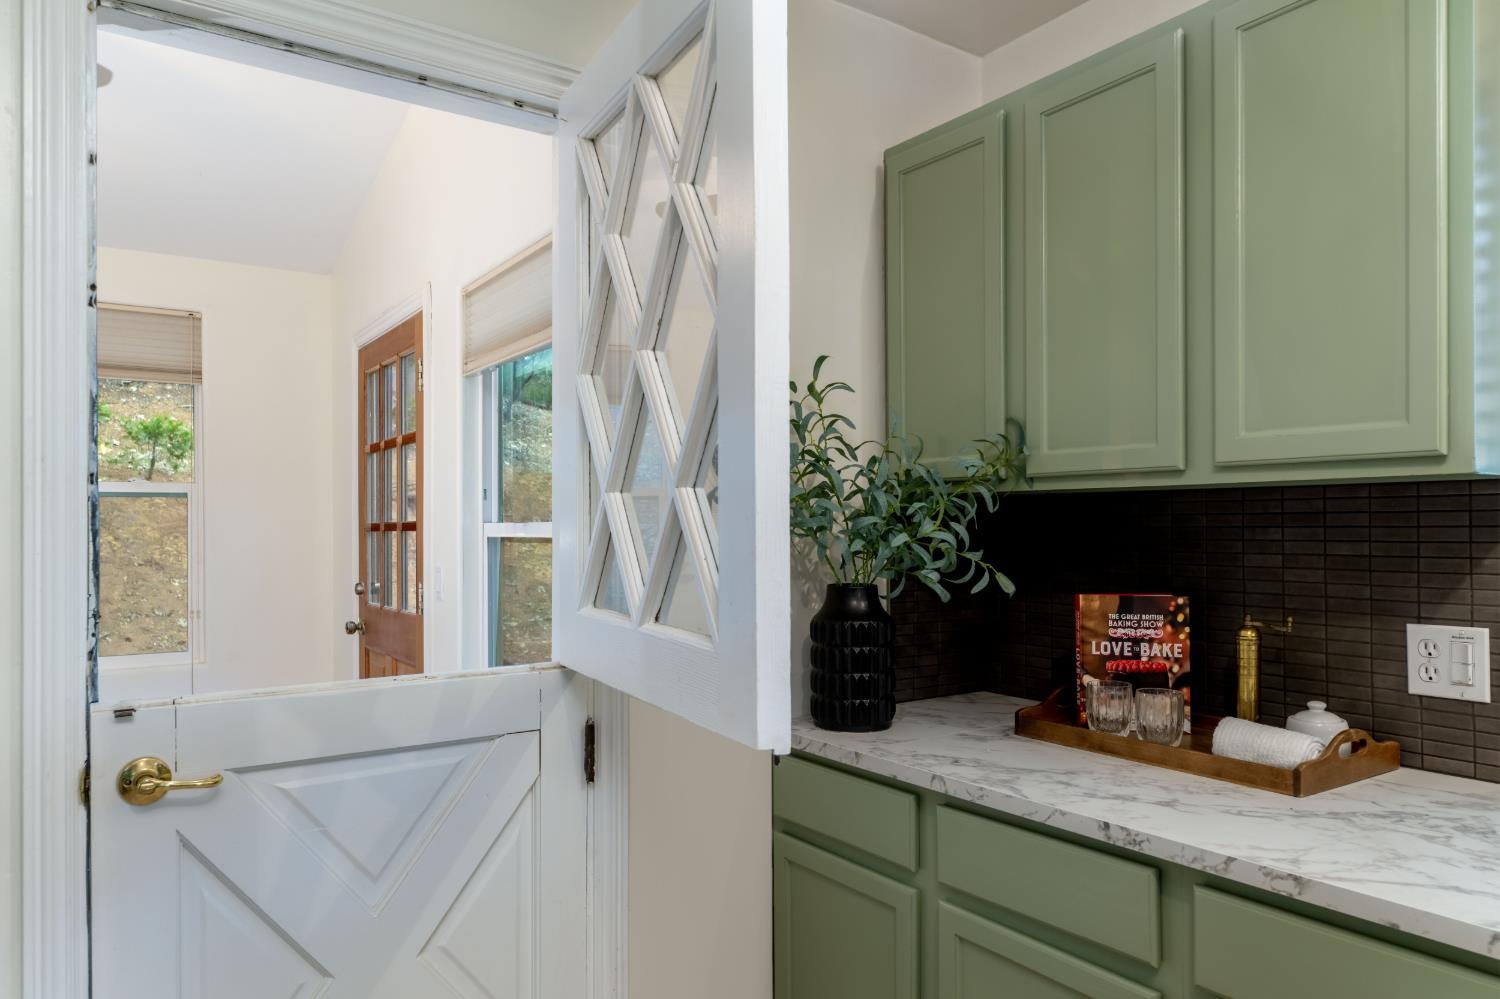
Kitchen with sage-green cabinets, marble-look counters, and a white half-door with diamond-patterned glass.
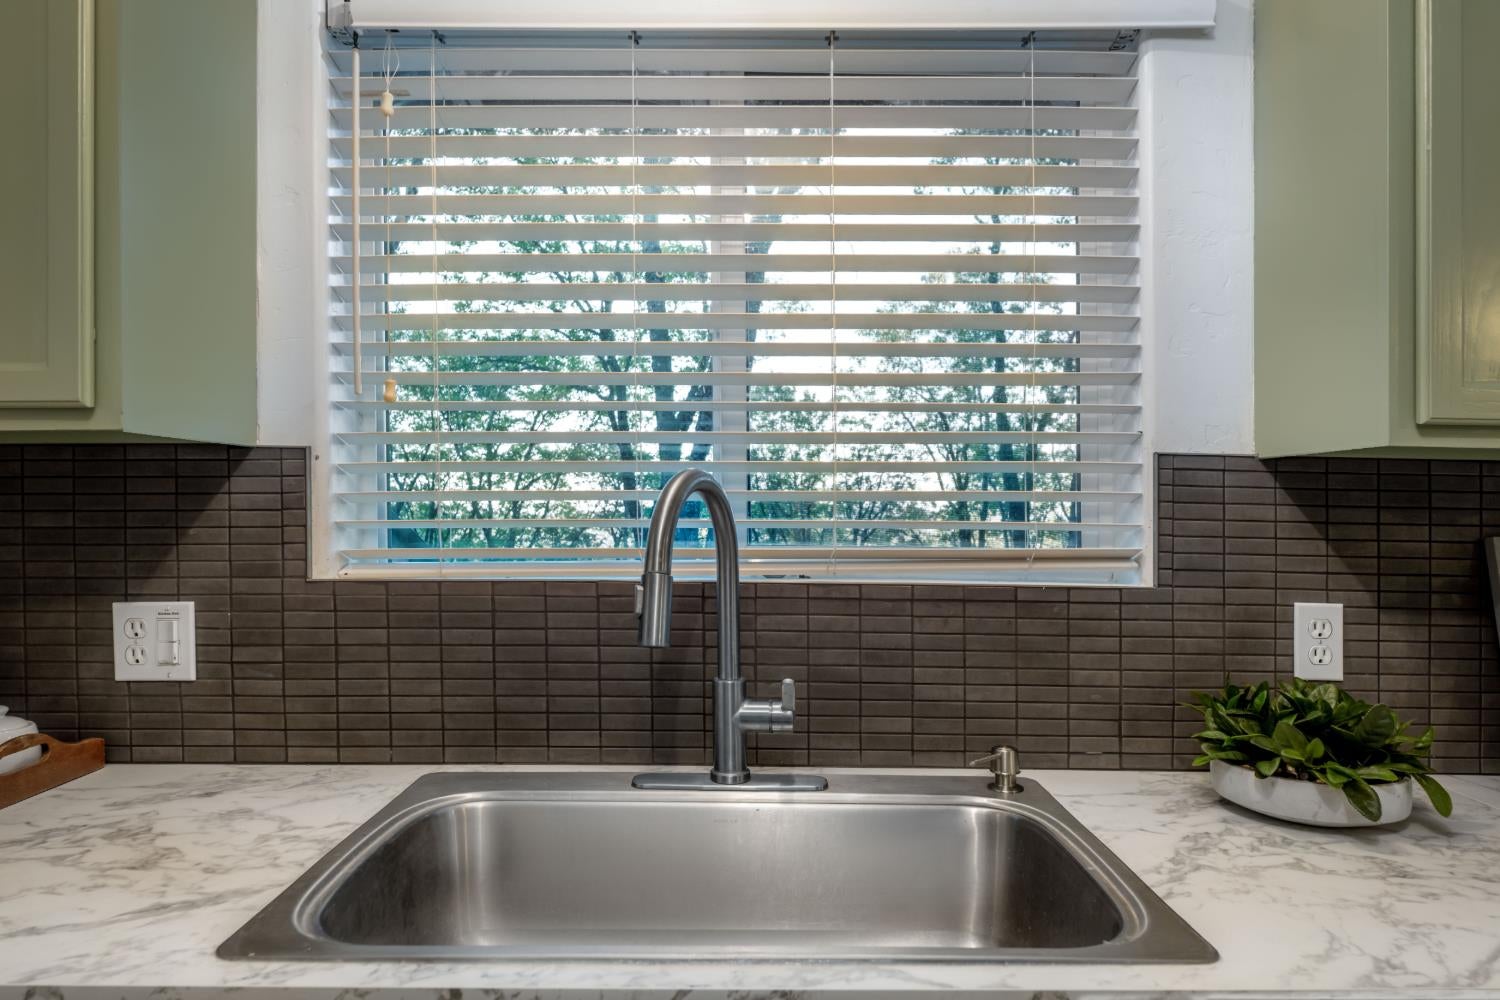
Kitchen sink beneath a wide window, with a marble-pattern counter and dark tile backsplash.
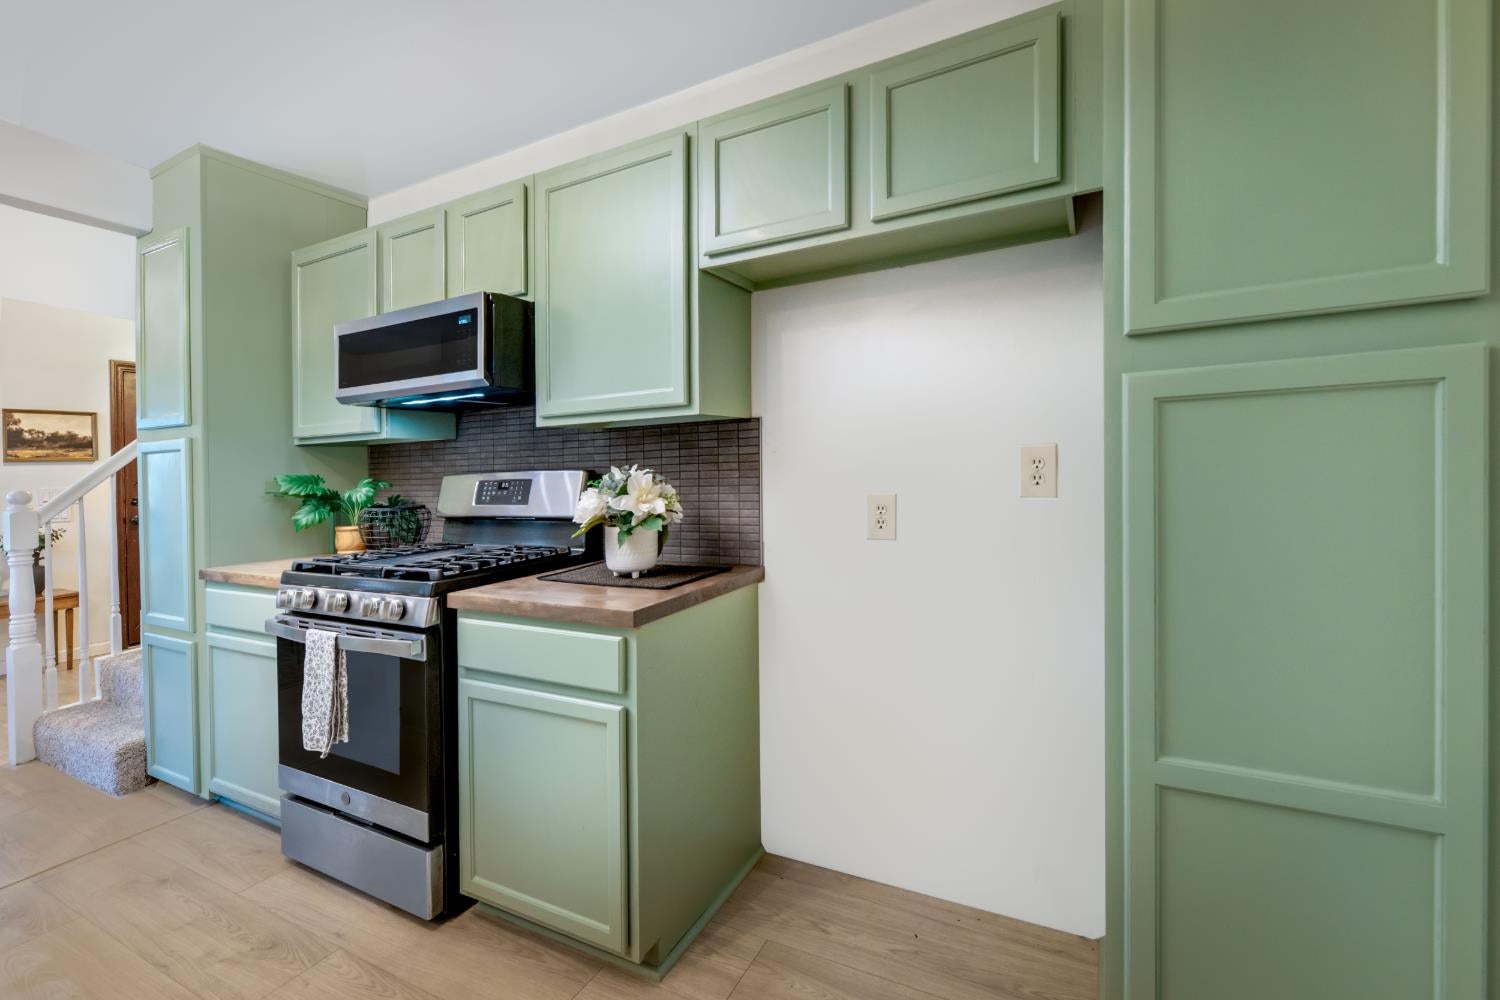
Kitchen with sage-green cabinets, stainless steel range, and dark tile backsplash.
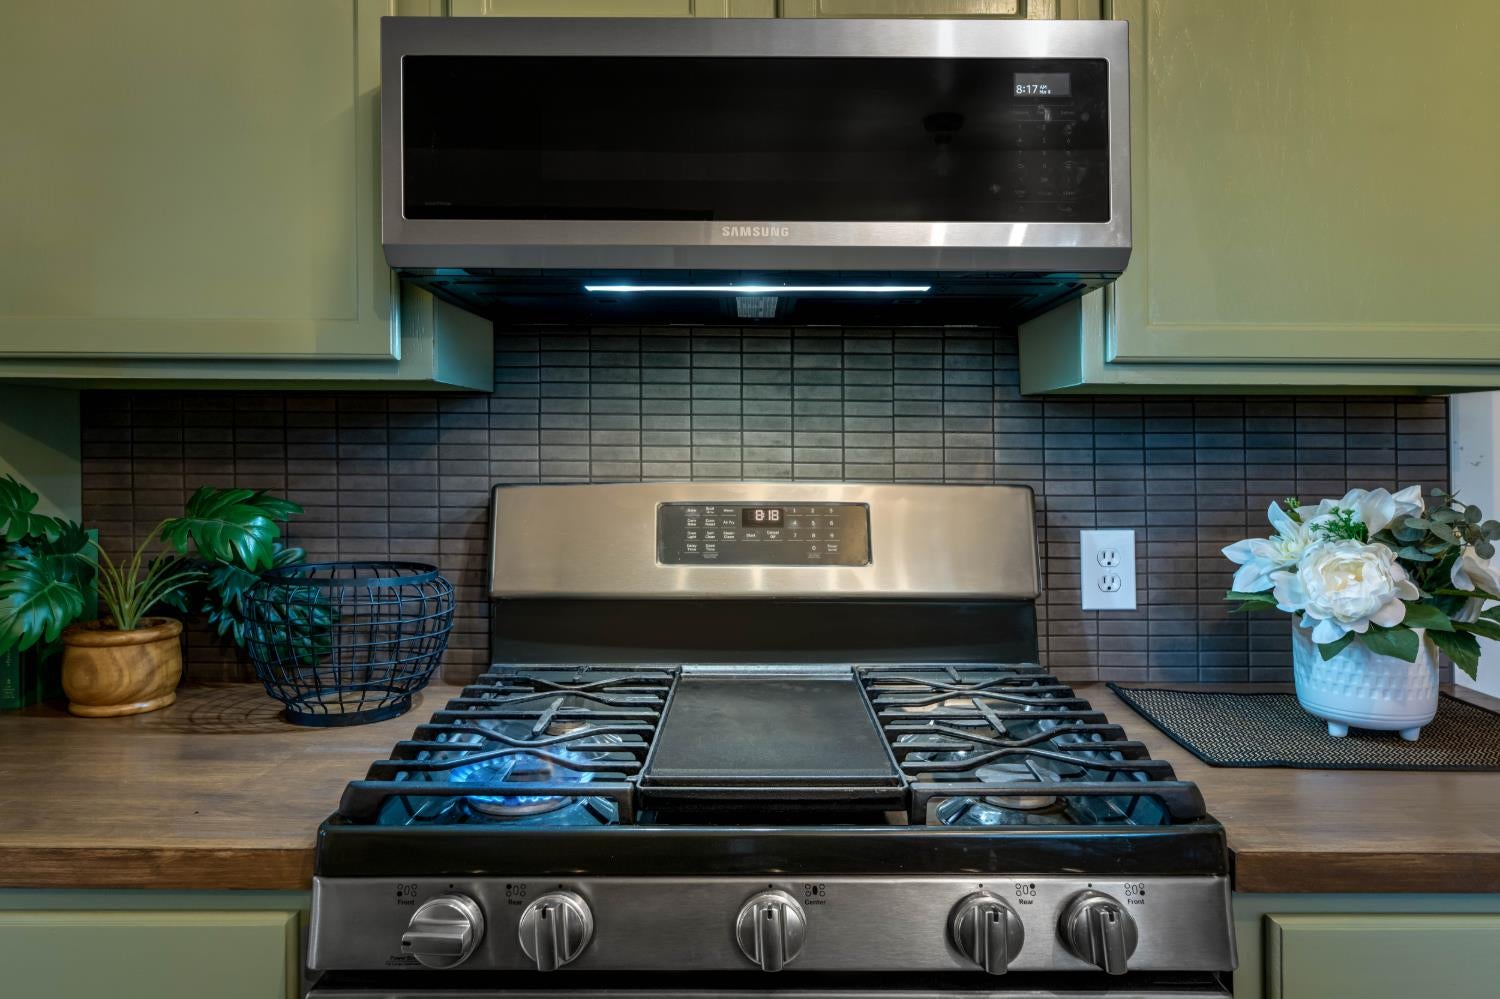
Kitchen range with gas burners beneath a Samsung hood, framed by sage-green cabinets and dark tile backsplash.
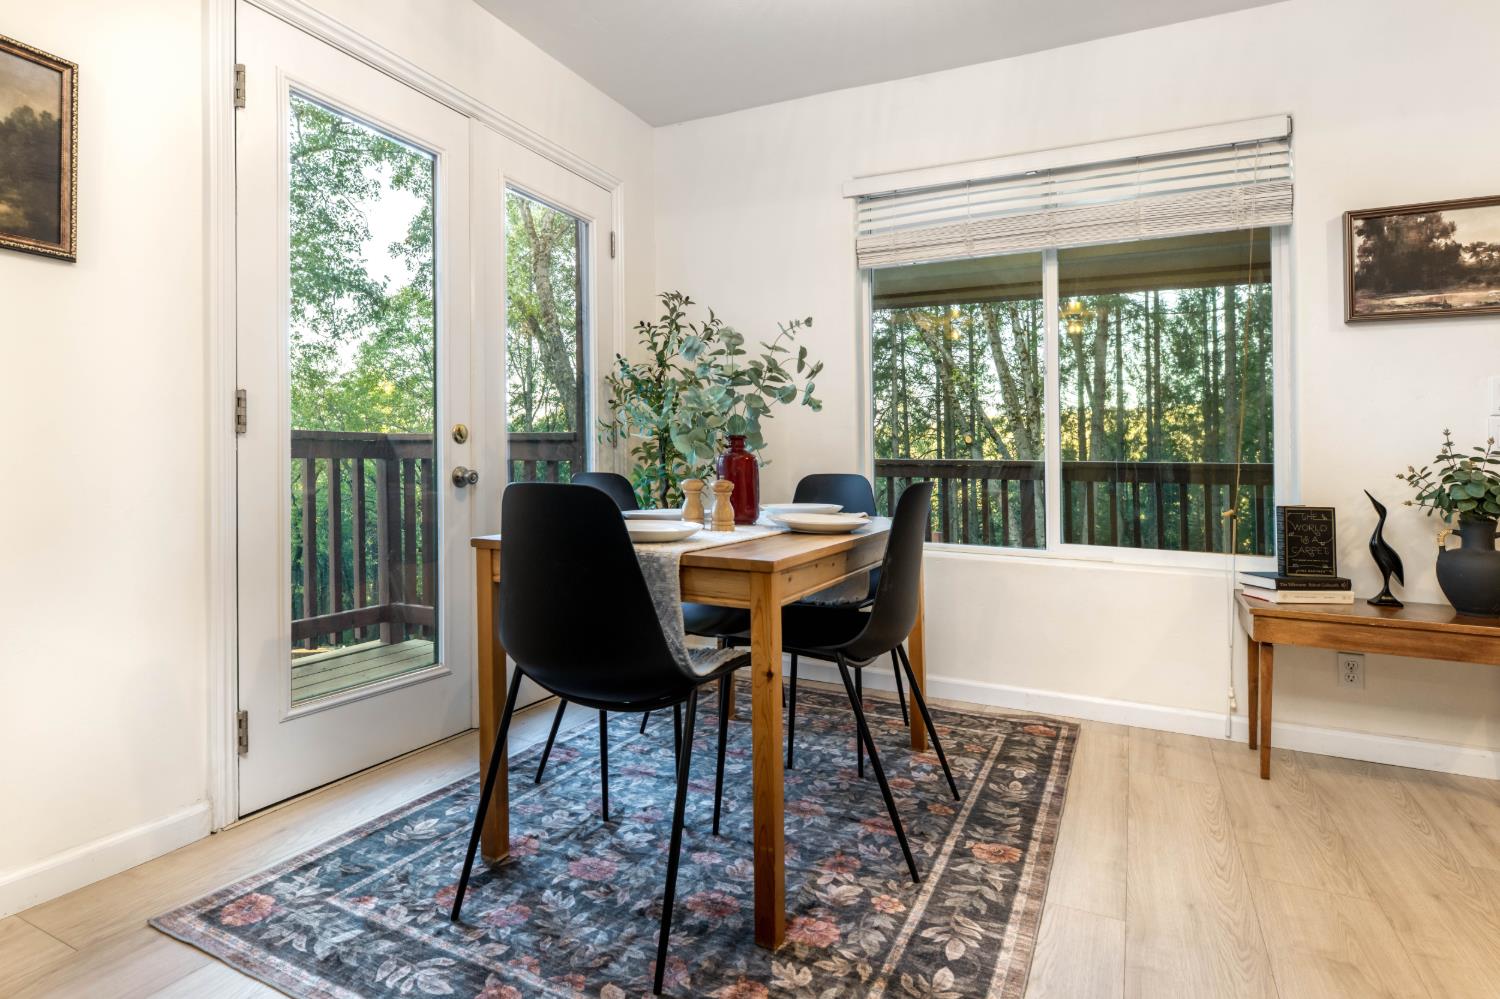
Dining room with a wooden table, black chairs, and views of trees through large windows.
Kitchen and dining area with sage-green cabinets, a wooden table, and glass doors to a tree-lined deck.
Staged bedroom with a white bed, pink throw, and open door to a wooded deck.
Bedroom with a glass-paneled door to a deck and a window overlooking trees.
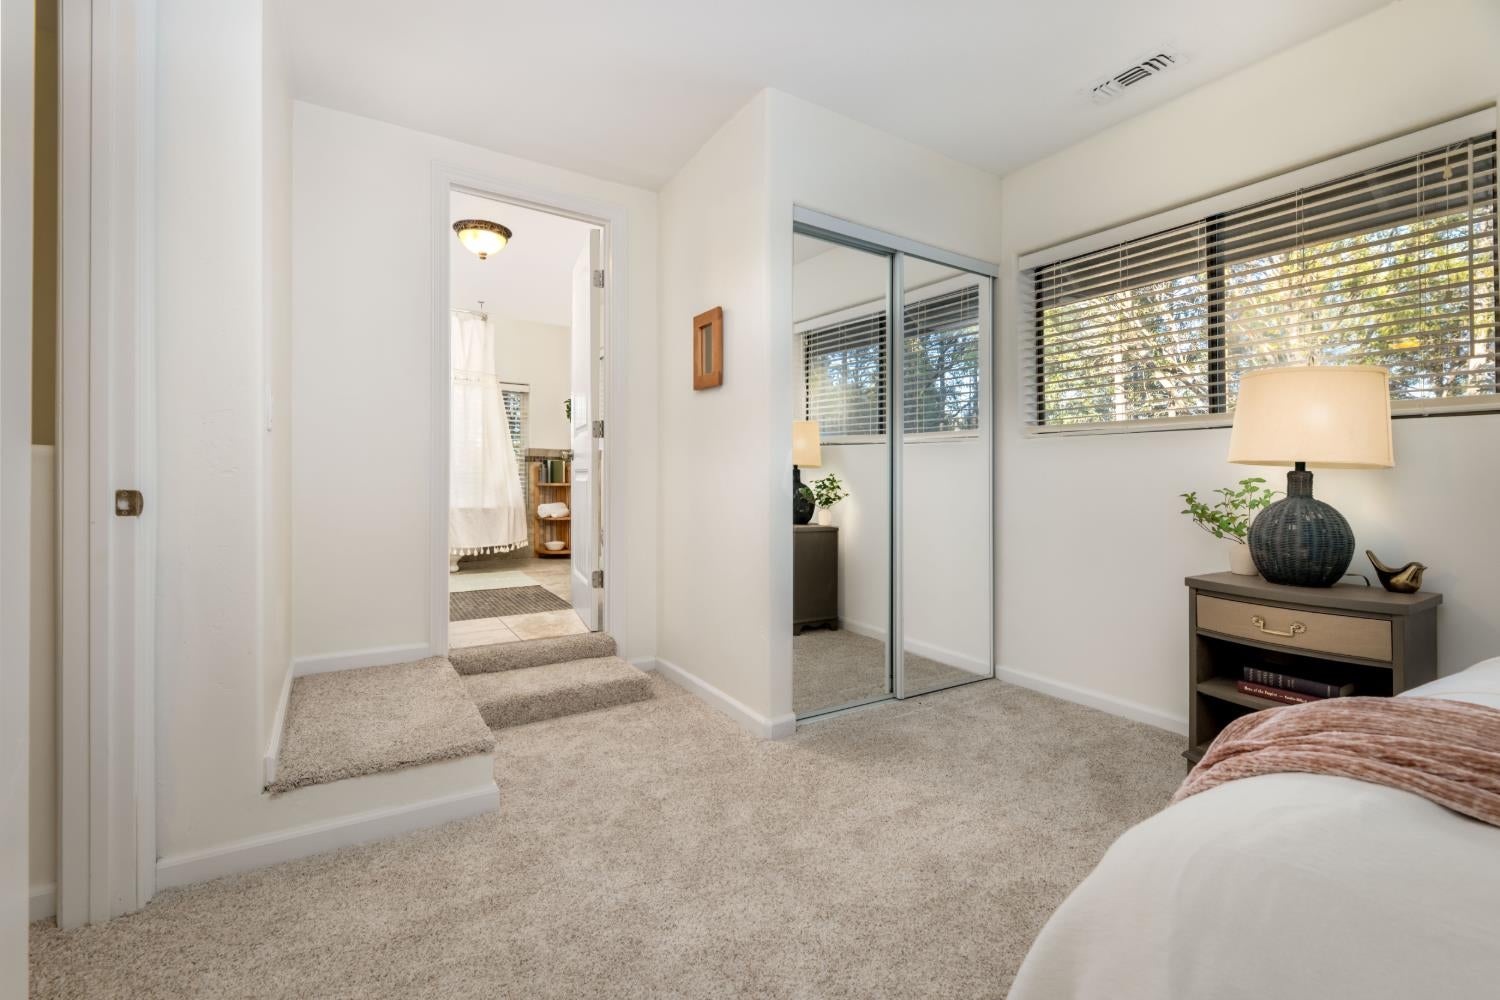
Bedroom with mirrored closet doors, wide blinded windows, and a raised step to the bathroom.
Bathroom with a white clawfoot tub, chrome shower, beige tile, and window blinds.
Bathroom with a dark wood vanity, beige stone tile, and a dark mosaic floor inset.
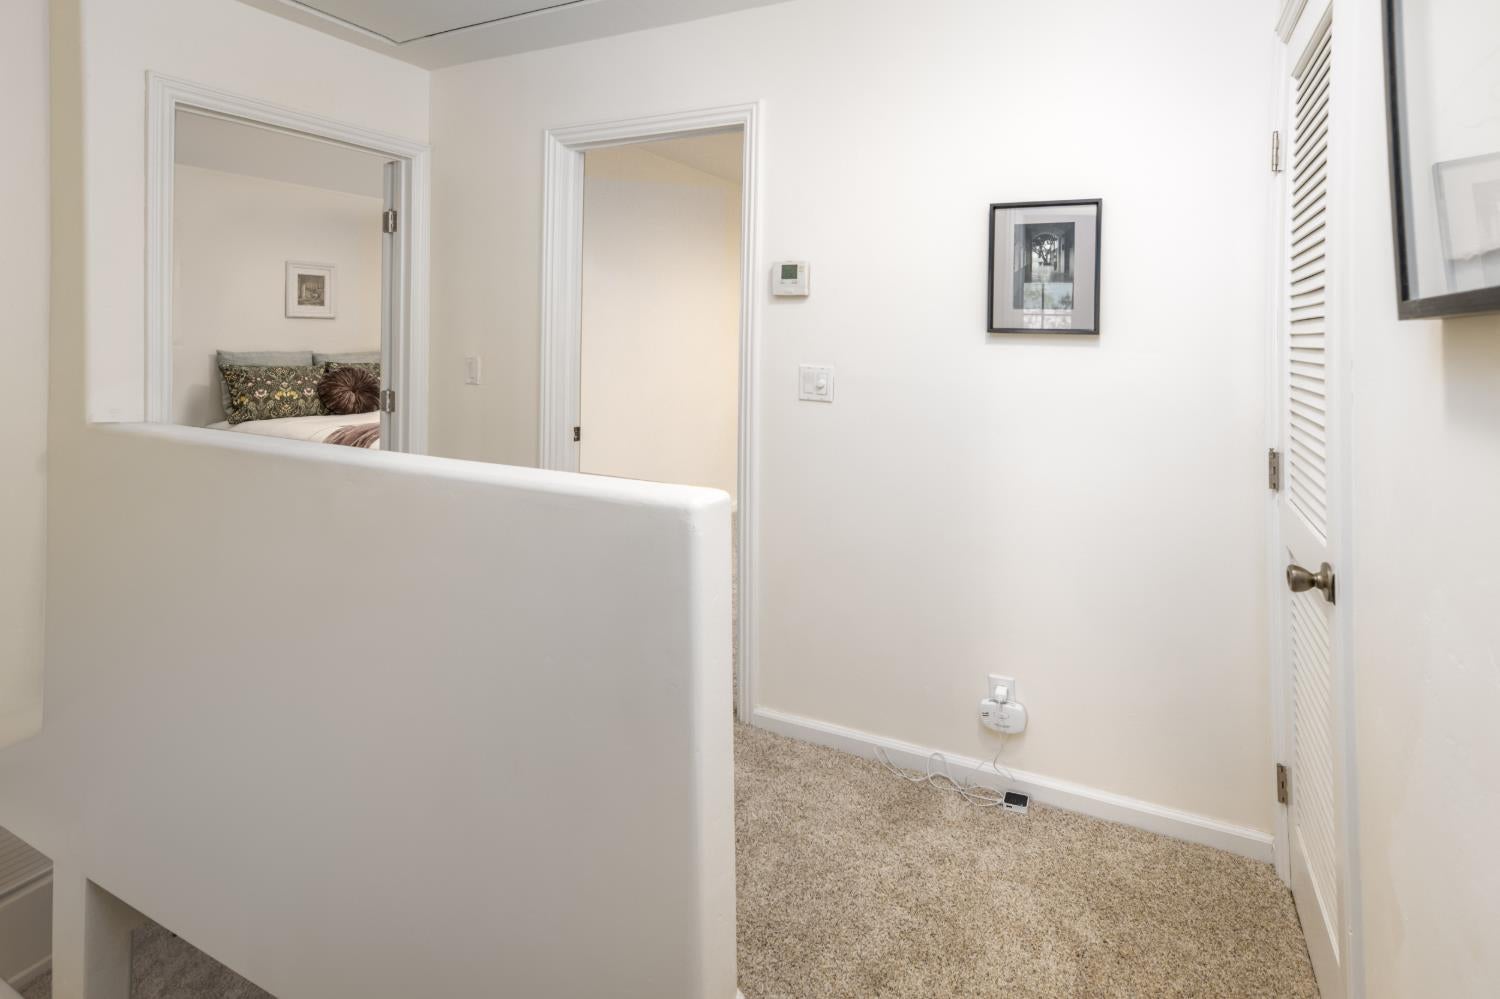
Carpeted upstairs hallway with a louvered closet door and an open doorway to a bedroom.
Empty carpeted bedroom with a ceiling fan, two white doors, and a tall window.
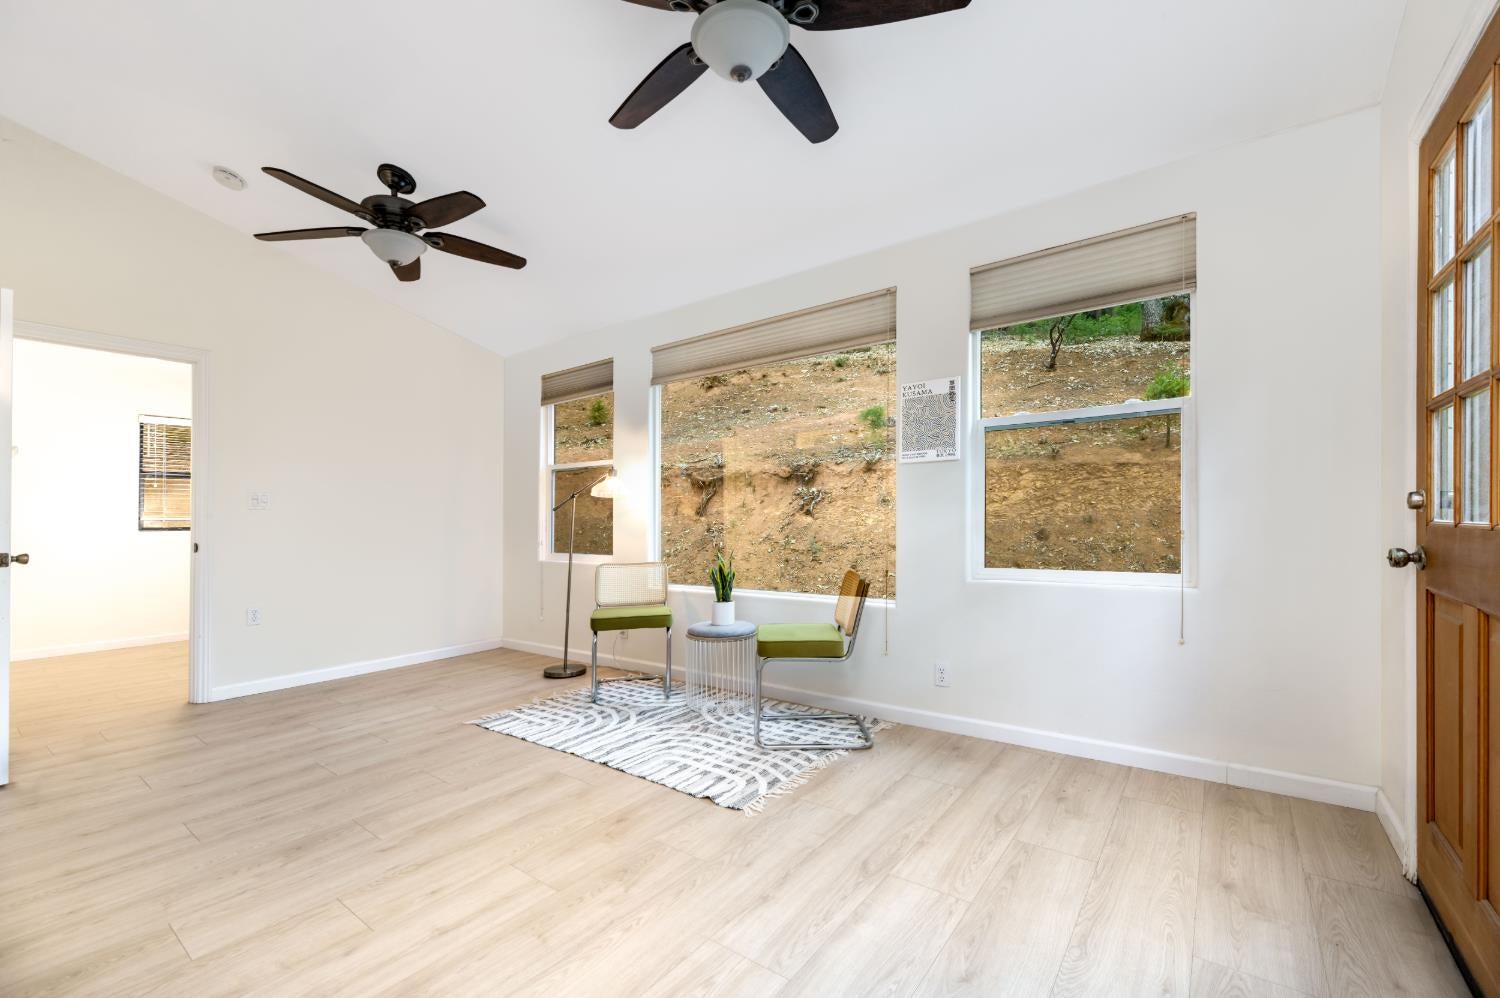
Bright room with wood-look floors, two ceiling fans, and green chairs beside the windows.
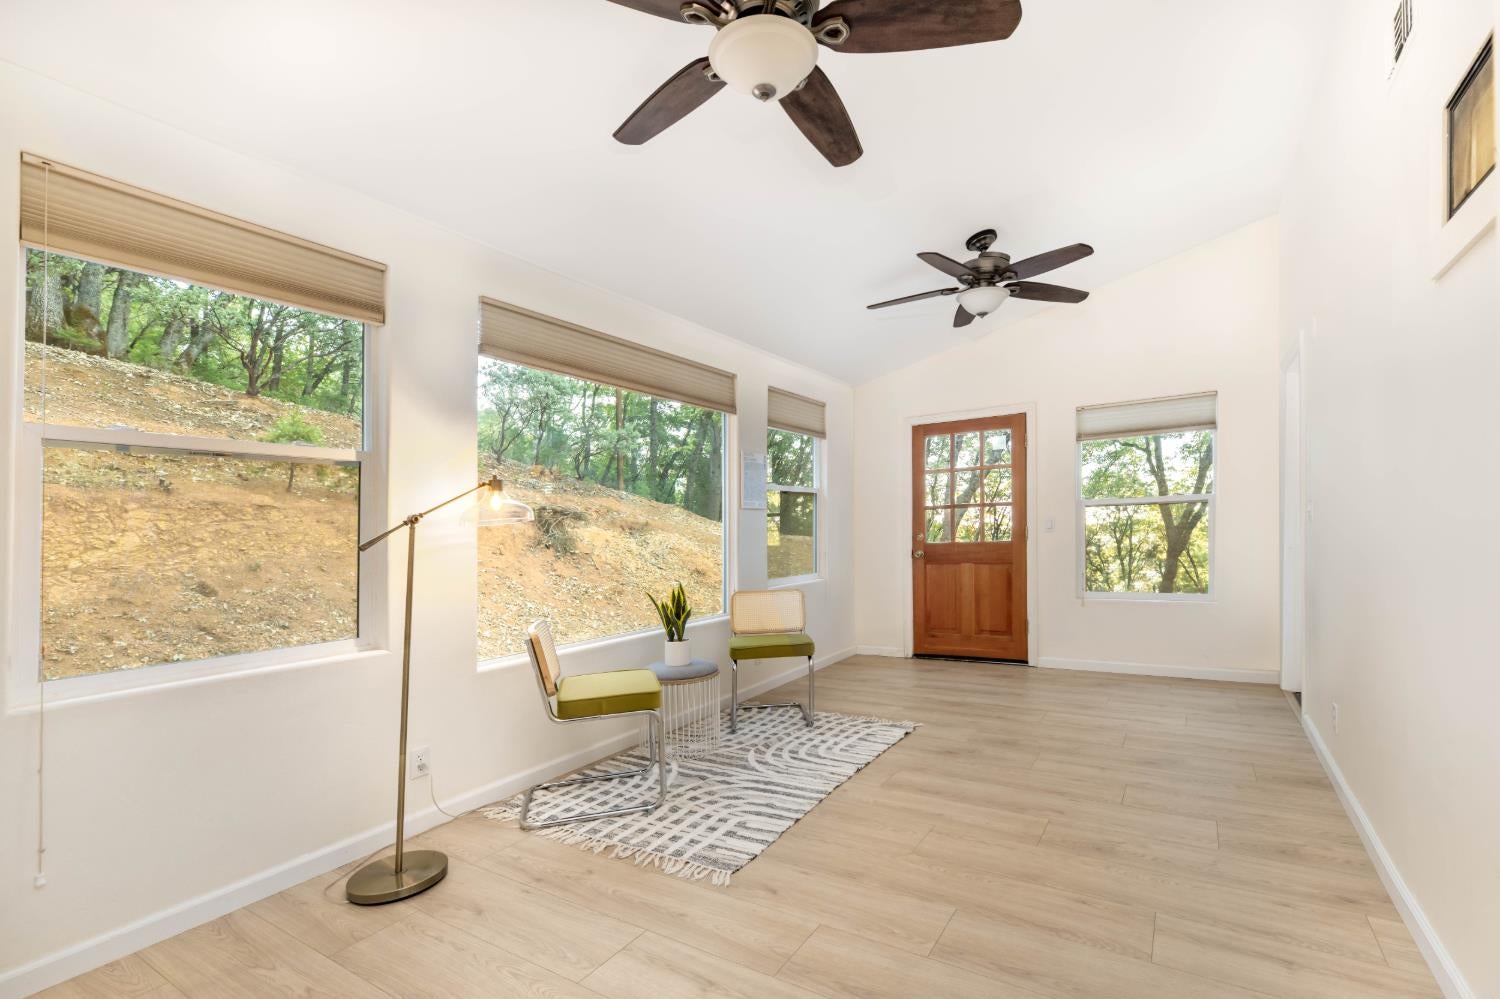
Bright room with large hillside-view windows, two ceiling fans, and a wooden glass-paneled door.
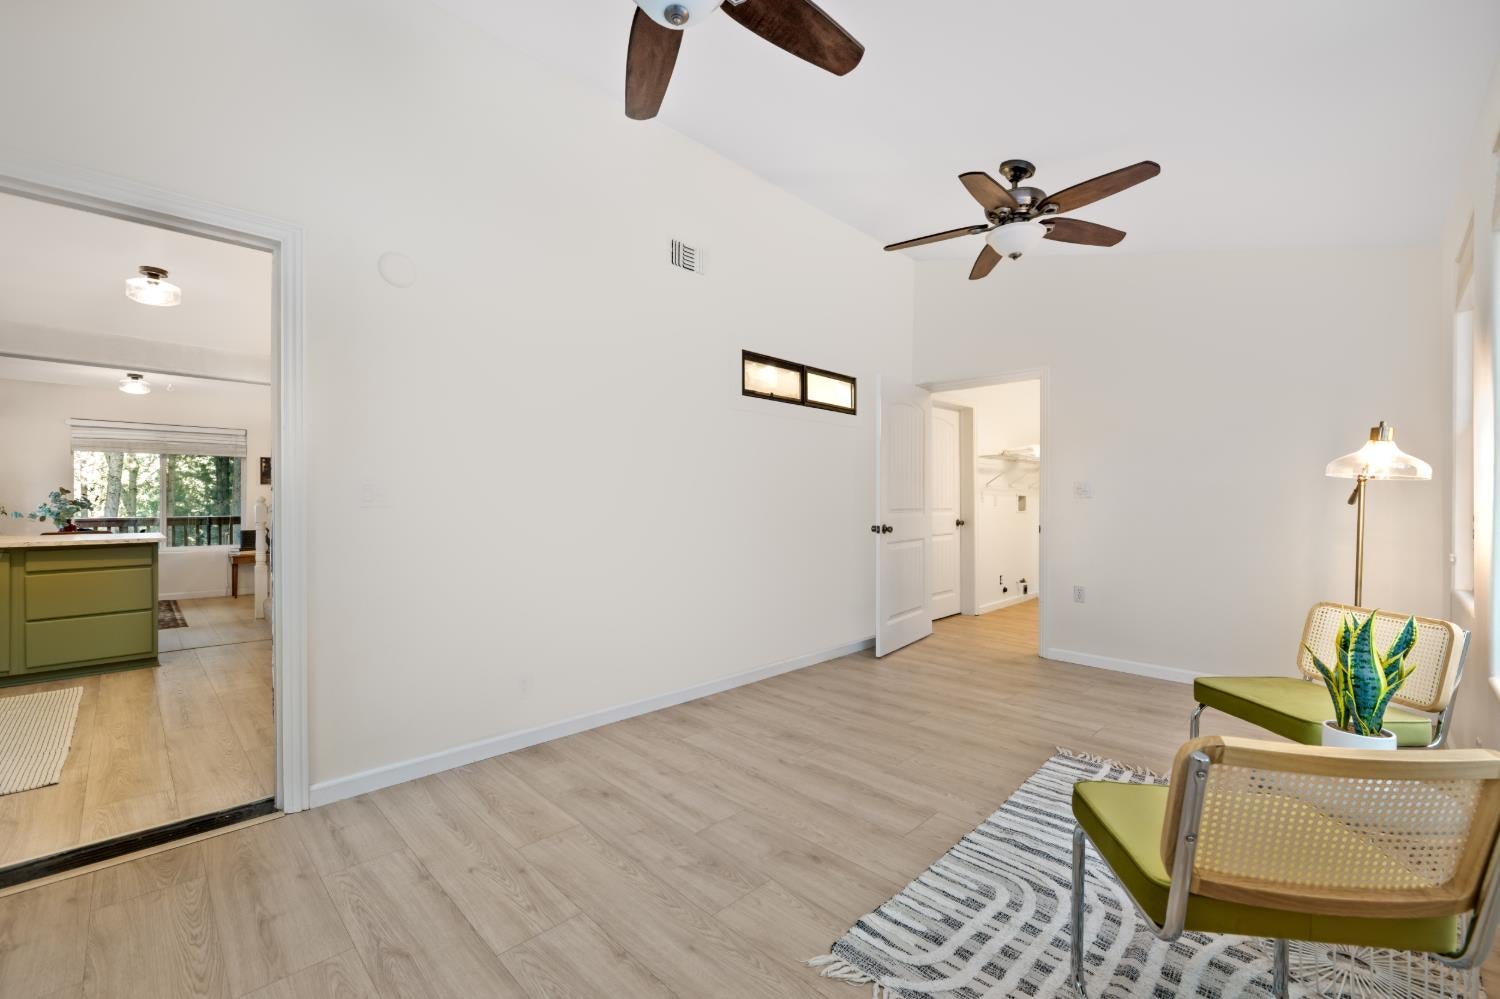
Bright room with pale wood floors, green chairs, two ceiling fans, and a doorway to an adjoining room.
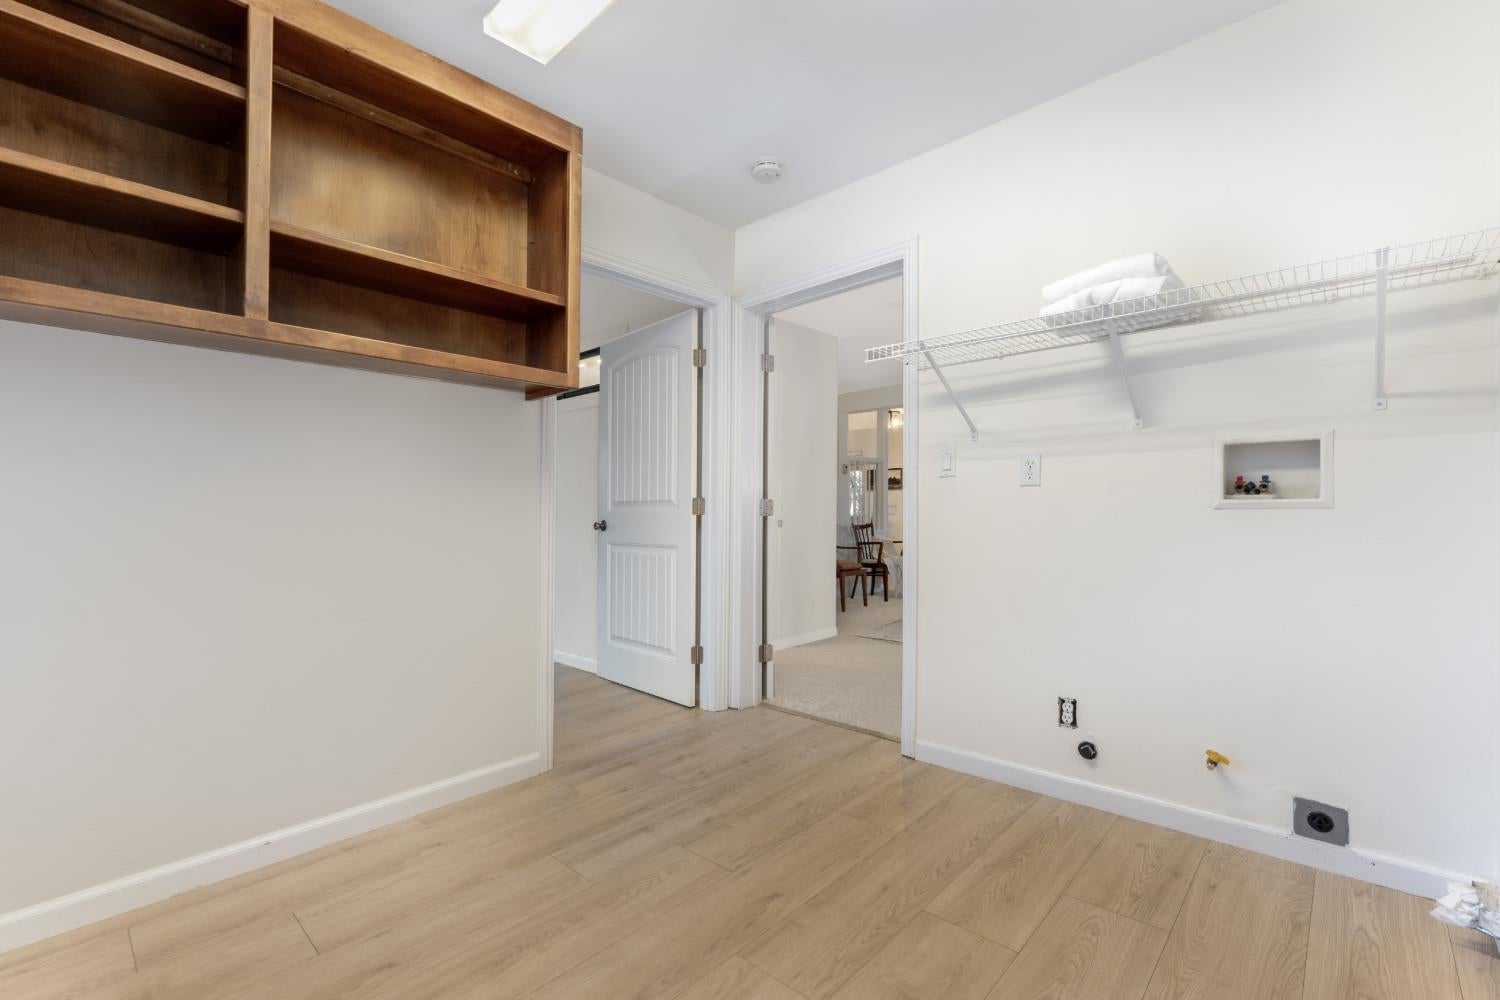
Empty laundry room with wooden shelving, a wire shelf, and hookups along the wall.
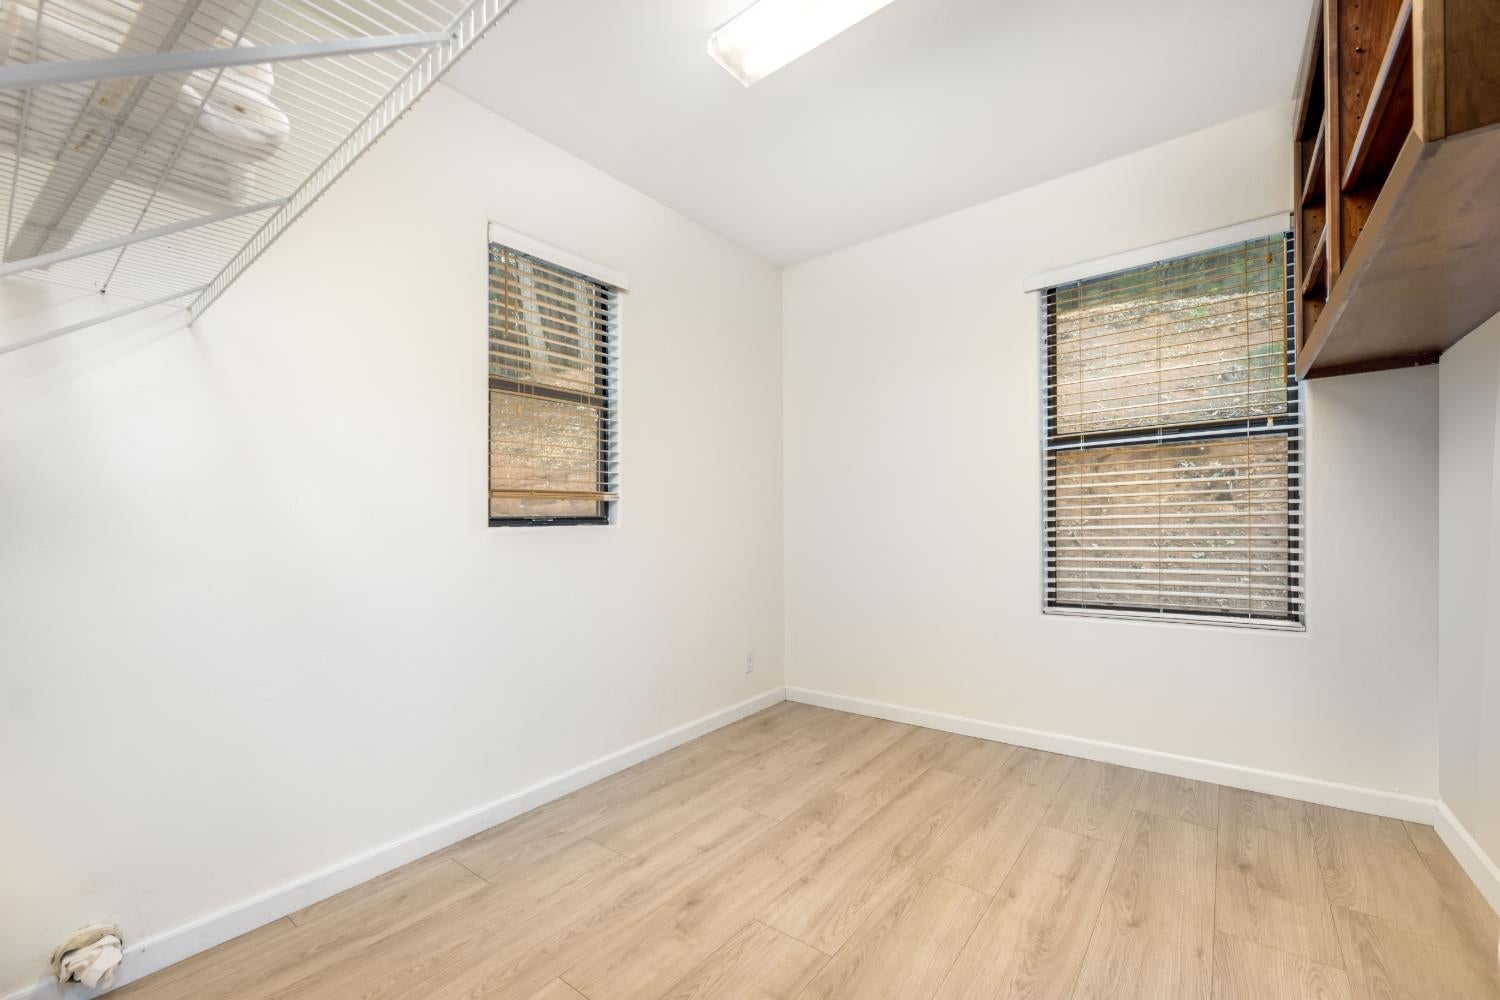
Empty room with two windows, overhead wire shelving, dark wood shelves, and light wood-look flooring.
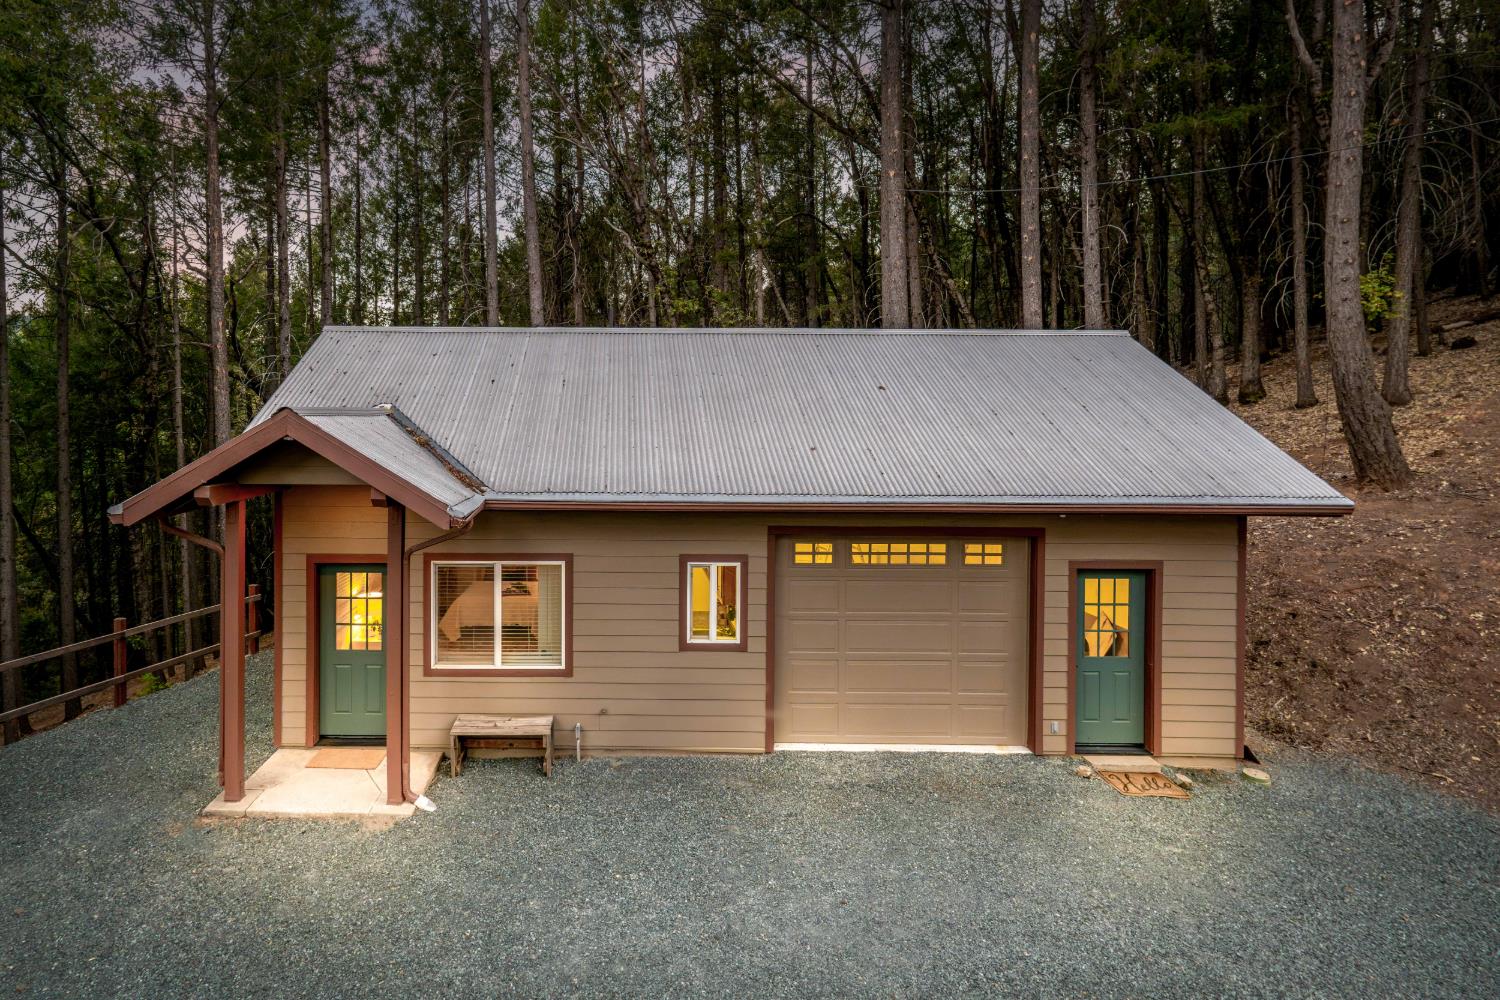
Tan-sided property with a metal roof and garage, surrounded by tall trees.
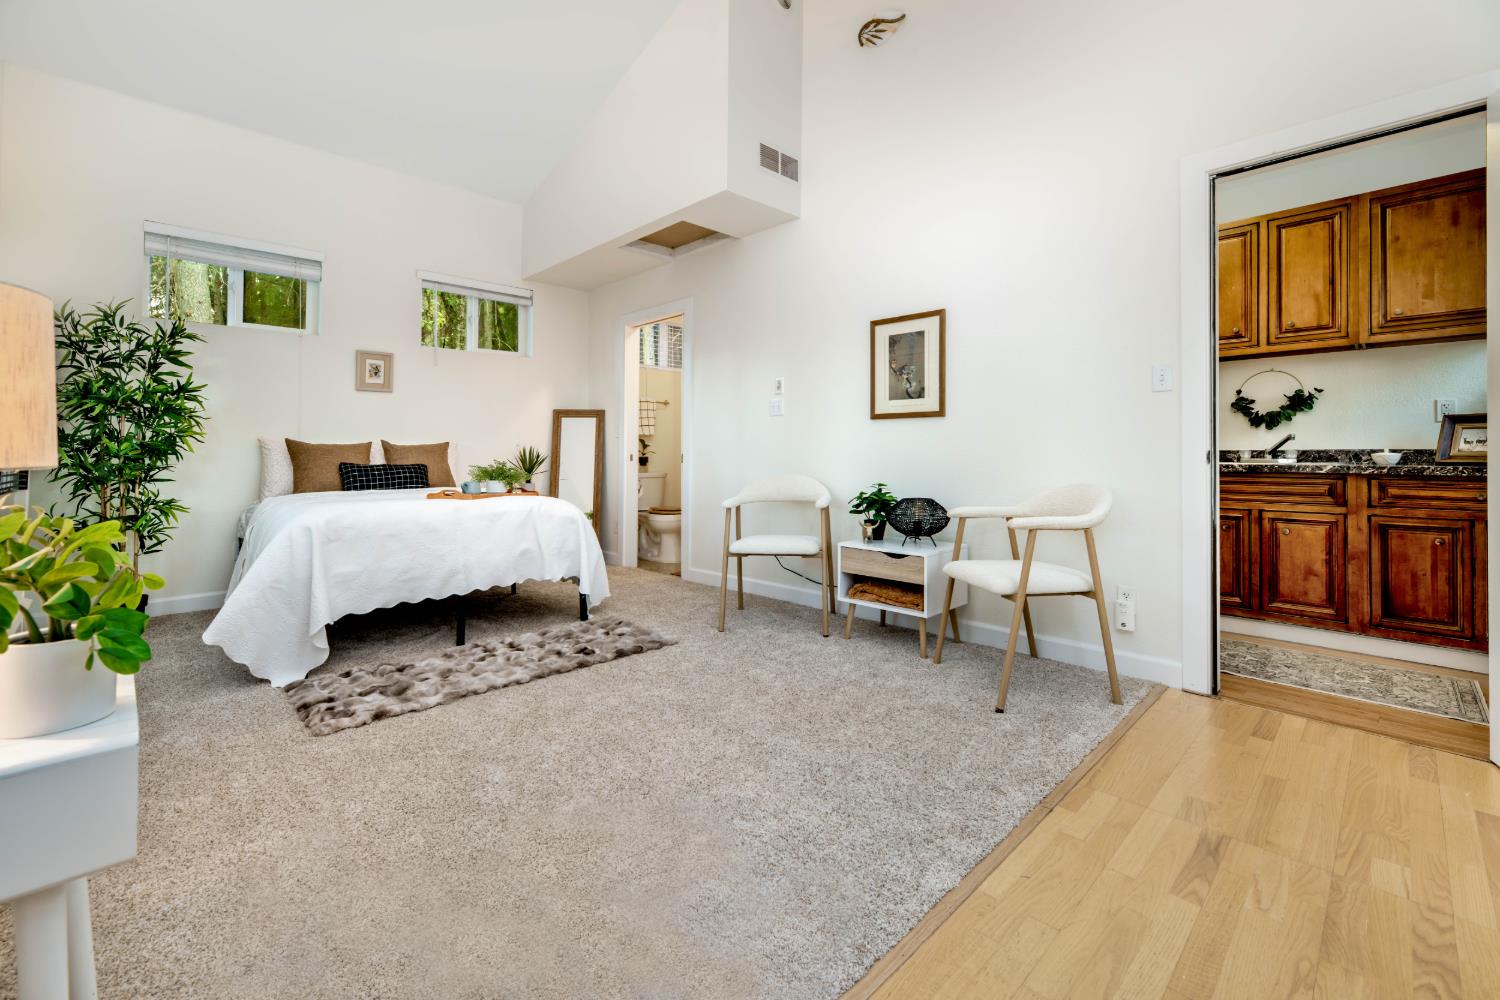
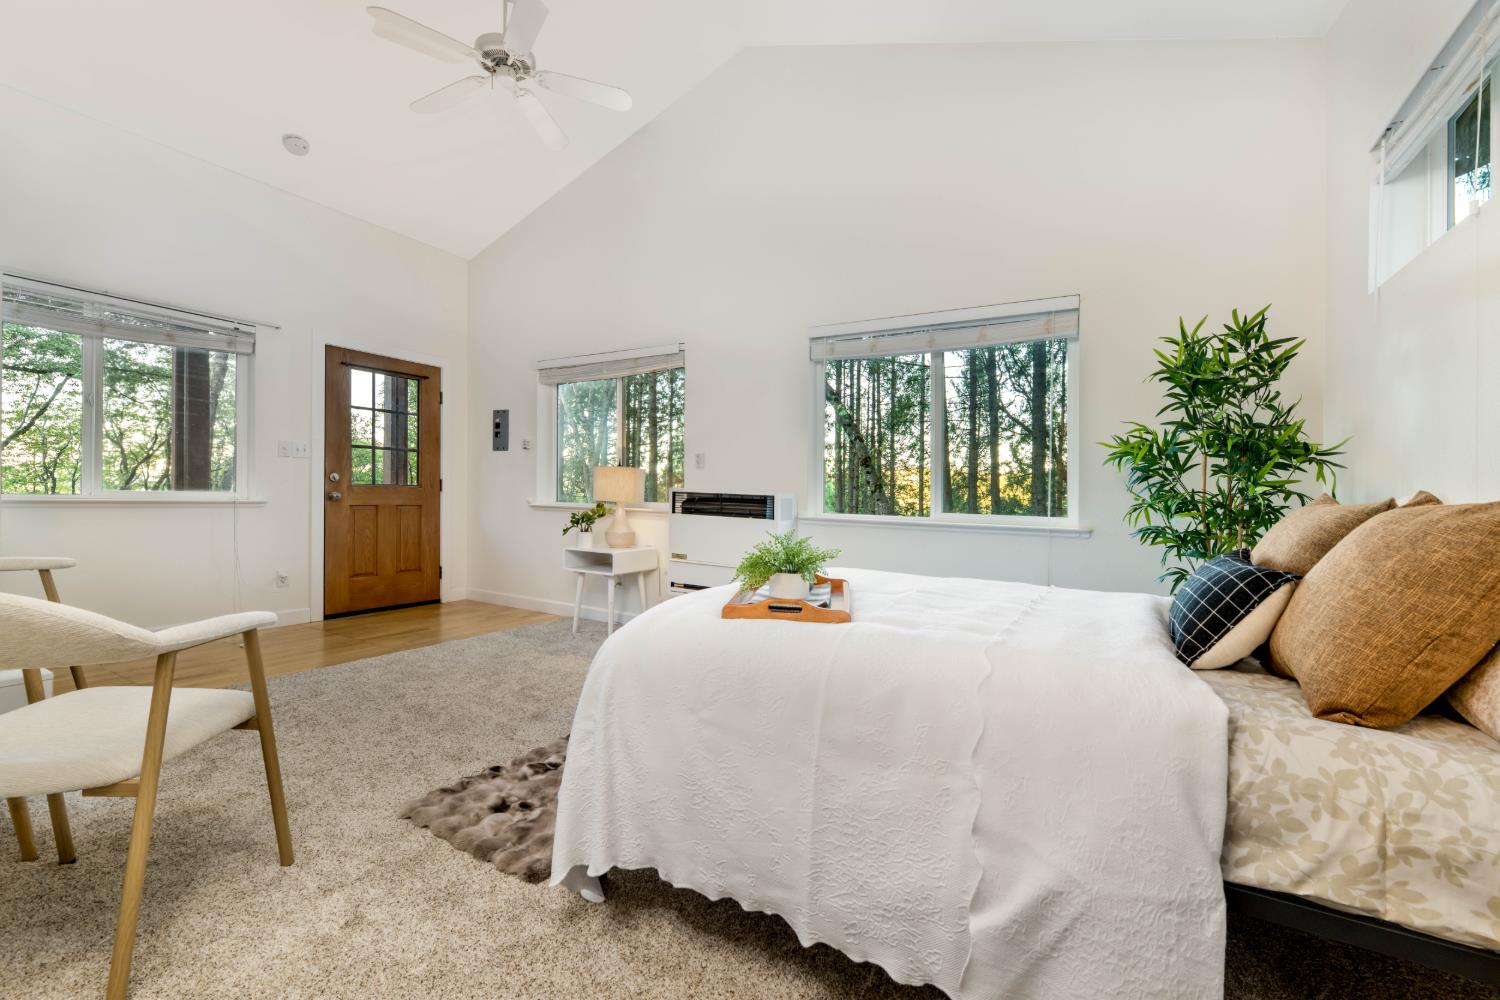
Staged bedroom with a white-covered bed, two chairs, plants, and a doorway to wood cabinetry.
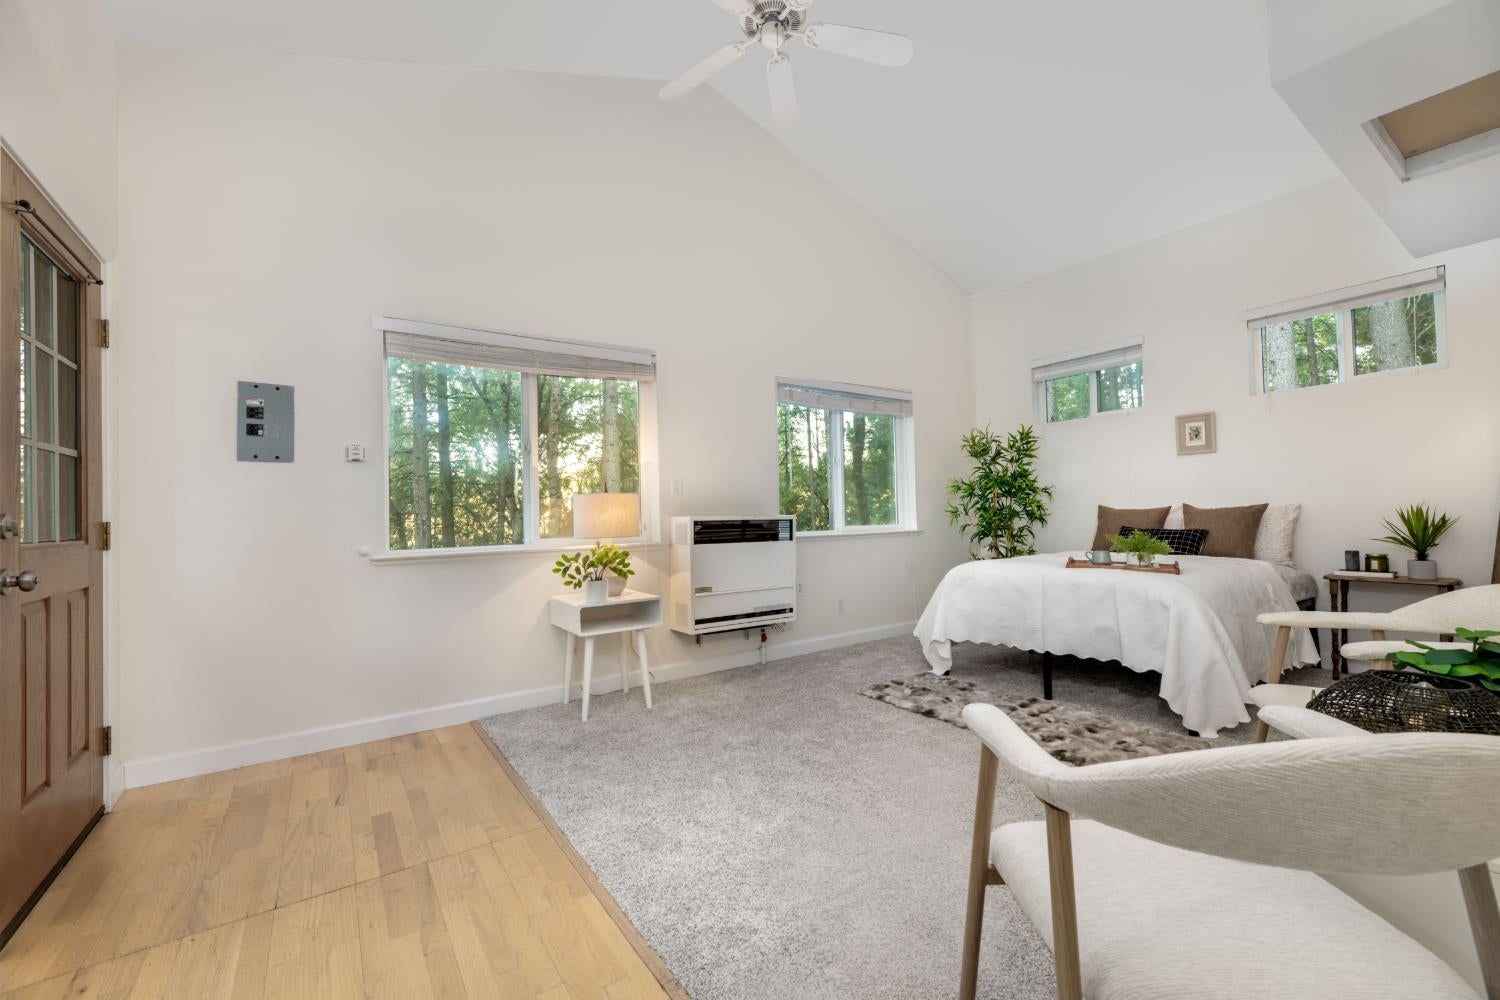
Bright bedroom with vaulted ceiling, hardwood floors, and windows overlooking trees.
Bright bedroom with vaulted ceiling, large windows overlooking trees, and a wood-framed entry door.
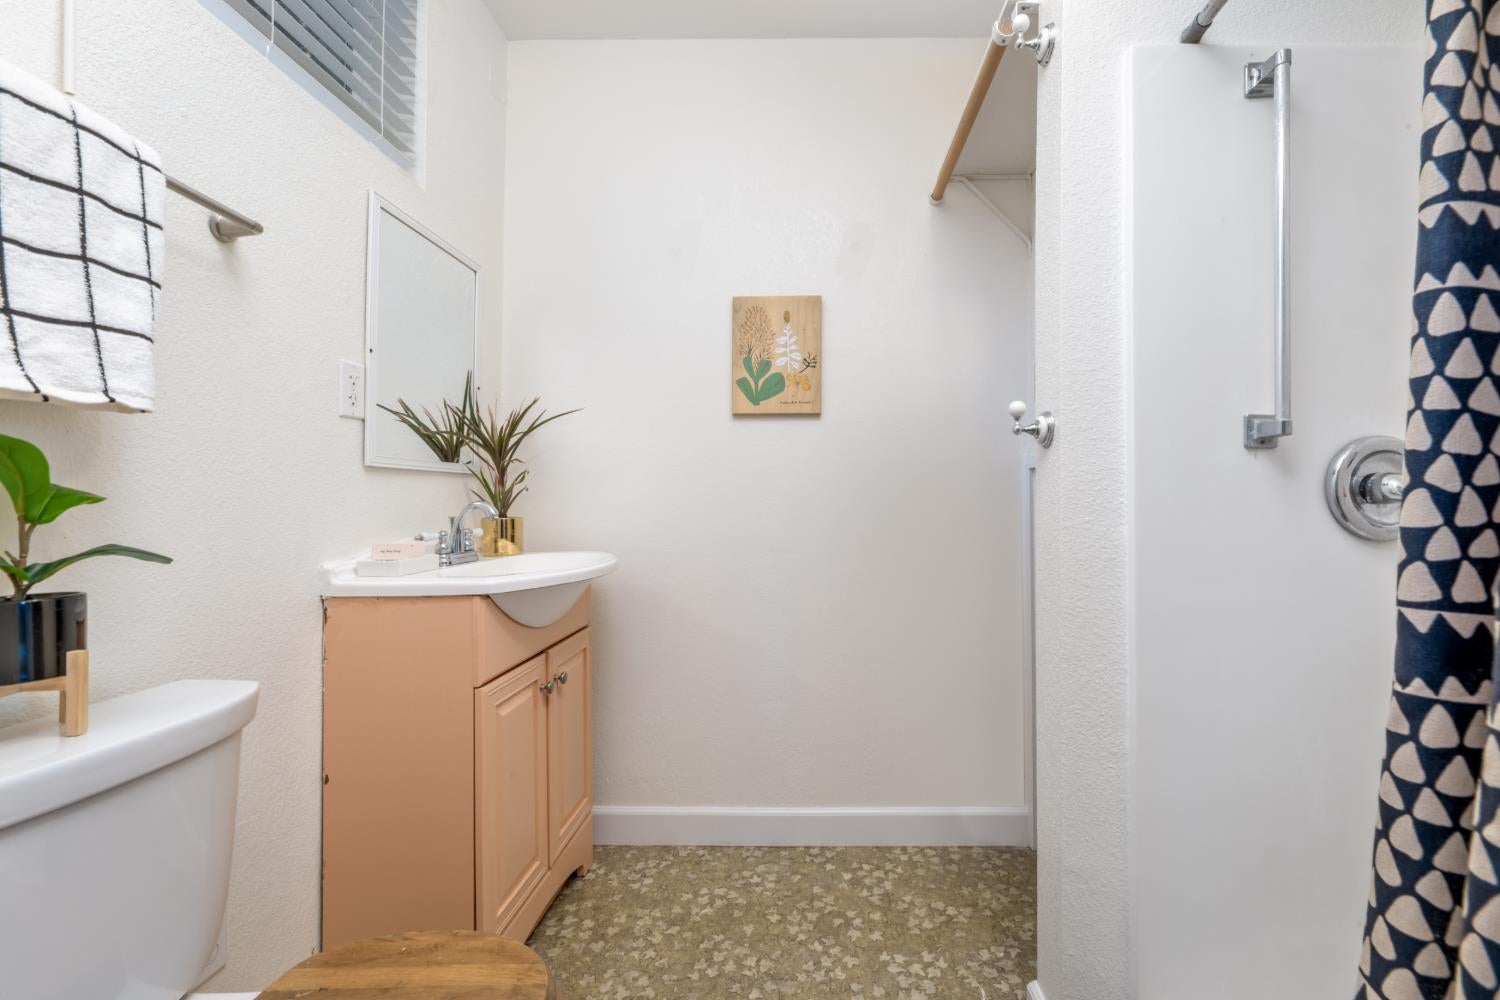
Bathroom with peach vanity, white sink, and shower with a navy patterned curtain.
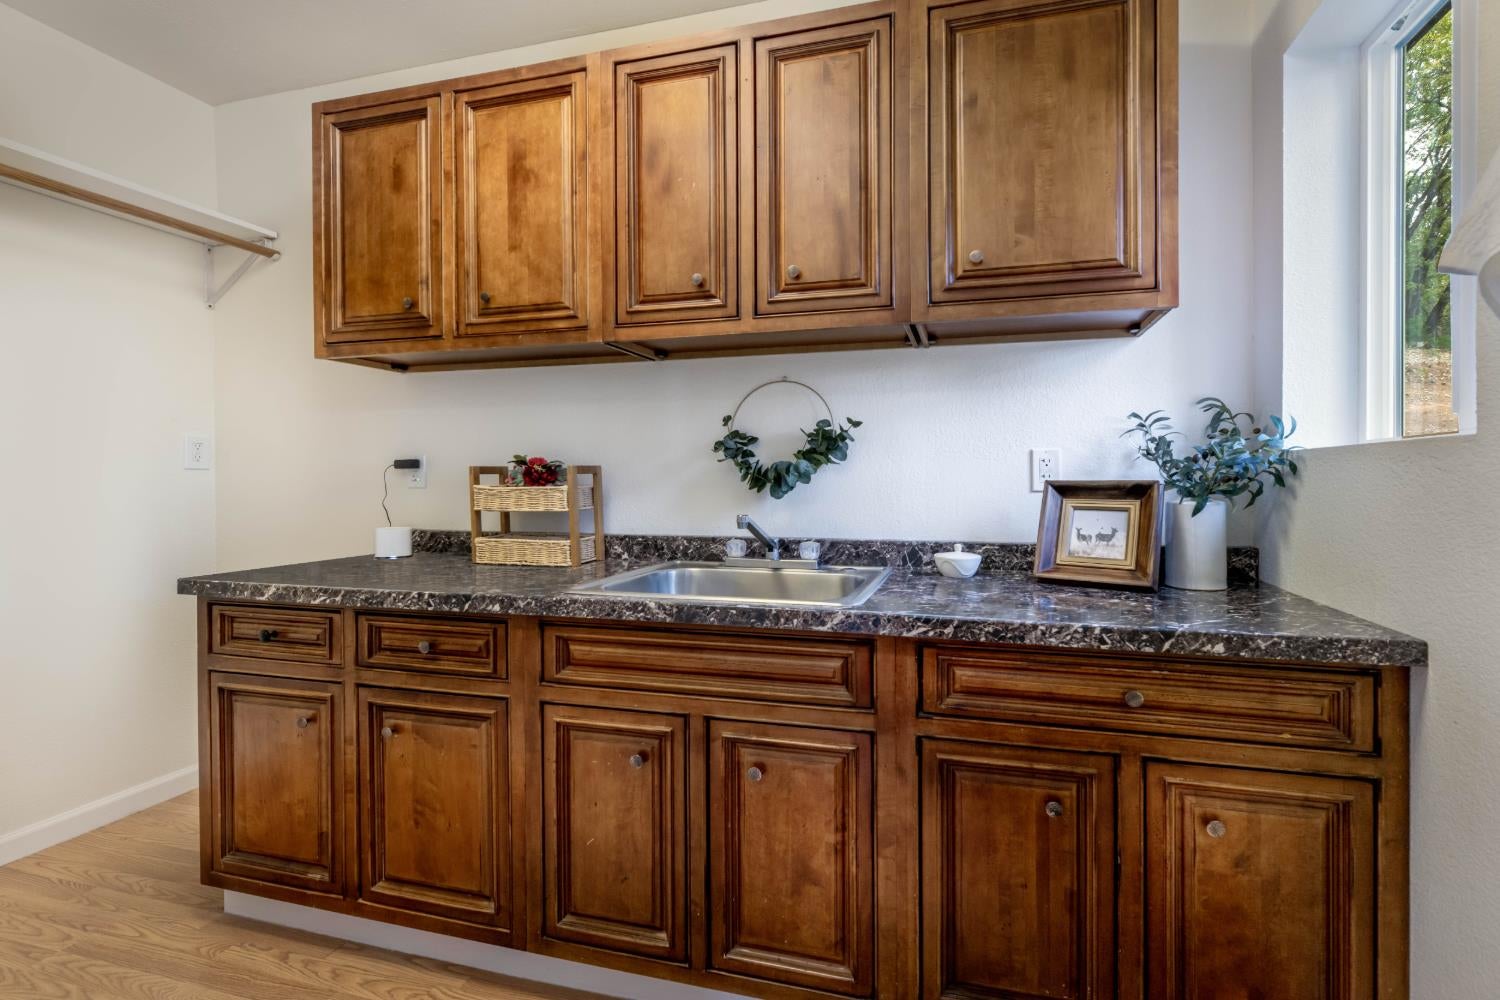
Utility room with wood cabinetry, a stainless-steel sink, dark stone counter, and a window.
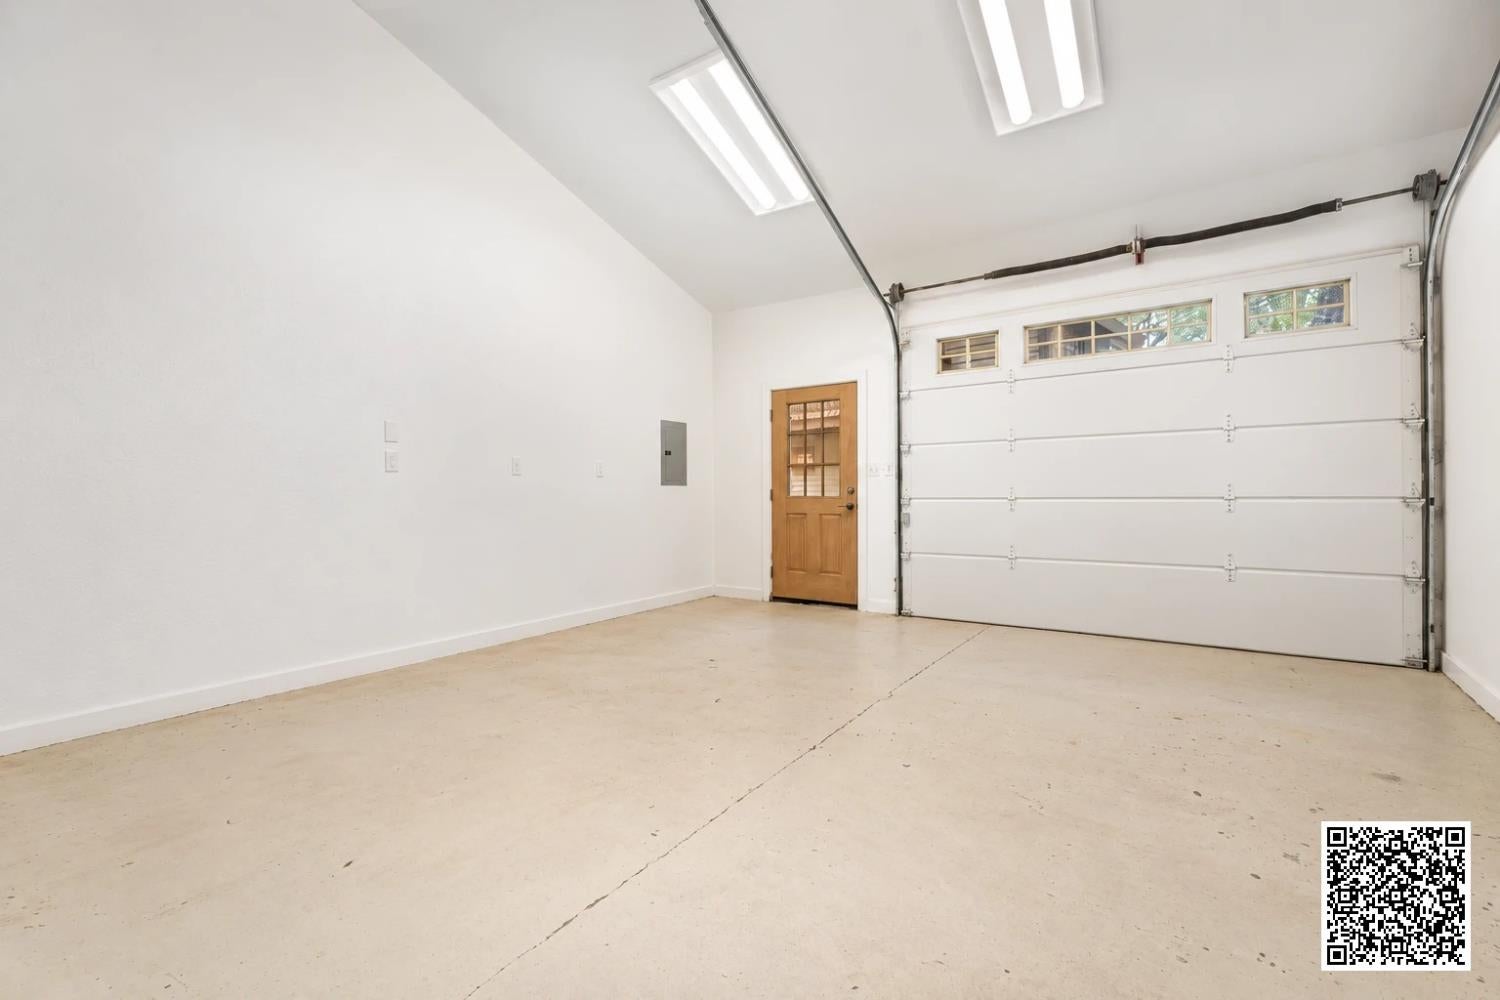
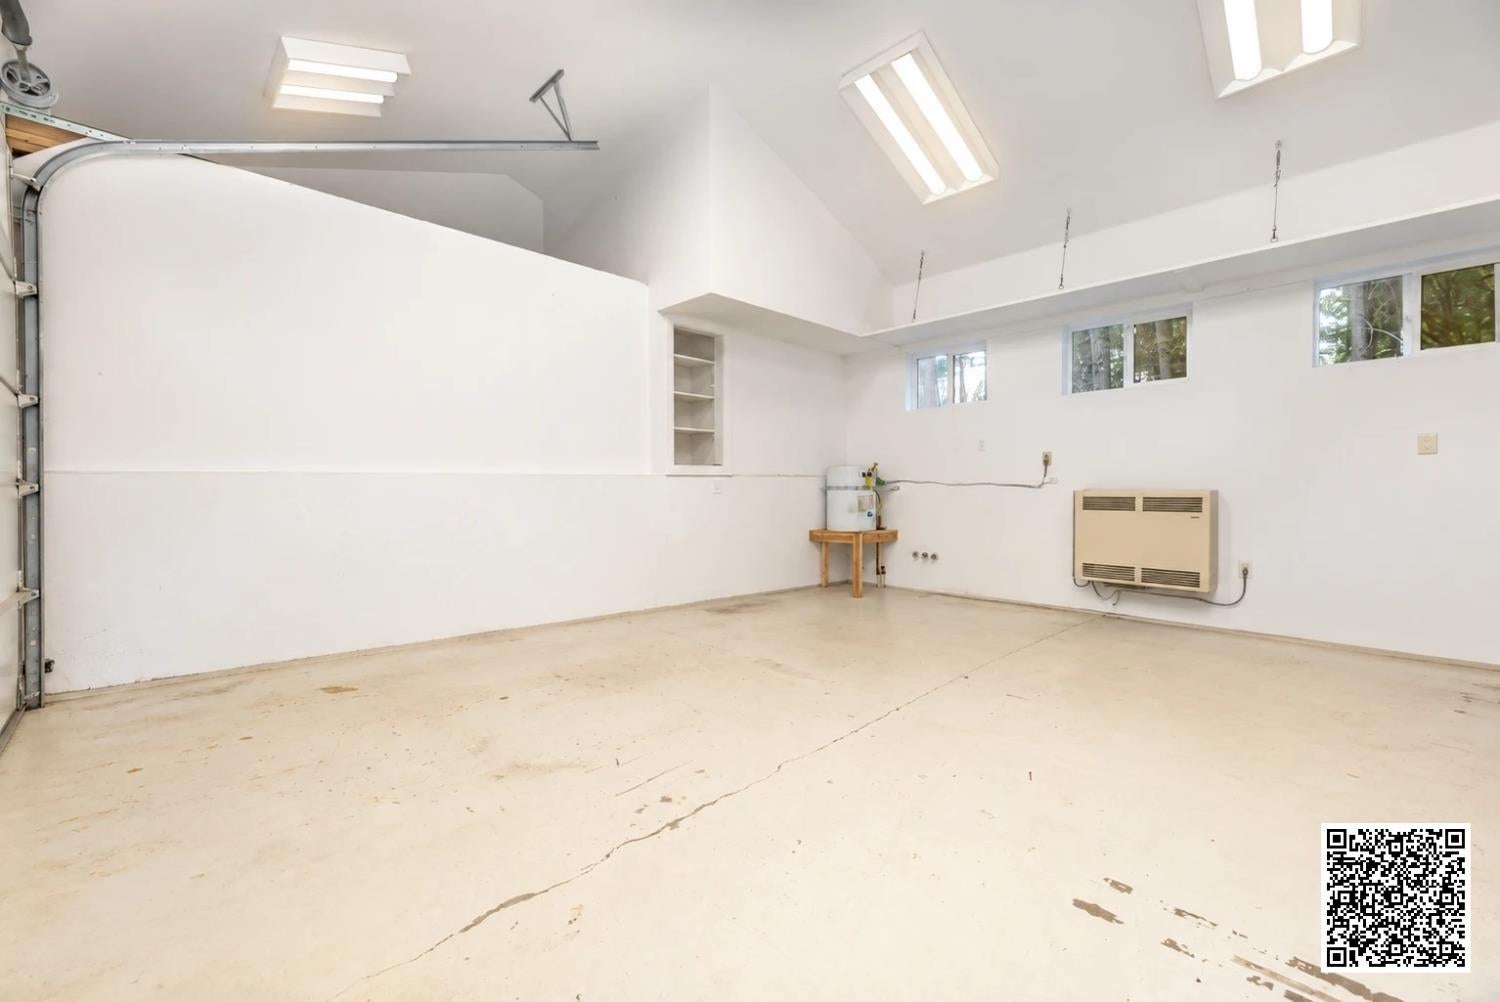
Empty garage with a concrete floor, overhead door with windows, and wooden side-entry door.
Vacant garage with a high ceiling, overhead door, and wall-mounted heater.
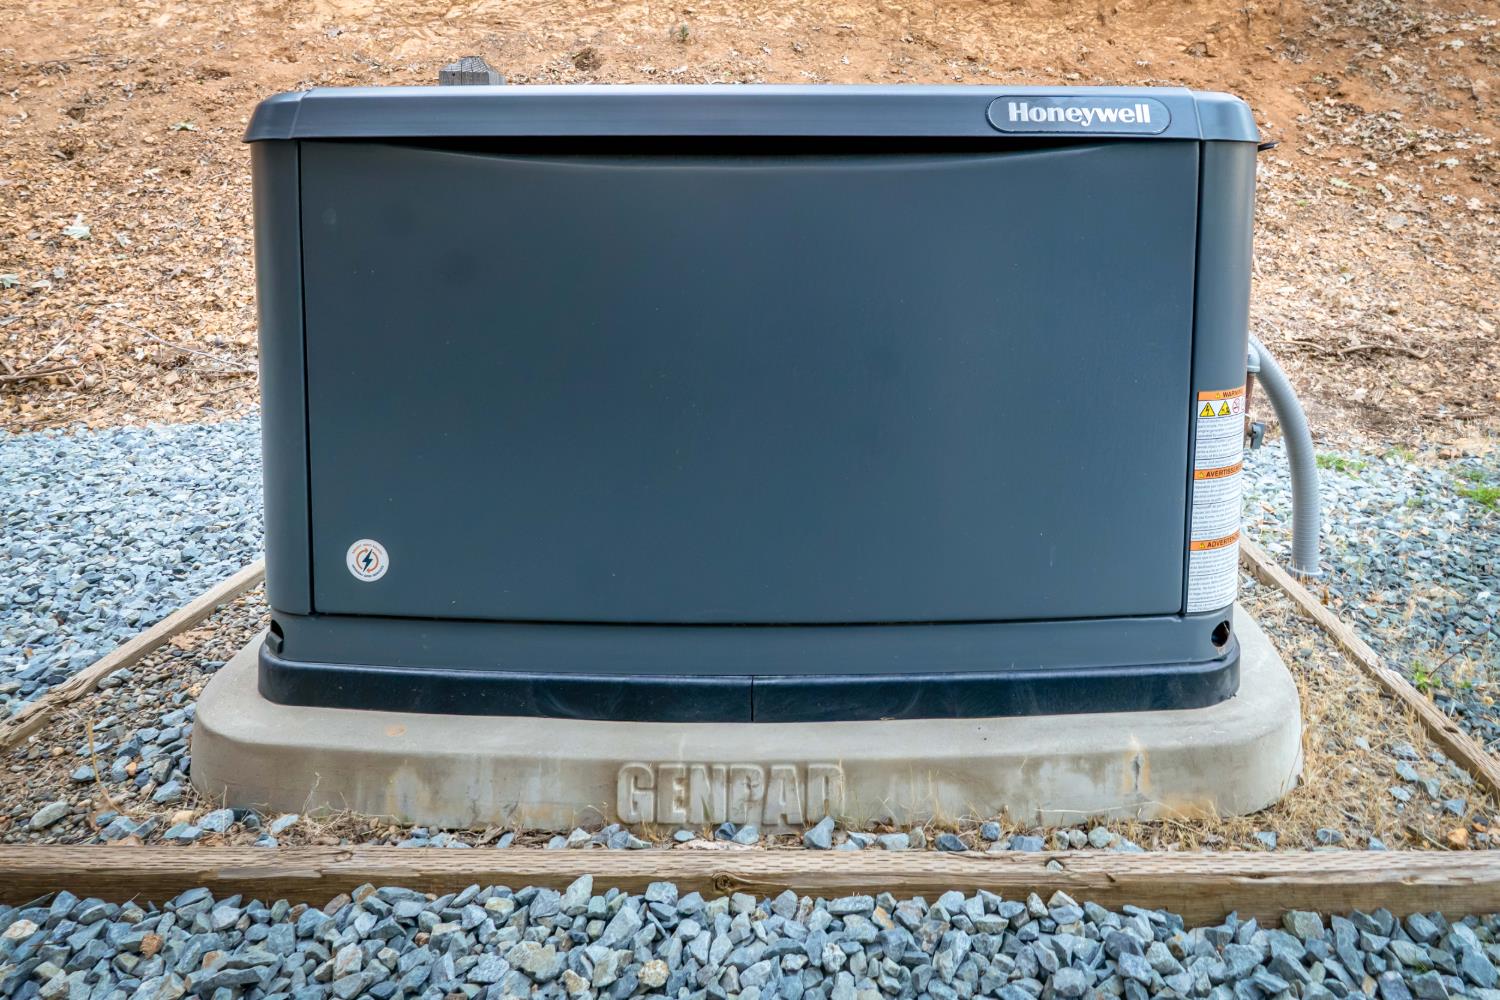
Honeywell standby generator on a concrete pad amid gravel and dry leaves.
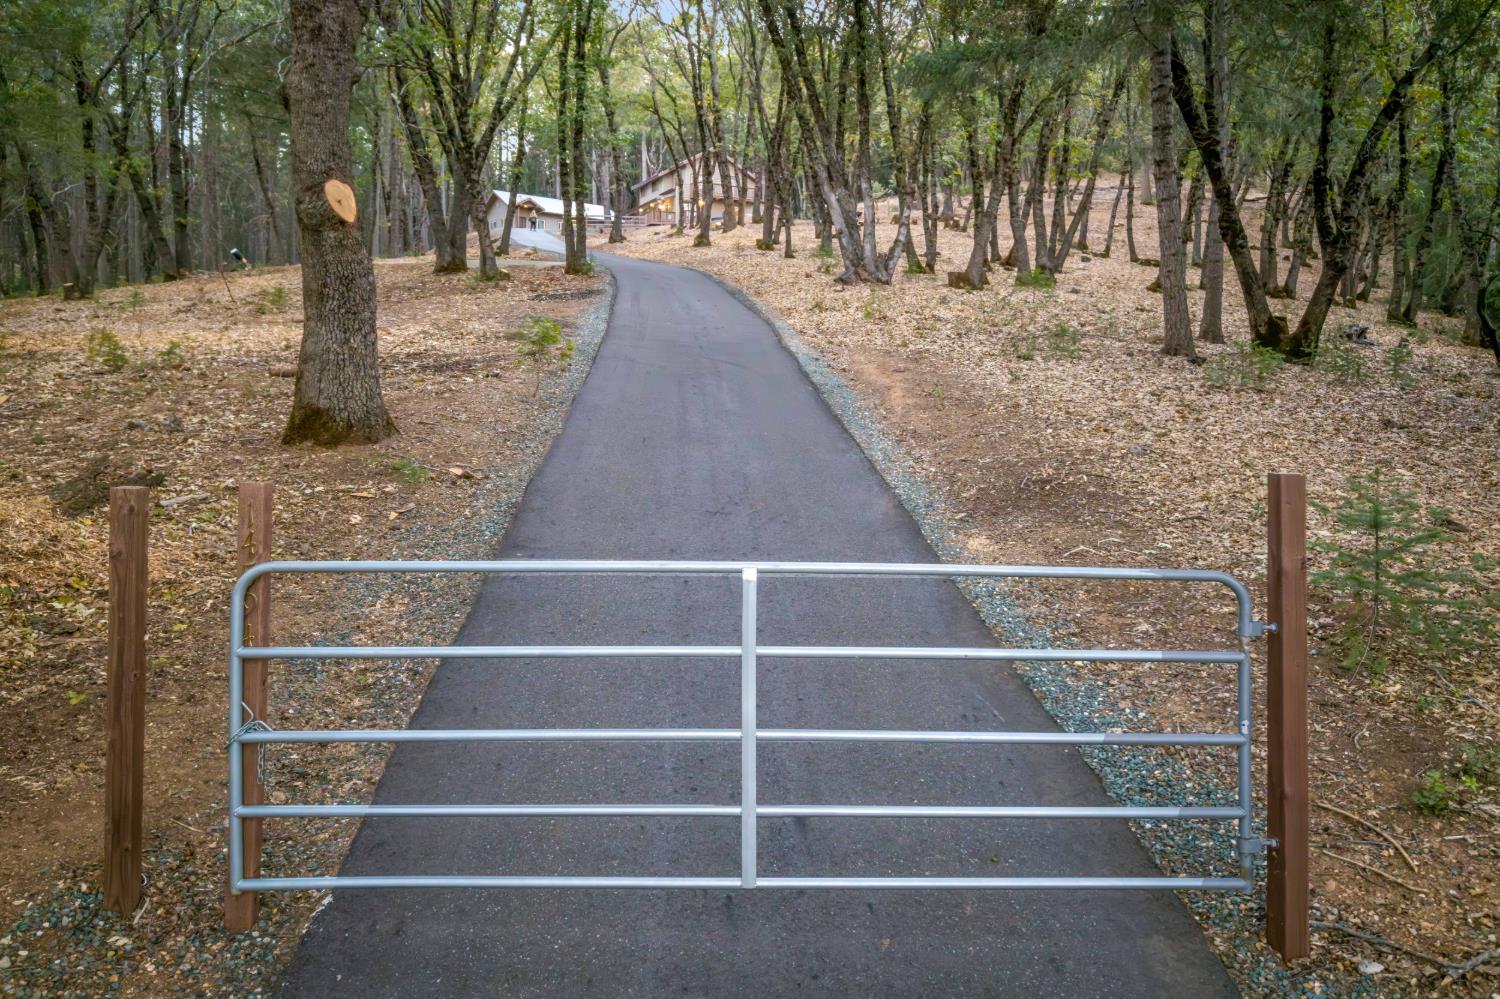
Gated driveway winds through wooded grounds toward a secluded home.
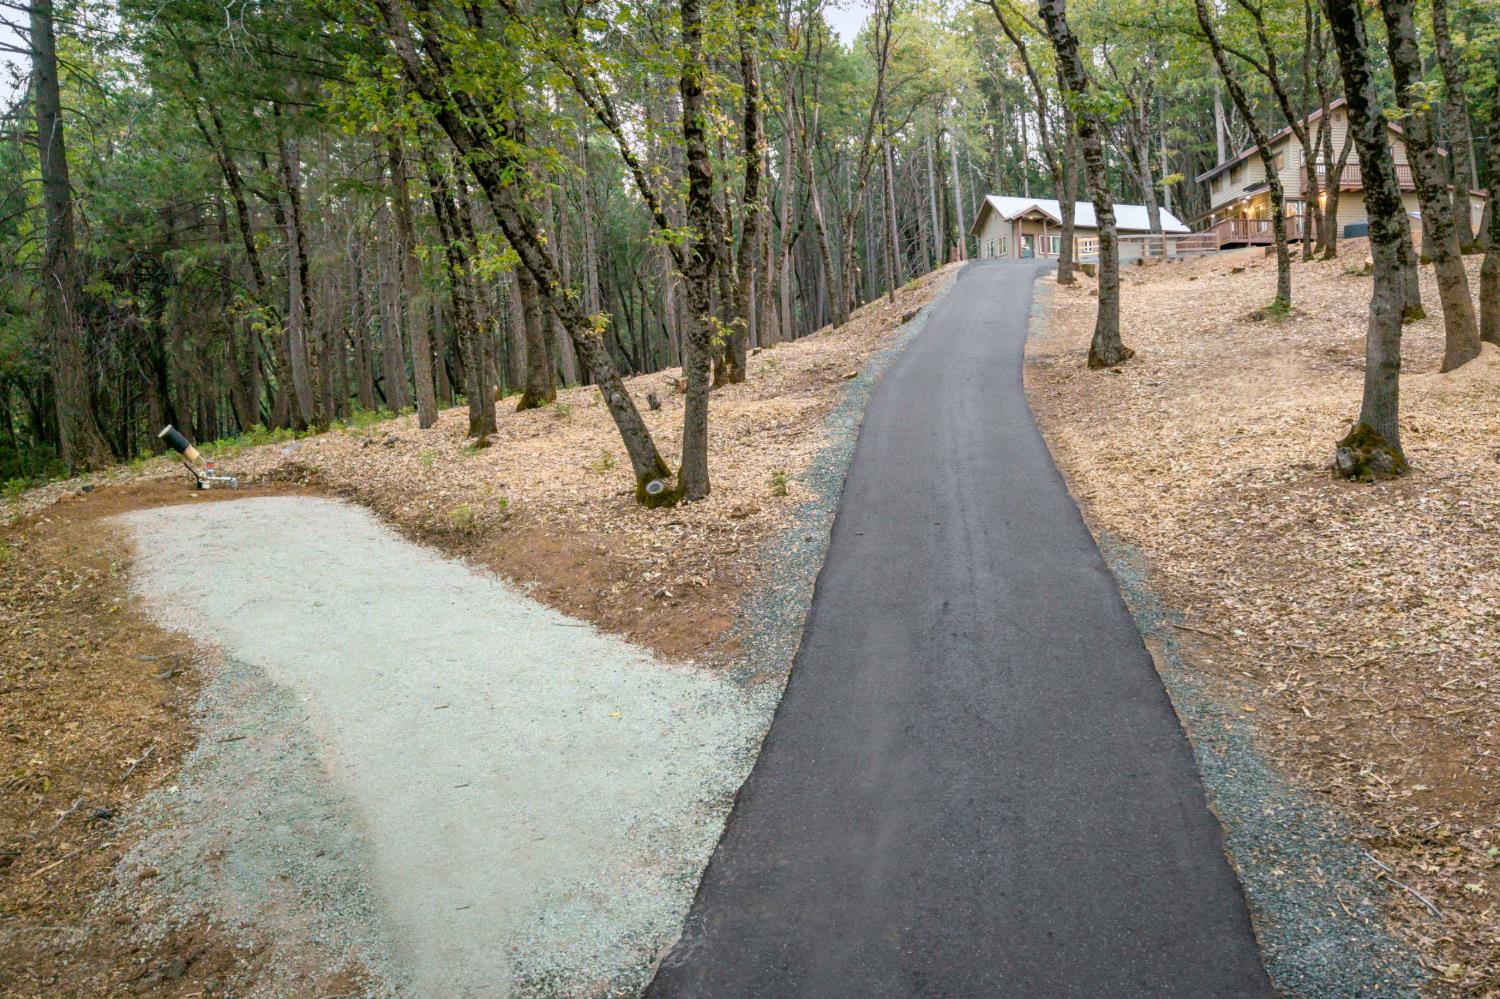
Winding driveway through a wooded property toward homes and outbuildings.
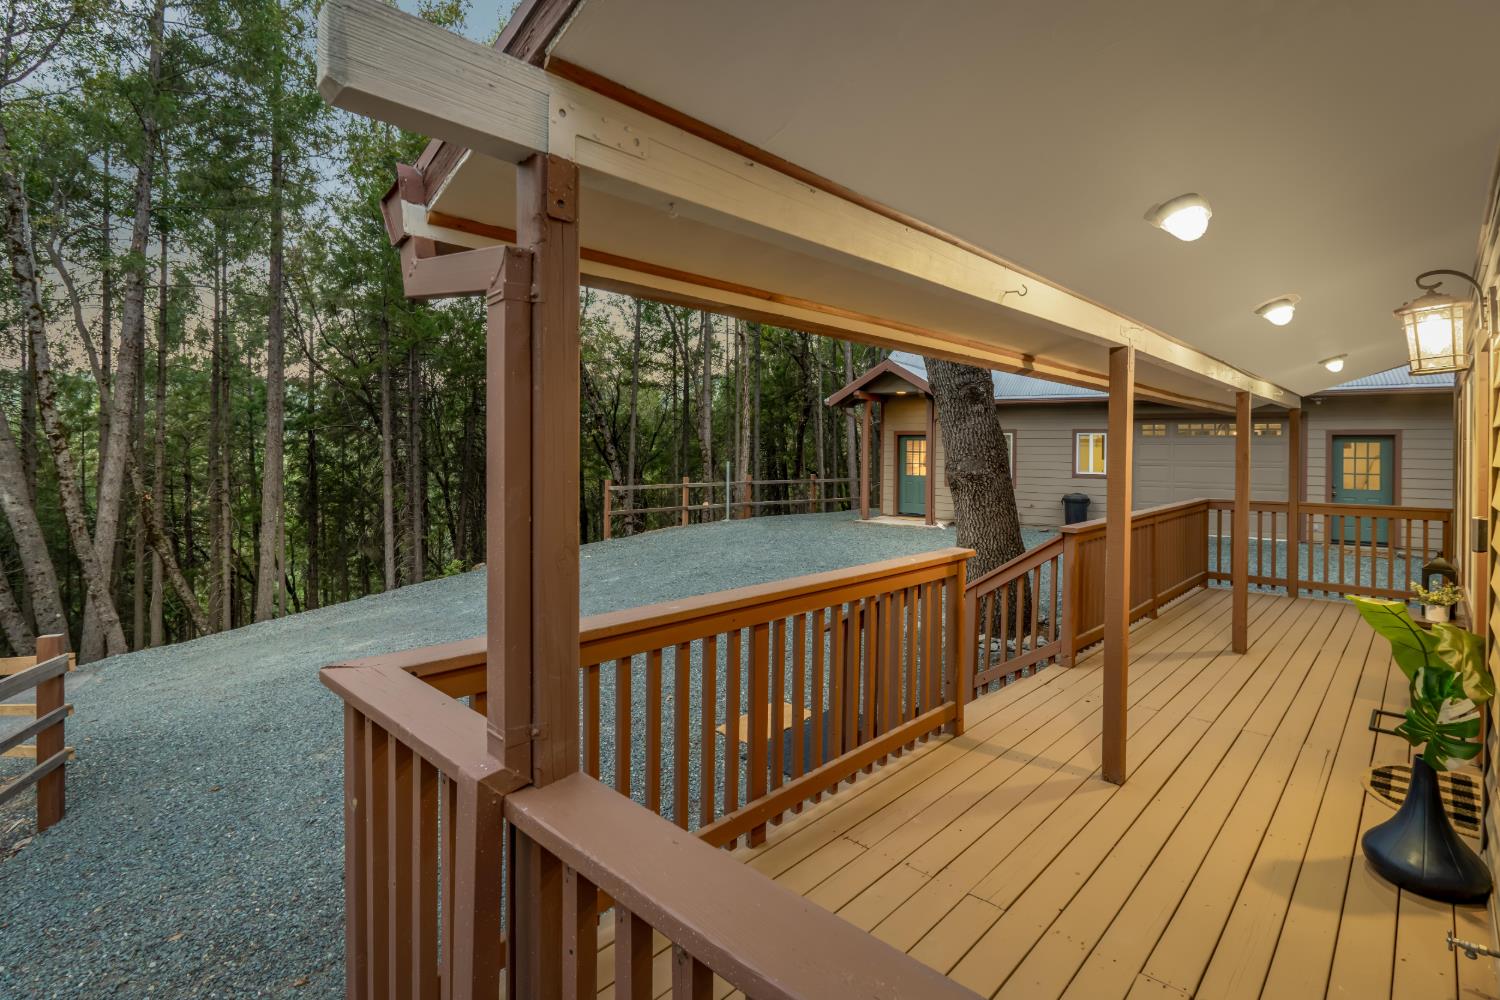
Covered wooden deck overlooking a gravel area and woods, with teal doors and a garage beyond.
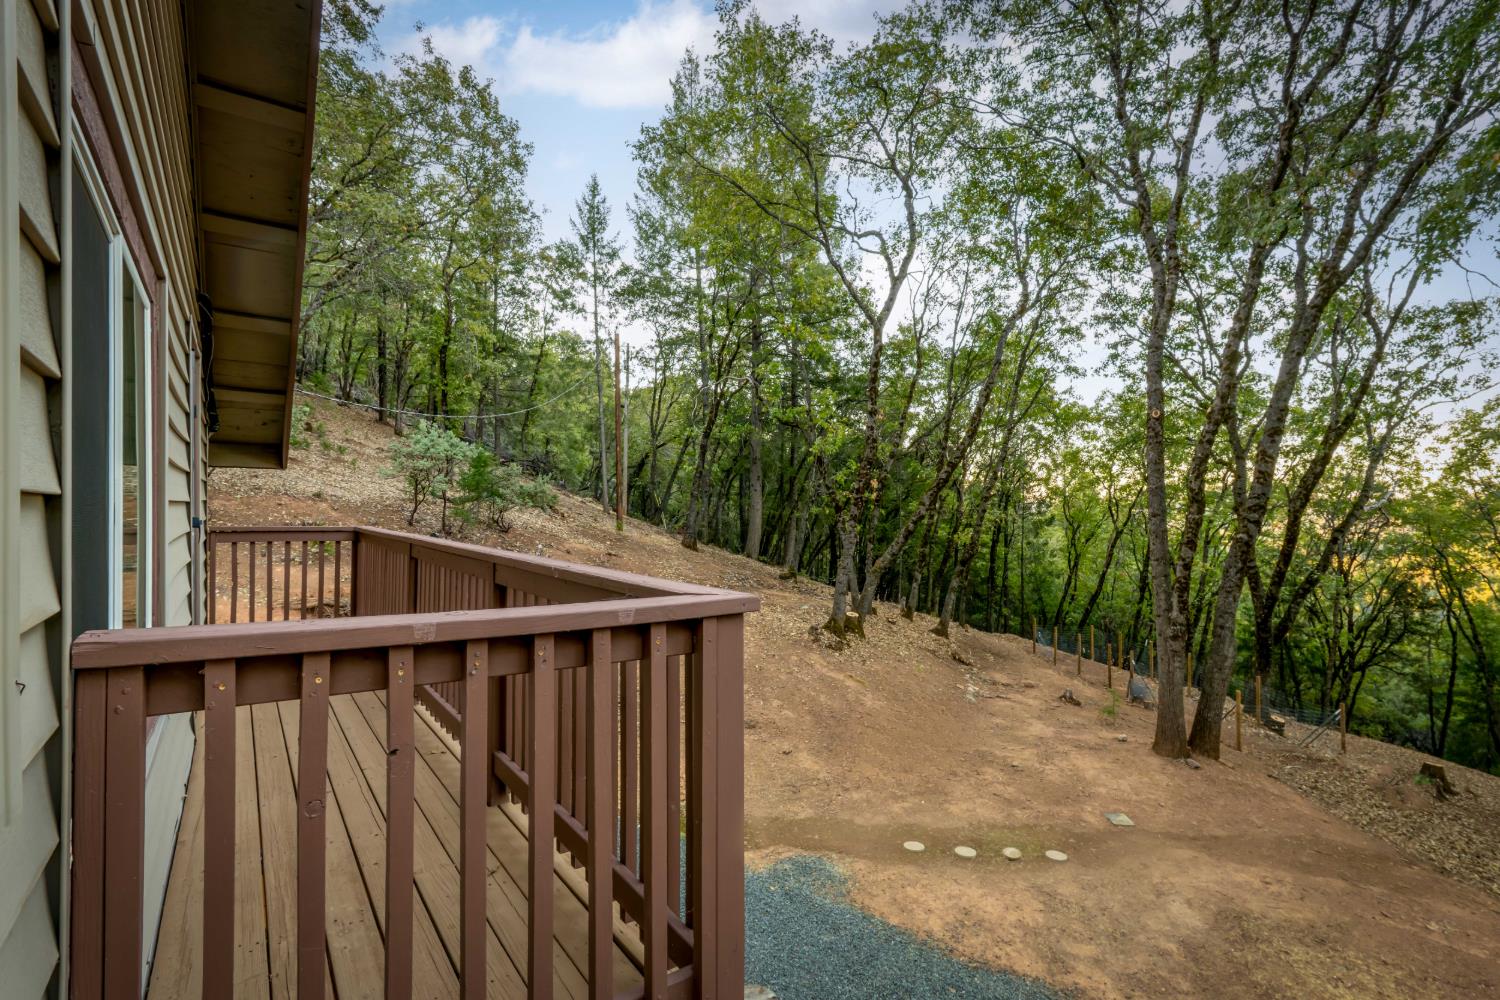
Wooden deck overlooking a wooded hillside and dirt yard.
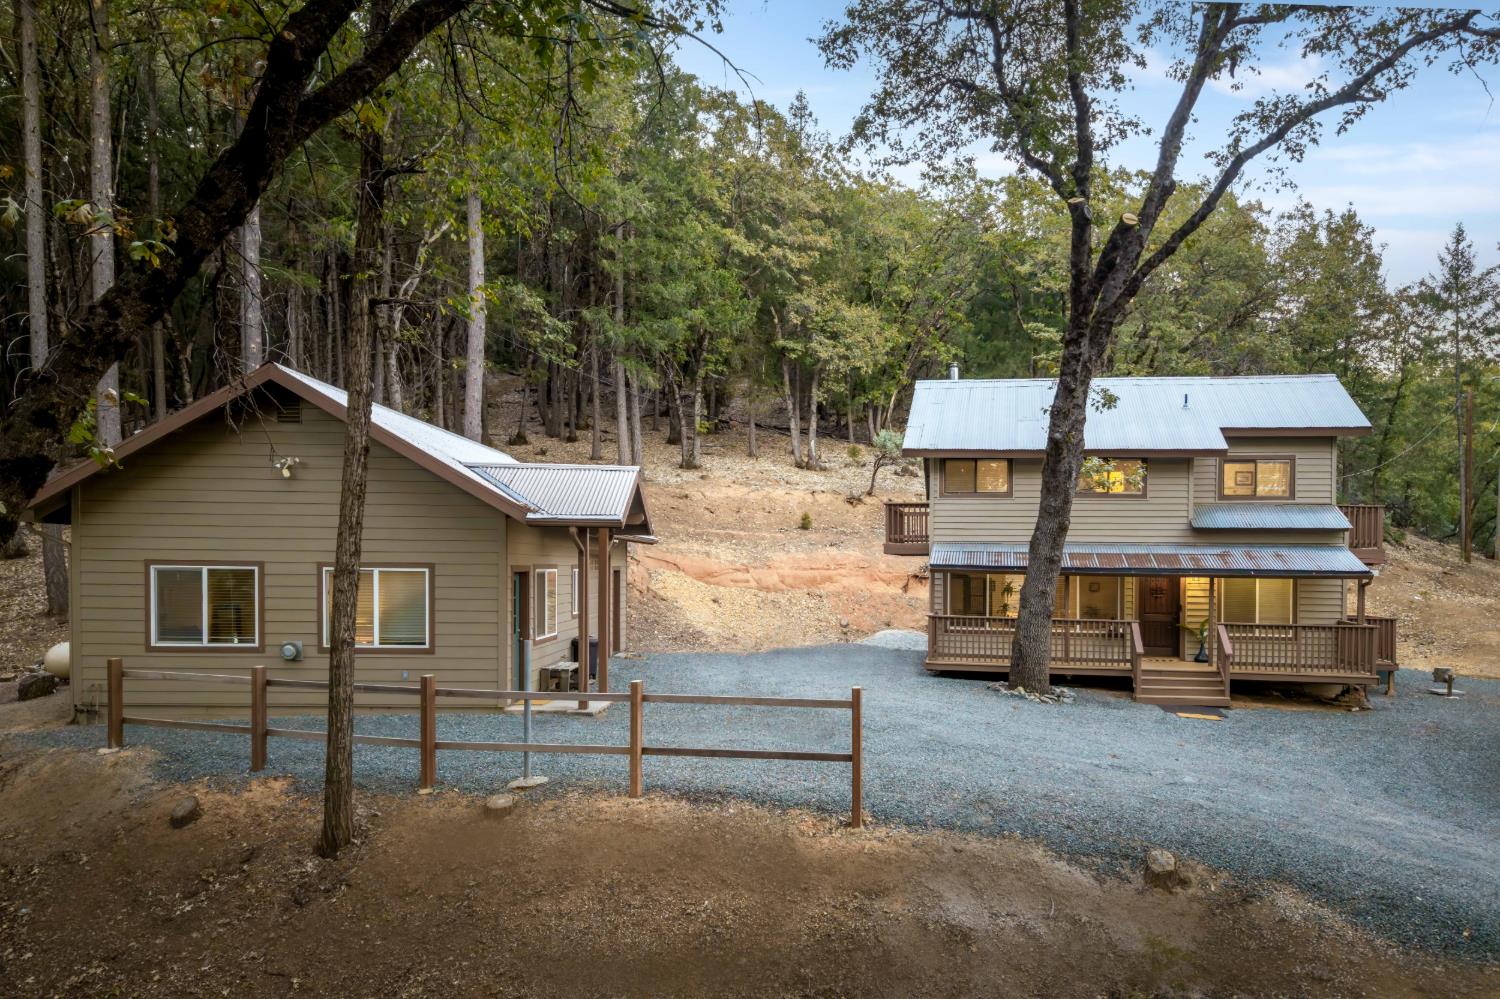
Two tan homes with metal roofs and porches beside a gravel driveway in the woods.
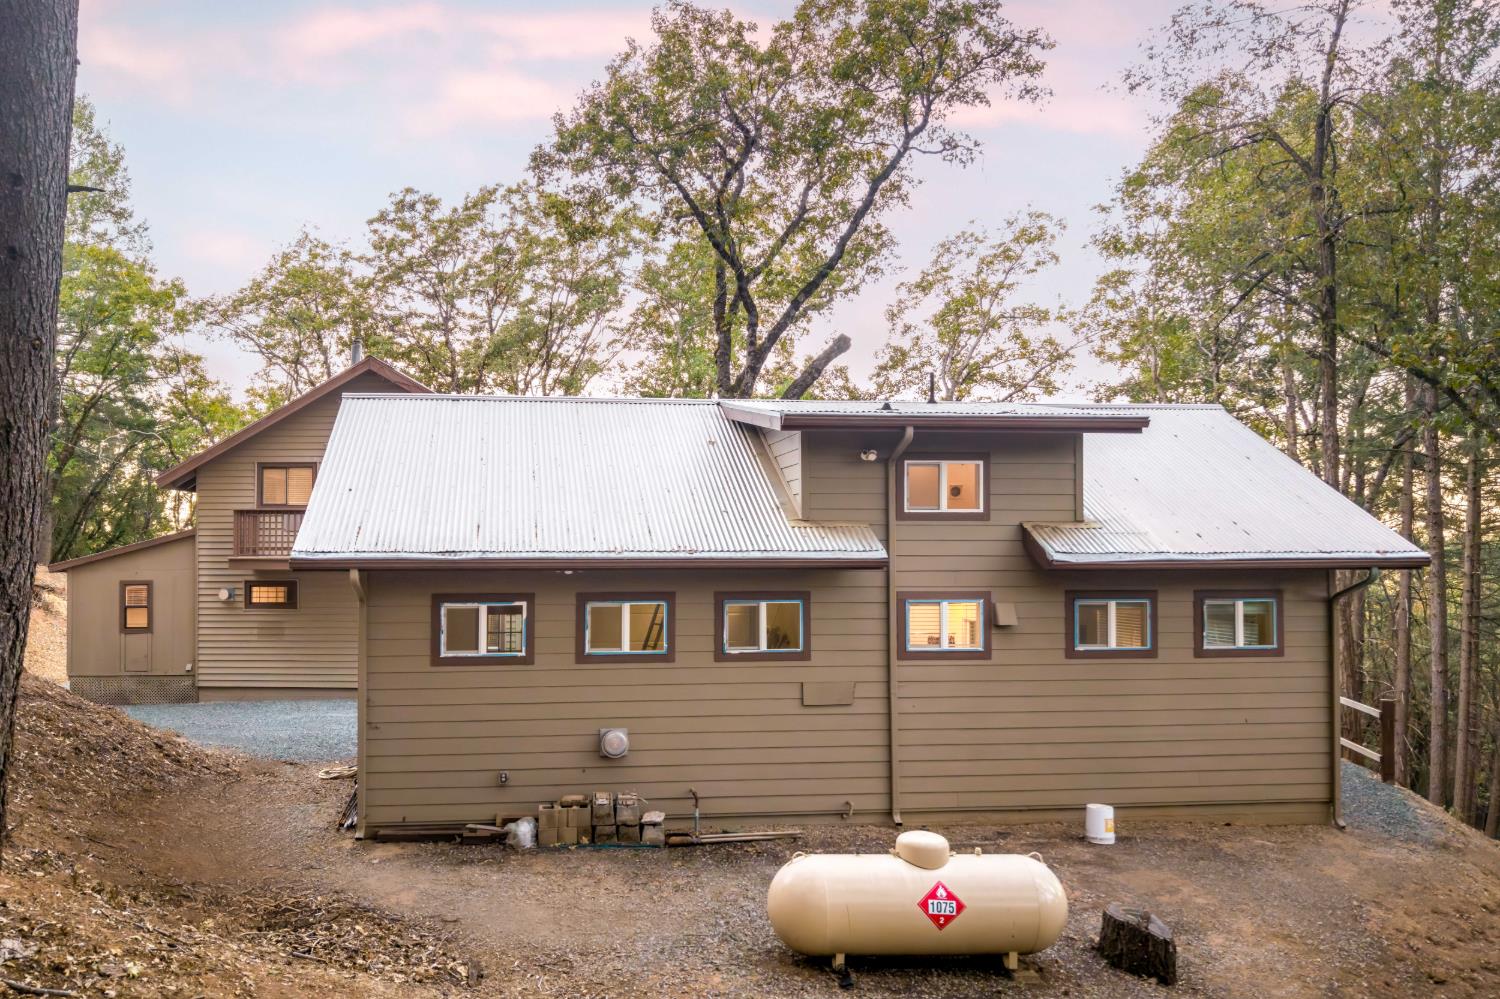
Brown-sided home with a bright metal roof among trees, viewed from the rear.
Two-story tan home with wooden balconies and a teal entrance door in a wooded gravel clearing.
Two-story house with a central balcony and side deck among trees.
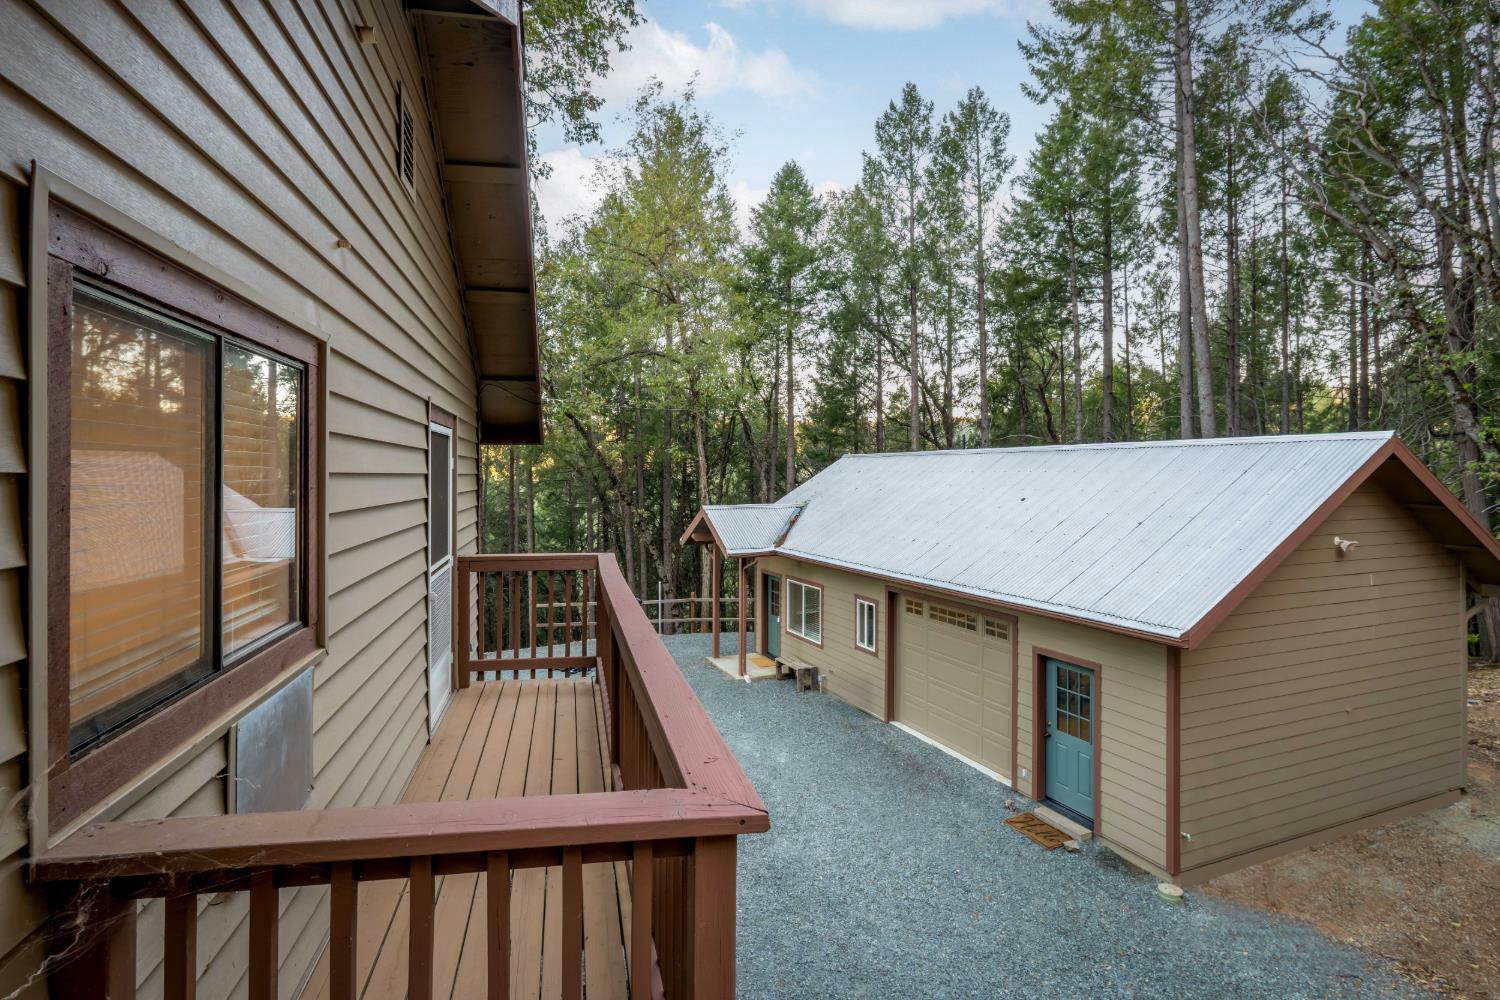
Home with a wooden deck overlooking a detached garage in a wooded setting.
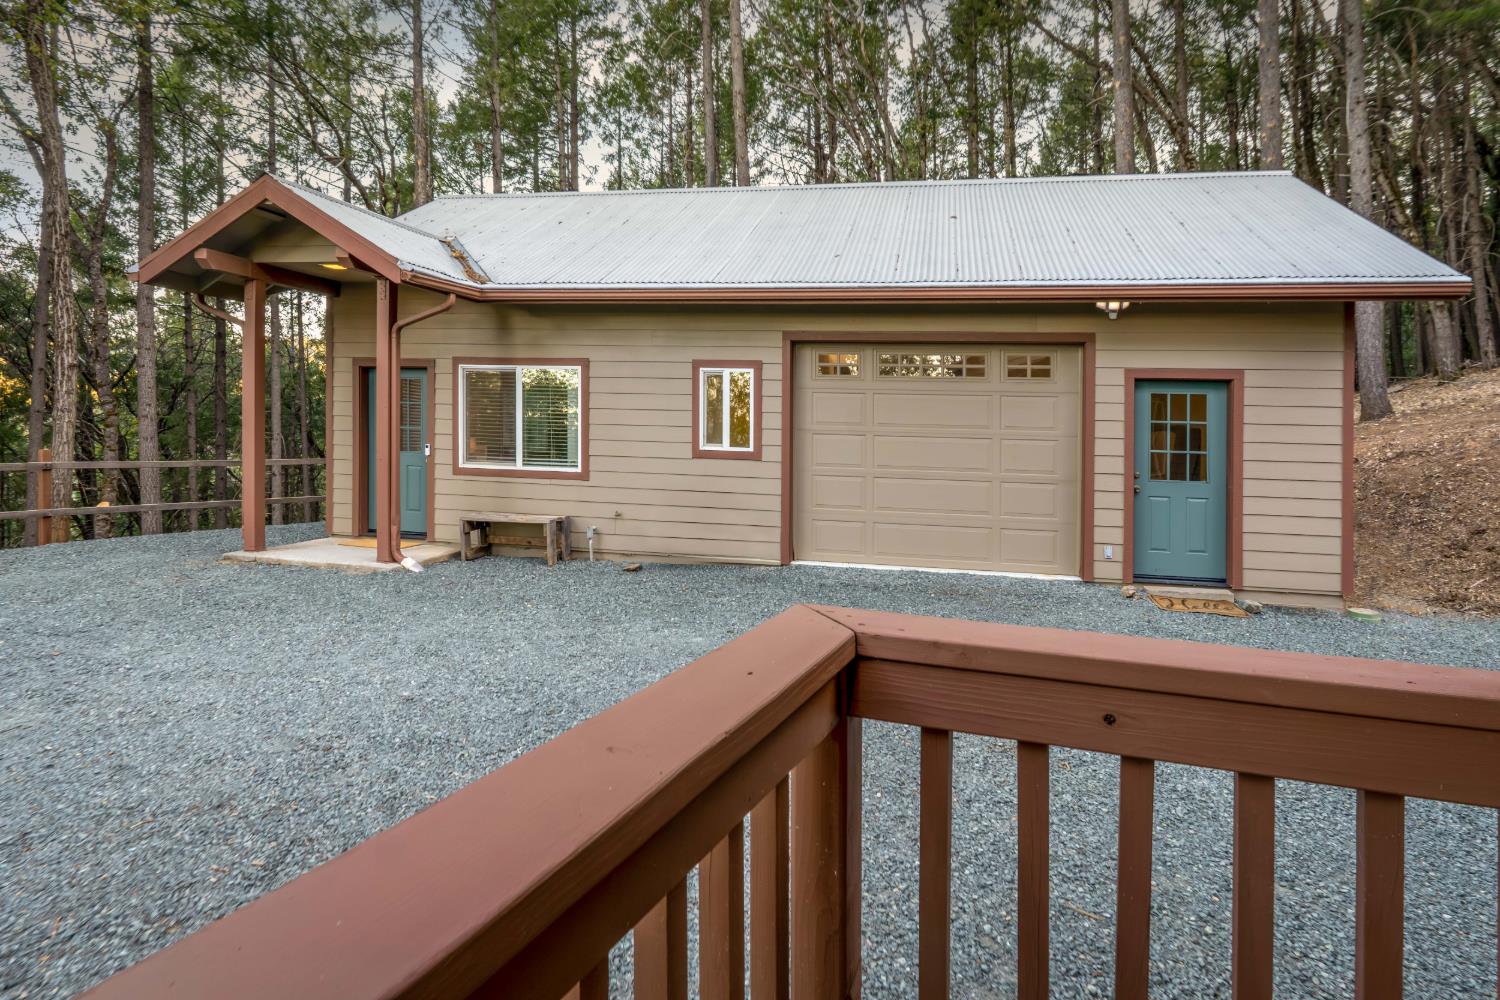
Detached tan garage with a corrugated metal roof and teal doors, surrounded by trees and gravel.
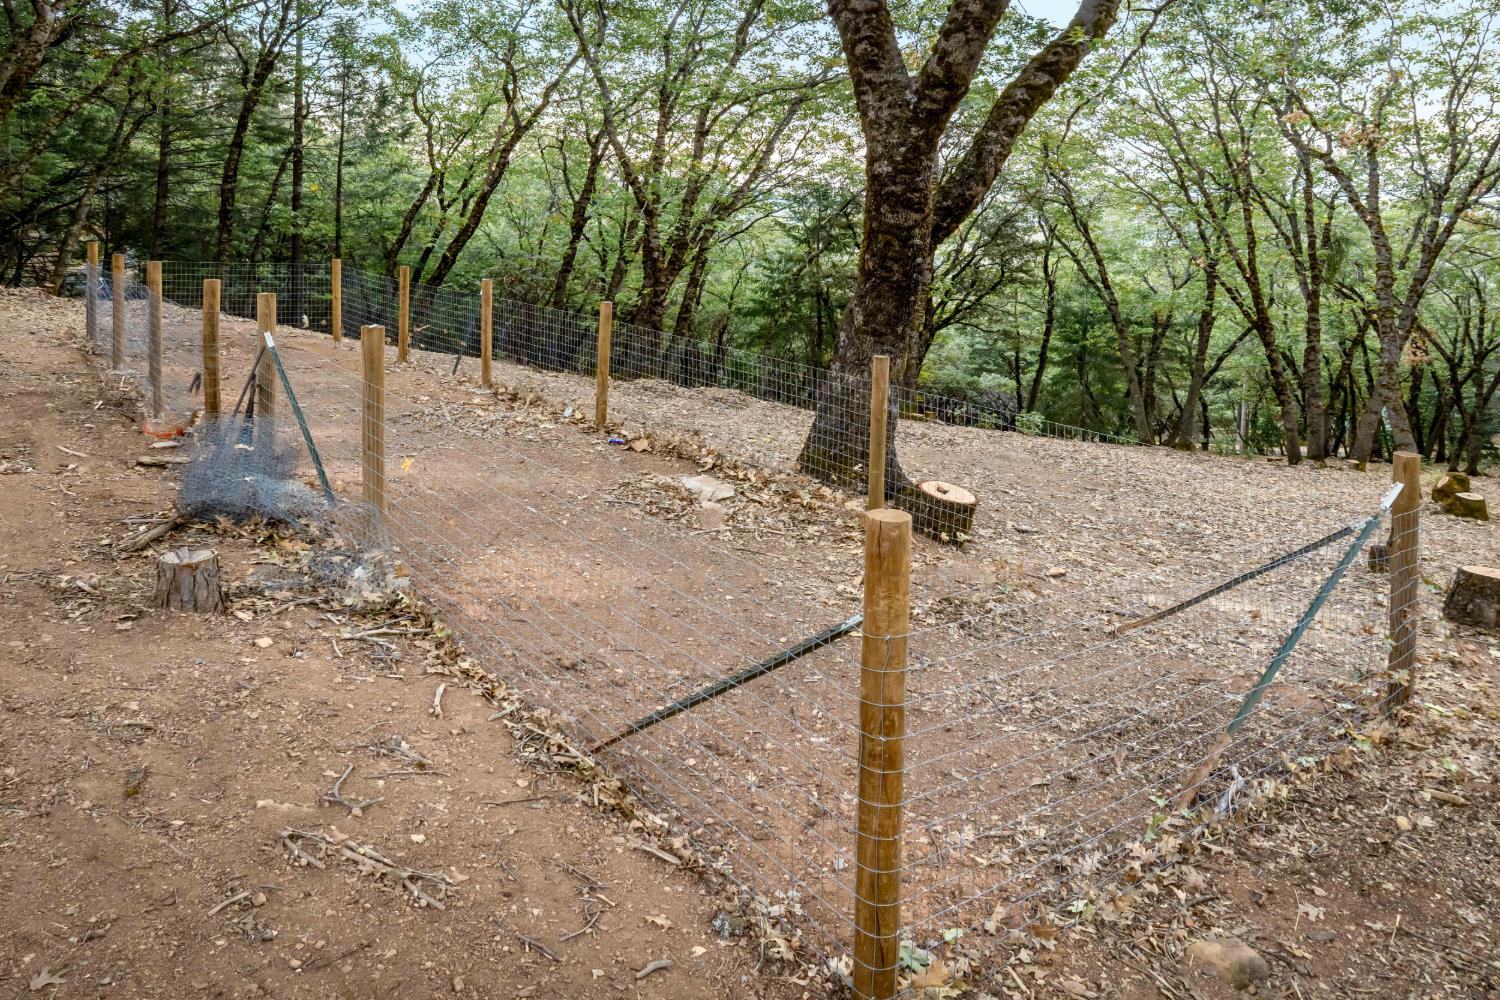
Wooded property lot enclosed by wire fencing, with mature trees and sloped bare-earth ground.
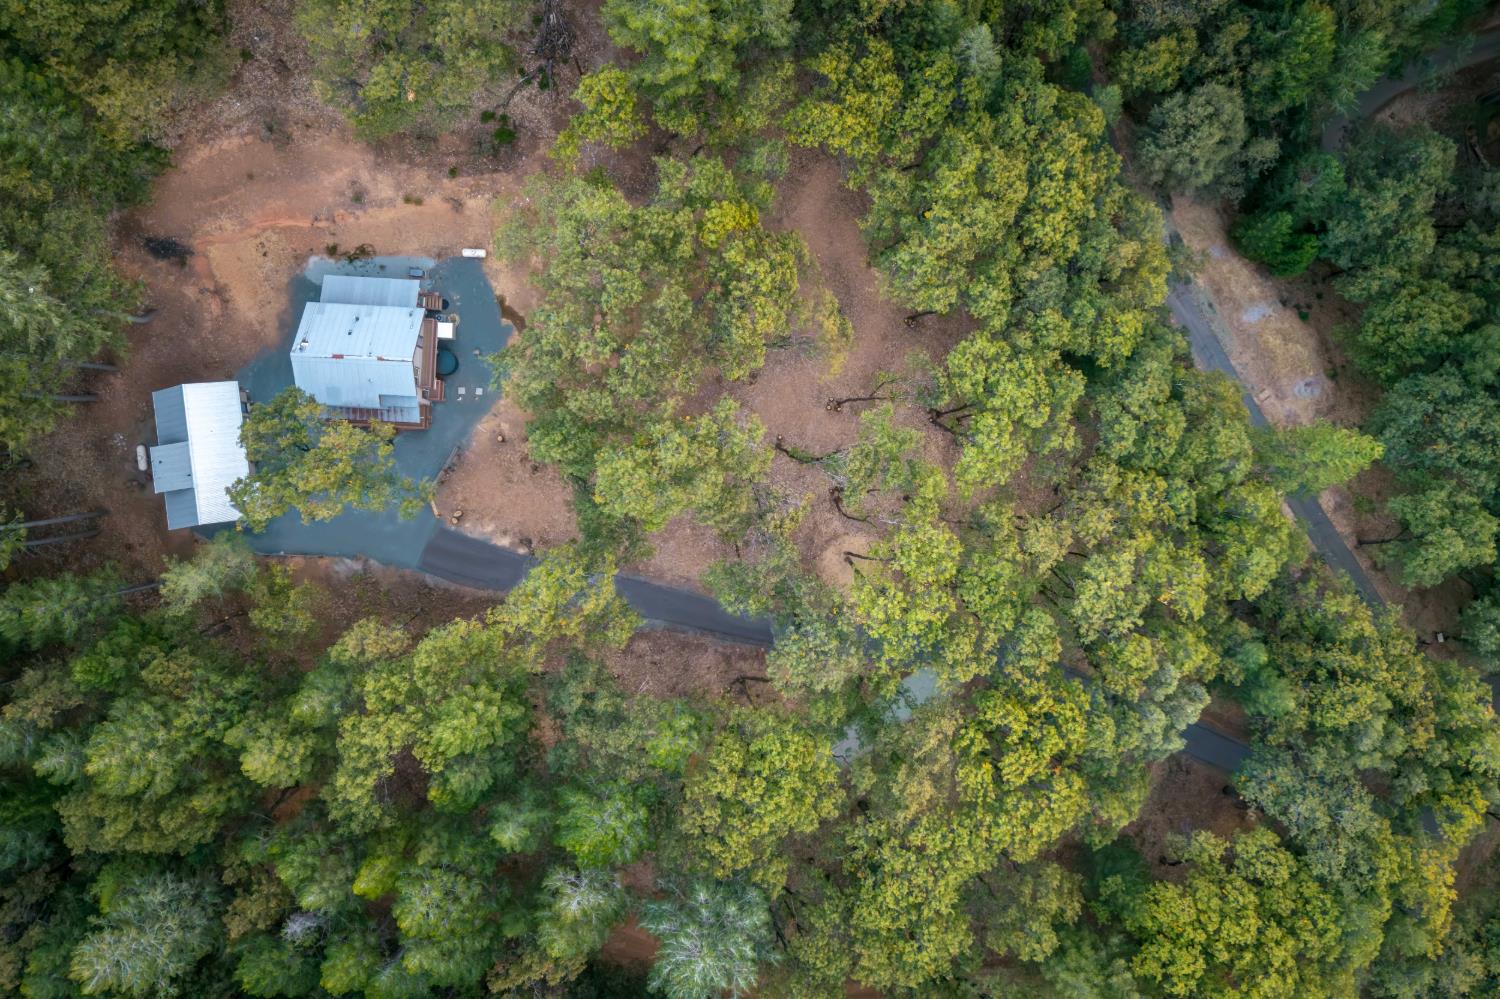
Aerial view of two metal-roofed buildings and a winding driveway among trees.
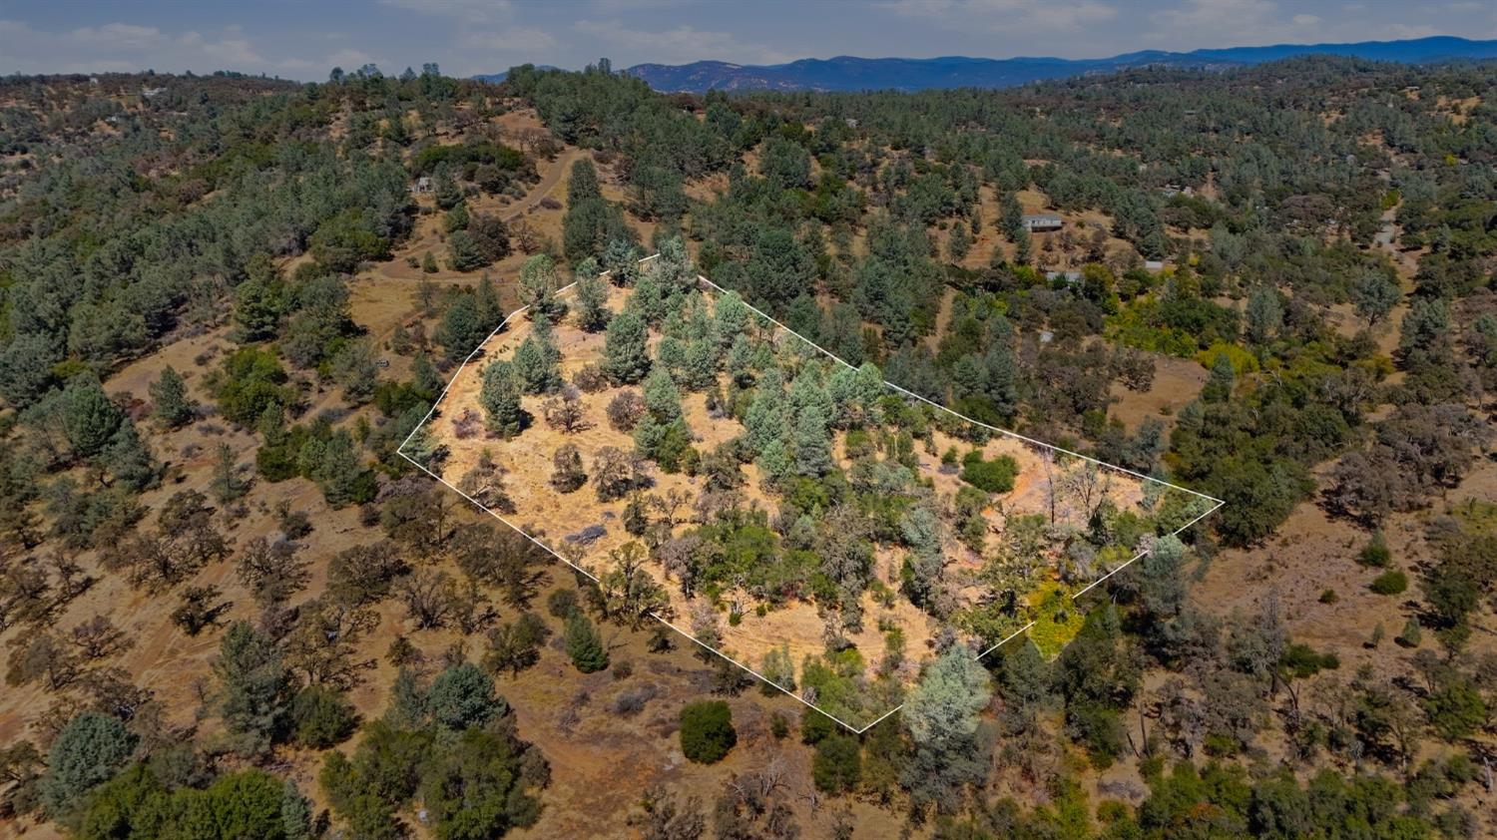
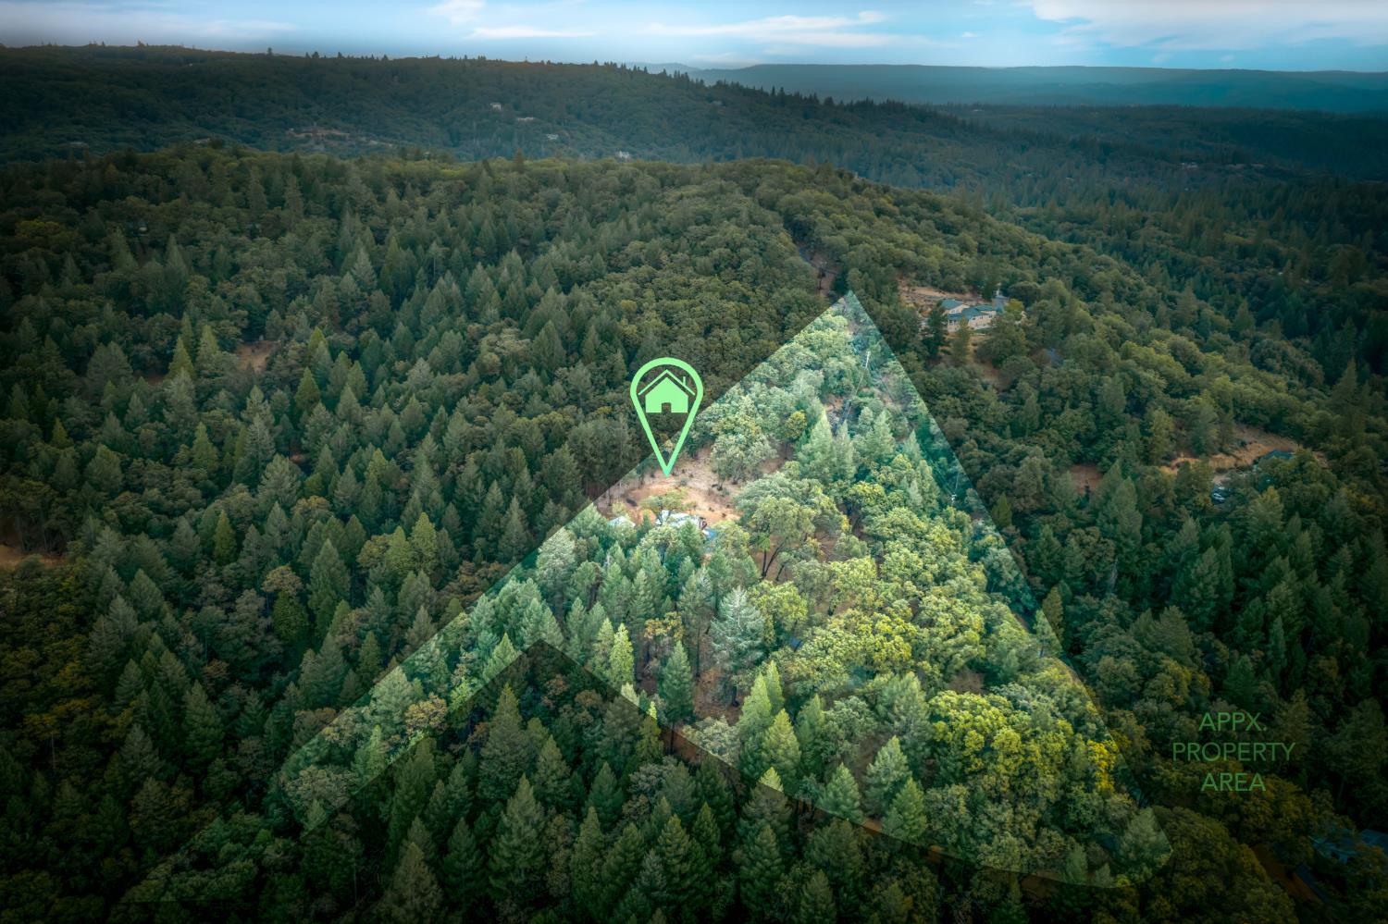
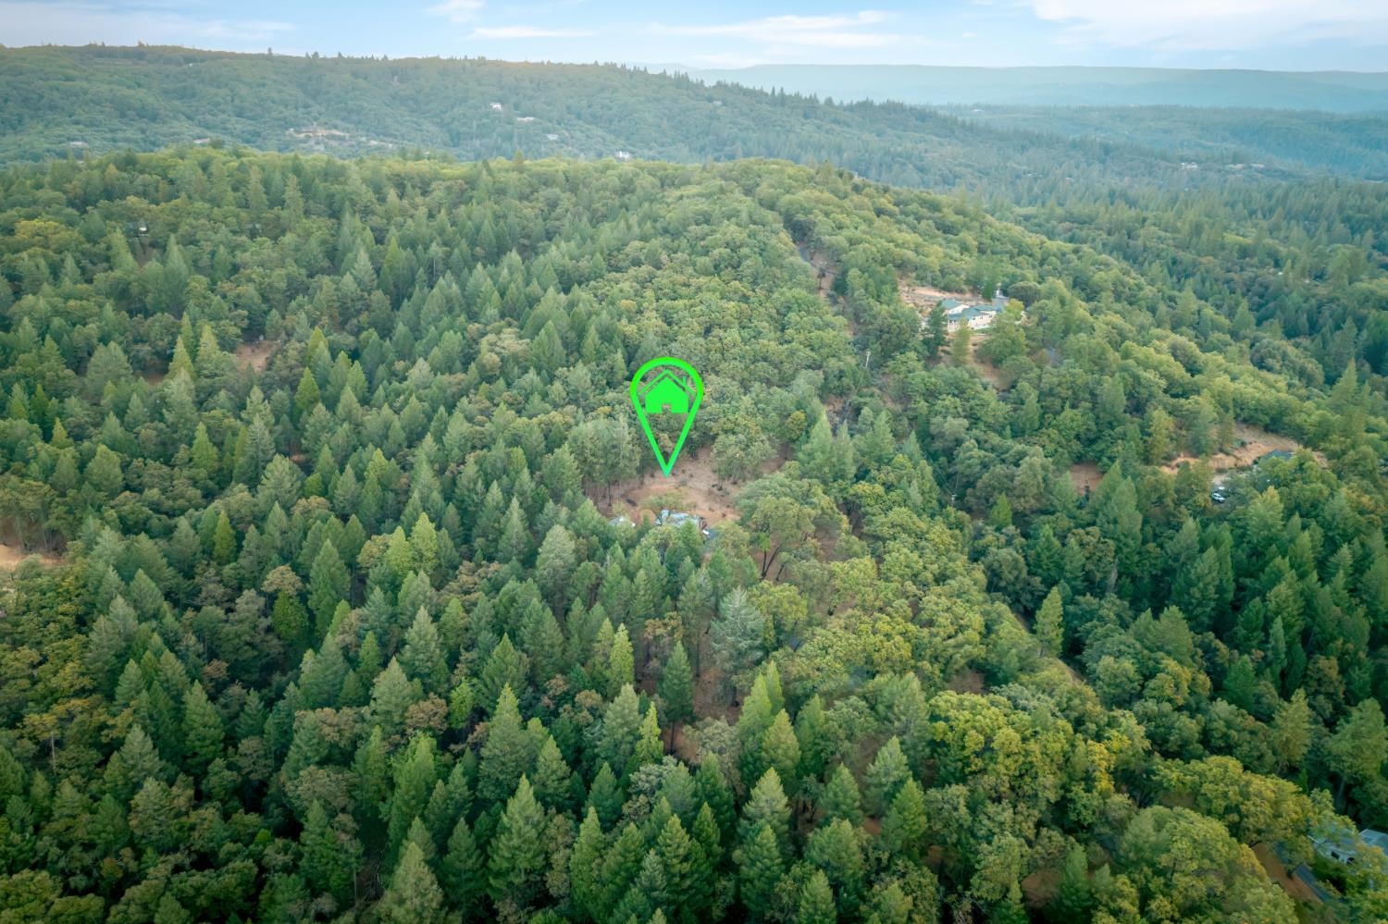
Aerial view of a forested property, marked with a green house pin and an approximate property-area outline.
Tan two-story home with covered porches and a detached garage in a wooded setting.
Two brown buildings with metal roofs sit in a gravel clearing surrounded by woodland.
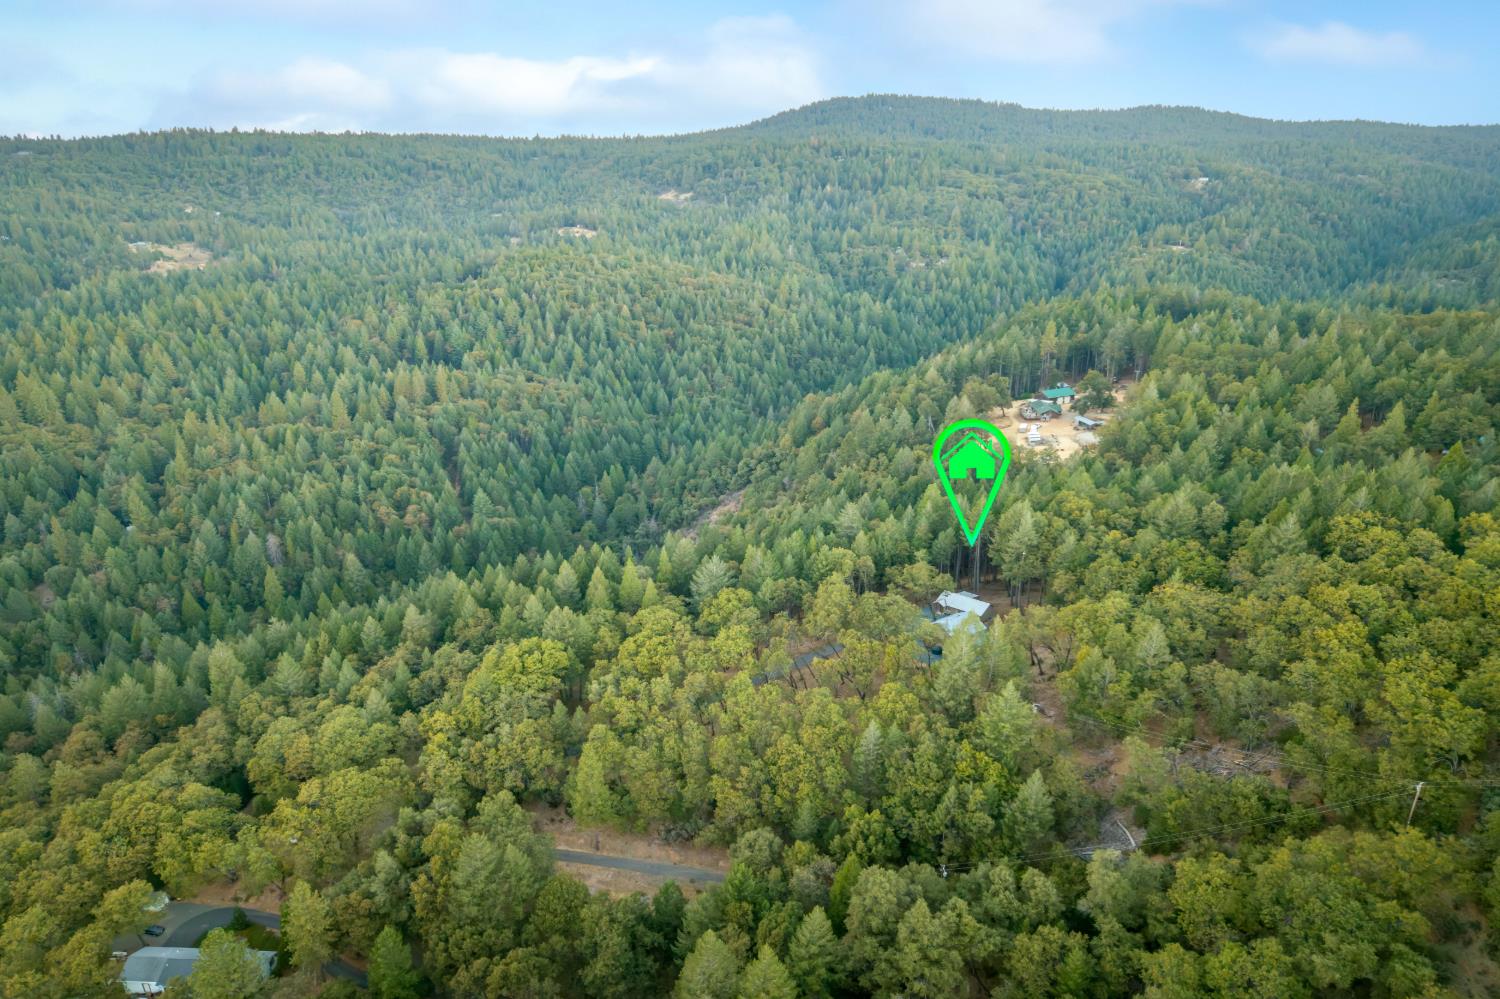
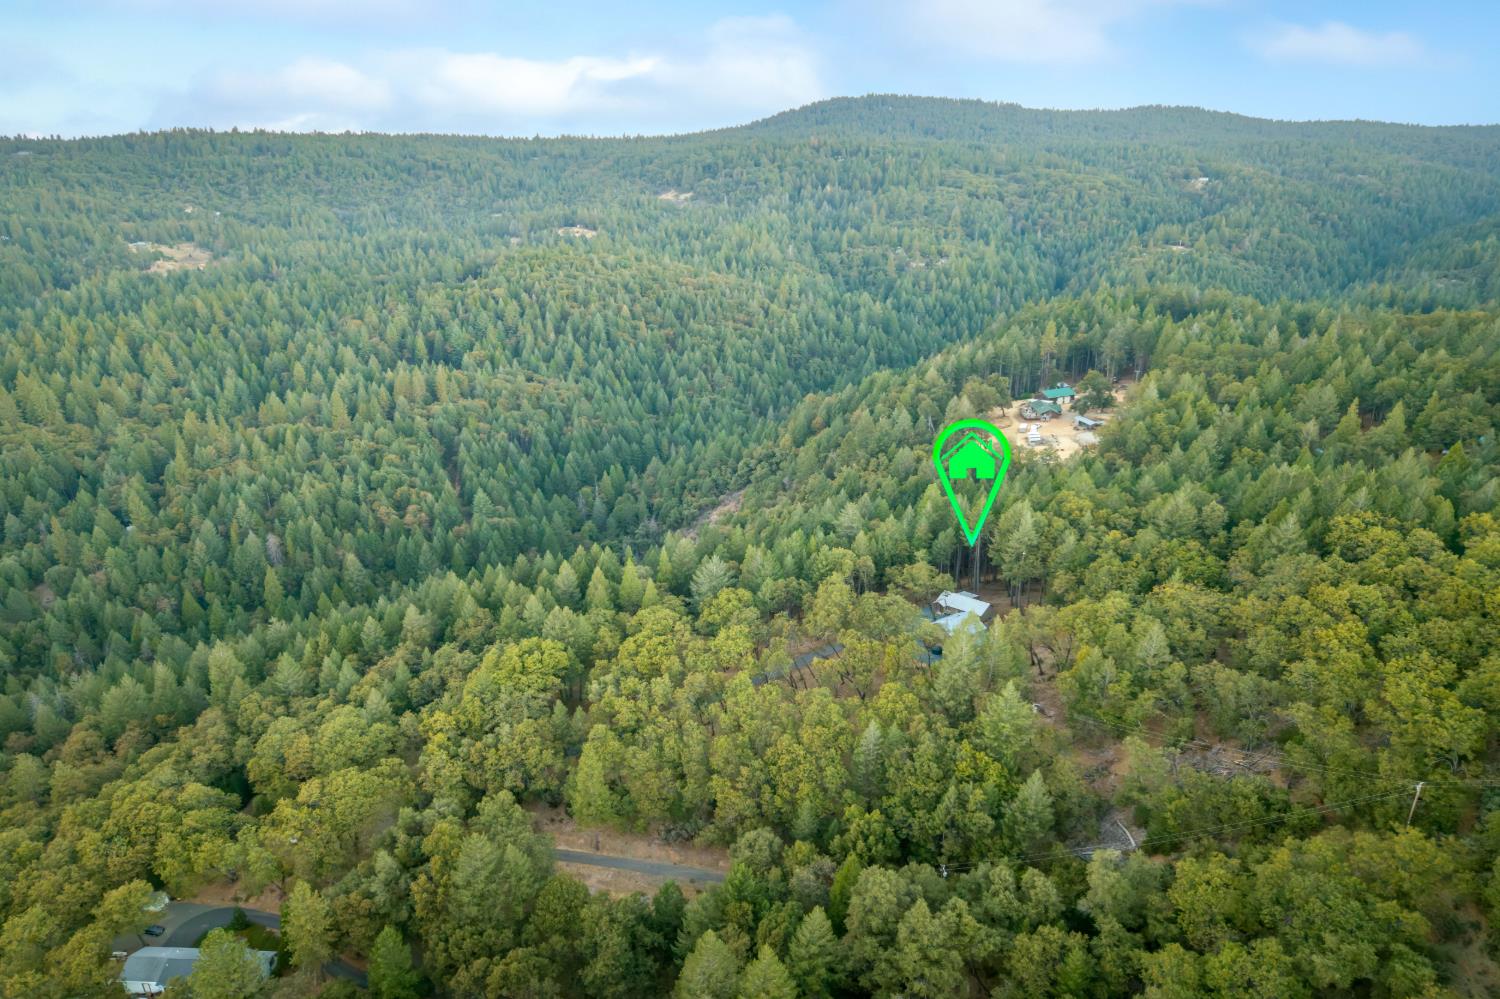
Aerial view of a wooded property marked by a green pin, surrounded by forested hills.
Aerial view of a forested property with a green marker identifying the home.
Aerial view of a forested rural property marked by a bright green house pin.
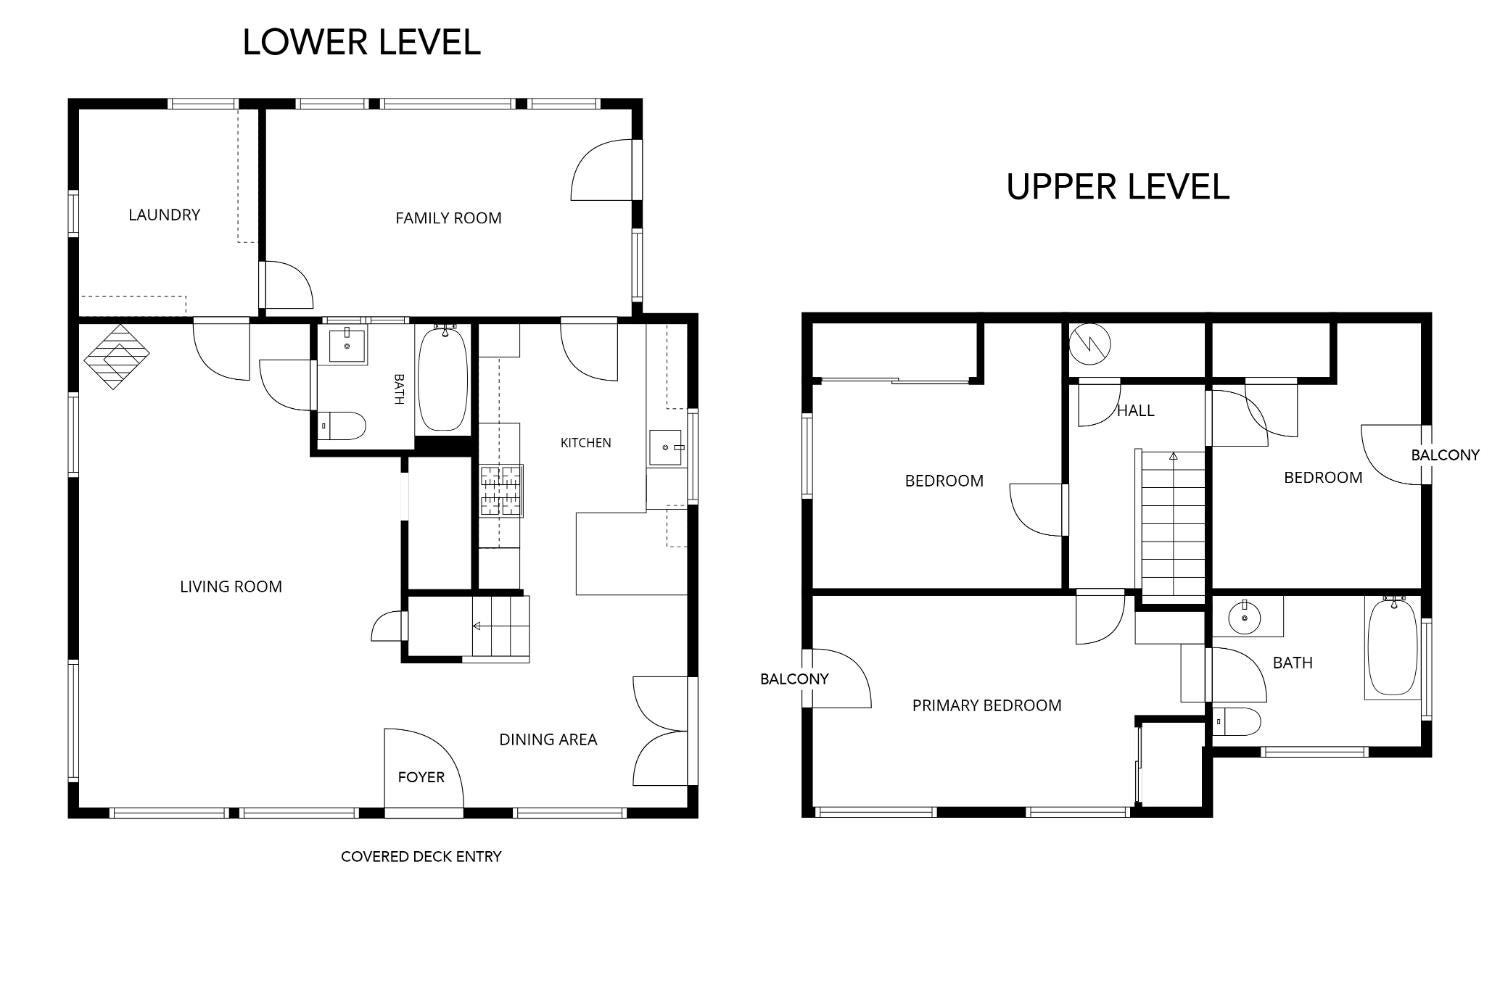
Floor plan of the home’s lower and upper levels, with room labels and balconies.
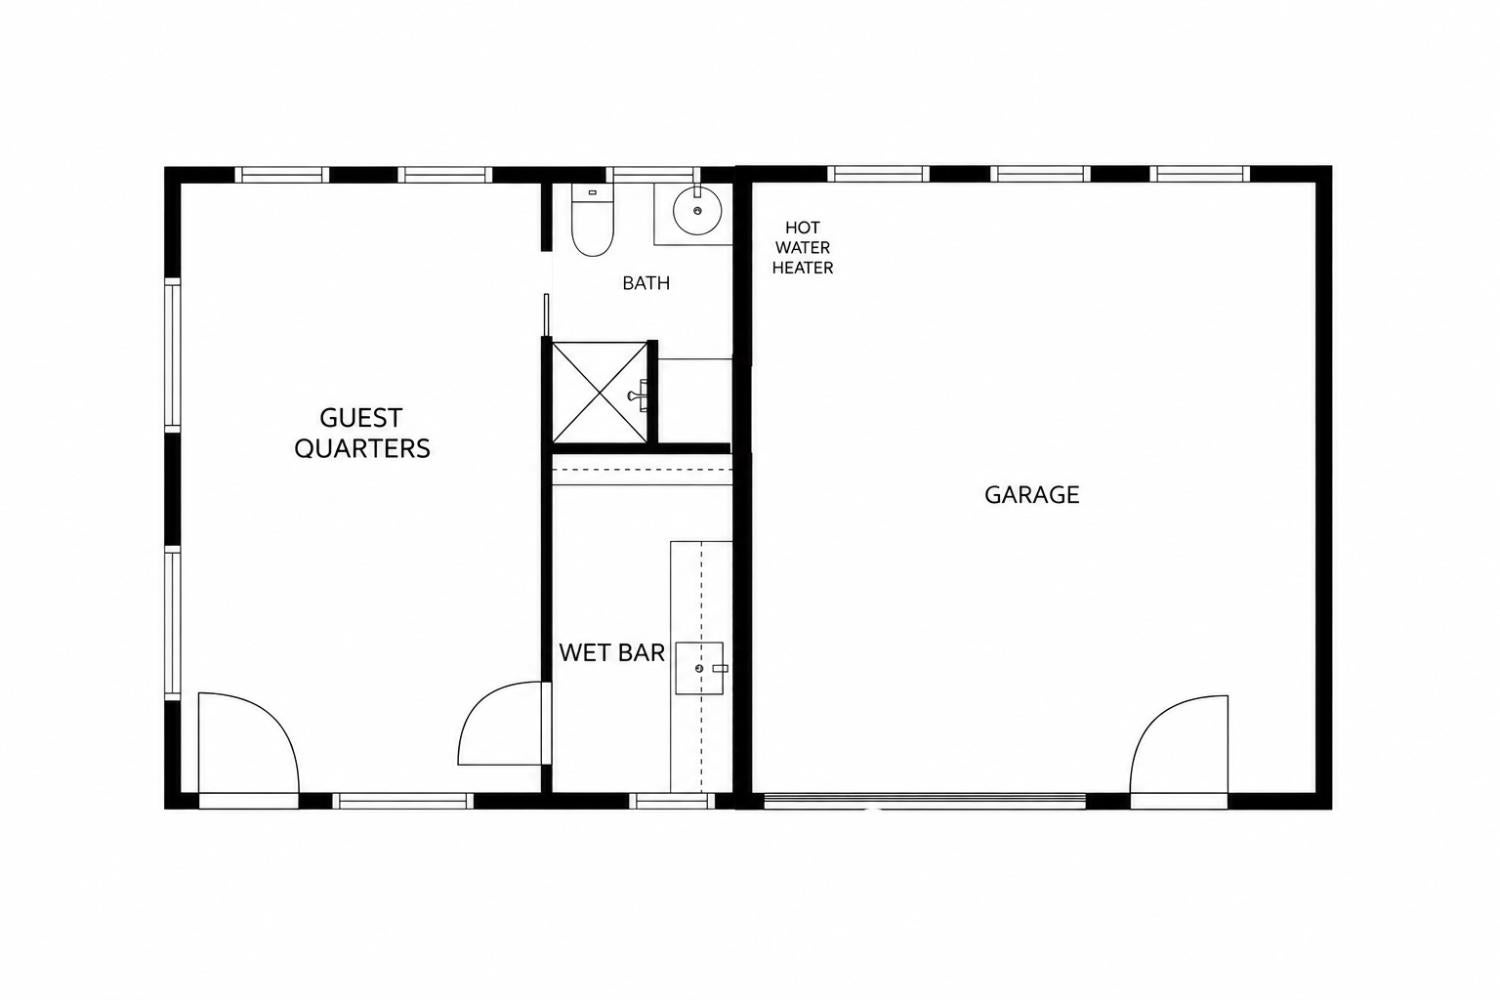
Floor plan of guest quarters, bathroom, wet bar, and garage.
VIEW PHOTOS
$525,000

14594 Mill Creek Lane

3 Beds 3 Baths 1,332 Sq.Ft. 5 Acres

Description

Five Private Acres with Updated Home and Guest Quarters! Paved all the way to the front drive, this 3 bedroom, 2 bath home sits on 5 acres of tall pines and oaks in Grass Valley, about 15 minutes from downtown. Enjoy how updated, clean, and move-in ready it is, with new floors, paint and lighting fixtures. Imagine listening to the dawn chorus of birds with a cup of coffee from your private covered deck running across the front. Step inside to the spacious living room, where a gas fireplace provides for cozy evenings with a simple click and no woodpile to haul. The living room is open to the dining area and the updated kitchen, with new counters and backsplash, and freshly painted cabinets. A back split-door off the kitchen takes you to the bright and airy sunroom where you feel connected with the outdoors; it would make an amazing home office, playroom or artist studio because of the wonderful natural light! Upstairs are all three bedrooms and the second full bath, finished in tile with a clawfoot tub. The primary bedroom and one guest bedroom each open onto their own balconies looking out into the trees. Across the drive, the detached building holds a garage plus guest quarters with a wet bar and full bath, so friends and family who come for two weeks or two days get their own space, and so do you. It works just as well as a studio or a home office. On the practical side, you'll love the metal roof, central heat and air, and a backup generator, so a winter outage is no big deal. A seasonal creek runs on the lower part of the property (be prepared for a trek downhill to access it). In addition to feeling exceptionally private, there is plenty of space for gardens, animals, or simply peace and quiet of your own. Fire hardening has been done and all inspections are on file, just ask! Conveniently located less than five minutes from walking trails, 15 minutes to the charming, historic downtowns of both Grass Valley and Nevada City, and less than 30min from both Rollins Lake and Scotts Flat Lake. Use the address as a url to see the video.

Share Property

Location

14594 Mill Creek Lane, Grass Valley, CA 95945

Status

For Sale
Sarah Stone-Francisco

Sarah Stone-Francisco

TITLE

Real Estate Advisor | Grass Valley REALTOR®

LICENSE

02133990

Property Amenities

Interior
Laundry room Main Level
Fireplace Gas
Appliances Free-Standing Gas Range, Microwave, Free-Standing Electric Oven
Flooring Carpet, Tile, Vinyl
Total Bedrooms: 3
Full Bathrooms: 3
Other Interior Features Laminate Counters
Area & Lot
Lot Area 5 Acres
Living area 1,332 Sq.Ft.
MLS® ID 226103447
Year Built 1982
School District Nevada
Water Frontage Stream
View Description Trees/Woods,Forest
Architecture Styles Traditional
Type Residential
Status For Sale
Exterior
Stories 2
Air conditioning Ceiling Fan(s), Whole House Fan, Central Air
Heat type Central, Fireplace(s)
Water Source Well
Garage Space 2.0
Security Features Smoke Detector(s), Carbon Monoxide Detector(s)
Sewer Septic Tank
Other Exterior Features Balcony
Parking Paved, Detached
Lot Features Irregular Lot, Sloped
Roof Metal
Utilities Propane, Electricity Available
Finance
Sales Price $525,000
Two-story beige house with wooden decks and a corrugated metal roof, set among trees.

Schedule a Showing

I would love to show you this beautiful property. Please select your preferred date and time below. I will be in touch shortly to confirm your appointment.

Schedule a Showing

I would love to show you this beautiful property. Please select your preferred date and time below. I will be in touch shortly to confirm your appointment.

Thank you for your interest in 14594 Mill Creek Lane, Grass Valley, CA 95945. We are reviewing your request and will be in touch shortly!

Mortgage Calculator

Estimate your monthly mortgage payment, including the principal and interest, property taxes, and HOA. Adjust the values to generate a more accurate rate.

All estimates are provided for informational purposes only. Actual amounts may vary.
$0,000 Your Payment 20 15 65
$0,000 Your Payment

Grass Valley

Work With Sarah

Enjoy attentive service, thoughtful guidance, and a detail-oriented approach designed to help you achieve your real estate goals.