Leave a Message

Thank you for your message. I will be in touch with you shortly.

13578 Gold Country Drive
$495,000

13578 Gold Country Drive

3 Beds 2 Baths 1,737 Sq.Ft. 0.48 Acres

Description

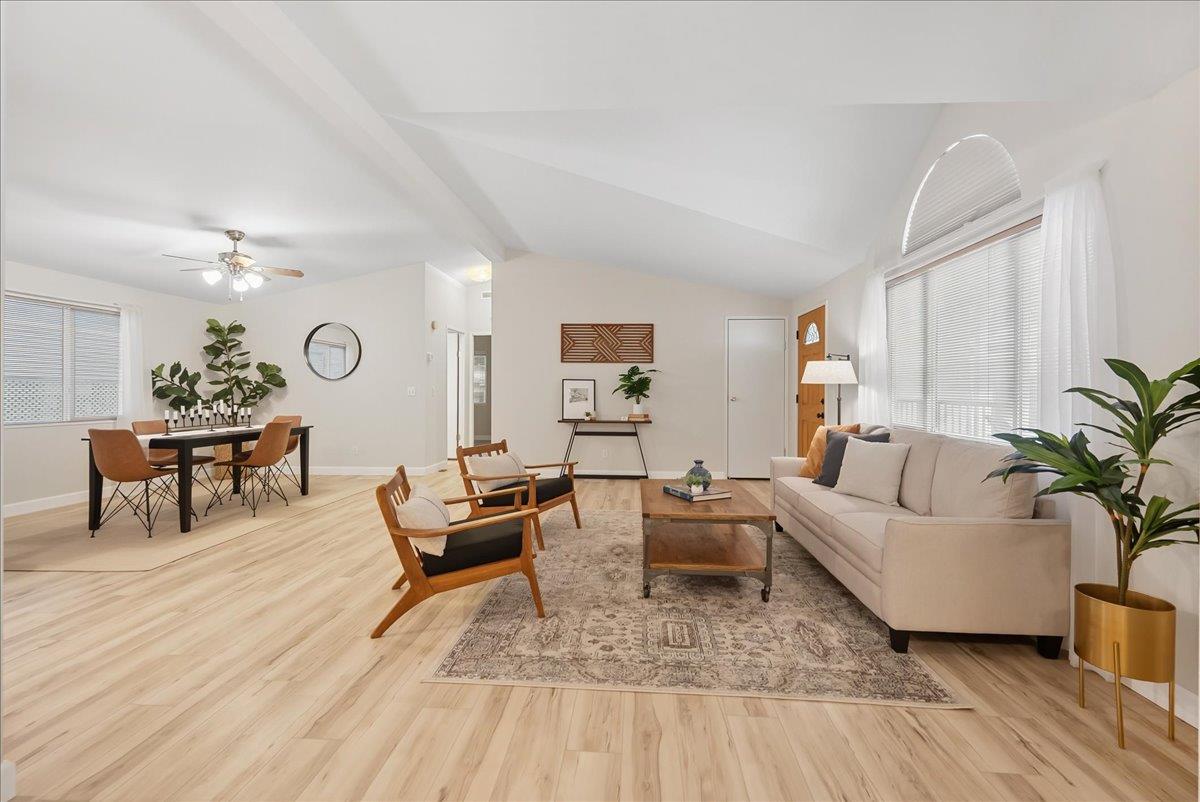
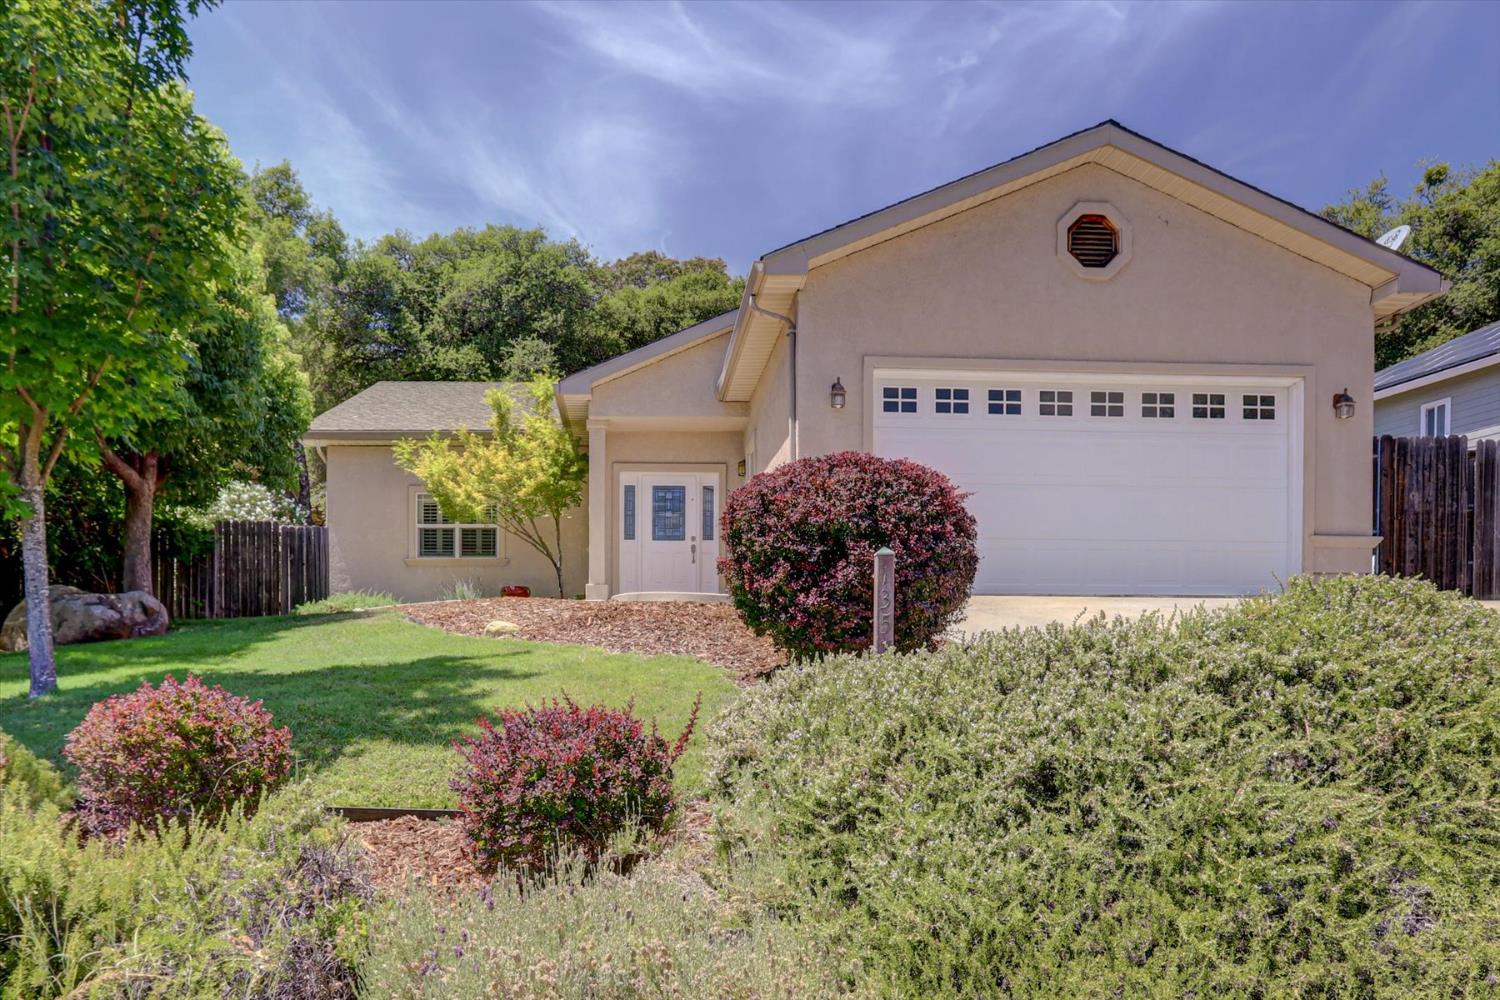
Beautifully updated single-level home in desirable Wildwood Ridge subdivision! Move-in ready 3BD/2BA, home stands out with graceful interior curves and color-drenched walls, offering an atmosphere of serenity & style. Inside, enjoy fresh interior paint throughout, new luxury vinyl plank flooring, and new carpet in bedrooms. Open-concept living and dining area boasts high ceilings and flows into a refreshed kitchen featuring new quartz countertops, glass-tiled backsplash, freshly painted cabinets ideal for both entertaining and everyday living. Primary suite is thoughtfully separated on the opposite side of the house from the guest bedrooms and includes a generous walk-in closet and well-appointed bath with dual vanity and jetted tub. The guest bathroom is equally functional, offering its own dual vanity for shared convenience and large built-in storage unit, perfect for linens and essentials. A flexible room off the living room provides the perfect space for a home office or creative studio. Venture outside to a peaceful, fully fenced large backyard with an open deck and patio, plus plenty of space to relax, garden, or play. Fun fact: home is constructed with metal stud frame, steel trusses, metal joists. FIREWISE COMMUNITY. This home has it all - style, function, and location!

Share Property

Location

13578 Gold Country Drive, Penn Valley, CA 95946

Status

Sold

Date Sold

September 3, 2025
Sarah Stone-Francisco

Sarah Stone-Francisco

TITLE

Real Estate Advisor | Grass Valley REALTOR®

LICENSE

02133990

Property Amenities

Interior
Laundry room Sink, In Garage, Gas Dryer Hookup, Main Level
Fireplace Insert, Living Room, Gas
Appliances Free-Standing Gas Oven, Free-Standing Gas Range, Gas Water Heater, Dishwasher, Disposal, Microwave, Range Hood
Flooring Carpet, Vinyl, See Remarks
Total Bedrooms: 3
Full Bathrooms: 2
Other Interior Features Walk-In Closet(s)
Area & Lot
Lot Area 0.48 Acres
Living area 1,737 Sq.Ft.
MLS® ID 225096593
Year Built 2002
School District Nevada
View Description Hills
Architecture Styles Contemporary
Type Residential
Status Sold
Exterior
Stories 1
Air conditioning Ceiling Fan(s), Central Air
Heat type Fireplace Insert, Propane, Central
Disability Features Therapeutic Whirlpool
Water Source Public
Garage Space 2.0
Security Features Smoke Detector(s), Carbon Monoxide Detector(s)
Sewer Public Sewer
Parking Paved, Attached, Garage Door Opener
Roof Composition
Utilities Cable Connected, Sewer Connected, Electricity Available
Finance
Sales Price $495,000
HOA Fees $108 monthly

Penn Valley

Work With Sarah

Enjoy attentive service, thoughtful guidance, and a detail-oriented approach designed to help you achieve your real estate goals.