Leave a Message

Thank you for your message. I will be in touch with you shortly.

11582 Red Dog Road
11582 Red Dog Road
11582 Red Dog Road
11582 Red Dog Road
11582 Red Dog Road
11582 Red Dog Road
11582 Red Dog Road
11582 Red Dog Road
11582 Red Dog Road
11582 Red Dog Road
11582 Red Dog Road
11582 Red Dog Road
11582 Red Dog Road
11582 Red Dog Road
11582 Red Dog Road
11582 Red Dog Road
11582 Red Dog Road
11582 Red Dog Road
11582 Red Dog Road
11582 Red Dog Road
11582 Red Dog Road
11582 Red Dog Road
11582 Red Dog Road
11582 Red Dog Road
11582 Red Dog Road
11582 Red Dog Road
11582 Red Dog Road
11582 Red Dog Road
11582 Red Dog Road
11582 Red Dog Road
11582 Red Dog Road
11582 Red Dog Road
11582 Red Dog Road
11582 Red Dog Road
11582 Red Dog Road
11582 Red Dog Road
11582 Red Dog Road
11582 Red Dog Road
11582 Red Dog Road
11582 Red Dog Road
11582 Red Dog Road
11582 Red Dog Road
11582 Red Dog Road
11582 Red Dog Road
11582 Red Dog Road
11582 Red Dog Road
11582 Red Dog Road
11582 Red Dog Road
11582 Red Dog Road
11582 Red Dog Road
11582 Red Dog Road
11582 Red Dog Road
11582 Red Dog Road
11582 Red Dog Road
11582 Red Dog Road
11582 Red Dog Road
11582 Red Dog Road
11582 Red Dog Road
11582 Red Dog Road
11582 Red Dog Road
11582 Red Dog Road
11582 Red Dog Road
11582 Red Dog Road
11582 Red Dog Road
11582 Red Dog Road
11582 Red Dog Road
11582 Red Dog Road
11582 Red Dog Road
11582 Red Dog Road
11582 Red Dog Road
11582 Red Dog Road
11582 Red Dog Road
11582 Red Dog Road
11582 Red Dog Road
11582 Red Dog Road
11582 Red Dog Road
11582 Red Dog Road
11582 Red Dog Road
11582 Red Dog Road
11582 Red Dog Road
11582 Red Dog Road
11582 Red Dog Road
11582 Red Dog Road
11582 Red Dog Road
11582 Red Dog Road
VIEW PHOTOS
$850,000

11582 Red Dog Road

3 Beds 3 Baths 2,345 Sq.Ft. 0.55 Acres

Description

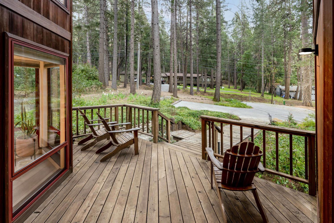
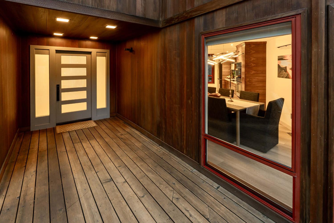
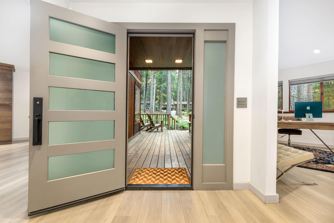
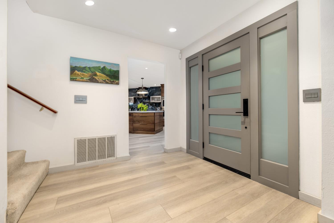
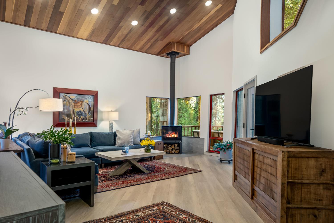
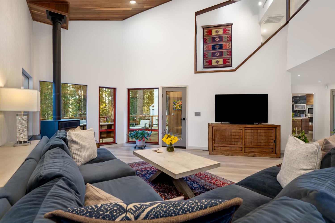
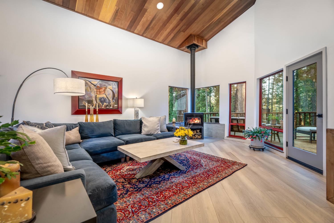
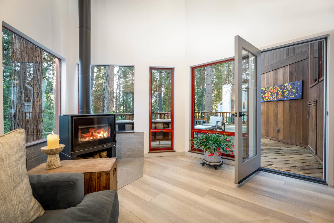
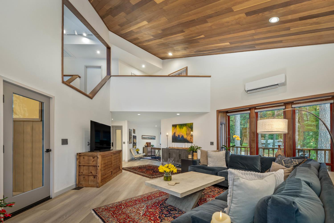
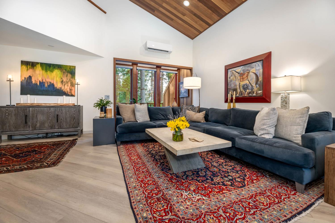
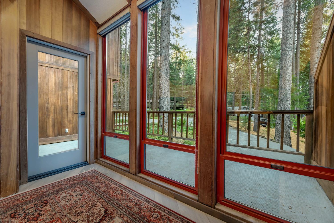
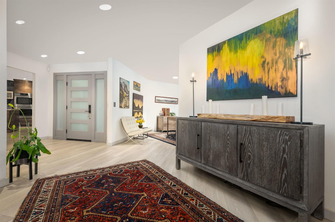
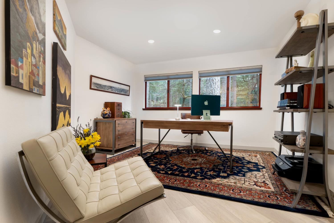
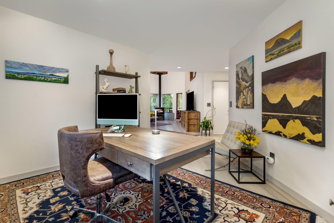
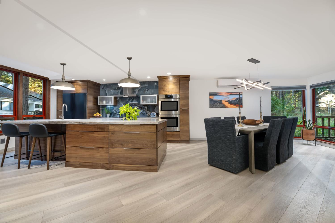
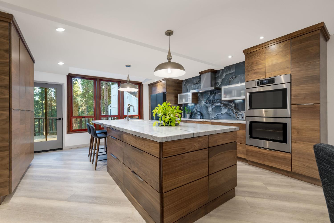
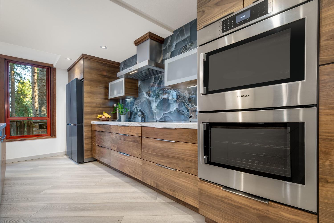
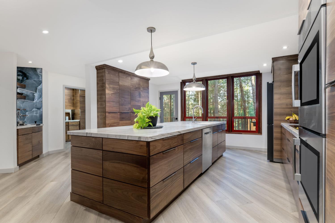
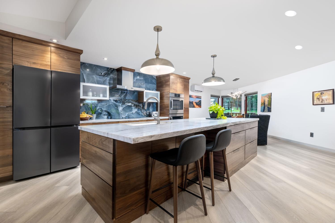
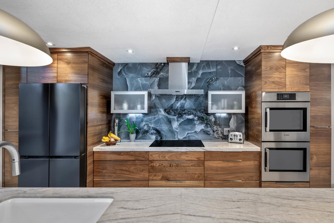
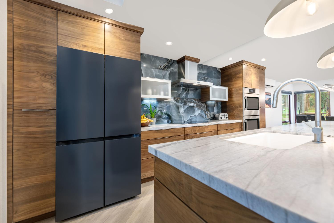
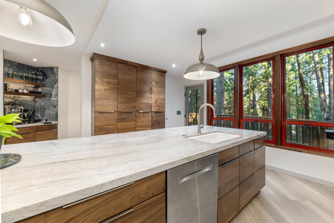
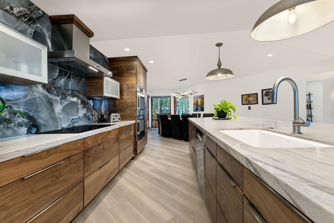
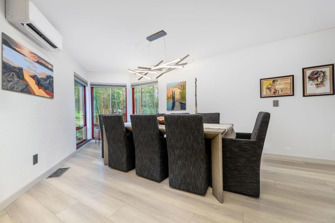
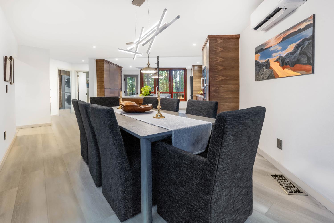
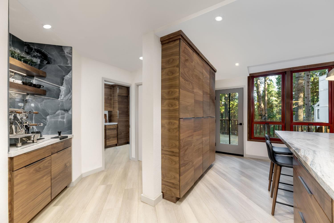
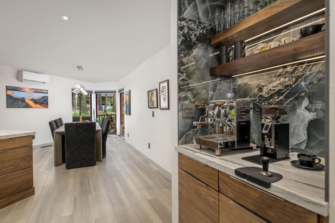
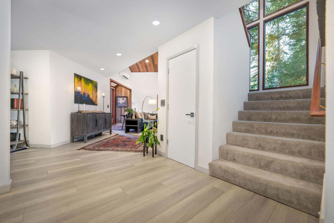
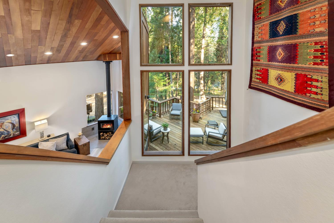
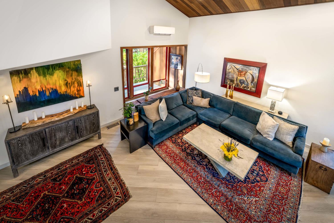
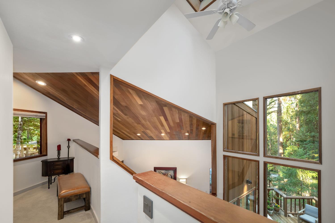
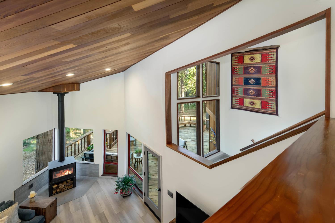
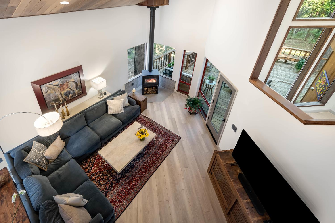
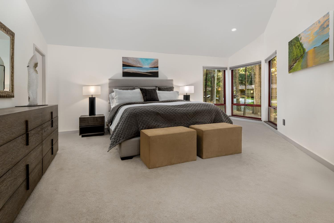
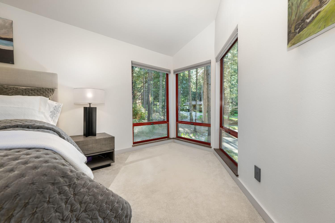
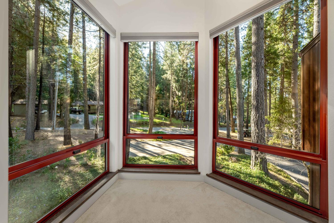
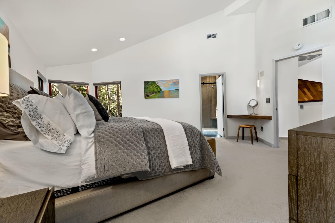
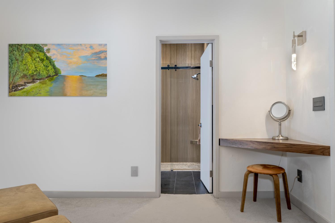
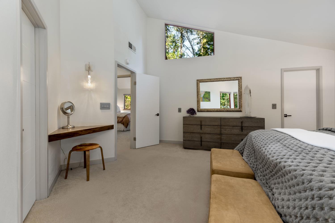
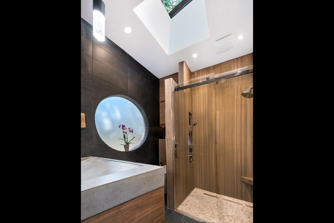
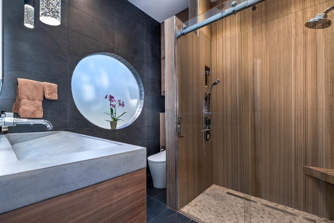
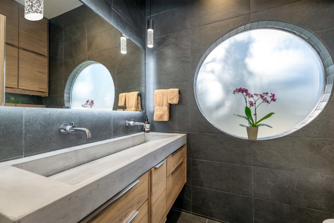
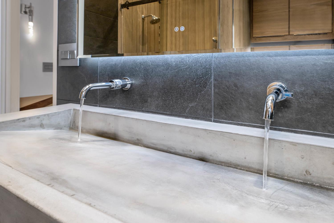
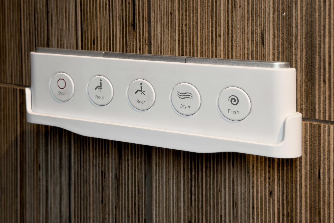
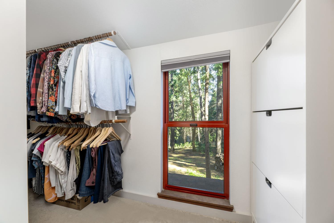
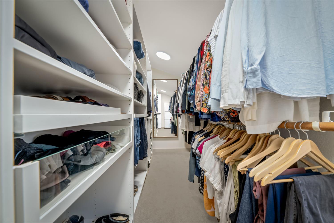
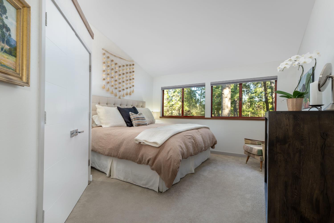
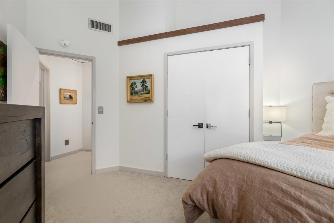
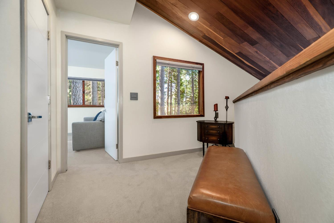
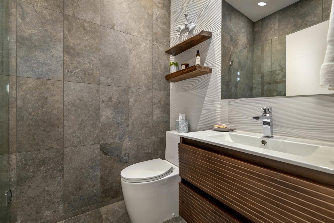
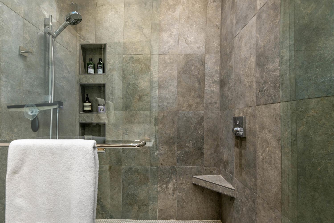
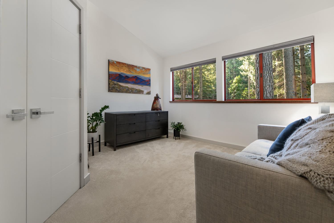
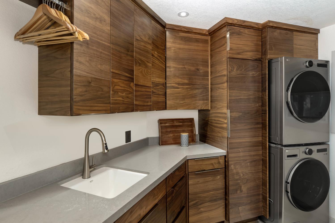
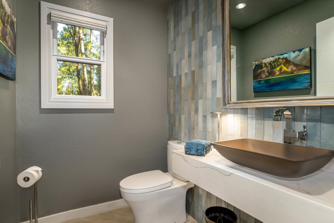
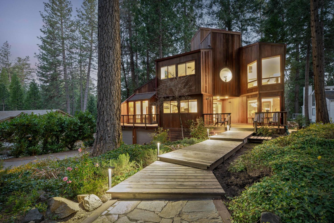
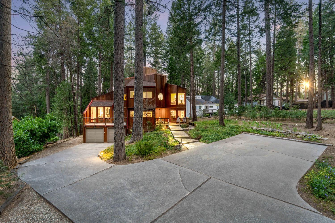
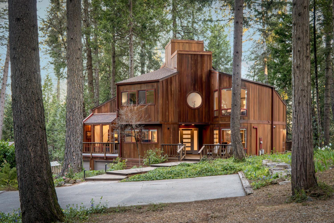
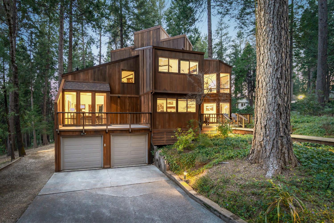
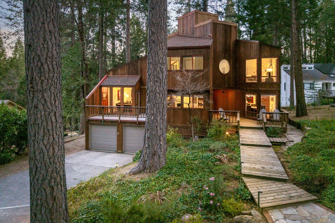
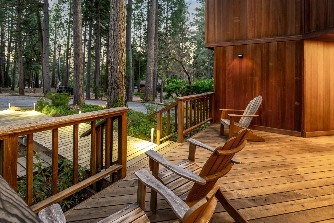
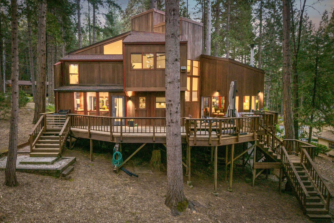
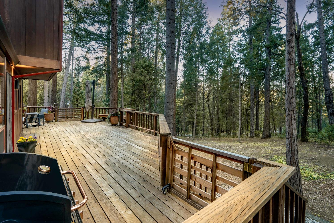
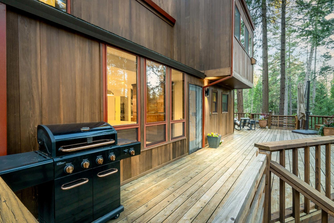
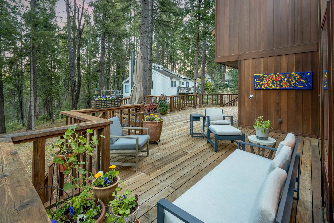
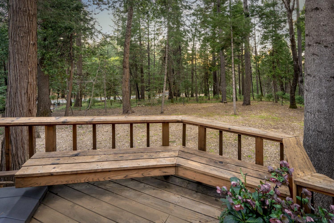
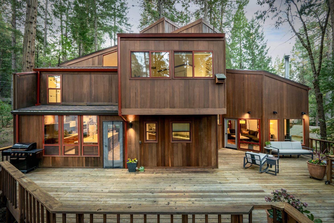
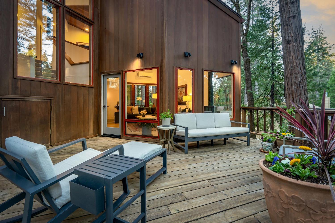
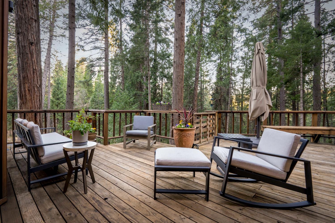
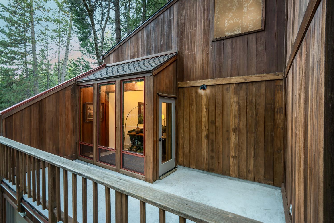
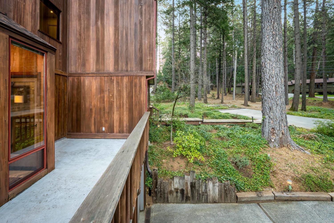
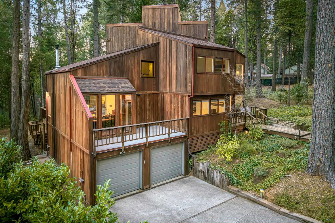
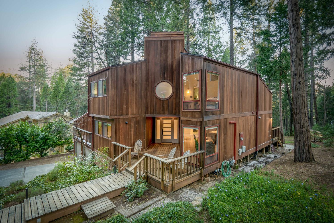
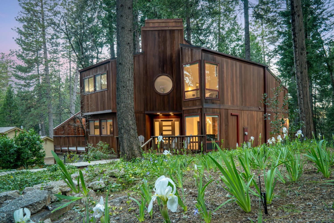
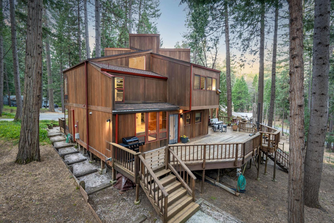
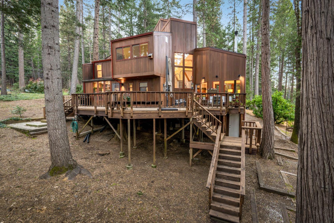
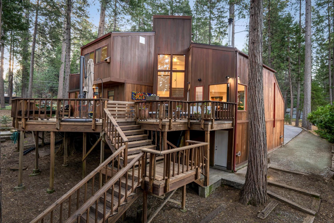
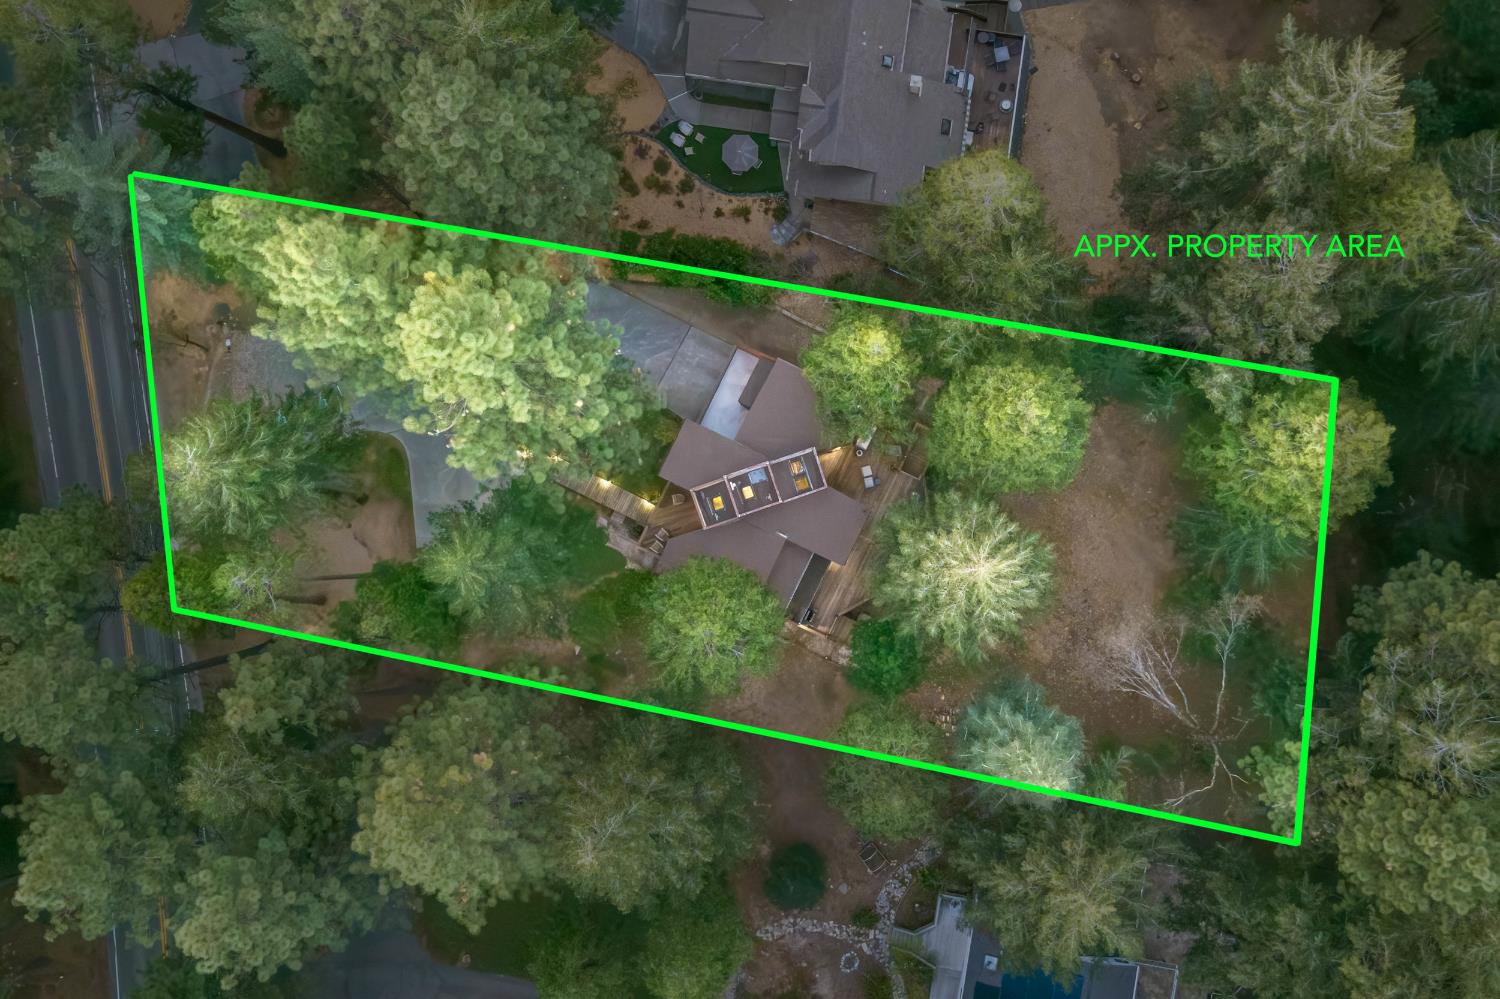
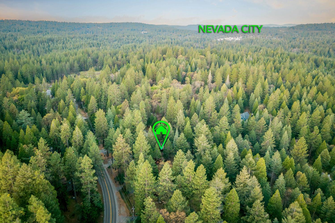
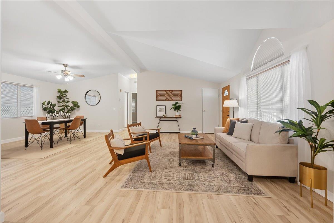
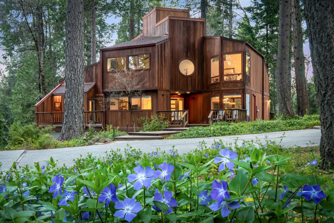
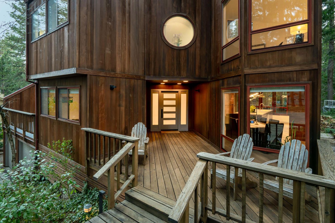
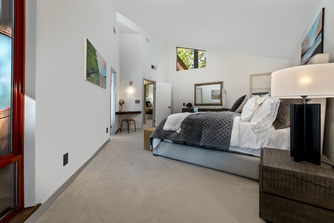
Stunning luxury minutes to Nevada City. Just steps from the scenic canal trail and tucked into the trees, this redwood sided masterpiece is less than 5 minutes from downtown Nevada City. A beautifully remodeled mid-century home that offers the perfect balance of design, luxury, comfort, and location. On over half an acre and surrounded by peaceful forest views, every angle is designed to bring the outdoors in. This home's architectural character shines with classic redwood siding, soaring redwood ceilings, and a light-filled living room whose centerpiece is the elegant wood stove with - creating a warm, inviting space year-round. The kitchen has been extensively remodeled with custom horizontal grain walnut cabinetry that pairs beautifully with quartzite countertops, a large island, and a dedicated plumbed-in coffee bar. High-end Bosch appliances include double ovens, induction cooktop, dishwasher, and a new vent hood, along with a Samsung refrigerator and sophisticated lighting - making this space ideal for both everyday living and entertaining. Just off the kitchen, an expansive deck offers seamless indoor-outdoor living - perfect for dining, relaxing, or gathering with friends while enjoying the surrounding forest. Bathrooms have been beautifully remodeled with high-end finishes. The primary suite bath features heated floors, a custom cement sink, lighted defogging mirror, and bidet with heated seat, along with a newly tiled shower with glass enclosure. The upstairs hall bath mirrors this level of quality with radiant heat flooring, updated cabinetry, fixtures, and tilework. Throughout the home, thoughtful upgrades enhance comfort and efficiency: new roof (2025), new skylights (2025), new exterior doors and hardware, updated lighting and fixtures, solid core interior doors, upgraded switches and outlets, new molding, and lighting. A new front deck, regularly maintained exterior decks, and freshly re-stained siding further elevate the home's appeal and longevity. Equipped with modern systems, including mini split heating and cooling (multiple zones and wireless controls), electric water heater, water filtration system, and water softener. With public water and natural gas, this is peaceful living with ease. Enjoy forest views from nearly every window, vaulted ceilings, and a layout that feels both open and inviting. This home offers a rare opportunity to enjoy privacy, modern luxury, and proximity to everything Nevada City has to offer.
Share Property

Location

11582 Red Dog Road, Nevada City, CA 95959

Status

Sold

Date Sold

May 19, 2026
Sarah Stone-Francisco

Sarah Stone-Francisco

TITLE

Real Estate Advisor | Grass Valley REALTOR®

LICENSE

02133990

Property Amenities

Interior
Laundry room Laundry Room, Sink, Main Level
Fireplace Living Room, Metal, Free Standing, Wood Burning
Appliances Built-In Electric Oven, Free-Standing Refrigerator, Ice Maker, Dishwasher, Disposal, Microwave, Double Oven, Electric Cooktop, Electric Water Heater, ENERGY STAR Qualified Appliances, Range Hood, Water Purifier
Flooring Carpet, Tile
Total Bedrooms: 3
Half Bathrooms: 1
Full Bathrooms: 2
Other Interior Features Cathedral Ceiling(s), Walk-In Closet(s), Beamed Ceilings
Area & Lot
Lot Area 0.55 Acres
Living area 2,345 Sq.Ft.
MLS® ID 226003884
Year Built 1979
School District Nevada
View Description Trees/Woods,Forest
Architecture Styles Mid-Century
Type Residential
Status Sold
Exterior
Stories 2
Air conditioning Ceiling Fan(s), Heat Pump, Multi Units, Zoned
Heat type Heat Pump, Wood Stove
Water Source Public
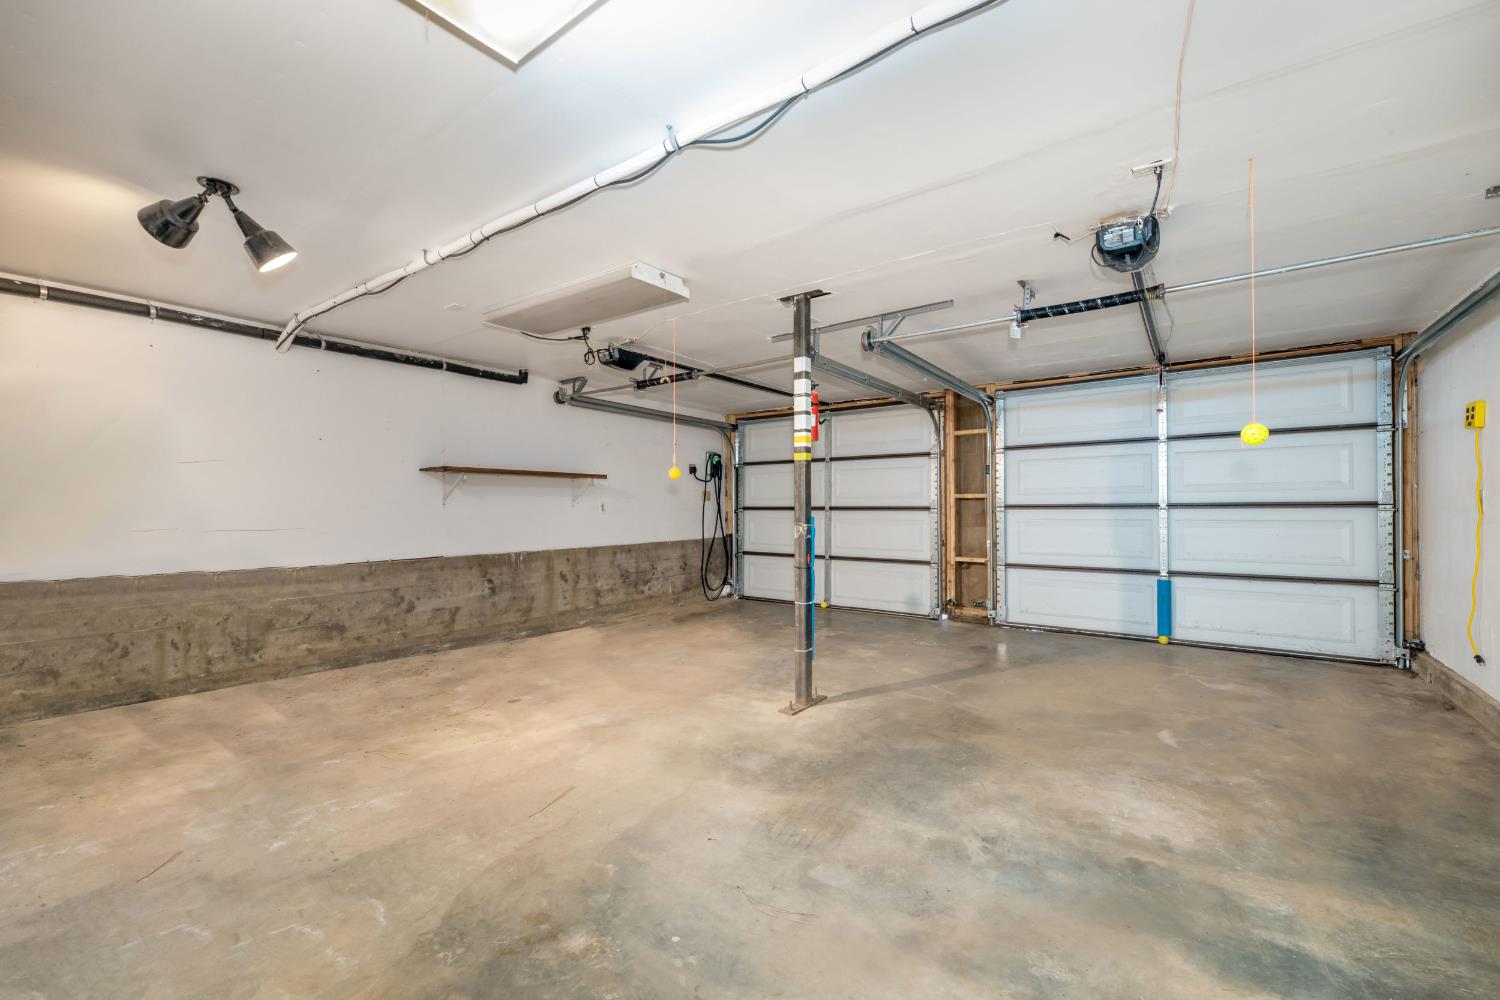
Garage Space 2.0
Security Features Smoke Detector(s), Carbon Monoxide Detector(s)
Sewer Septic Tank
Other Exterior Features Balcony
Parking Paved, Attached, Garage Door Opener, Other
Lot Features Wooded, Other, Sloped
Roof Composition, Other
Utilities Natural Gas Available, Electricity Available
Finance
Sales Price $850,000

Nevada City

Work With Sarah

Enjoy attentive service, thoughtful guidance, and a detail-oriented approach designed to help you achieve your real estate goals.