Leave a Message

Thank you for your message. I will be in touch with you shortly.

10770 Cement Hill Road
VIEW PHOTOS
$1,195,000

10770 Cement Hill Road

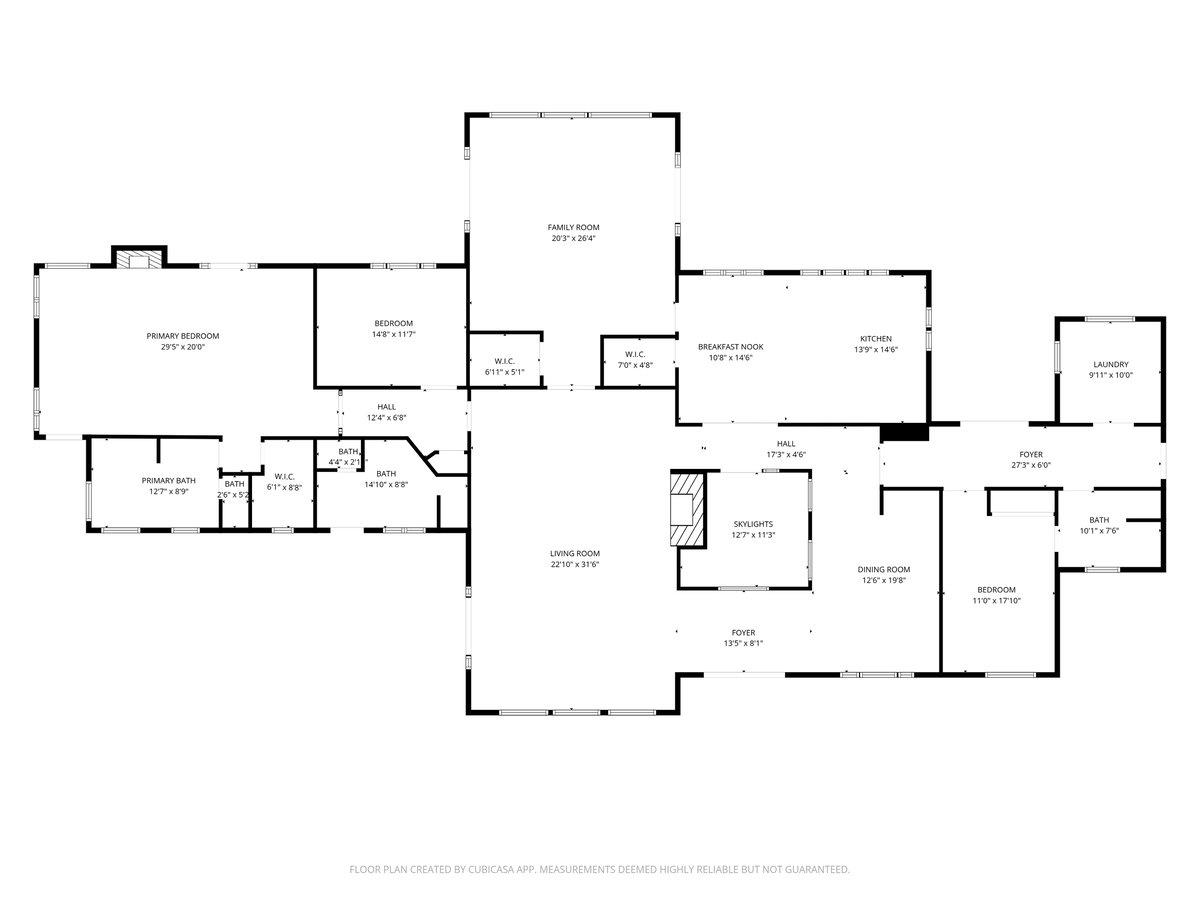
3 Beds 3 Baths 3,583 Sq.Ft. 5.01 Acres

Description

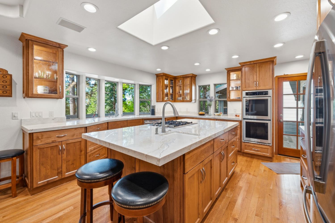
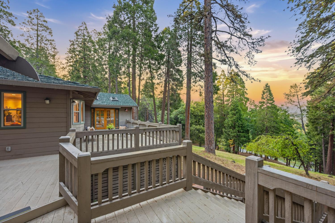
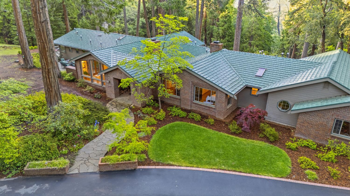
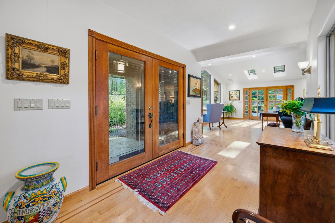
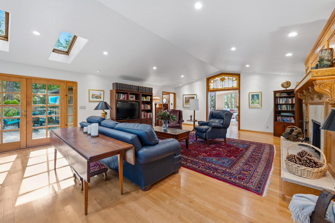
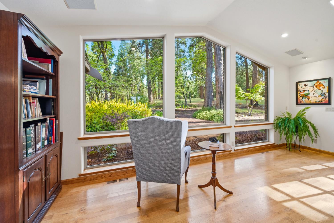
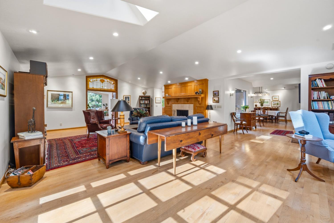
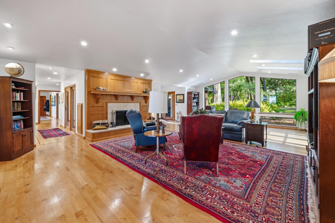
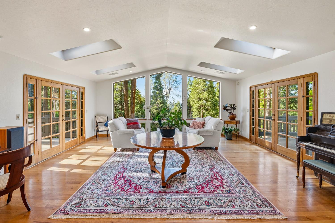
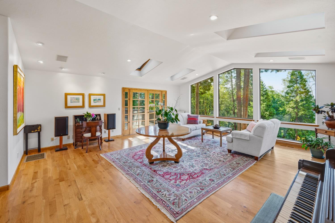
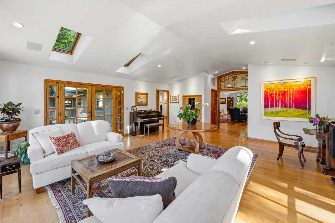
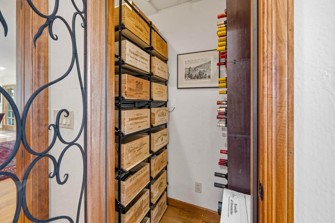
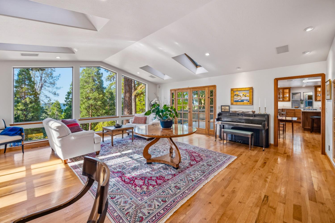
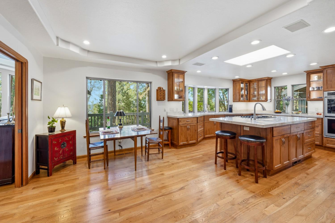
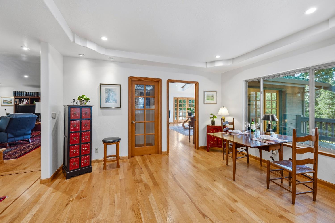
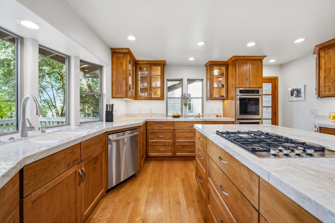
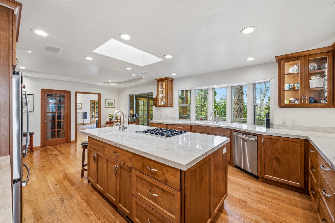
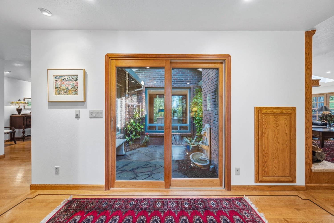
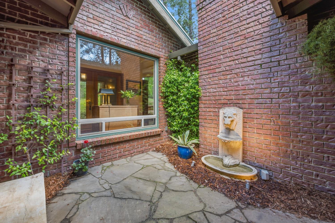
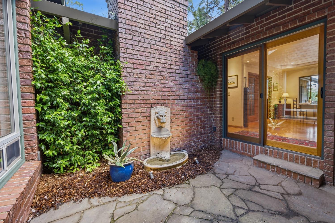
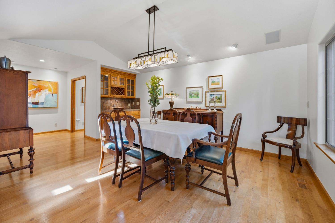
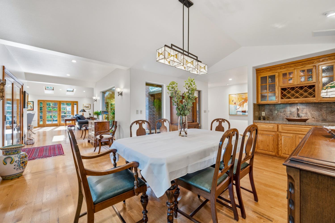
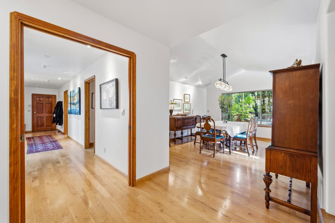
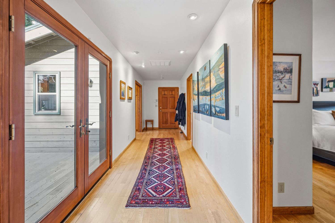
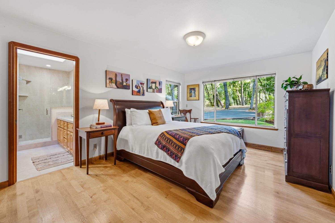
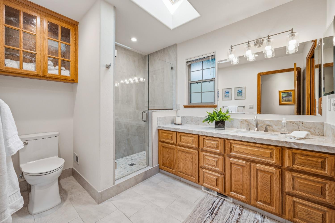
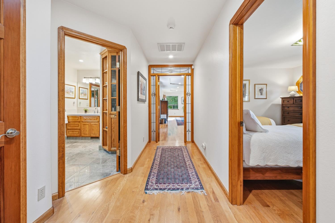
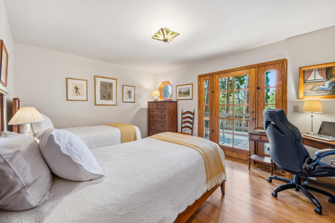
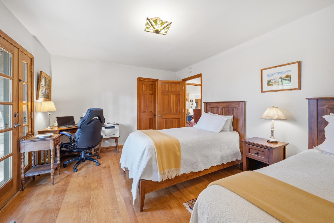
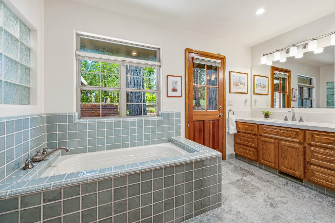
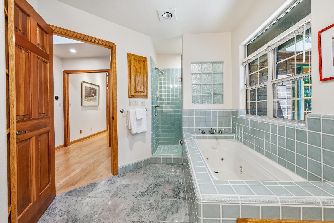
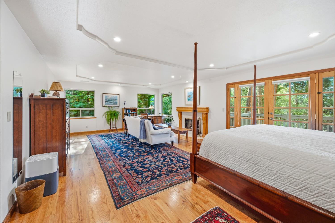
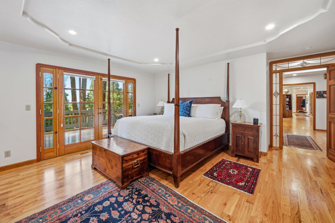
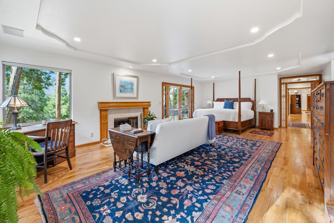
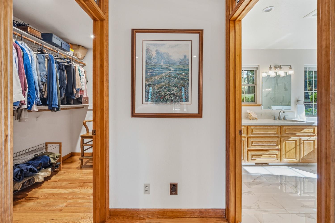
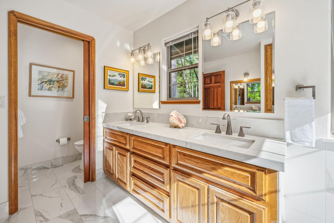
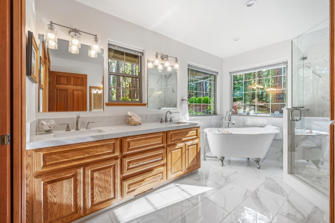
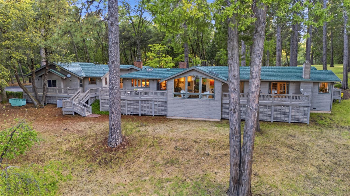
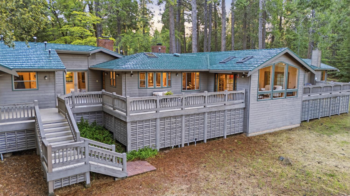
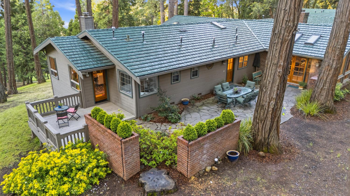
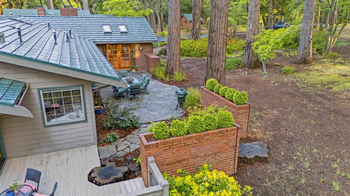
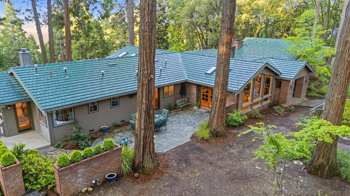
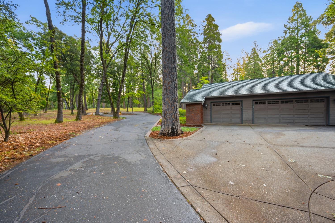
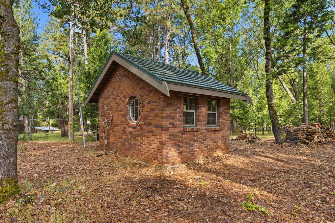
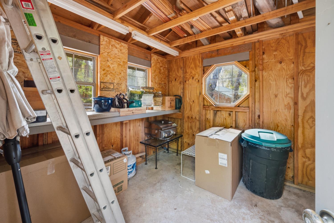
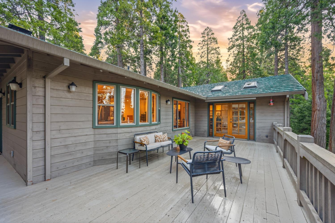
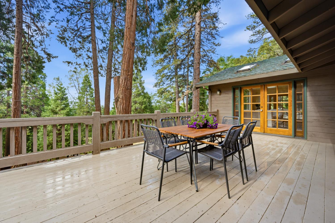
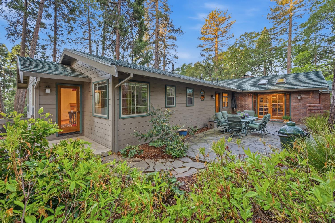
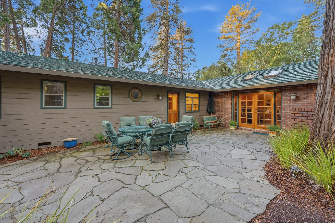
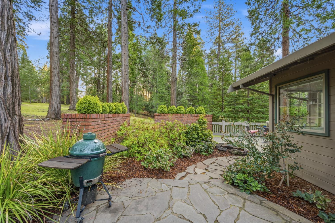
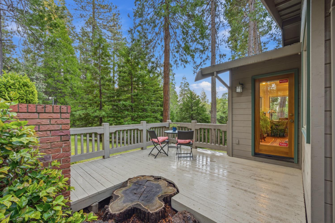
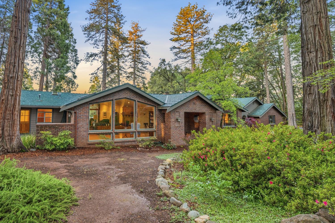
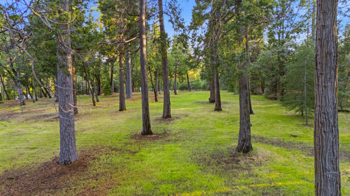
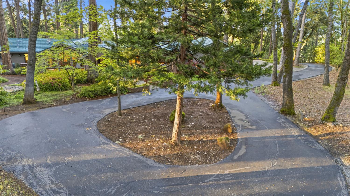
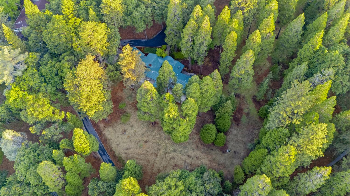
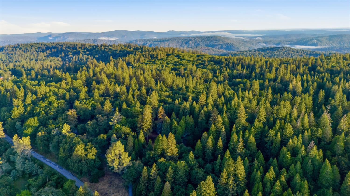
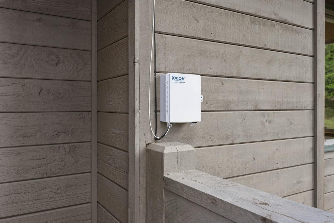
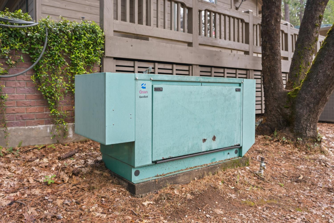
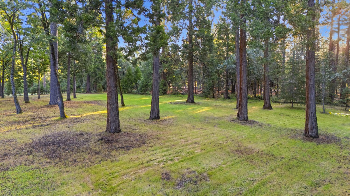
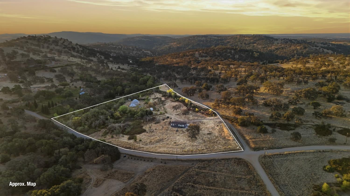
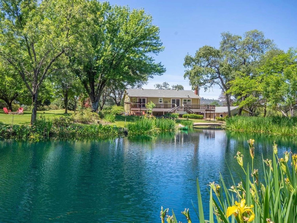
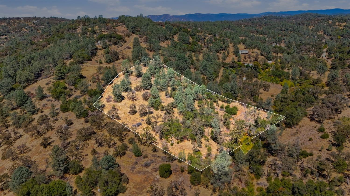
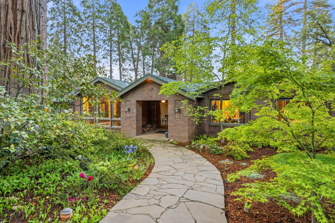
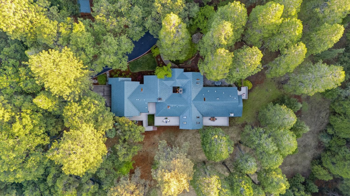
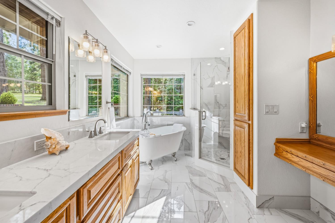
Set on coveted Cement Hill in Nevada City, this large private estate offers the iconic foothill lifestyle defined by towering pines, abundant southern light, peaceful views, and immediate access to downtown Nevada City's vibrant dining, boutiques, culture, and historic charm. Just four minutes from downtown, this exceptional predominantly single-level residence creates an uncommon balance of privacy, recreation, and connection, with the Yuba River, Tahoe, and the natural beauty of the region all within easy reach. Inside, large windows, skylights, and a central atrium with fountain fill the home with natural light while bringing the outdoors in. Thoughtfully designed for both privacy and entertaining, the layout offers ideal separation with the en-suite guest suite and primary suite positioned on opposite ends of the home, while seamless flow through the central living spaces creates warmth, openness, and everyday functionality. Kitchen, bathrooms, and lighting upgrades were thoughtfully incorporated in 2021. The kitchen features quartzite counters, alder cabinetry, a Bertazzoni gas cooktop, and Zephyr retractable downdraft hood. Bathrooms offer quartzite and quartz vanities with ceramic and porcelain tile. A temperature-controlled wine closet near the kitchen adds both luxury and practical pantry flexibility, while fiber internet, a large diesel generator, premium aluminum shake roof, extensive fire clearing improvements, and dual isolated water sources, with primary NID treated water and well backup, deliver exceptional resilience, versatility, and future expansion potential. Outdoors, a patio and three distinct deck areas create inviting spaces for quiet mornings, sunset gatherings, and effortless entertaining. The gently level lot in back offers beauty, usability, and expansion potential, complemented by a three-car attached garage with workbench and a charming brick garden shed with windows for gardening and storage. Private yet connected to trails, town, and adventure, this is a property designed to fully embrace the Nevada City lifestyle. Elegant yet grounded, private yet connected, this is Nevada City living with lasting legacy.
Share Property

Location

10770 Cement Hill Road, Nevada City, CA 95959

Status

Sold

Date Sold

May 27, 2026
Sarah Stone-Francisco

Sarah Stone-Francisco

TITLE

Real Estate Advisor | Grass Valley REALTOR®

LICENSE

02133990

Property Amenities

Interior
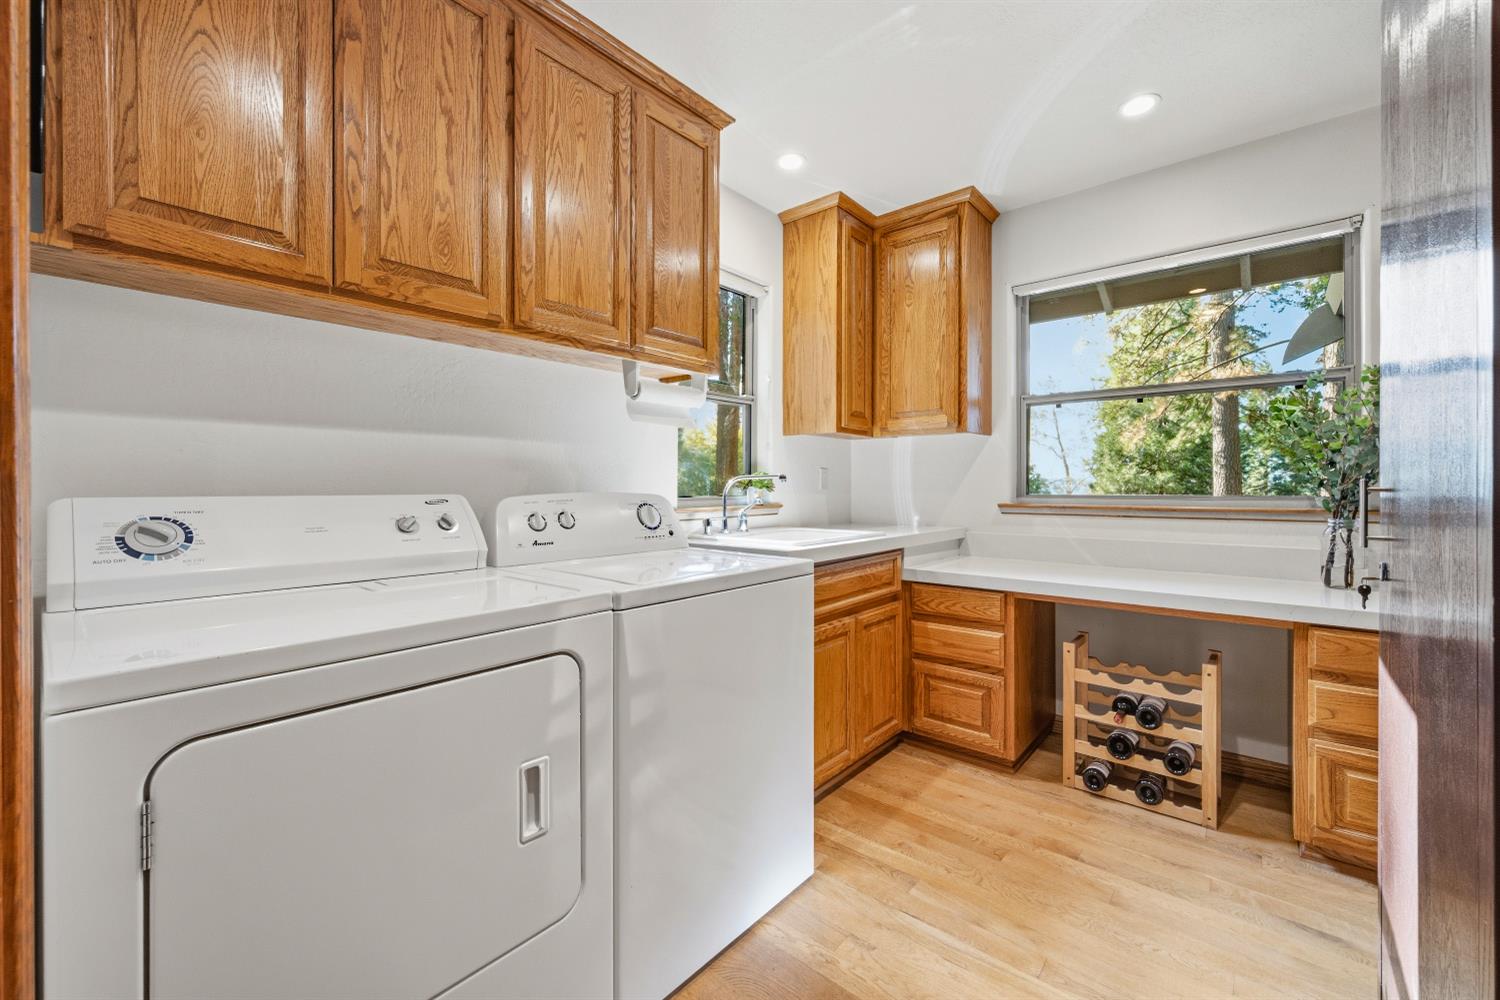
Laundry room Laundry Room, Sink
Fireplace Living Room, Master Bedroom, Wood Burning, Masonry
Appliances Washer, Dryer, Free-Standing Refrigerator, Gas Cooktop, Built-In Gas Oven, Built-In Gas Range, Ice Maker, Dishwasher, Double Oven, Range Hood
Flooring Stone, Tile, Wood
Total Bedrooms: 3
Full Bathrooms: 3
Other Interior Features Cathedral Ceiling(s), Central Vacuum, Walk-In Closet(s), Wet Bar, Storage, Beamed Ceilings
Area & Lot
Lot Area 5.01 Acres
Living area 3,583 Sq.Ft.
MLS® ID 226050696
Year Built 1969
School District Nevada
View Description Trees/Woods,Ridge,Forest,Mountain(s)
Architecture Styles Ranch
Type Residential
Status Sold
Exterior
Stories 1
Air conditioning Central Air
Heat type Natural Gas, Baseboard, Central, Fireplace(s)
Water Source Well, See Remarks
Garage Space 3.0
Security Features Smoke Detector(s), Carbon Monoxide Detector(s)
Sewer Septic Tank
Other Exterior Features Uncovered Courtyard
Parking Paved, Detached
Lot Features Sloped, Wooded
Roof Shingle, Metal, See Remarks
Utilities Propane, Electricity Available
Finance
Sales Price $1,195,000

Nevada City

Work With Sarah

Enjoy attentive service, thoughtful guidance, and a detail-oriented approach designed to help you achieve your real estate goals.